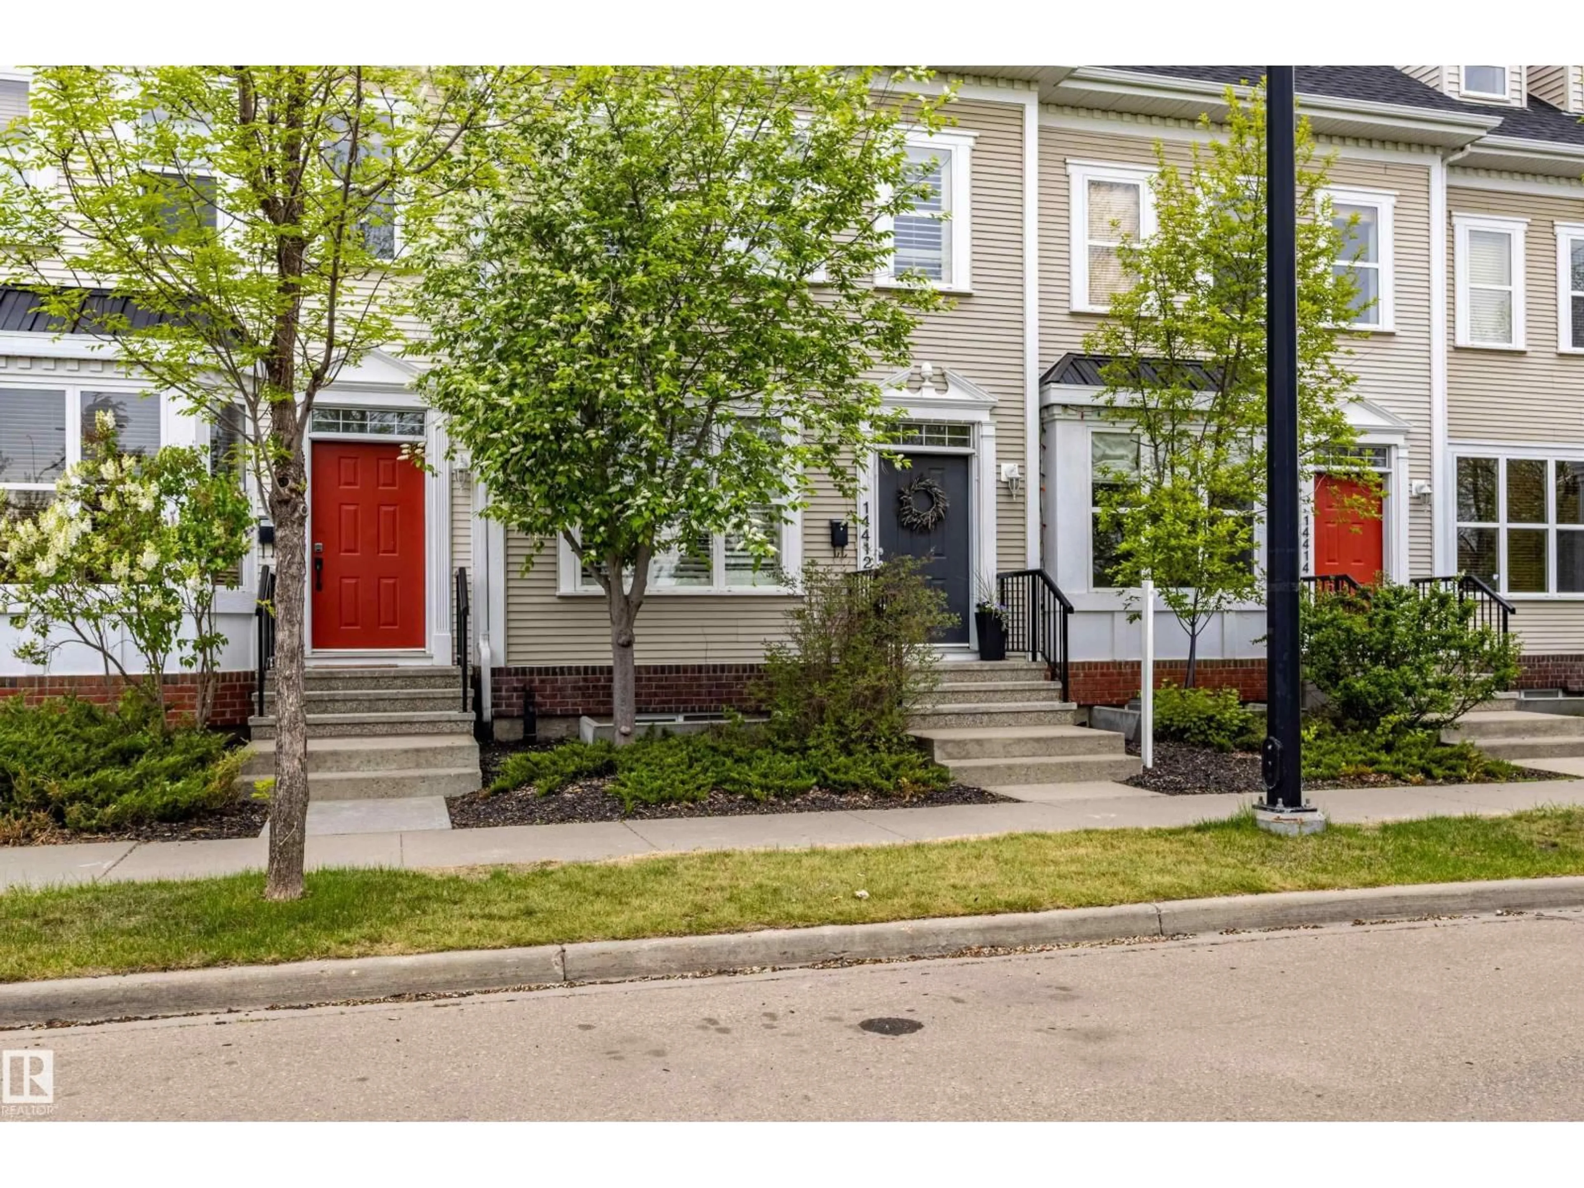
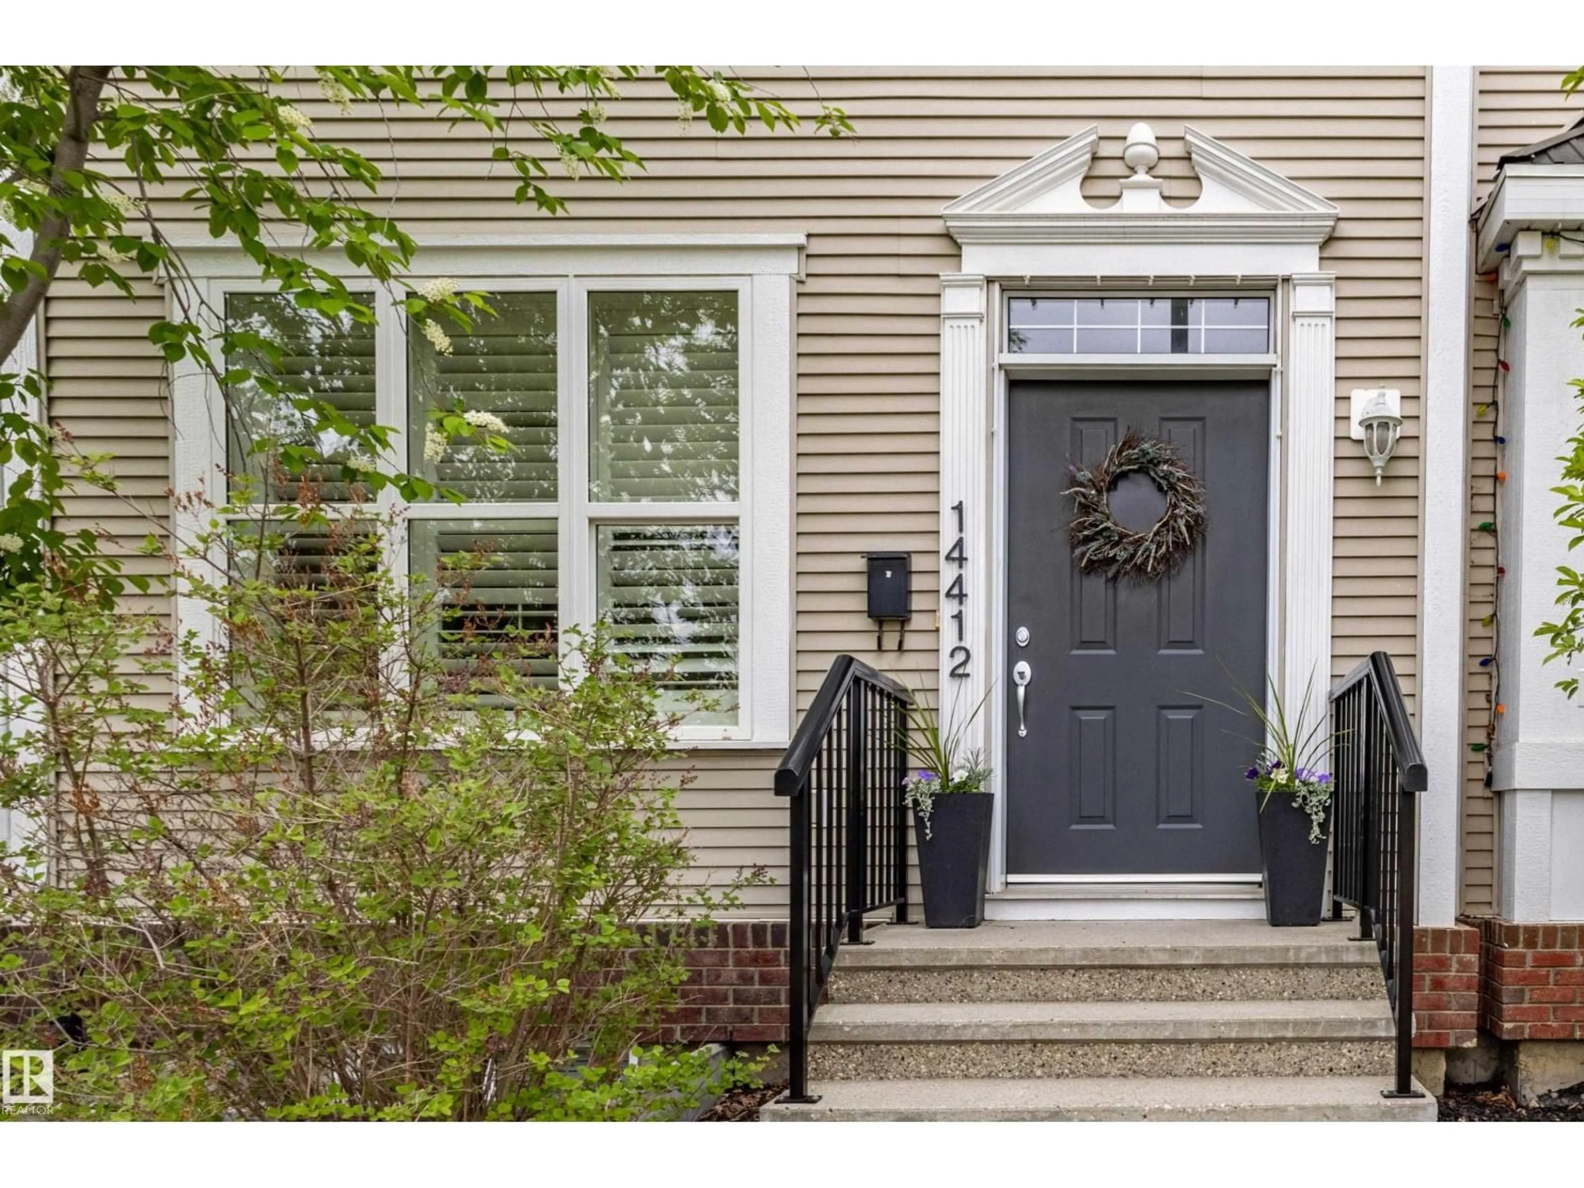
14412 98 ST, Edmonton, Alberta T5E6M9
Contact us about this property
Highlights
Estimated valueThis is the price Wahi expects this property to sell for.
The calculation is powered by our Instant Home Value Estimate, which uses current market and property price trends to estimate your home’s value with a 90% accuracy rate.Not available
Price/Sqft$230/sqft
Monthly cost
Open Calculator
Description
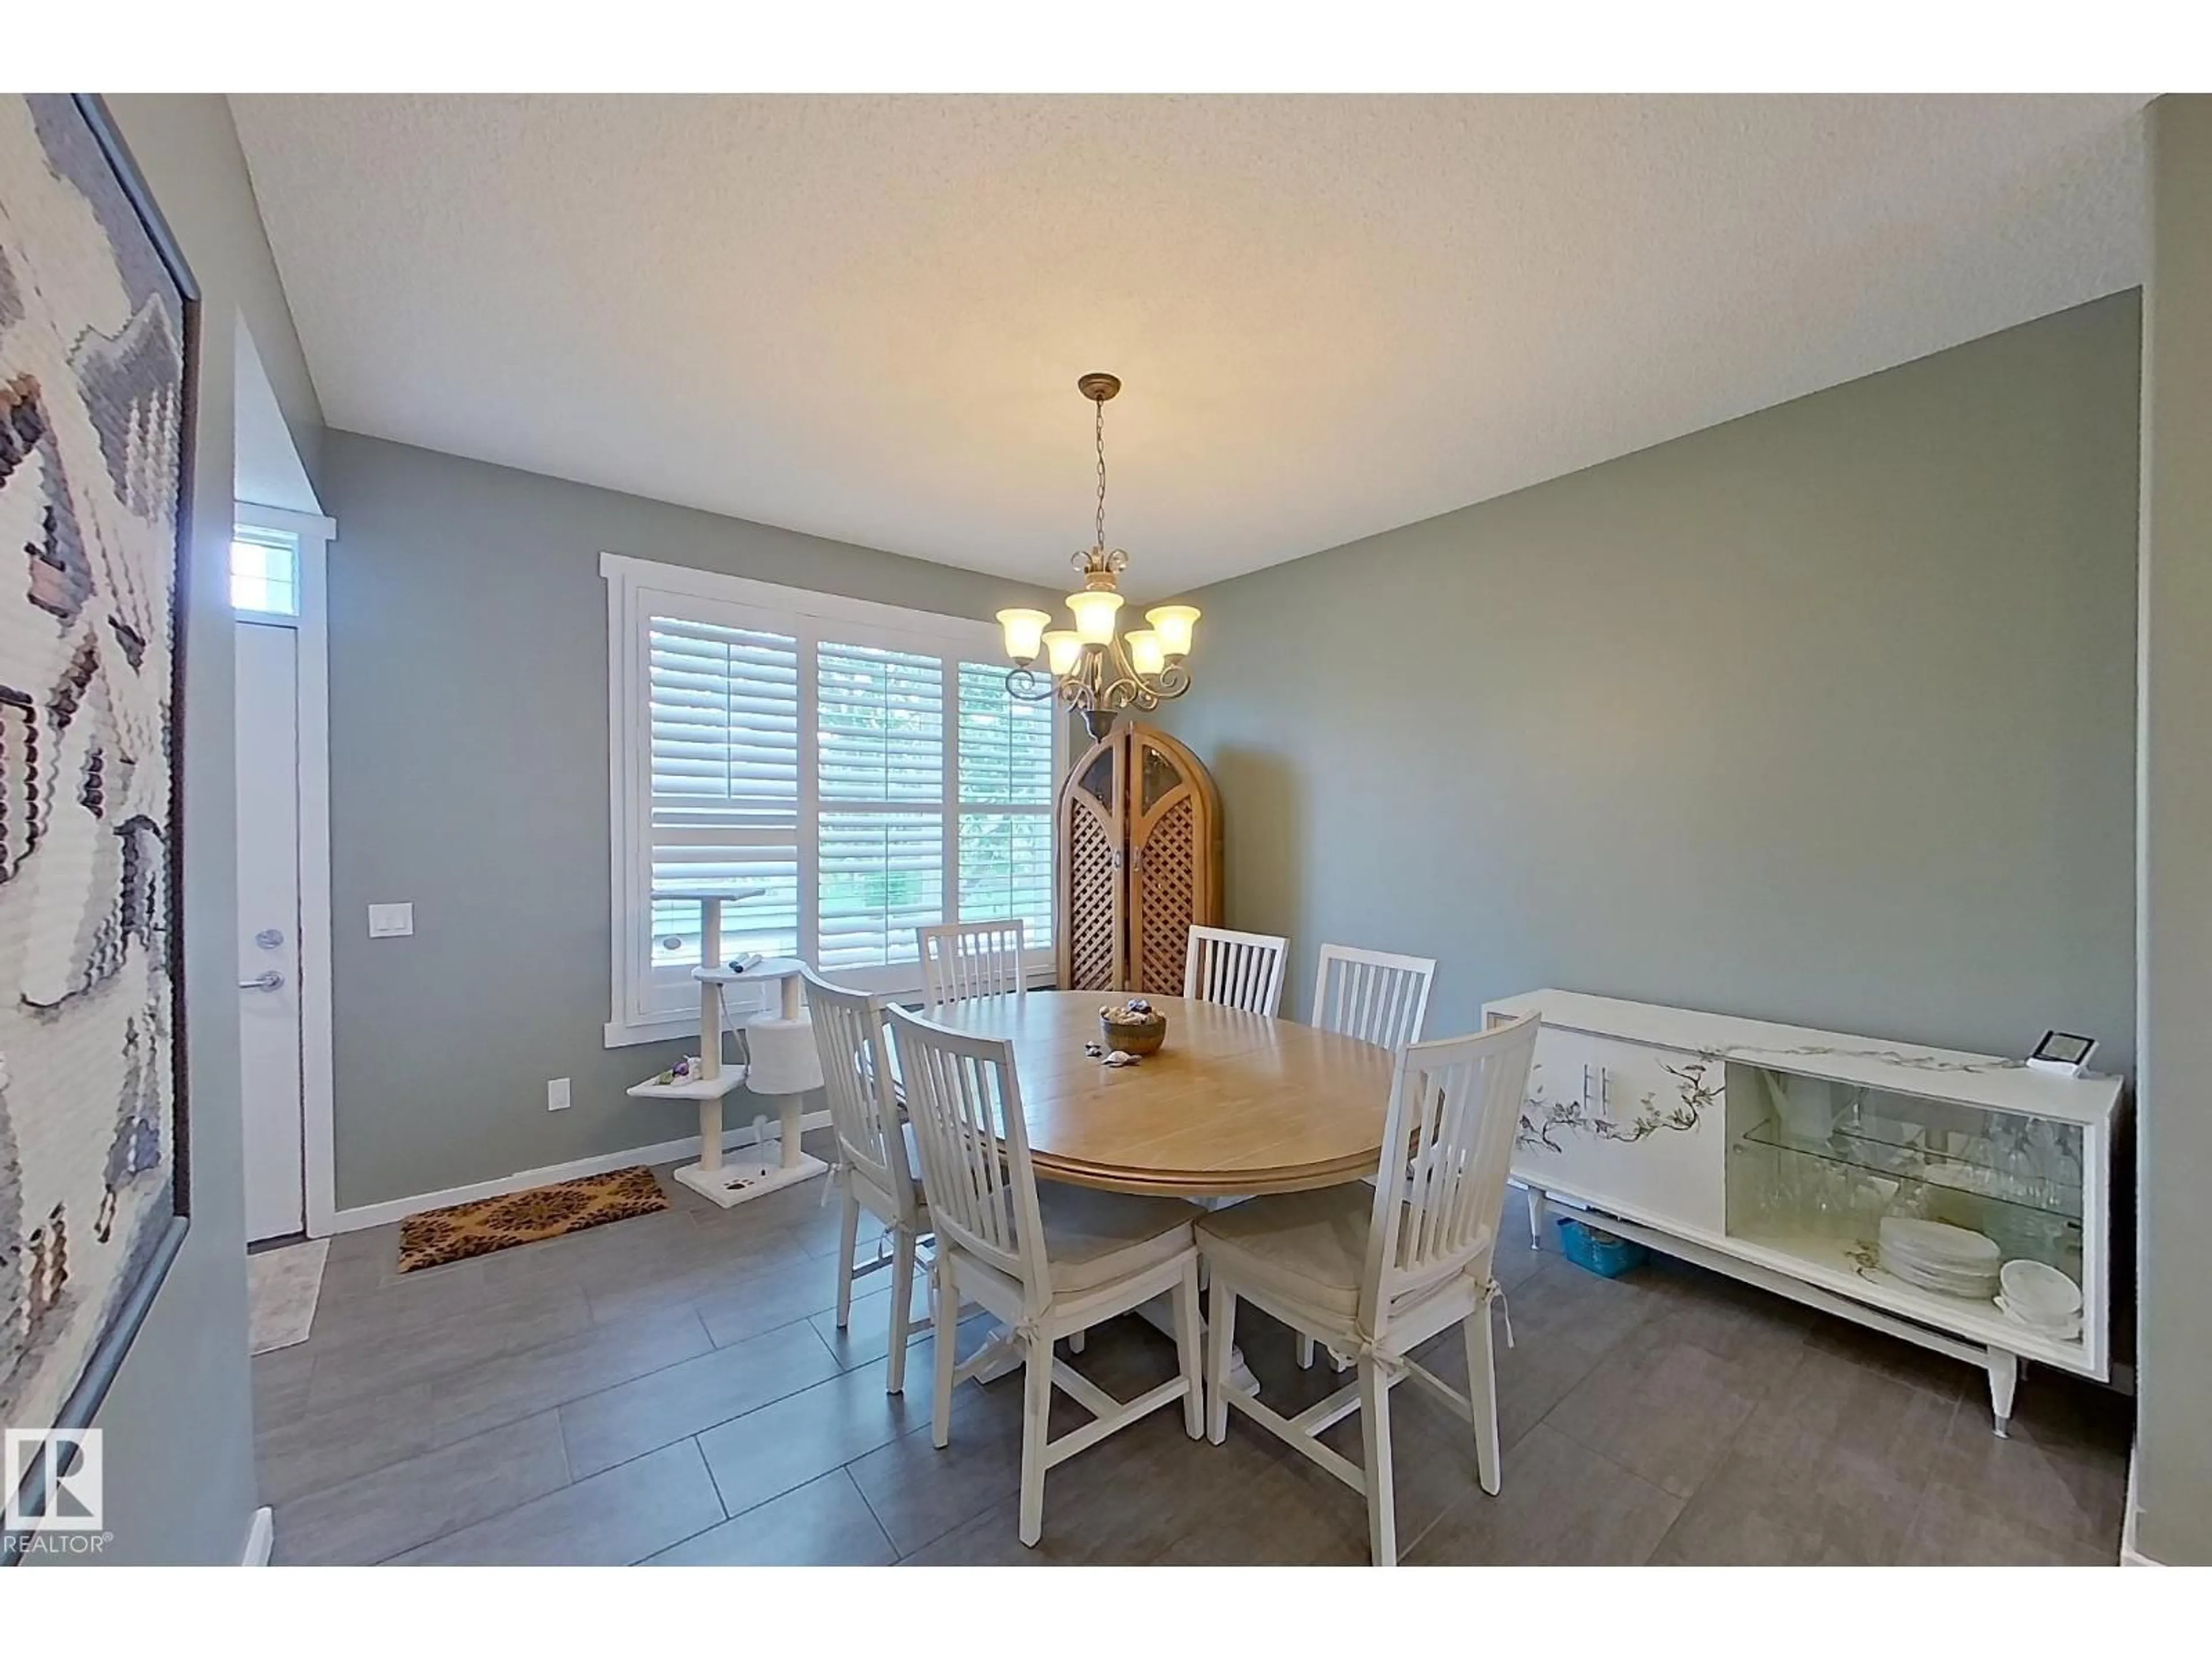
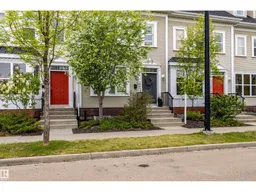
GEORGIAN STYLE HOME. Extensively updated over the years. This executive townhome is fully developed and move in ready. Three Bedrooms. Over 1780 sq ft of living space plus fully developed basement. Upgrades: Kitchen Cabinetry, Granite Counters, Flooring, Furnace 2020, Shingles 2019, Hot Water Tank 2024, AC 2024. Front entry leads to this grand space. Formal Dining area, Gourmet Kitchen and Full Living Room with 2 storey ceilings. Two master suites with luxury ensuites. Flex room that overlooks the main level. 2nd floor laundry area. Fully developed basement with 3rd bedroom, 3 piece bathroom and storage area. Double detached garage. Fully fenced yard with beautiful patio space & gas bbq hook up. Low maintenance landscaping. Self Managed with only 10 units. Close to public transportation, community lakes and gardens and shopping. Front Lawn Care and Snow Removal included in the condo fees of $320 per month. Shows a 10. (id:39198)
Property Details
Interior
Features
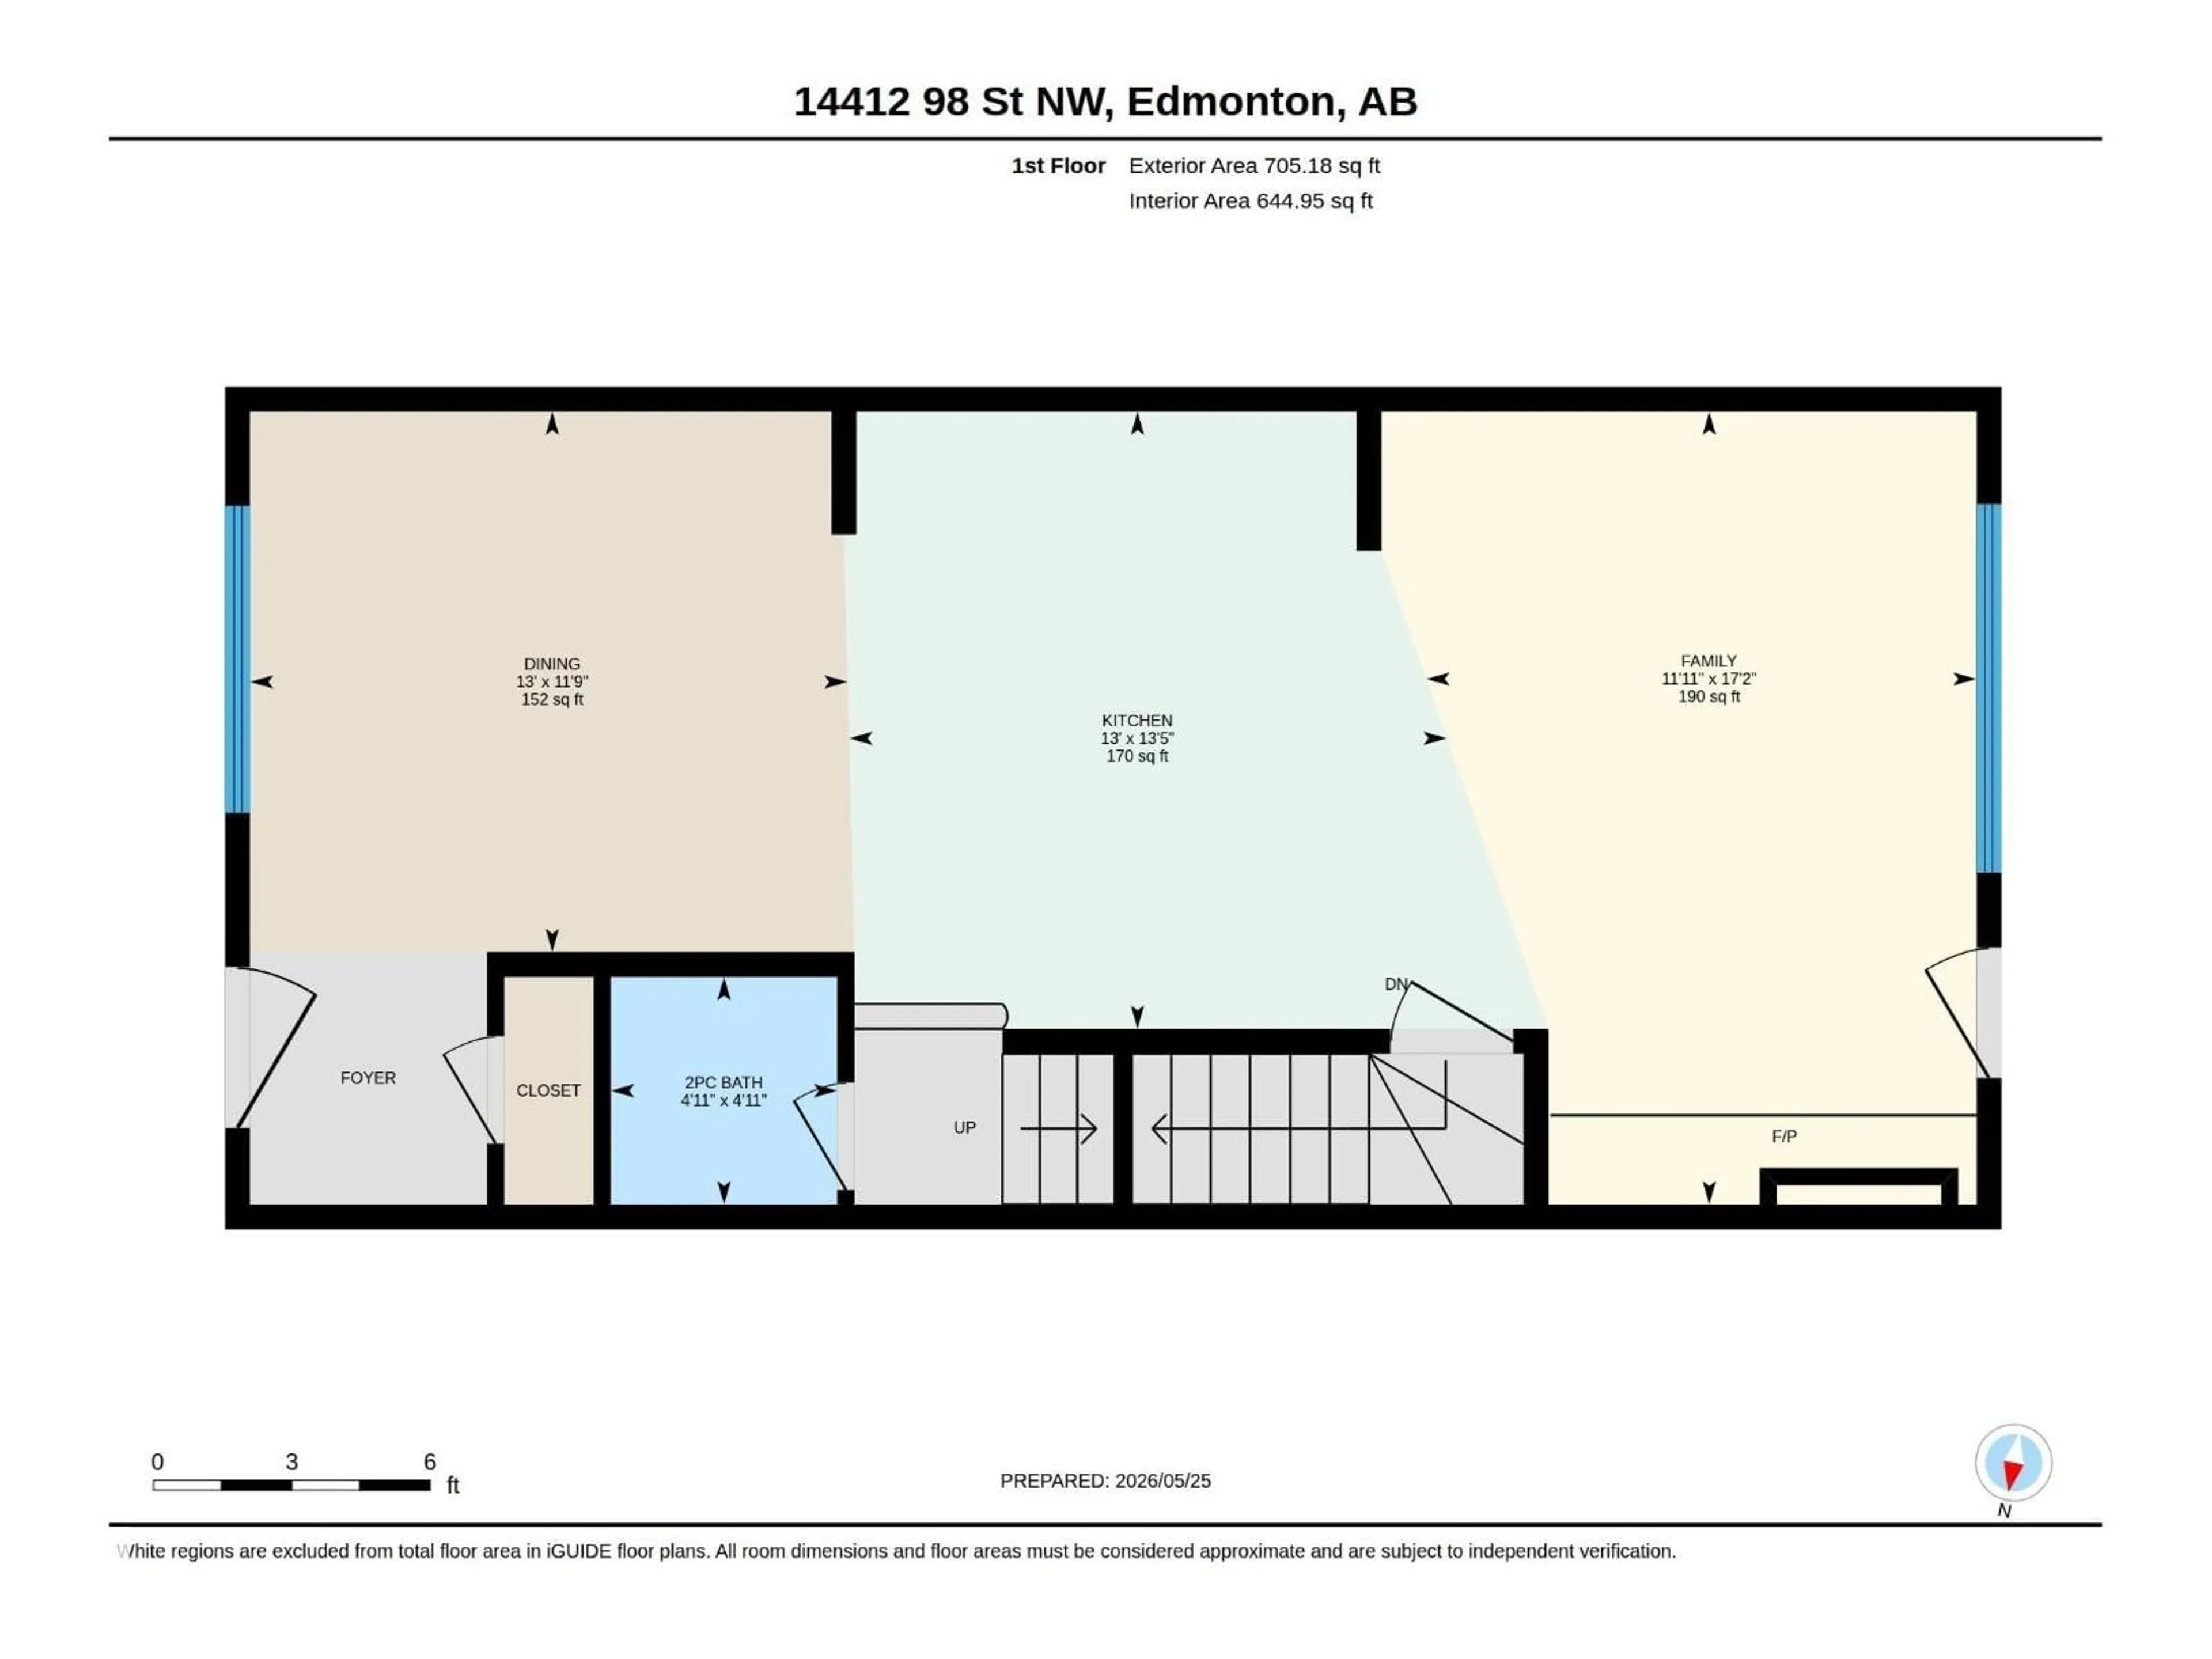
Main level Floor
Living room
5.25 x 3.64Dining room
3.58 x 3.96Kitchen
4.08 x 3.96Condo Details
Inclusions
Property History
 55
55
