Contact us about this property
Highlights
Estimated valueThis is the price Wahi expects this property to sell for.
The calculation is powered by our Instant Home Value Estimate, which uses current market and property price trends to estimate your home’s value with a 90% accuracy rate.Not available
Price/Sqft$203/sqft
Monthly cost
Open Calculator
Description
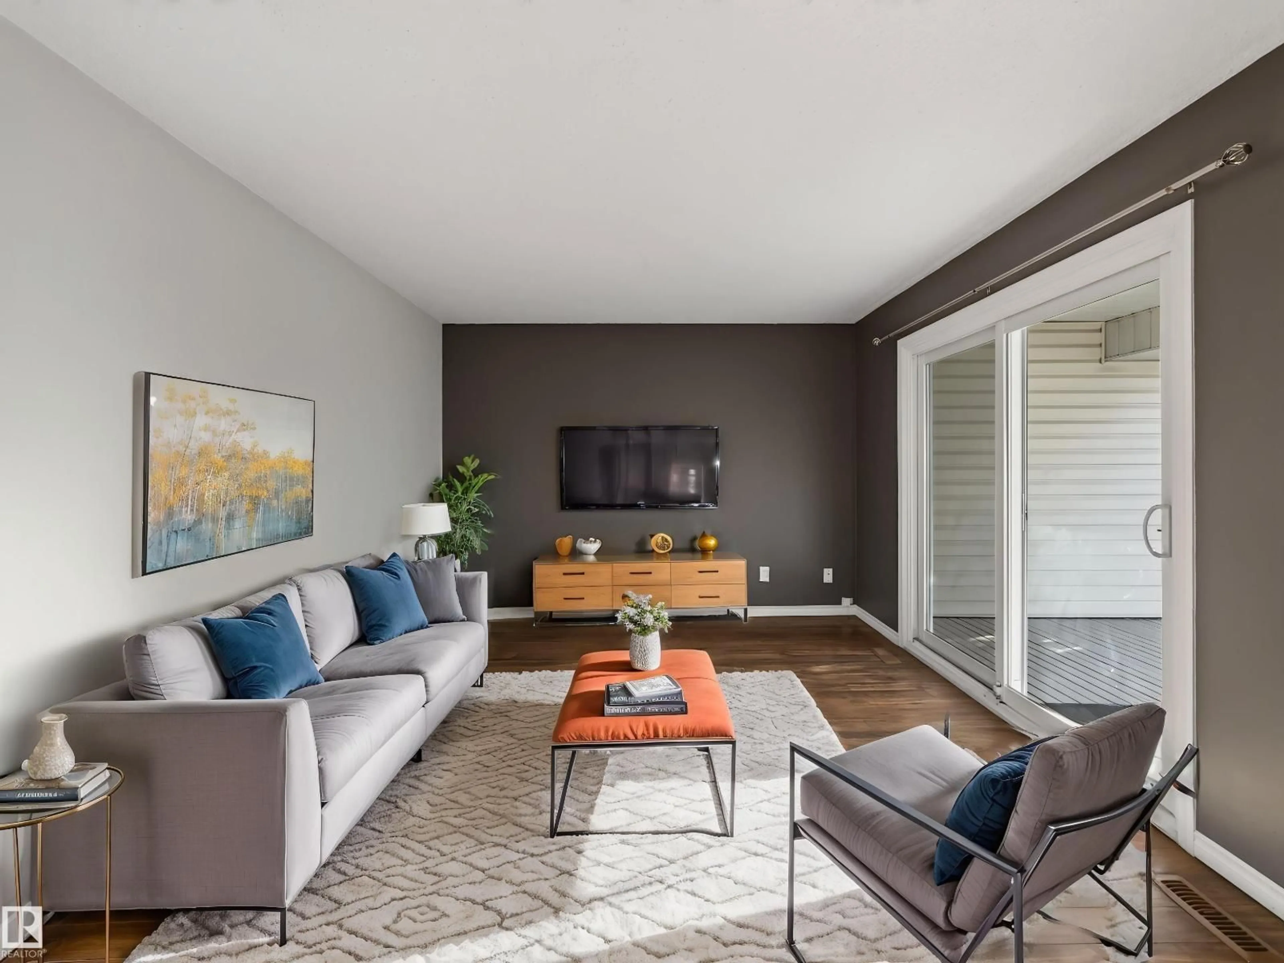
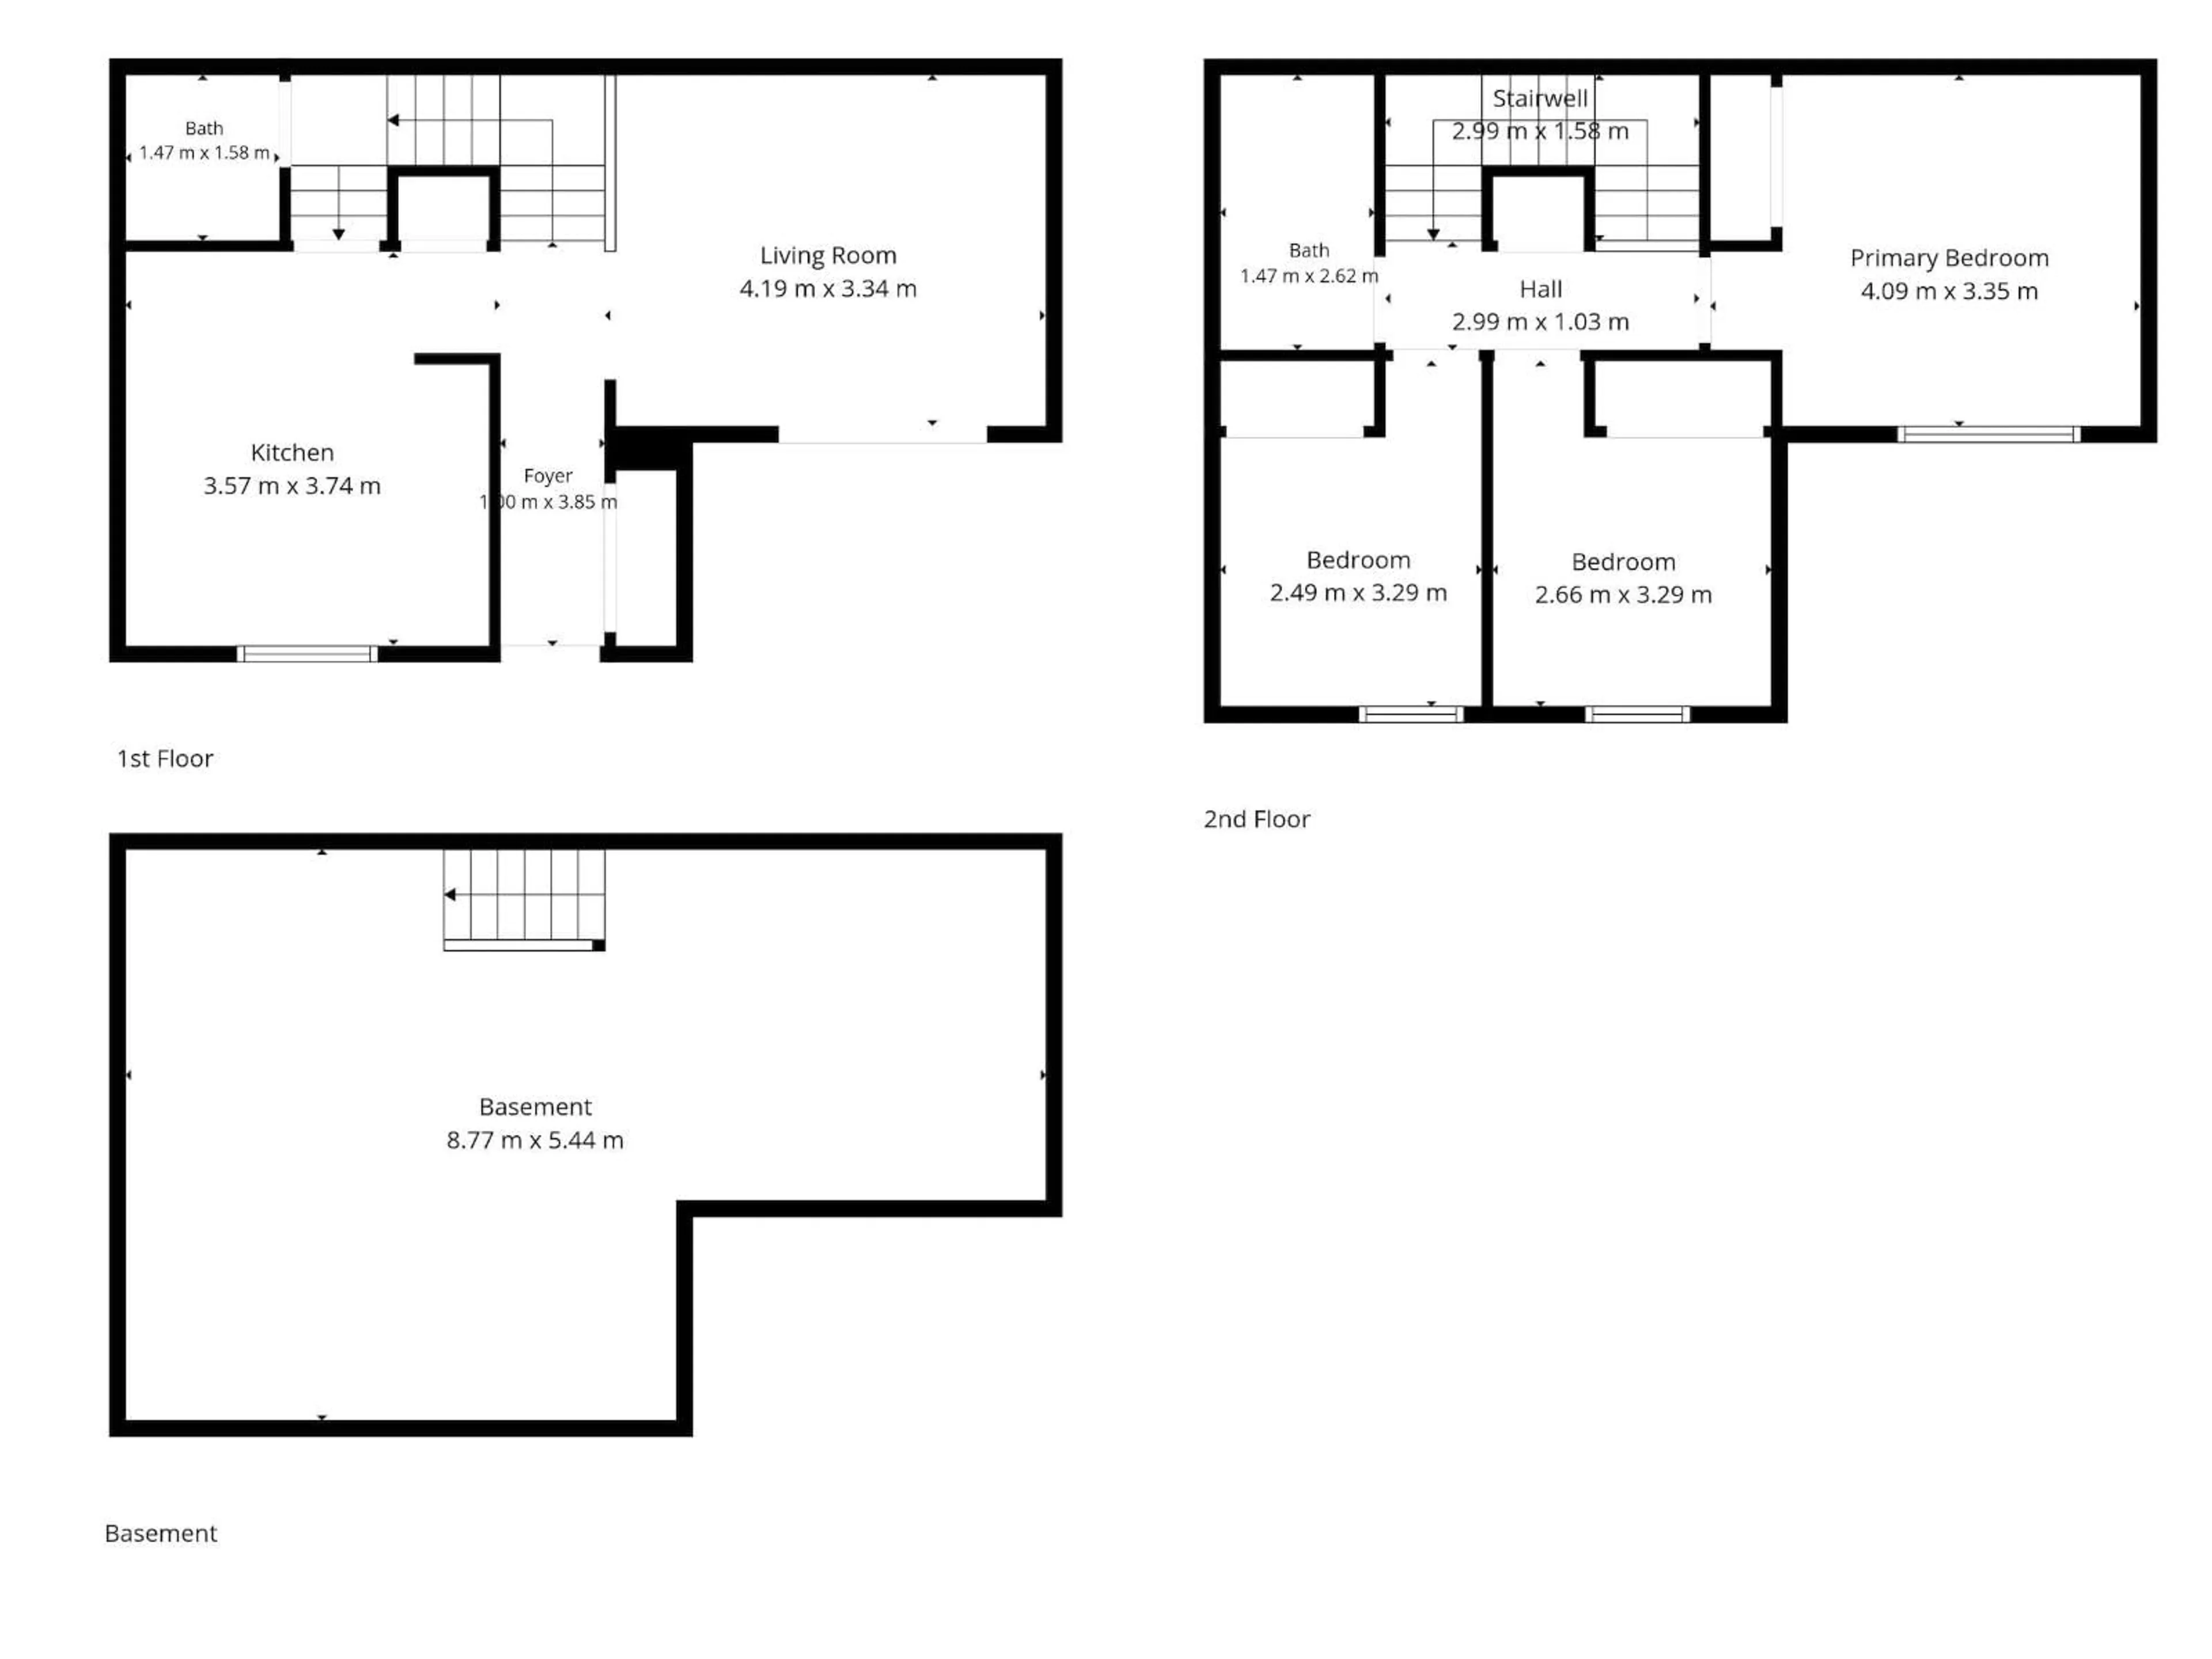
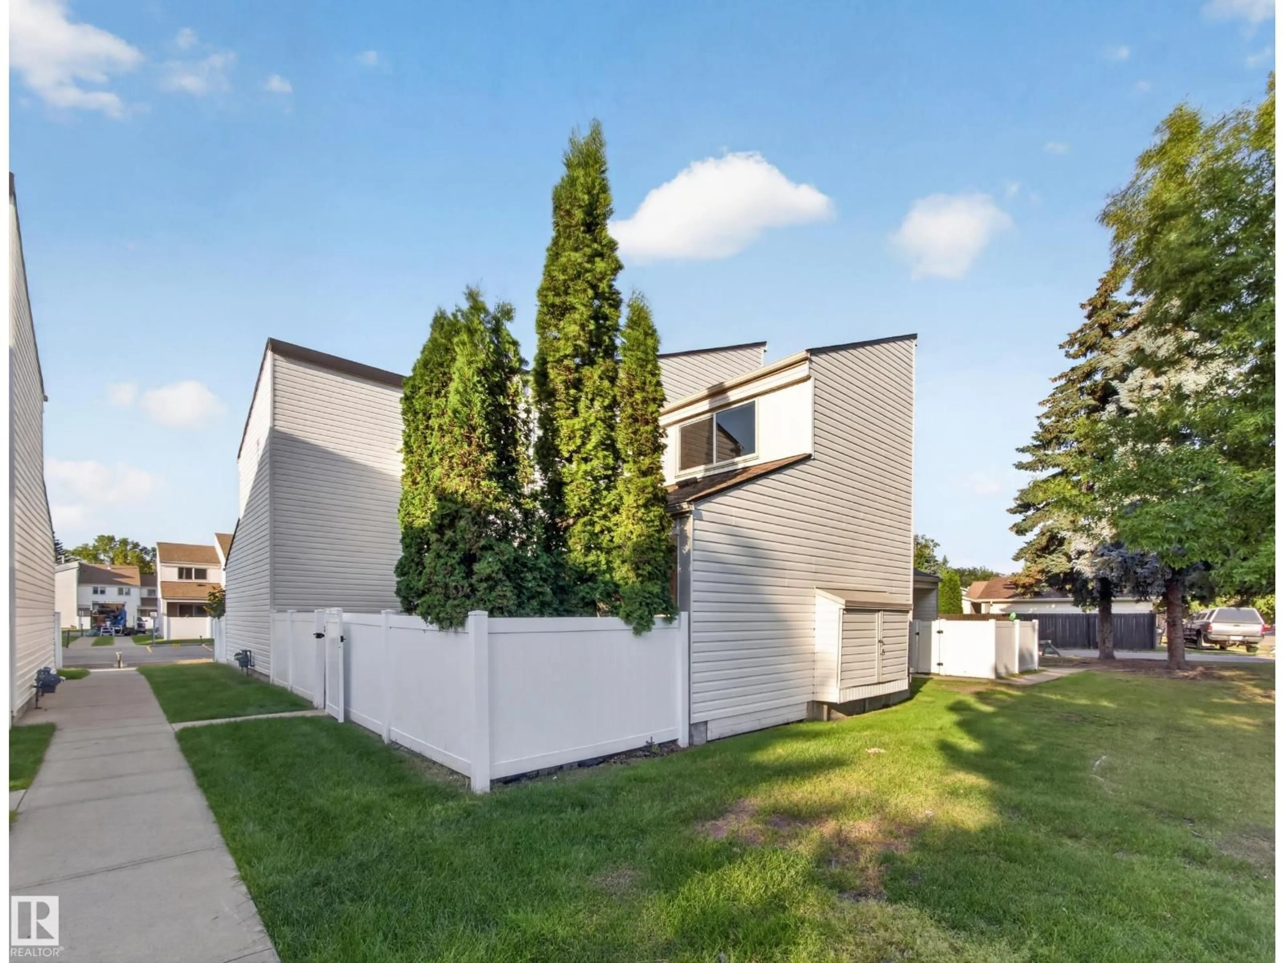
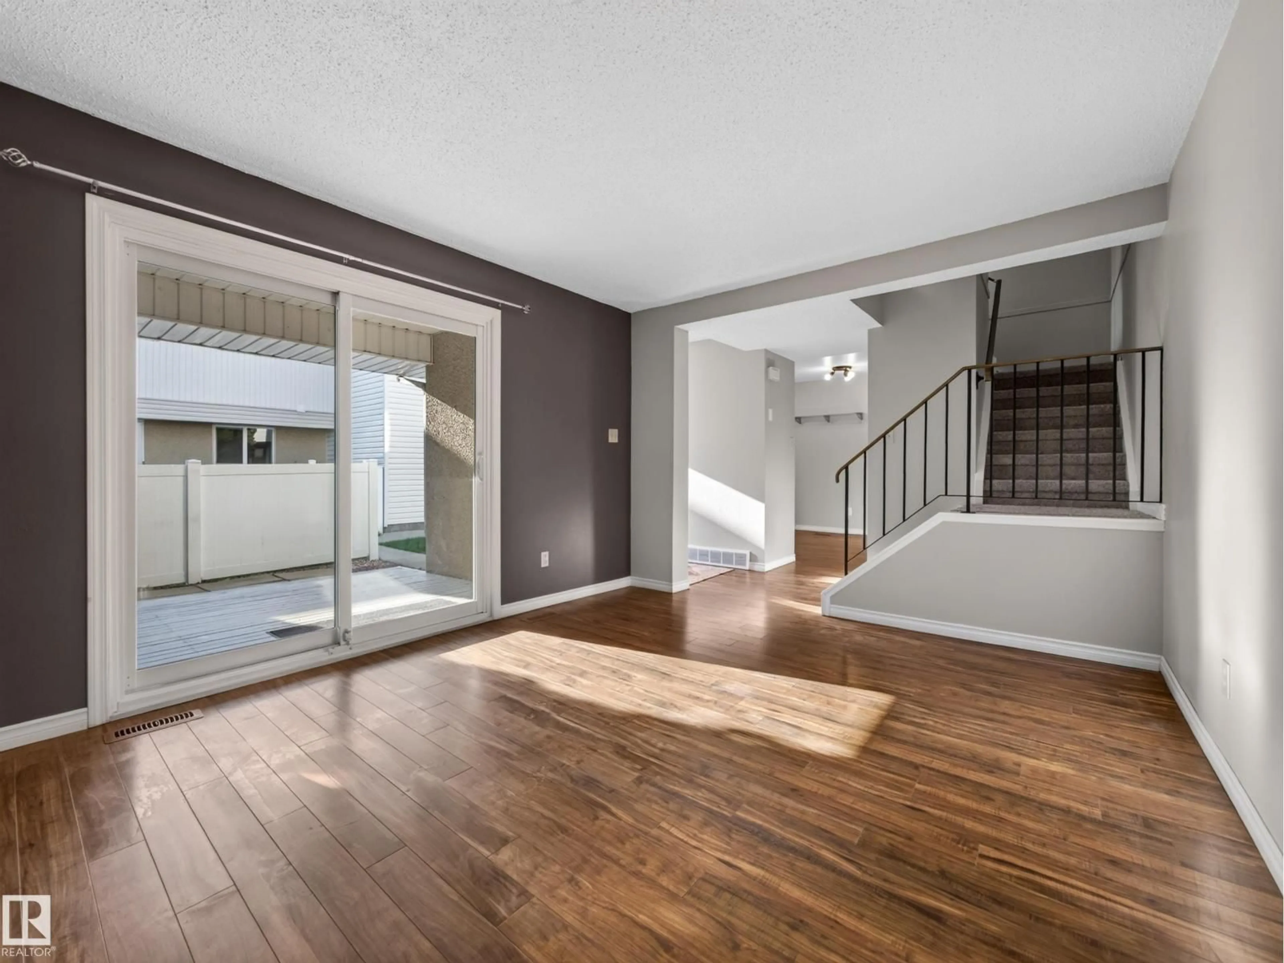
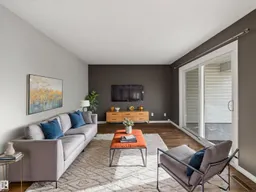
~!WELCOME HOME!~ Fantastic value in Greenview! This well-maintained 3-bedroom, 2-bath townhouse is located in a family-friendly, exceptionally well-run complex. This desirable END UNIT offers added privacy with no neighbour on one side, plus a private fenced yard with NEW VINYL FENCING. Inside, you’ll find a bright and spacious living room with double doors leading directly to the yard, fresh paint touch-ups, and NEW STAINLESS STEEL APPLIANCES in the kitchen. The basement is UNSPOILED and ready for your future development ideas. Complete with a POWERED PARKING STALL, plus the option to rent a second stall for only $20/month. LOW CONDO FEES and an unbeatable location close to schools, parks, shopping, public transit and Mill Woods Town Centre make this a fantastic opportunity for first-time buyers, families or investors! (id:39198)
Property Details
Interior
Features
Main level Floor
Living room
Kitchen
Exterior
Parking
Garage spaces -
Garage type -
Total parking spaces 1
Condo Details
Inclusions
Property History
 39
39
