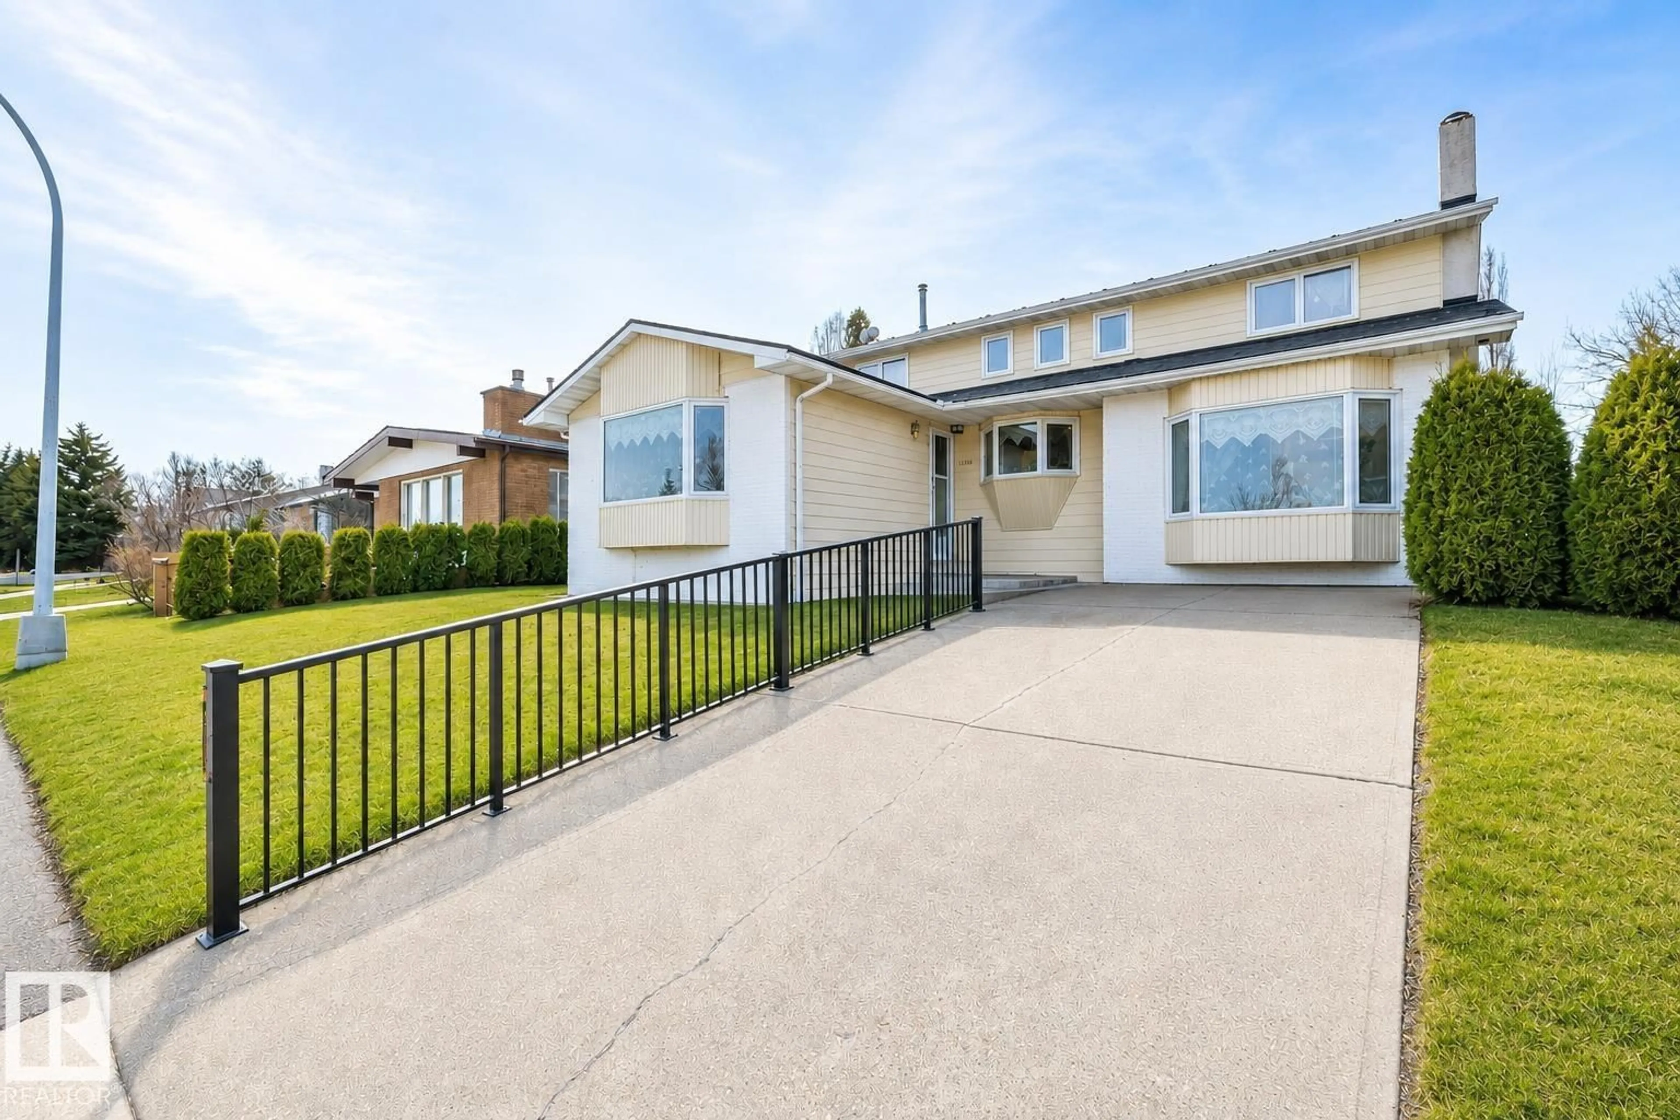
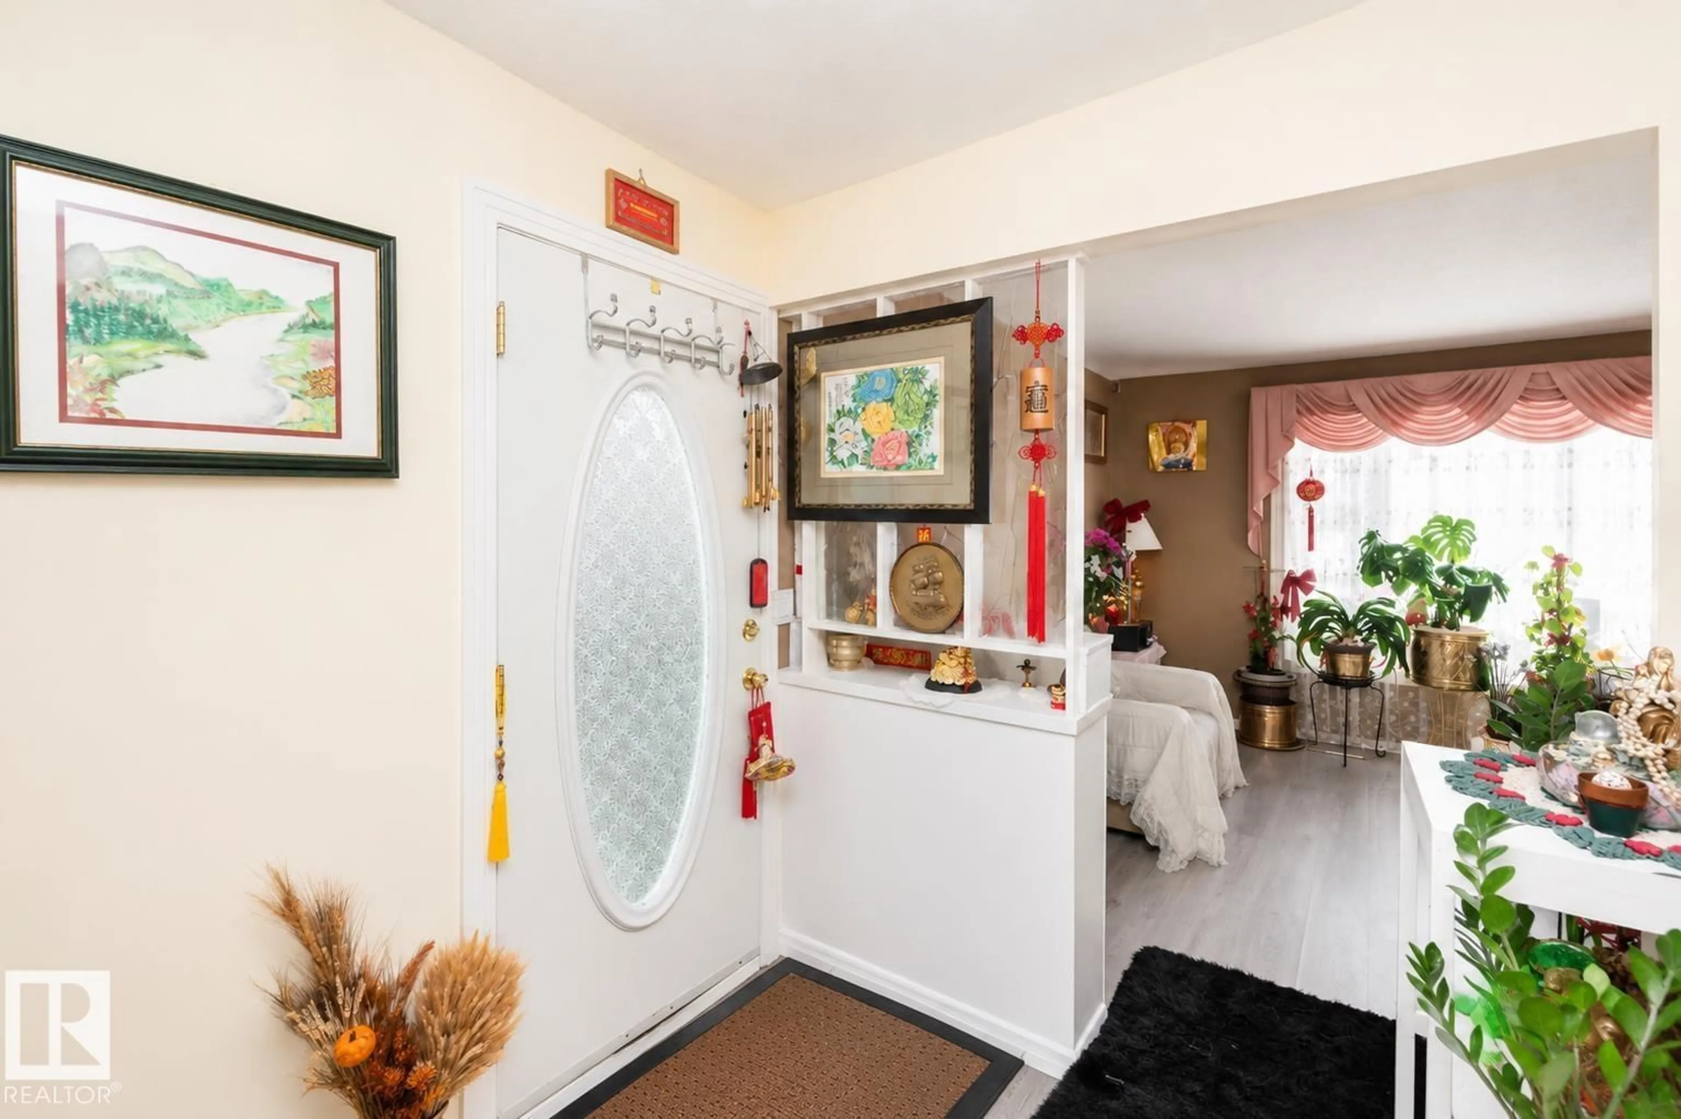
Home with vinyl exterior material, street for 11539 40 AV, Edmonton Alberta T6J0R7
49 days on Market

11539 40 AV, Edmonton, Alberta T6J0R7

Detached
6 + 2
5 + 1
~2852 sqft
$639,000
Get pre-qualifiedPowered by nesto
Detached
6 + 2
5 + 1
~2852 sqft

Contact us about this property

Call

Highlights

Property Estimate

Days on market49 days

Estimated valueNot available

Price/Sqft$224/sqft

Monthly cost

Open Calculator

Description

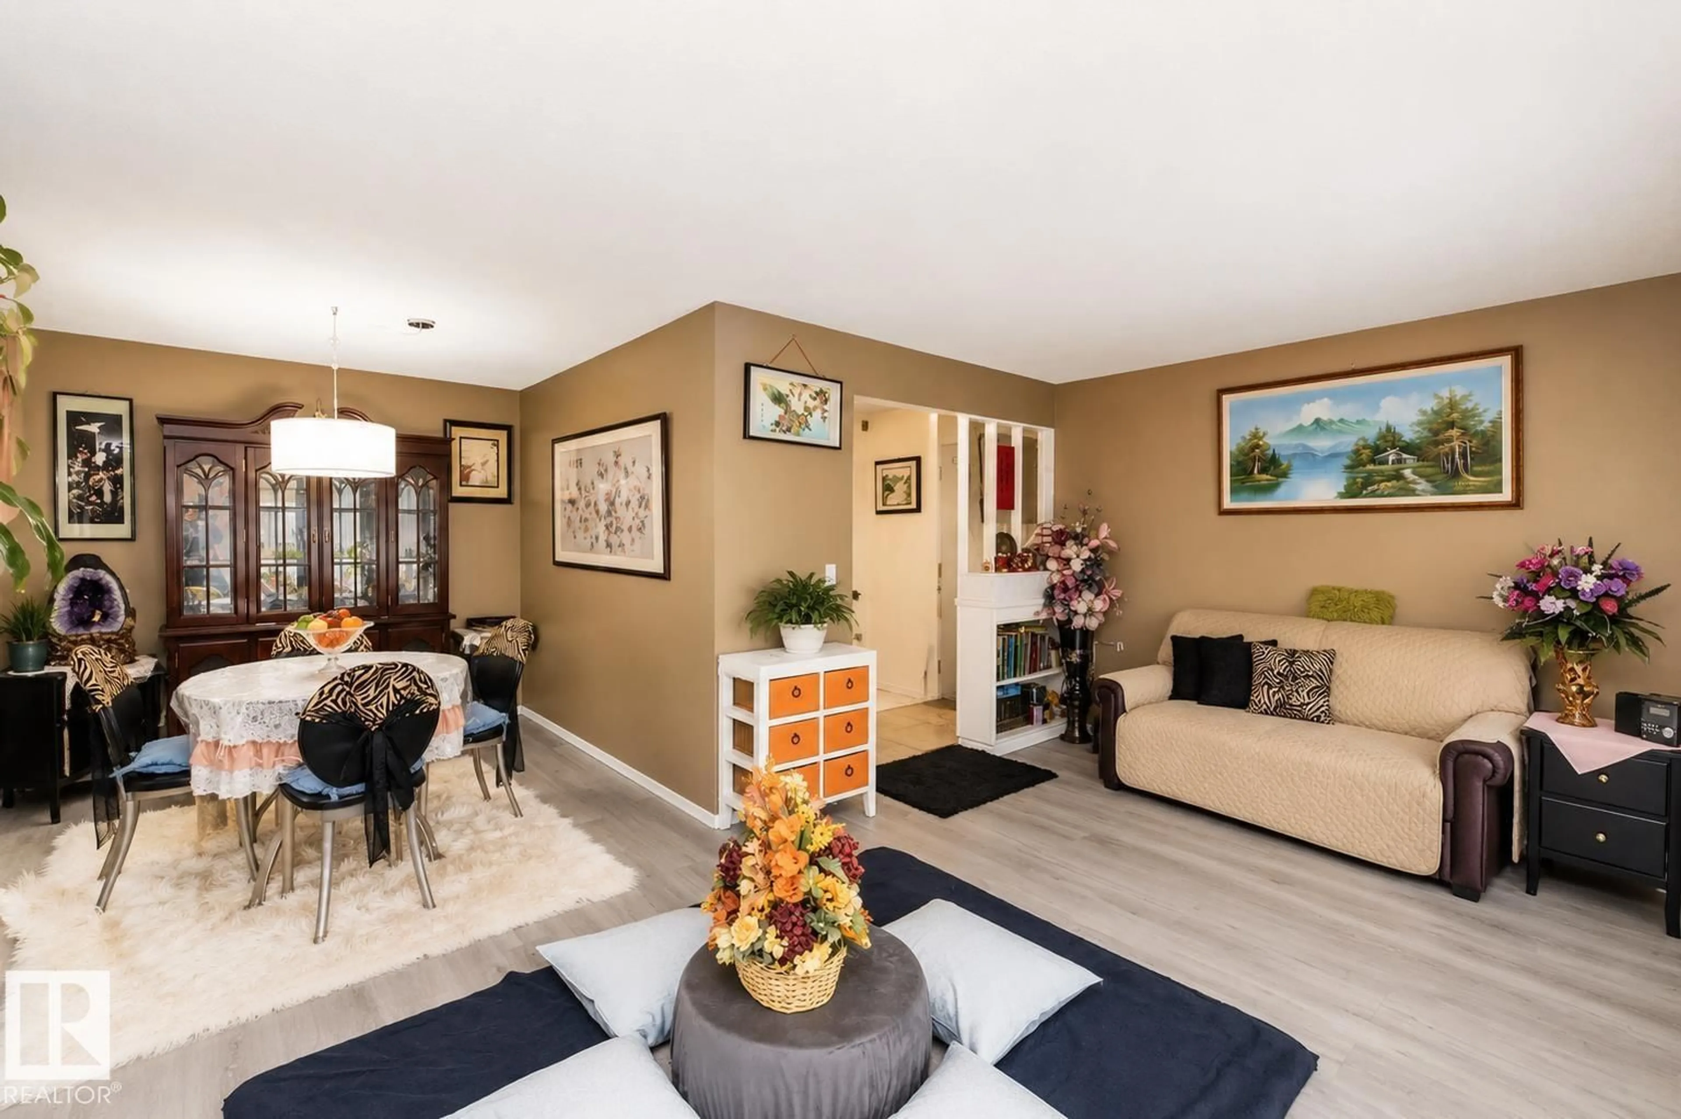
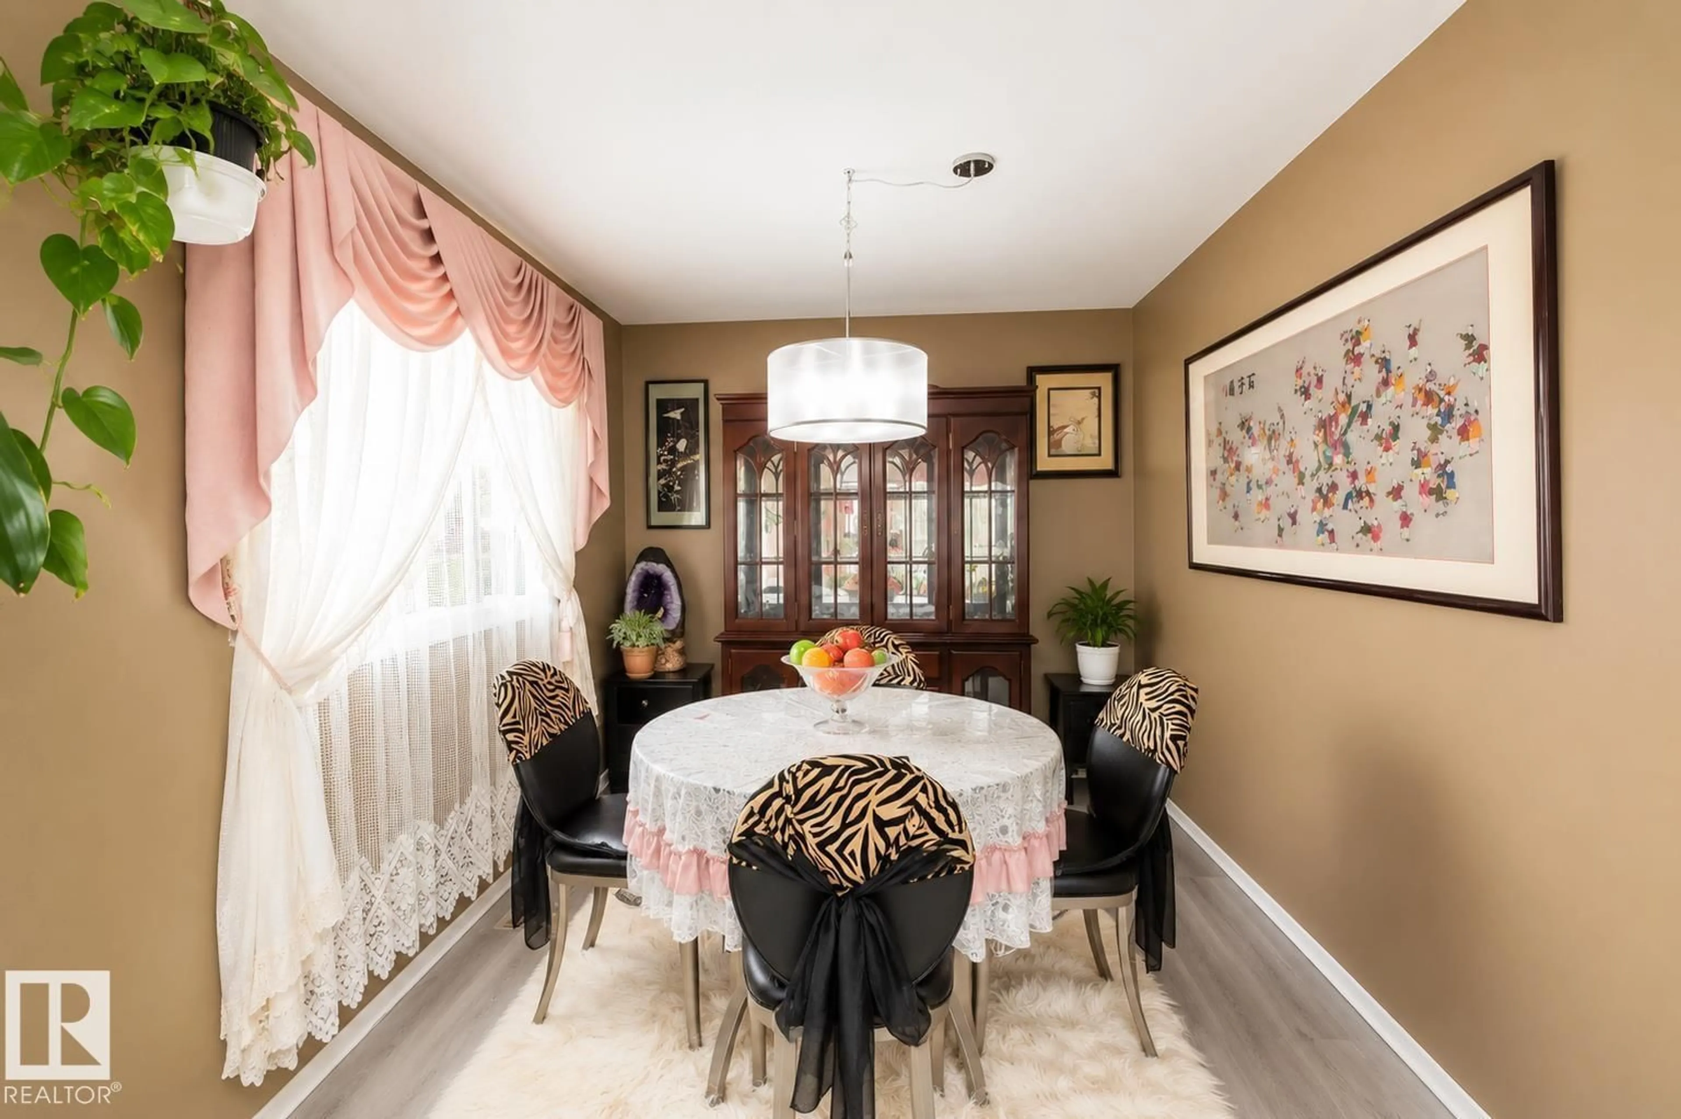
This spacious 8-bedroom, 4.5-bath home is designed for large or multi-generational families, offering an abundance of space and comfort throughout. Situated in a desirable neighborhood directly across from a school, this well-cared-for property features a generous dining area perfect for entertaining, a warm family room with a wood-burning fireplace, a large primary suite, and a low-maintenance exterior complete with a privacy fence. The oversized heated garage offers ample space for parking, storage, or workshop needs, while the beautifully landscaped yard enhances the home’s impressive curb appeal. Many valuable updates have already been completed, including newer windows, exterior doors, shingles, a hot water tank (2021), dishwasher (2023), front-load washer and dryer, two high-efficiency furnaces (2023), and two central air conditioning units (2023). A durable metal roof installed approximately 10 years ago adds long-term value and peace of mind. Conveniently located within walking distance to schools (id:39198)


Property Details

StyleHouse
View-
Age of property1971
SqFt~2852 SqFt
Lot Size-
Parking Spaces-
MLS ®NumberE4490022
Community NameGreenfield
Data SourceCREA
Listing byREMAX River City

Features

Heating: Forced air
Cooling: Central air conditioning
Basement: Finished, Full

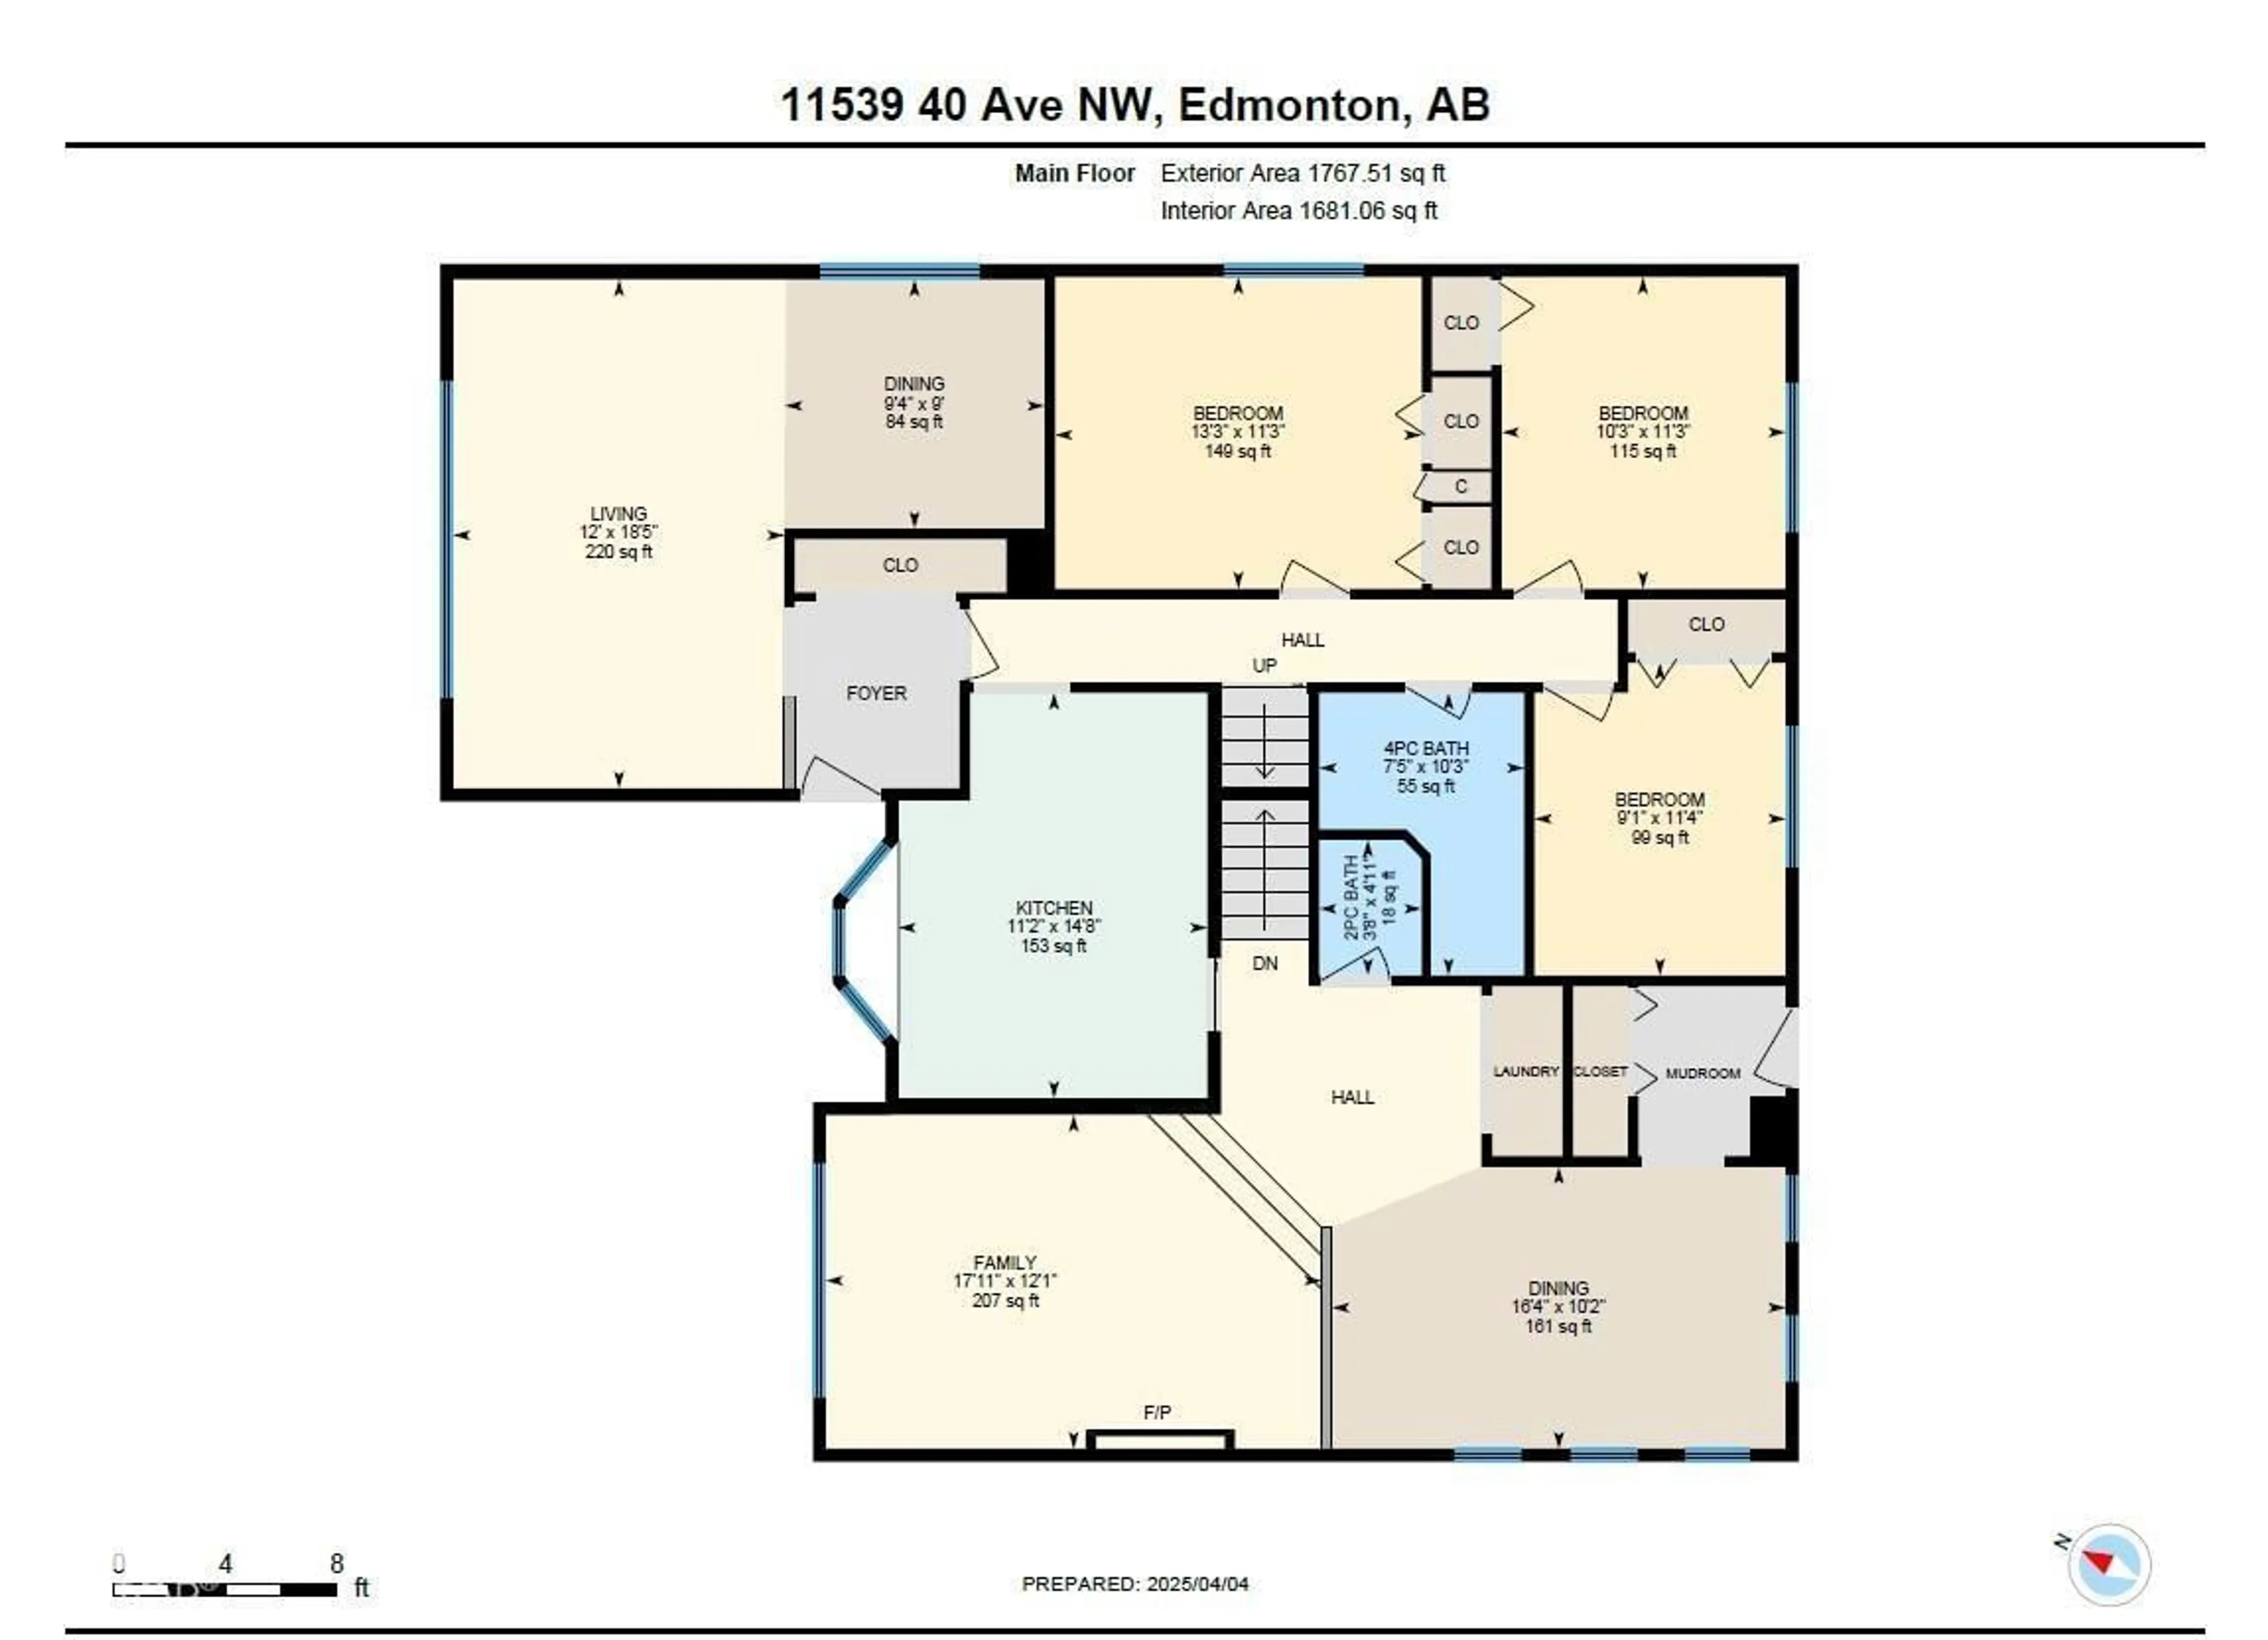
Main level Floor

Living room

5.6 x 3.65

Dining room

2.7 x 2.85

Family room

3.68 x 5.46

Bedroom 2

3.43 x 4.03


Property History

May 26, 2026
ListedActive
$639,000
49 days on market
history photo preview34
Listing by crea®
Property listed by REMAX River City, Brokerage
Agent Banner Image
Interested in this property?Get in touch to get the inside scoop.

Market Data - Greenfield

Geo Zone Map ThumbnailGreenfield

Strong Seller's Market

View Market Data

Detached house - for the past 30 days

Buyer's market Seller's market

Avg. Days on Market

Past 30 days

0 day

Compared to

2025

0 day

2024

0 day

New Listings

Past 30 days

2 listings

Compared to

2025

11 listings

2024

6 listings

Units sold

Past 30 days

0 unit

Compared to

2025

0 unit

2024

0 unit

Median Sold Price

Past 30 days

$0

Compared to


Population and Demographics

Overview

Total population 3534
Average household income $157,854

Age (%)

0 to 19
23%
20 to 34
16%
35 to 49
20%
50 to 64
20%
65 and plus
21%

Household composition (%)

Single family
74%
Single person
23%
Multi person
3%
Multi family
0%

Mother tongue (%)

English
83%
Mandarin
5%
Others
3%
German
2%
Yue (Cantonese)
2%
French
1%
Polish
1%
Ukrainian
1%

House tenancy (%)

Owners
81%
Renters
19%

What’s nearby?Essentials within 5 km

Local Logic

Transportation Scores

Estimated Budget

Powered by:
The trademarks REALTOR®, REALTORS®, and the REALTOR® logo are controlled by The Canadian Real Estate Association (CREA) and identify real estate professionals who are members of CREA. The trademarks MLS®, Multiple Listing Service® and the associated logos are owned by CREA and identify the quality of services provided by real estate professionals who are members of CREA. Used under license.