3 days on Market

LI SW - 1710 GRAYDON HILL LINK, Edmonton, Alberta T6W4C6

Detached
3 + 1
4 + 1
~1435 sqft
$525,000
Get pre-qualifiedPowered by nesto
Detached
3 + 1
4 + 1
~1435 sqft

Contact us about this property

Call

Highlights

Property Estimate

Days on market3 days

Estimated valueNot available

Price/Sqft$365/sqft

Monthly cost

Open Calculator

Description

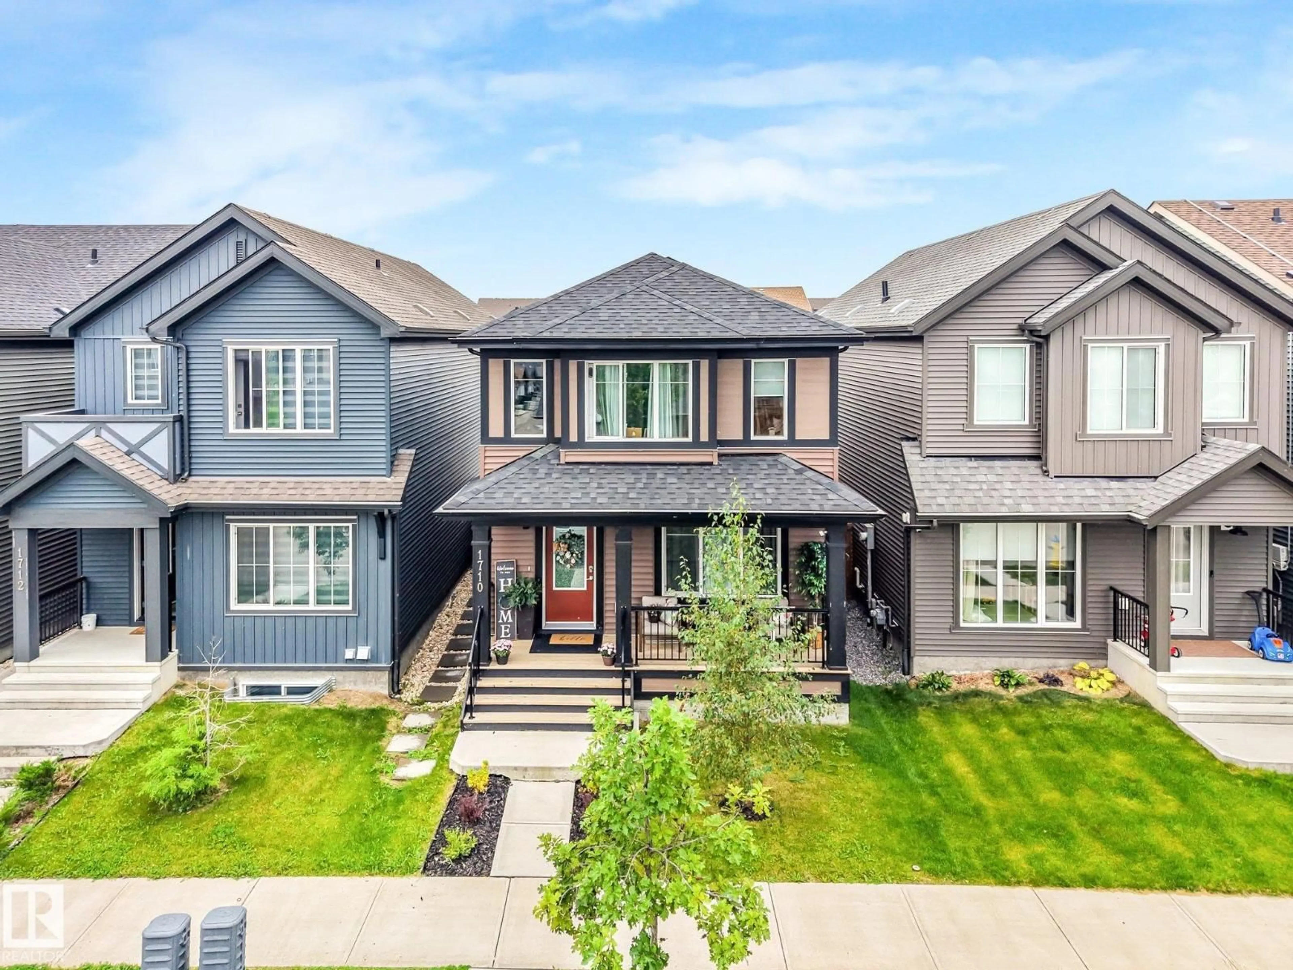
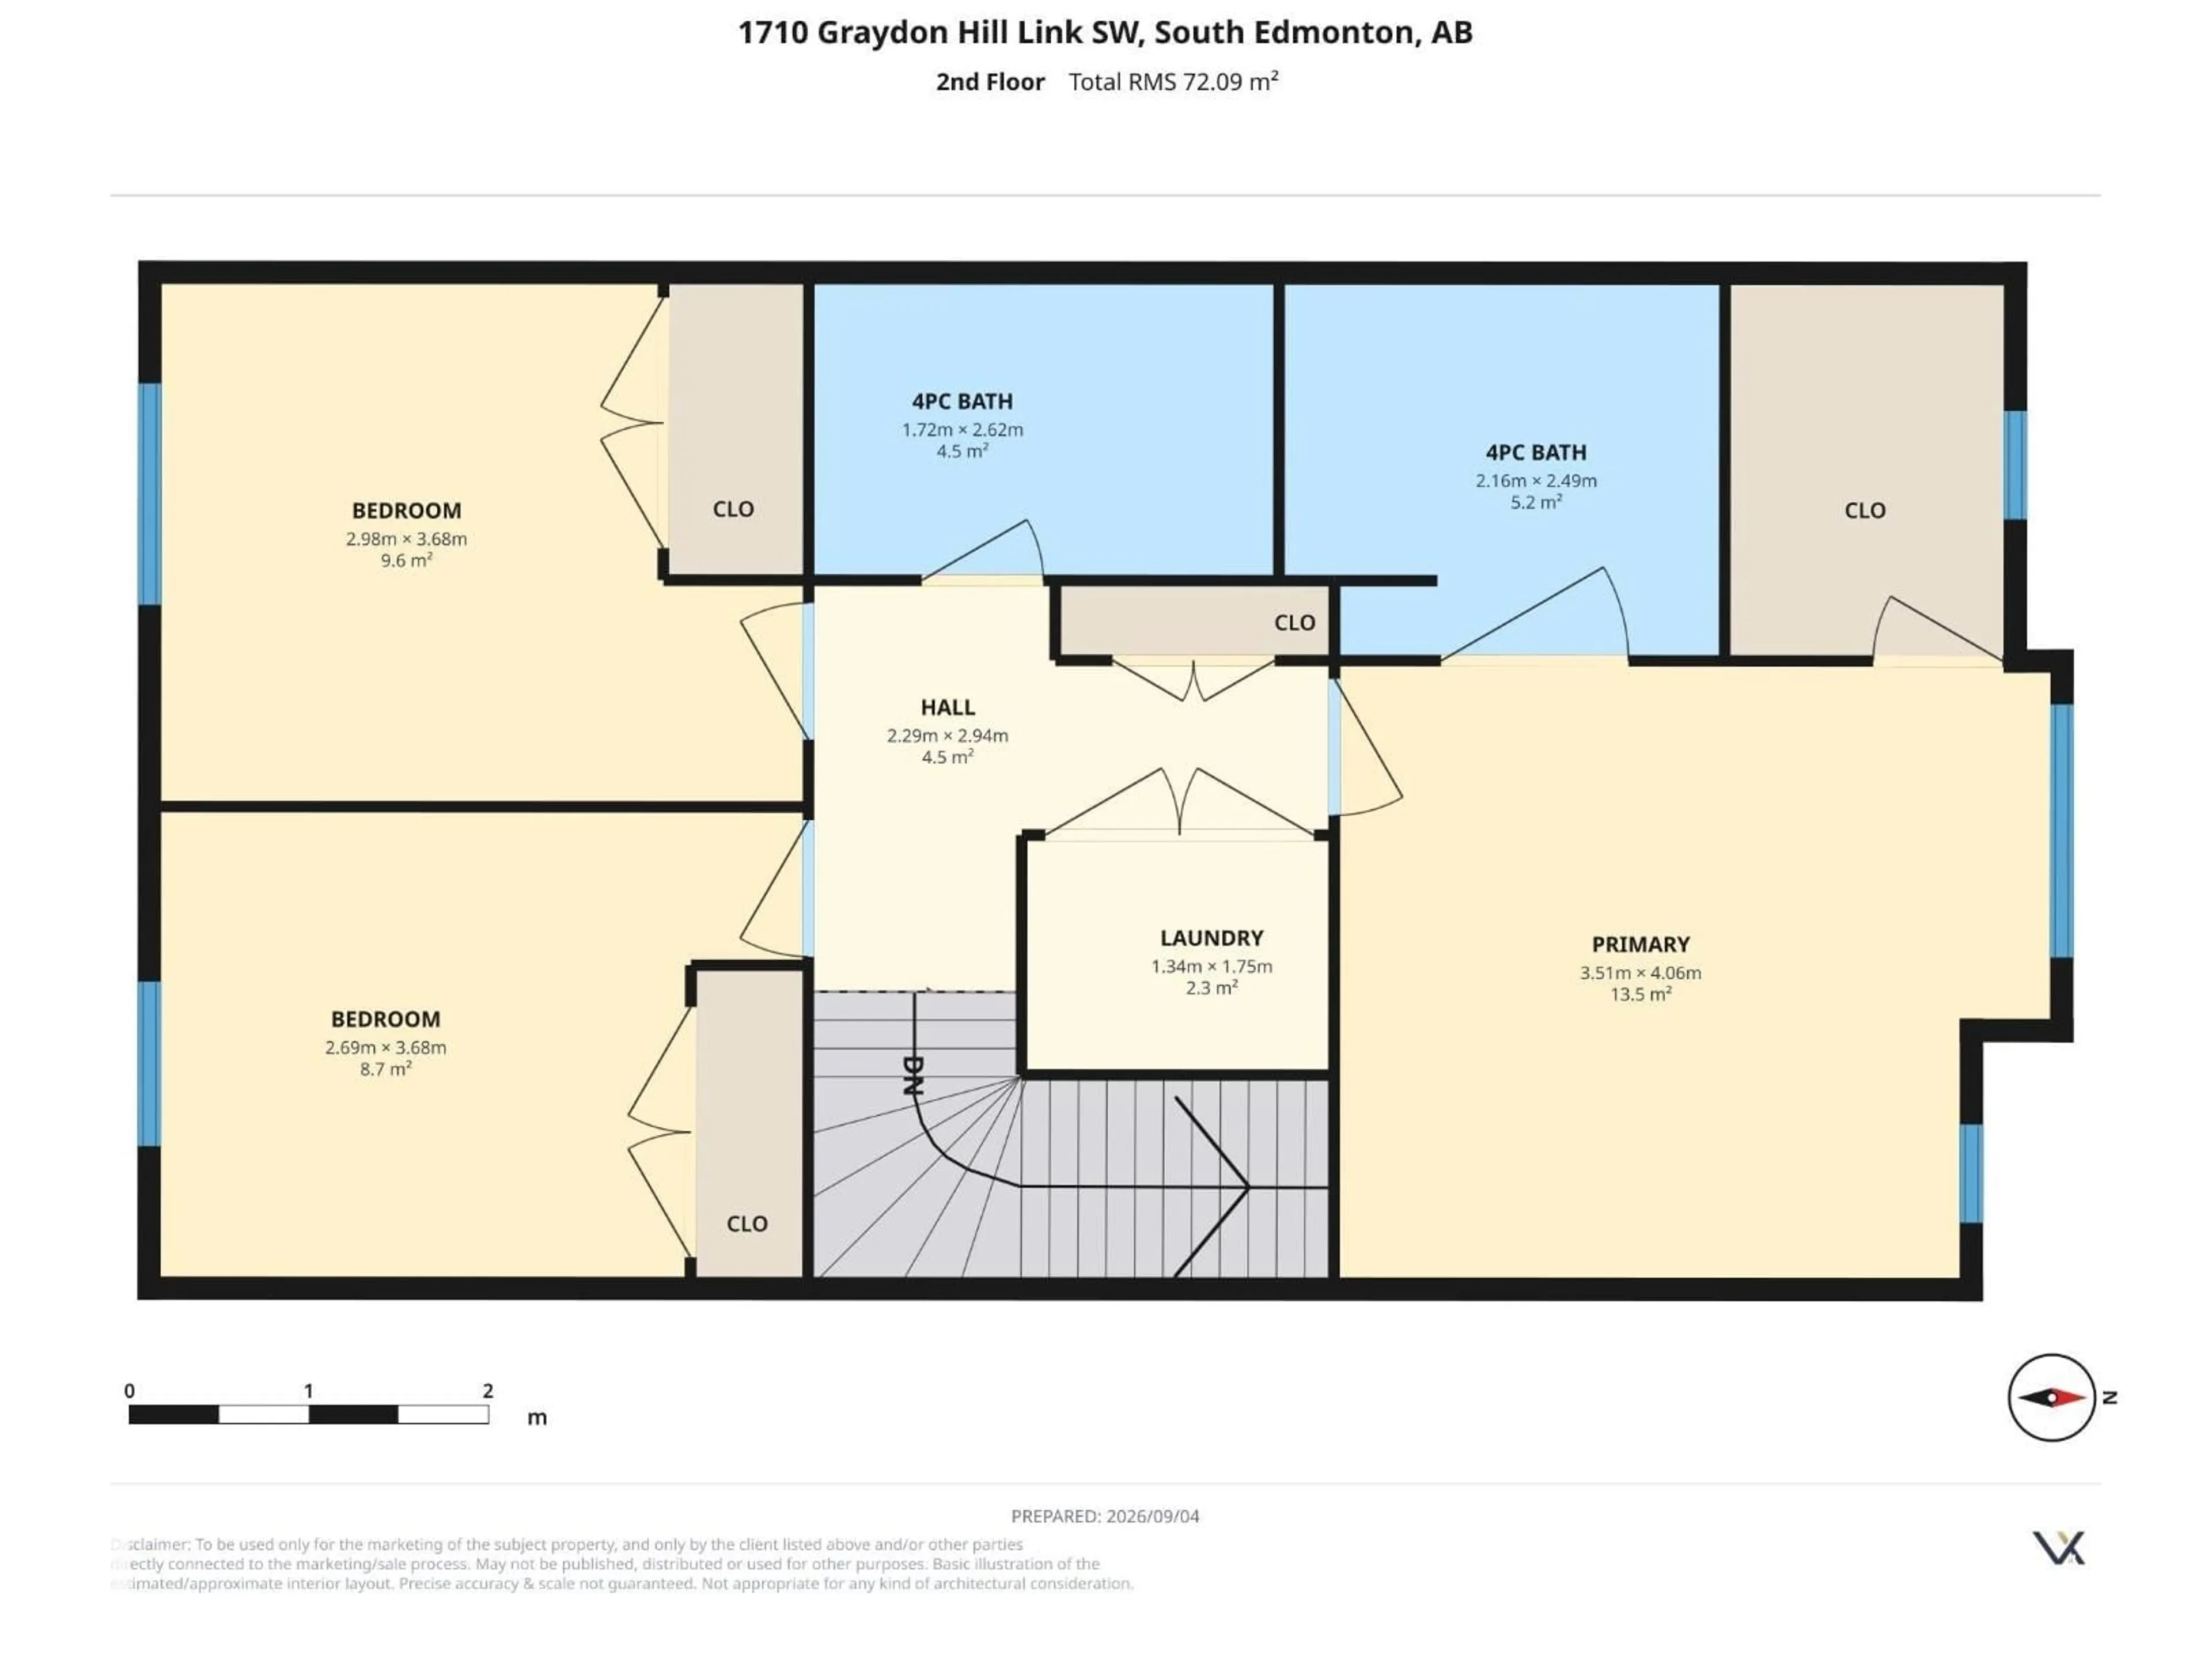
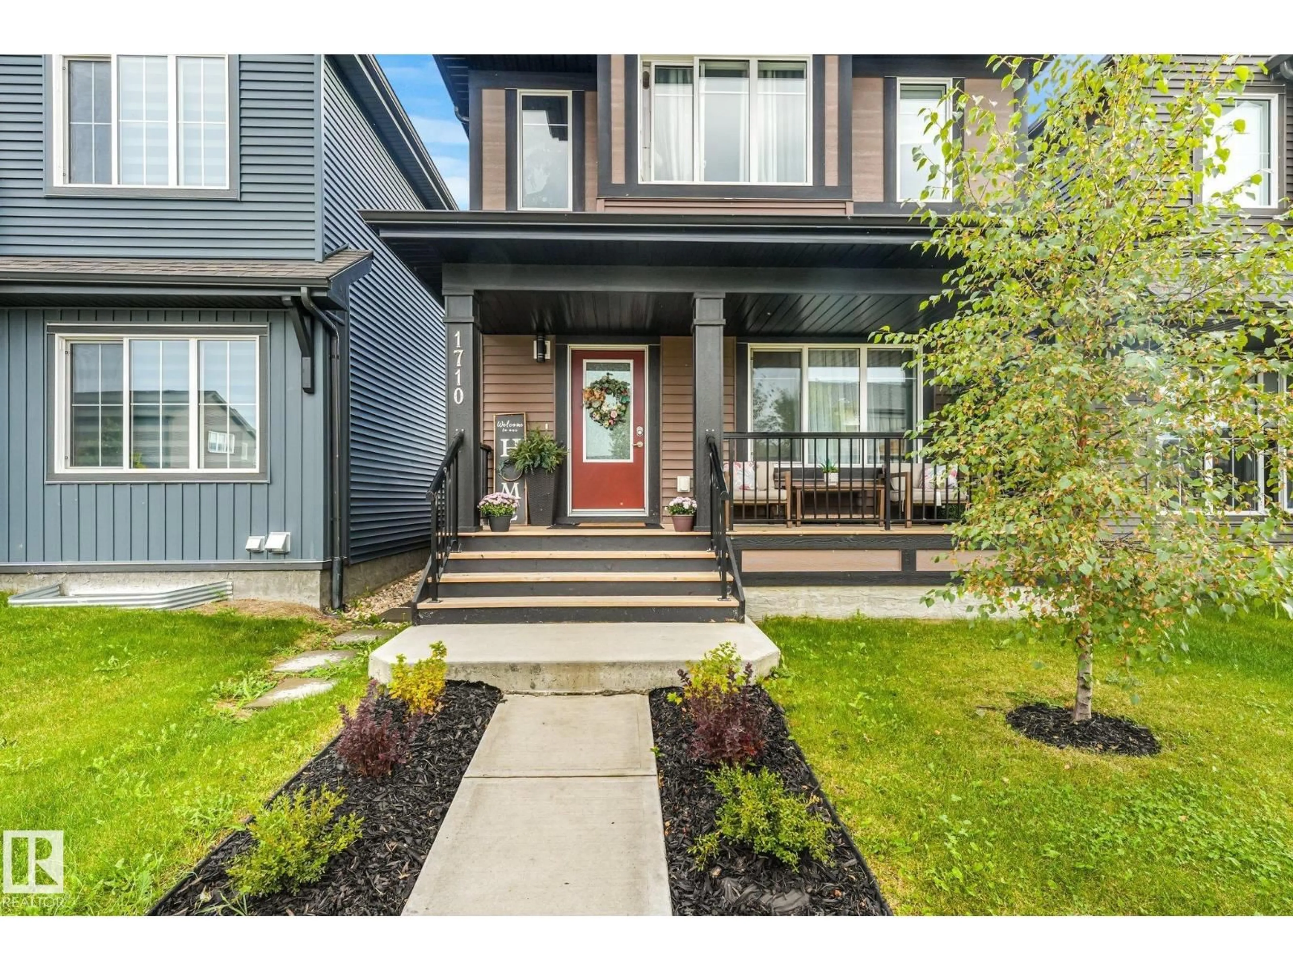
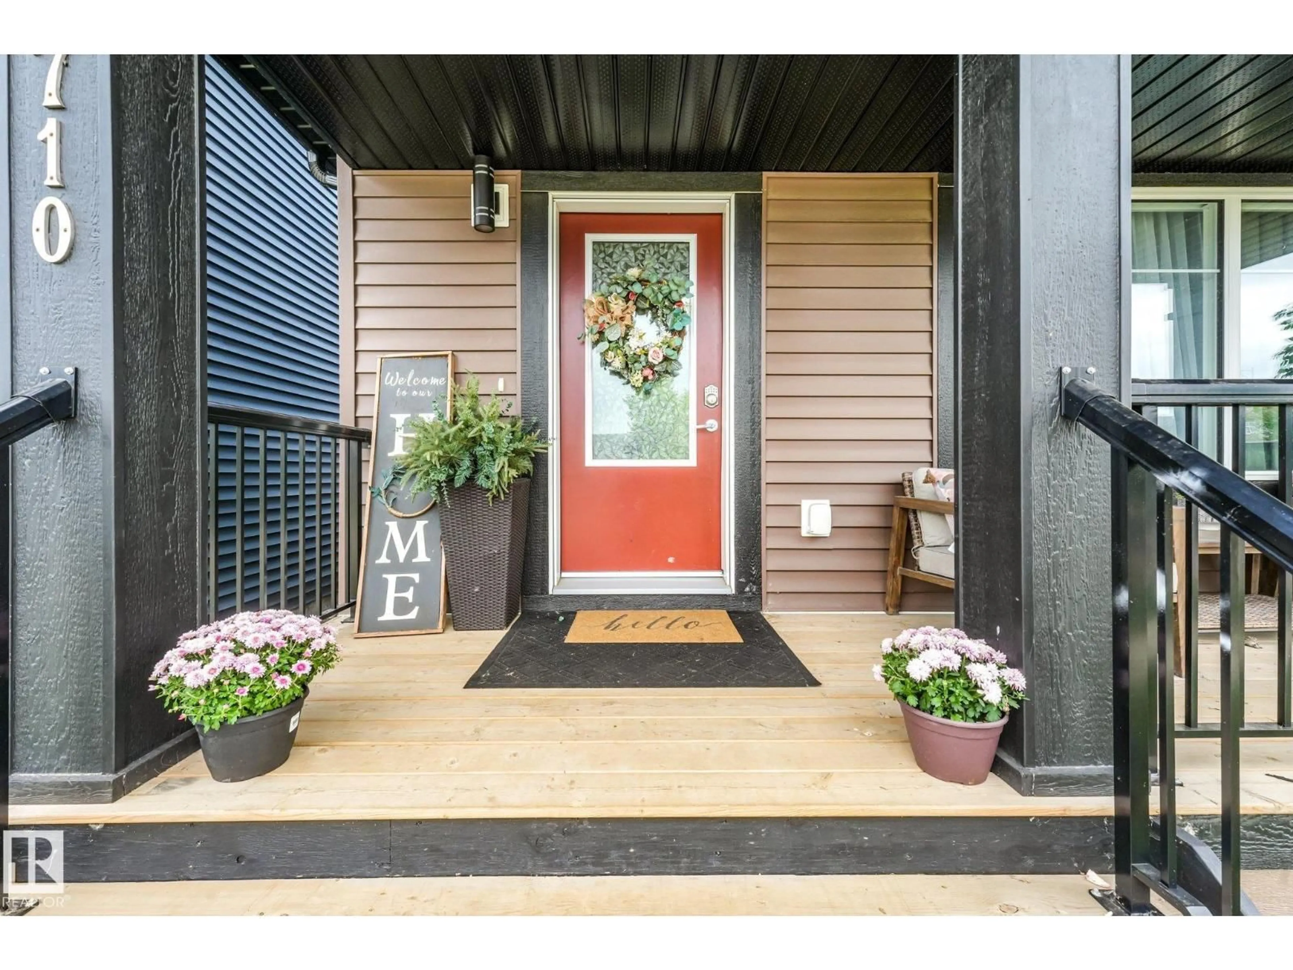
Fully turnkey in the heart of Graydon Hill with a LEGAL BASEMENT SUITE! This modern, open concept home is flooded with natural light and features a chef inspired kitchen with stainless steel appliances, ample cabinetry and plenty of prep space. The kitchen overlooks the fully landscaped backyard and double detached garage. The main floor also offers a spacious living room, 2pc bath and front porch, perfect for catching those summer sunsets! Upstairs you’ll find 3 bedrooms, 2 full bathrooms including a spa like ensuite, walk in closet and conveniently located laundry. The basement offers a fully finished LEGAL SUITE completed to match the quality of the upper levels, with no expense spared. A fantastic opportunity for an investor looking for a truly turnkey rental property or a buyer wanting a mortgage helper to help offset the cost of homeownership. Located in one of Southwest Edmonton’s most desirable communities, close to parks, trails, shopping and amenities. Don’t miss this one. Shows 10/10! (id:39198)


Property Details

StyleHouse
View-
Age of property2021
SqFt~1435 SqFt
Lot Size-
Parking Spaces-
MLS ®NumberE4507164
Community NameGraydon Hill
Data SourceCREA
Listing byRE/MAX Elite

Features

Heating: Forced air
Basement: Finished, Full, Suite

Main level Floor

Kitchen

3.75 x 3.44

Living room

5.58 x 4

Dining room

3.65 x 1.66


Property History

Sep 4, 2026
ListedActive
$525,000
3 days on market
history photo preview73
Listing by crea®
Property listed by RE/MAX Elite, Brokerage
Agent Banner Image
Interested in this property?Get in touch to get the inside scoop.

Market Data - Graydon Hill

Geo Zone Map ThumbnailGraydon Hill

Strong Seller's Market

View Market Data

Detached house - for the past 30 days

Buyer's market Seller's market

Avg. Days on Market

Past 30 days

0 day

Compared to

2025

0 day

2024

0 day

2023

0 day

New Listings

Past 30 days

6 listings

Compared to

2025

7 listings

2024

6 listings

2023

0 listing

Units sold

Past 30 days

0 unit

Compared to

2025

0 unit

2024

0 unit

2023

0 unit

Median Sold Price

Past 30 days

$0

Compared to


Population and Demographics

Overview

Total population 597
Average household income $142,428

Age (%)

0 to 19
27%
20 to 34
34%
35 to 49
28%
50 to 64
8%
65 and plus
3%

Household composition (%)

Single family
75%
Single person
20%
Multi person
4%
Multi family
1%

Mother tongue (%)

English
69%
Tagalog (Pilipino, Filipino)
6%
Punjabi (Panjabi)
4%
Spanish
3%
Arabic
2%
Mandarin
2%
French
2%
Russian
2%
Korean
2%
Others
0%

House tenancy (%)

Owners
87%
Renters
13%

What’s nearby?Essentials within 5 km

Local Logic

Transportation Scores

Estimated Budget

Powered by:
The trademarks REALTOR®, REALTORS®, and the REALTOR® logo are controlled by The Canadian Real Estate Association (CREA) and identify real estate professionals who are members of CREA. The trademarks MLS®, Multiple Listing Service® and the associated logos are owned by CREA and identify the quality of services provided by real estate professionals who are members of CREA. Used under license.