56 - 1051 GRAYDON HILL BV, Edmonton, Alberta T6W3C8
Contact us about this property
Highlights
Estimated valueThis is the price Wahi expects this property to sell for.
The calculation is powered by our Instant Home Value Estimate, which uses current market and property price trends to estimate your home’s value with a 90% accuracy rate.Not available
Price/Sqft$236/sqft
Monthly cost
Open Calculator
Description
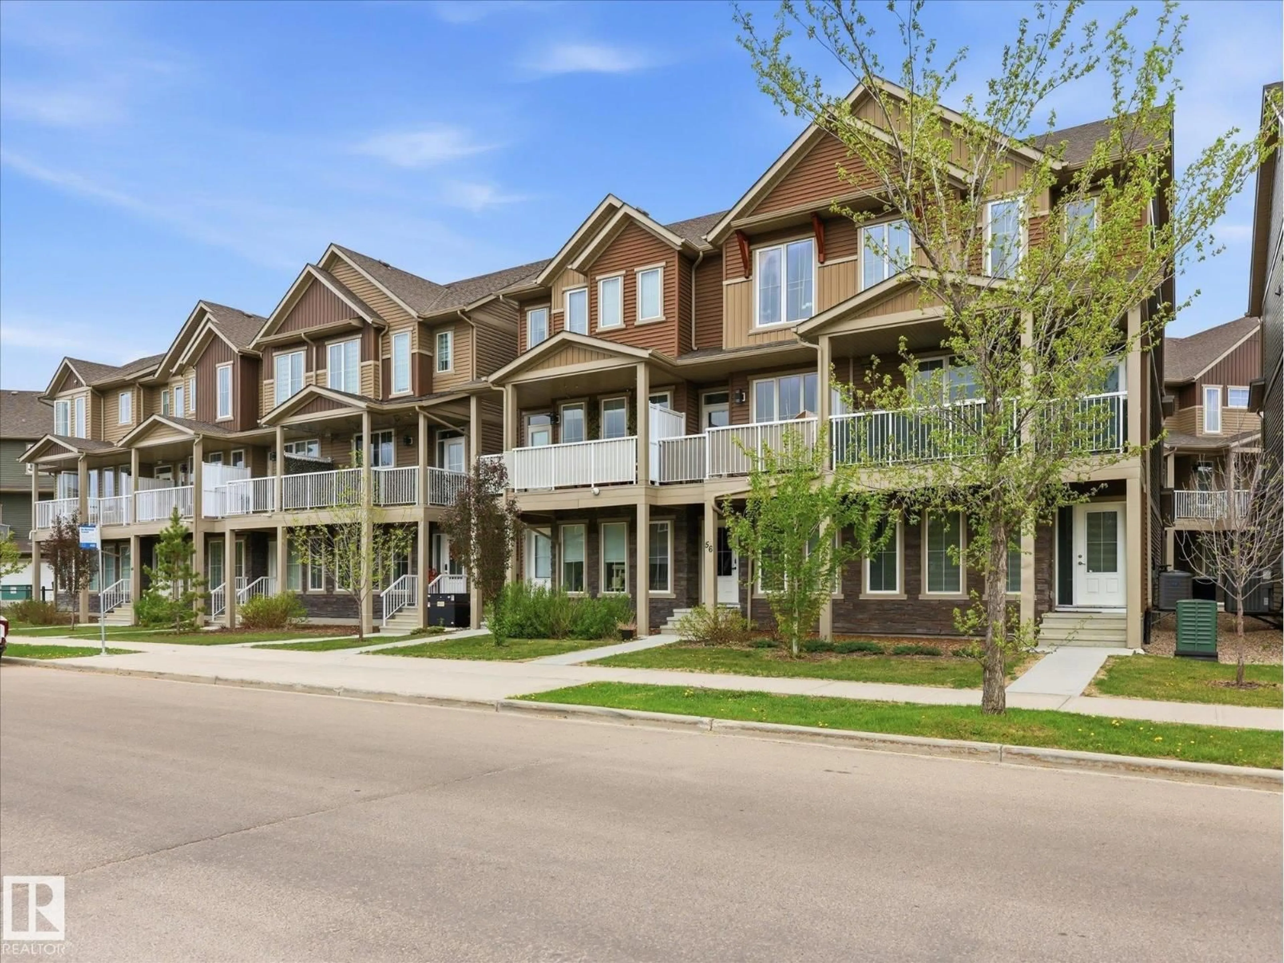
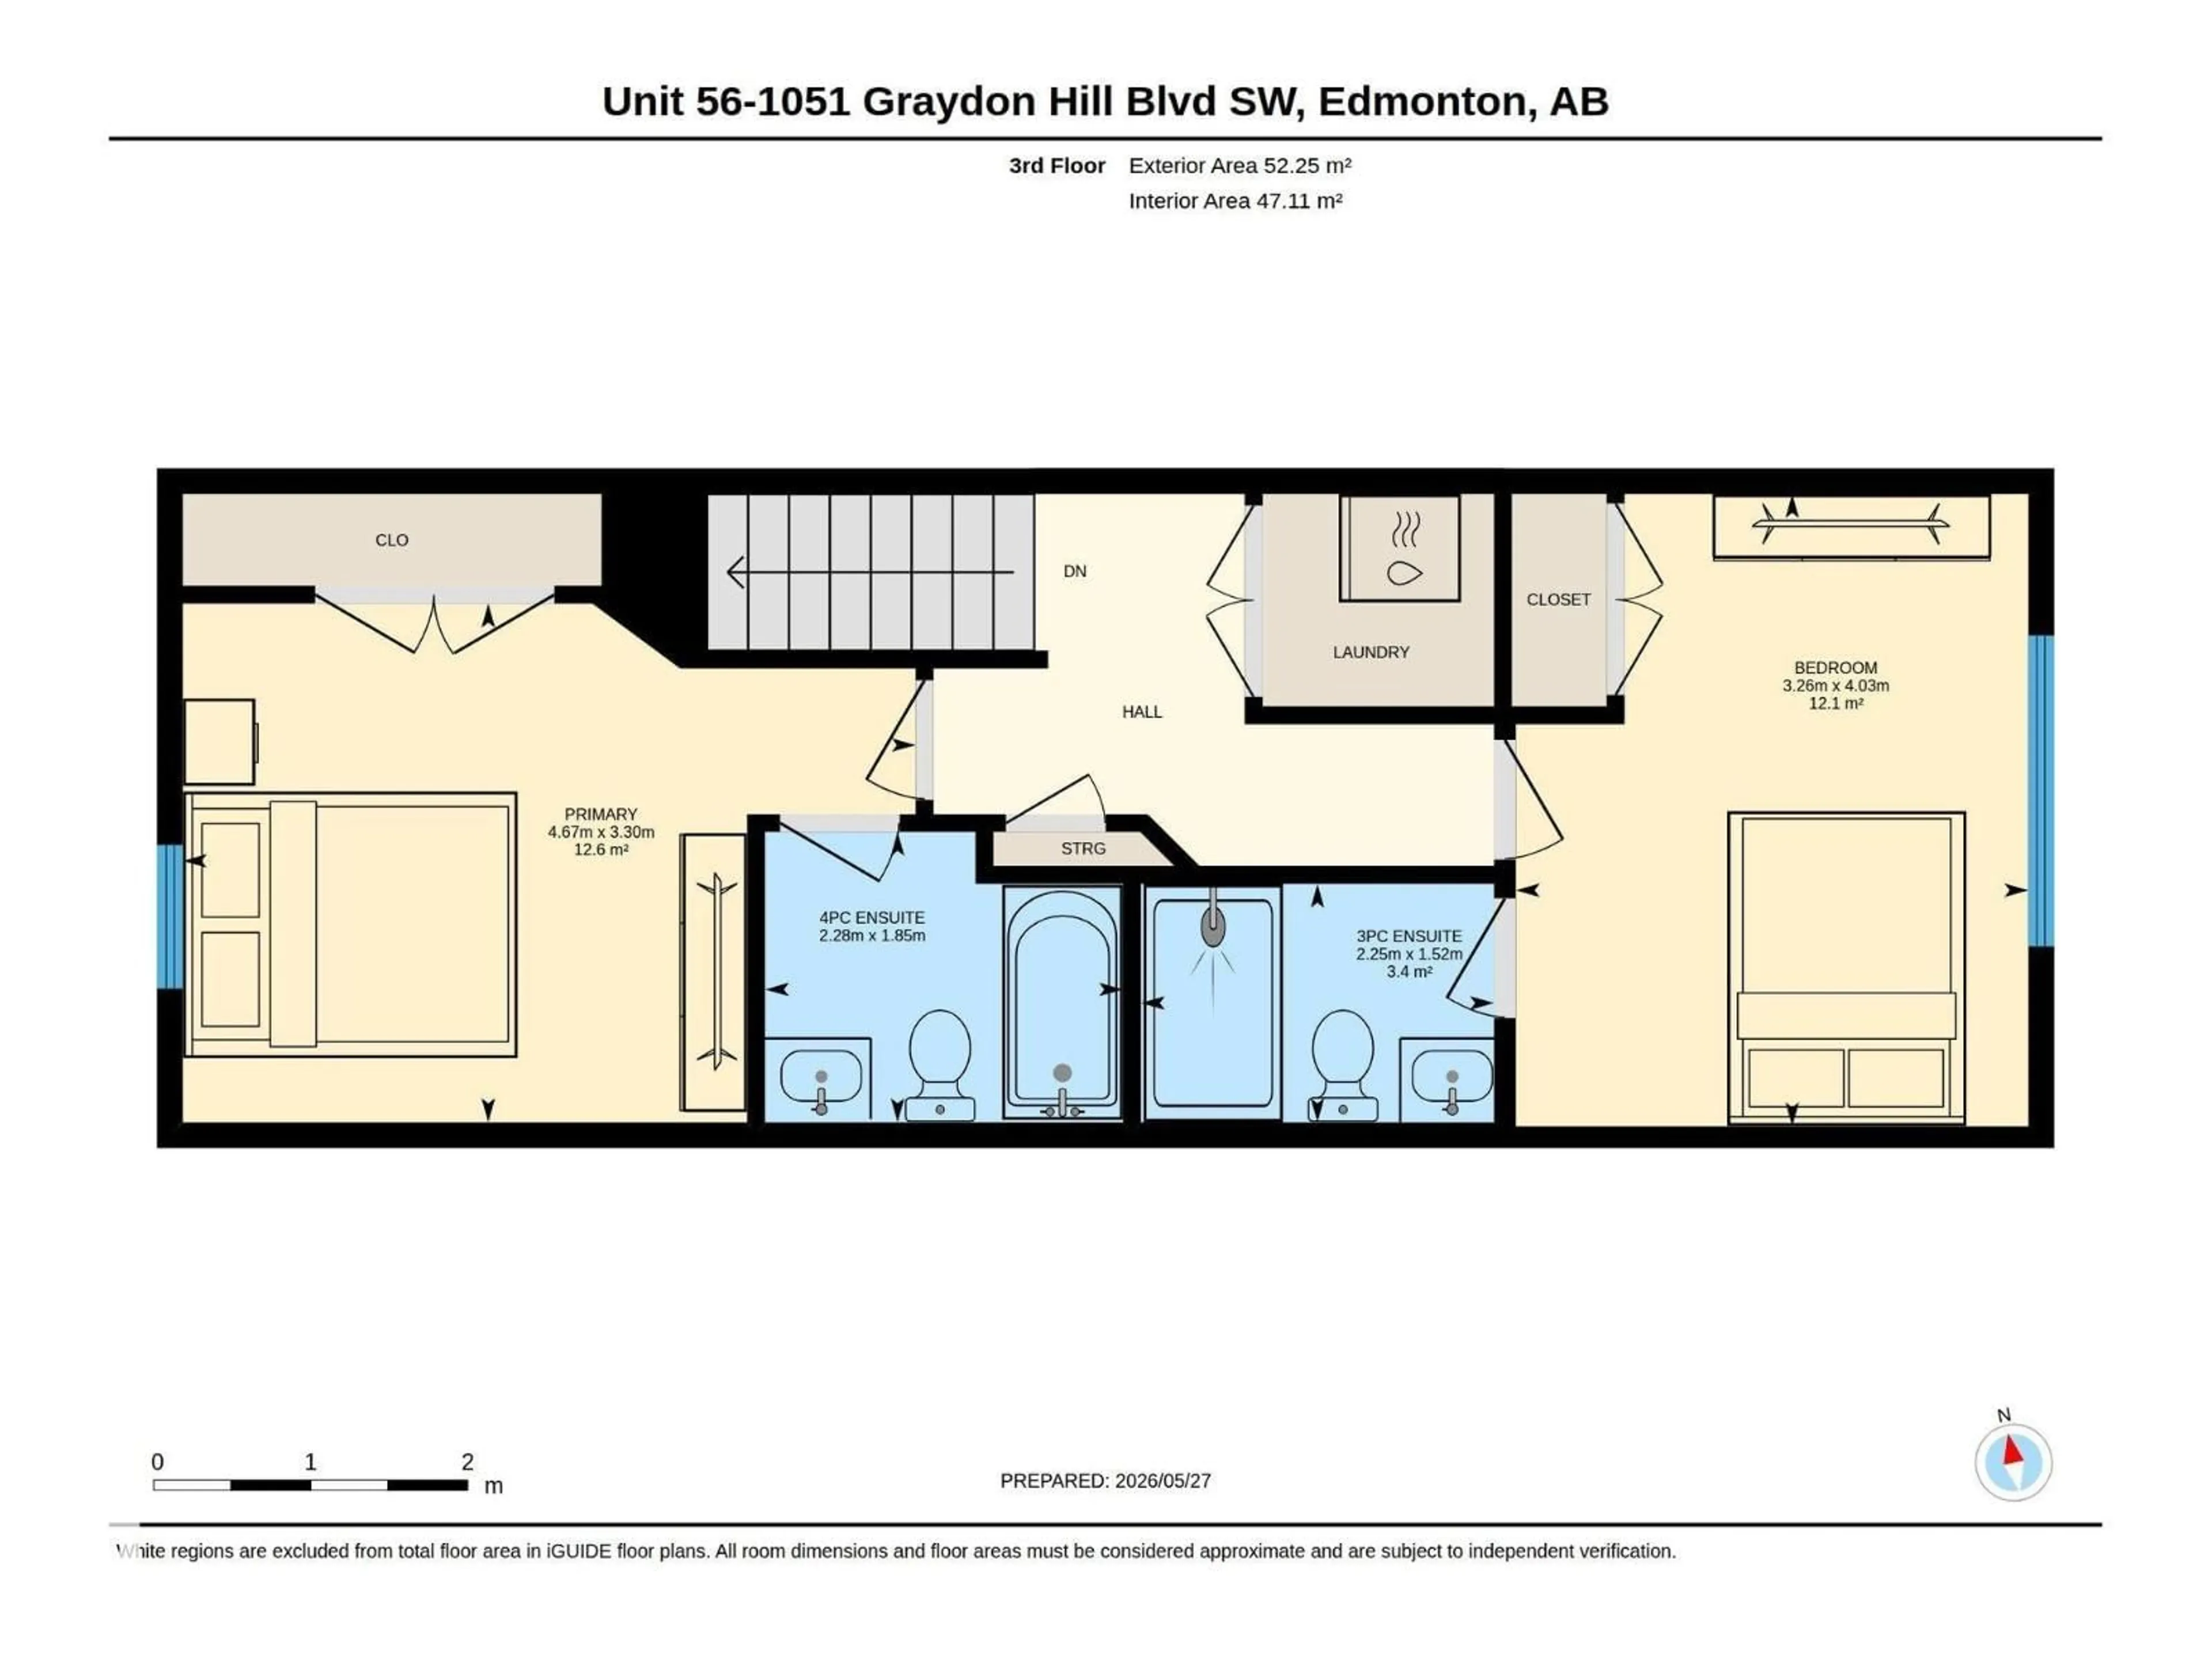
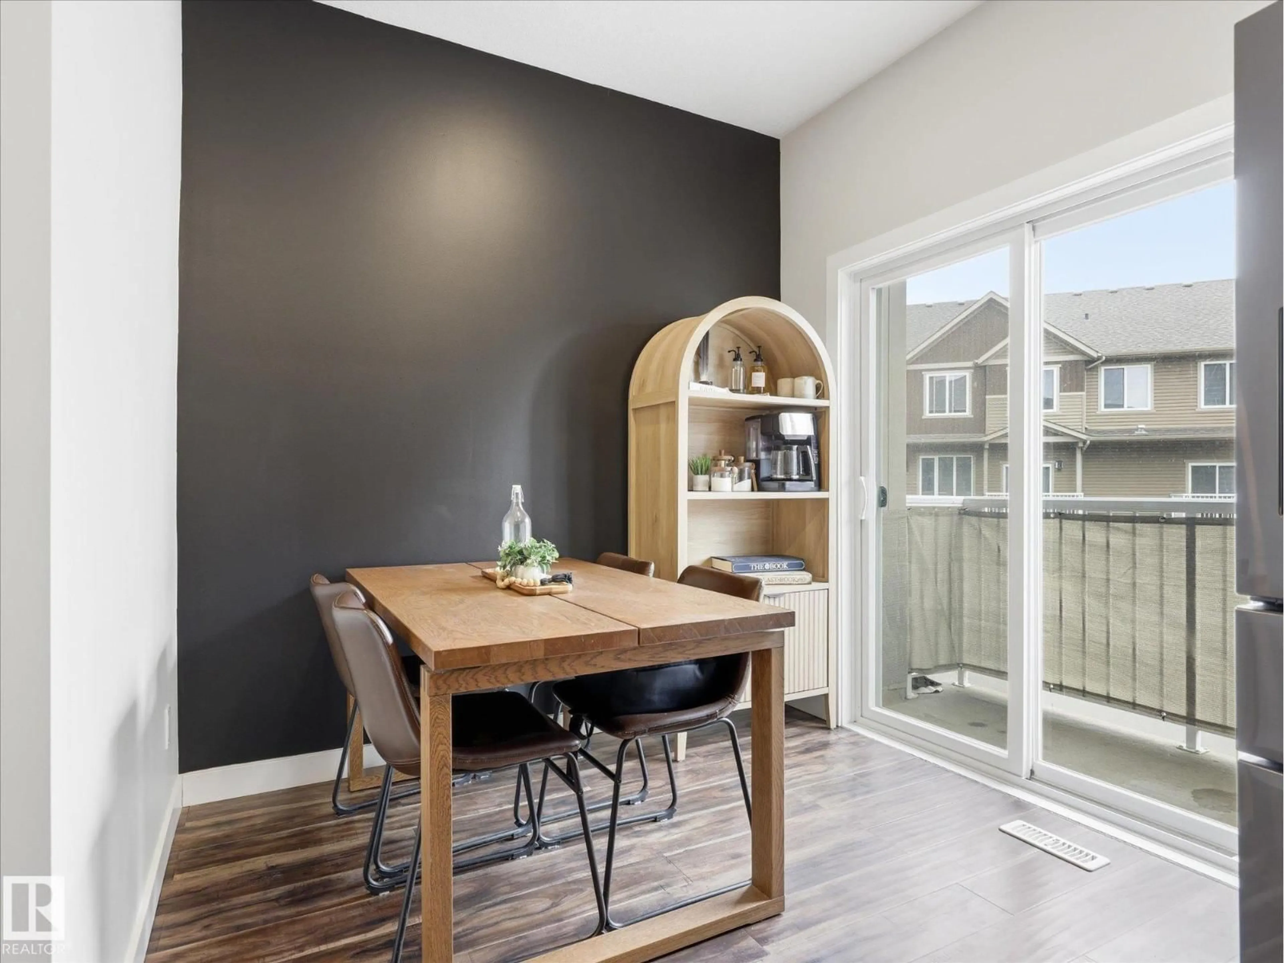
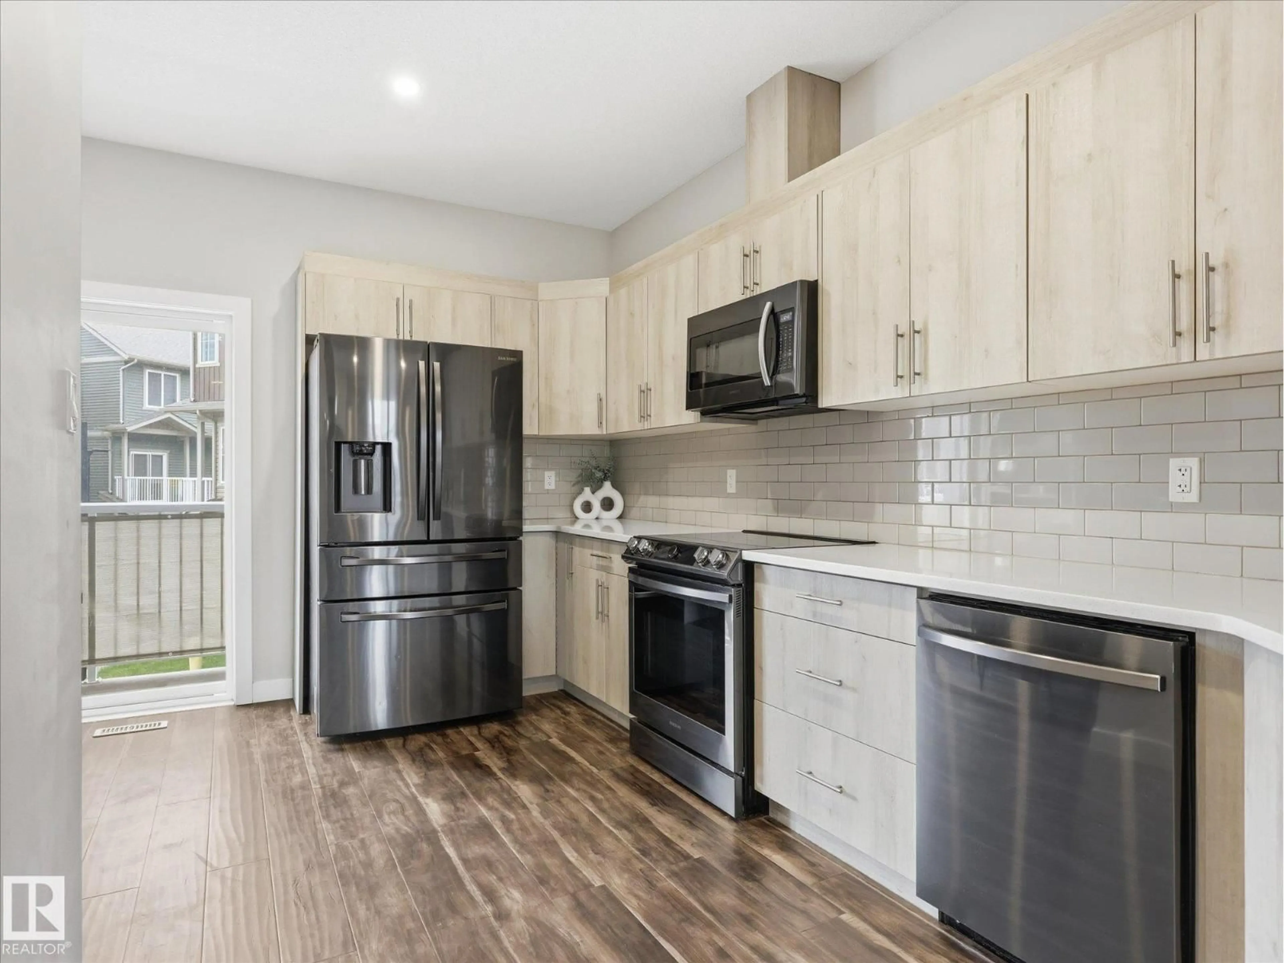
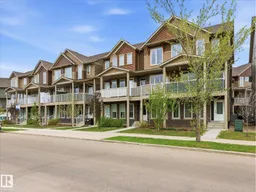
Welcome to Peak 61! This stylish and well-maintained 2-bedroom, 2.5-bath townhouse nestled in the desirable community of Graydon Hill features brand new flooring completed in 2025. This home offers a fresh and modern feel throughout. Enjoy the convenience of a single attached garage along with a functional and open-concept layout designed for comfortable everyday living. Both bedrooms offer excellent space and privacy, while the 2.5 bathrooms make the home ideal for couples, small families, or roommates. One of the standout features is the TWO private balconies, including a large southwest-facing balcony perfect for soaking up the sun, relaxing with a coffee, or entertaining guests. Located close to trails, parks, shopping, and major commuter routes, this move-in ready home combines comfort, style, and convenience in one excellent package. (id:39198)
Property Details
Interior
Features
Main level Floor
Living room
Dining room
Kitchen
Condo Details
Amenities
Ceiling - 9ft
Inclusions
Property History
 30
30
