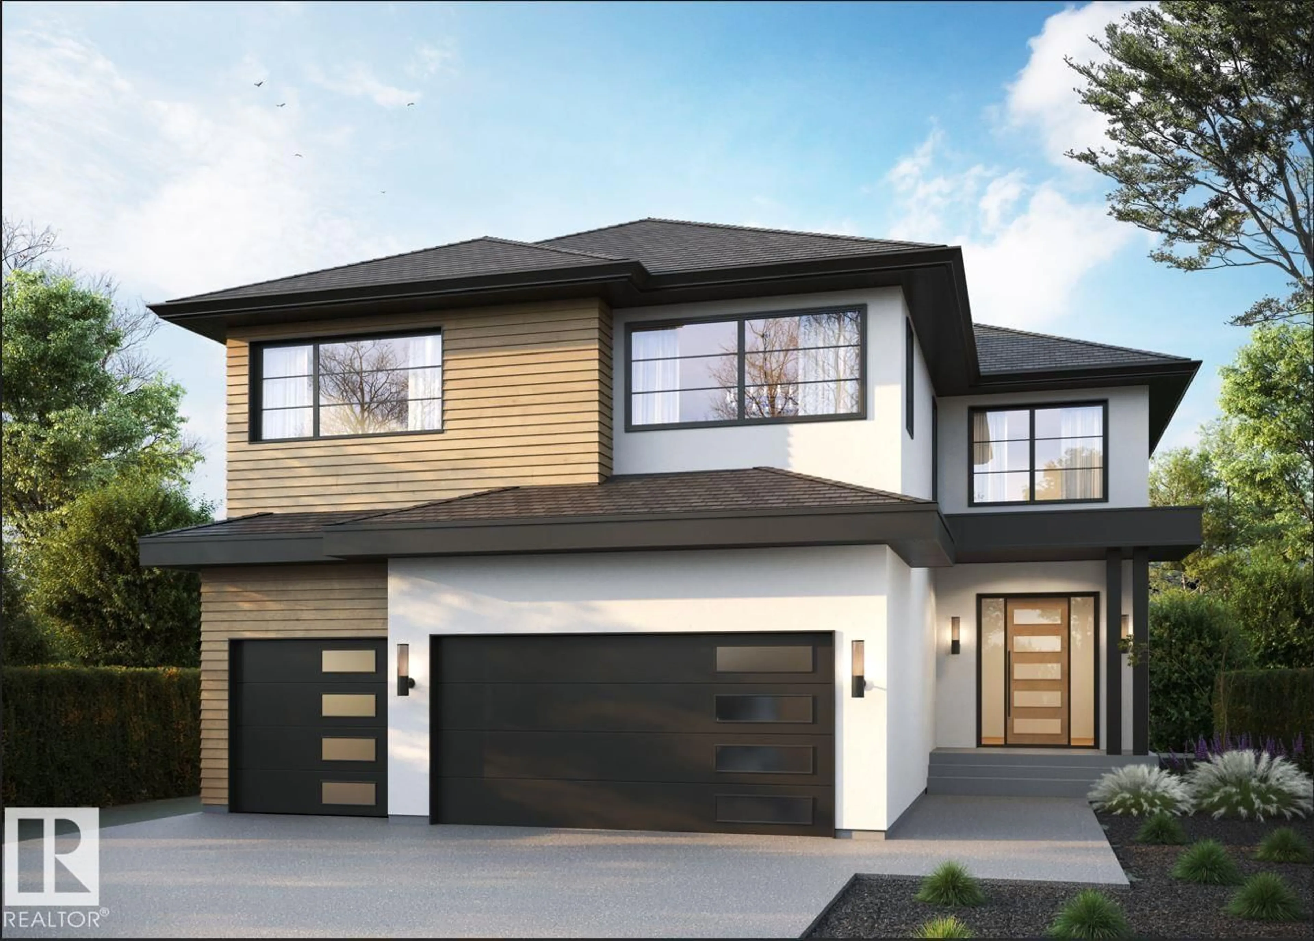
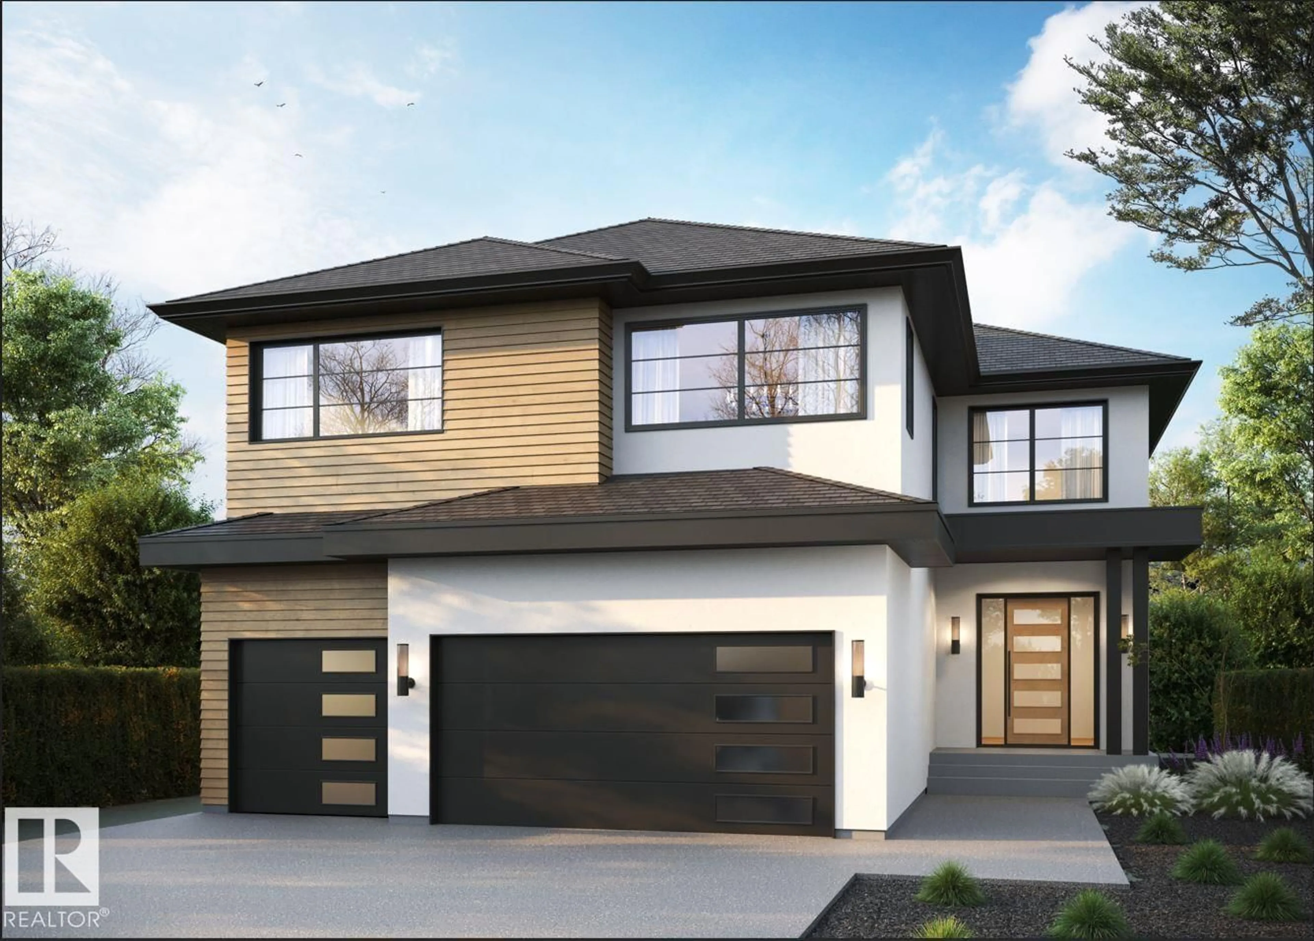
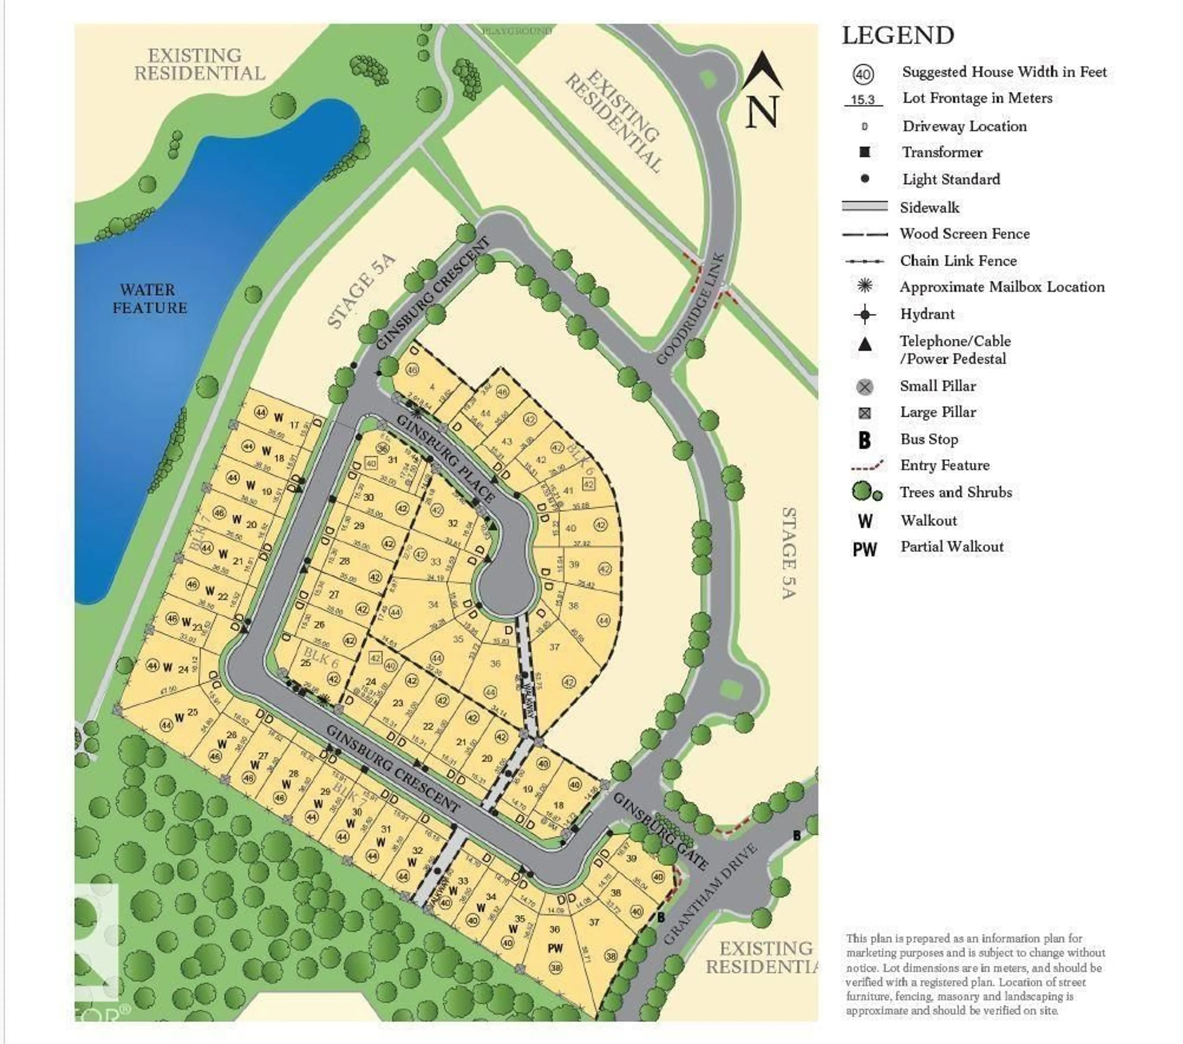
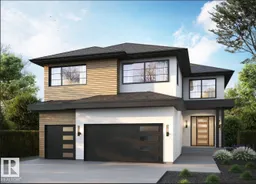
Home with brick exterior material, street for 4117 GINSBERG PL, Edmonton Alberta T5T4V1
6 days on Market

4117 GINSBERG PL, Edmonton, Alberta T5T4V1

Detached
4
4 + 1
~3450 sqft
$1,450,000
Get pre-qualifiedPowered by nesto
Detached
4
4 + 1
~3450 sqft

Contact us about this property

Call

Highlights

Property Estimate

Days on market6 days

Estimated valueNot available

Price/Sqft$420/sqft

Monthly cost

Open Calculator

Description

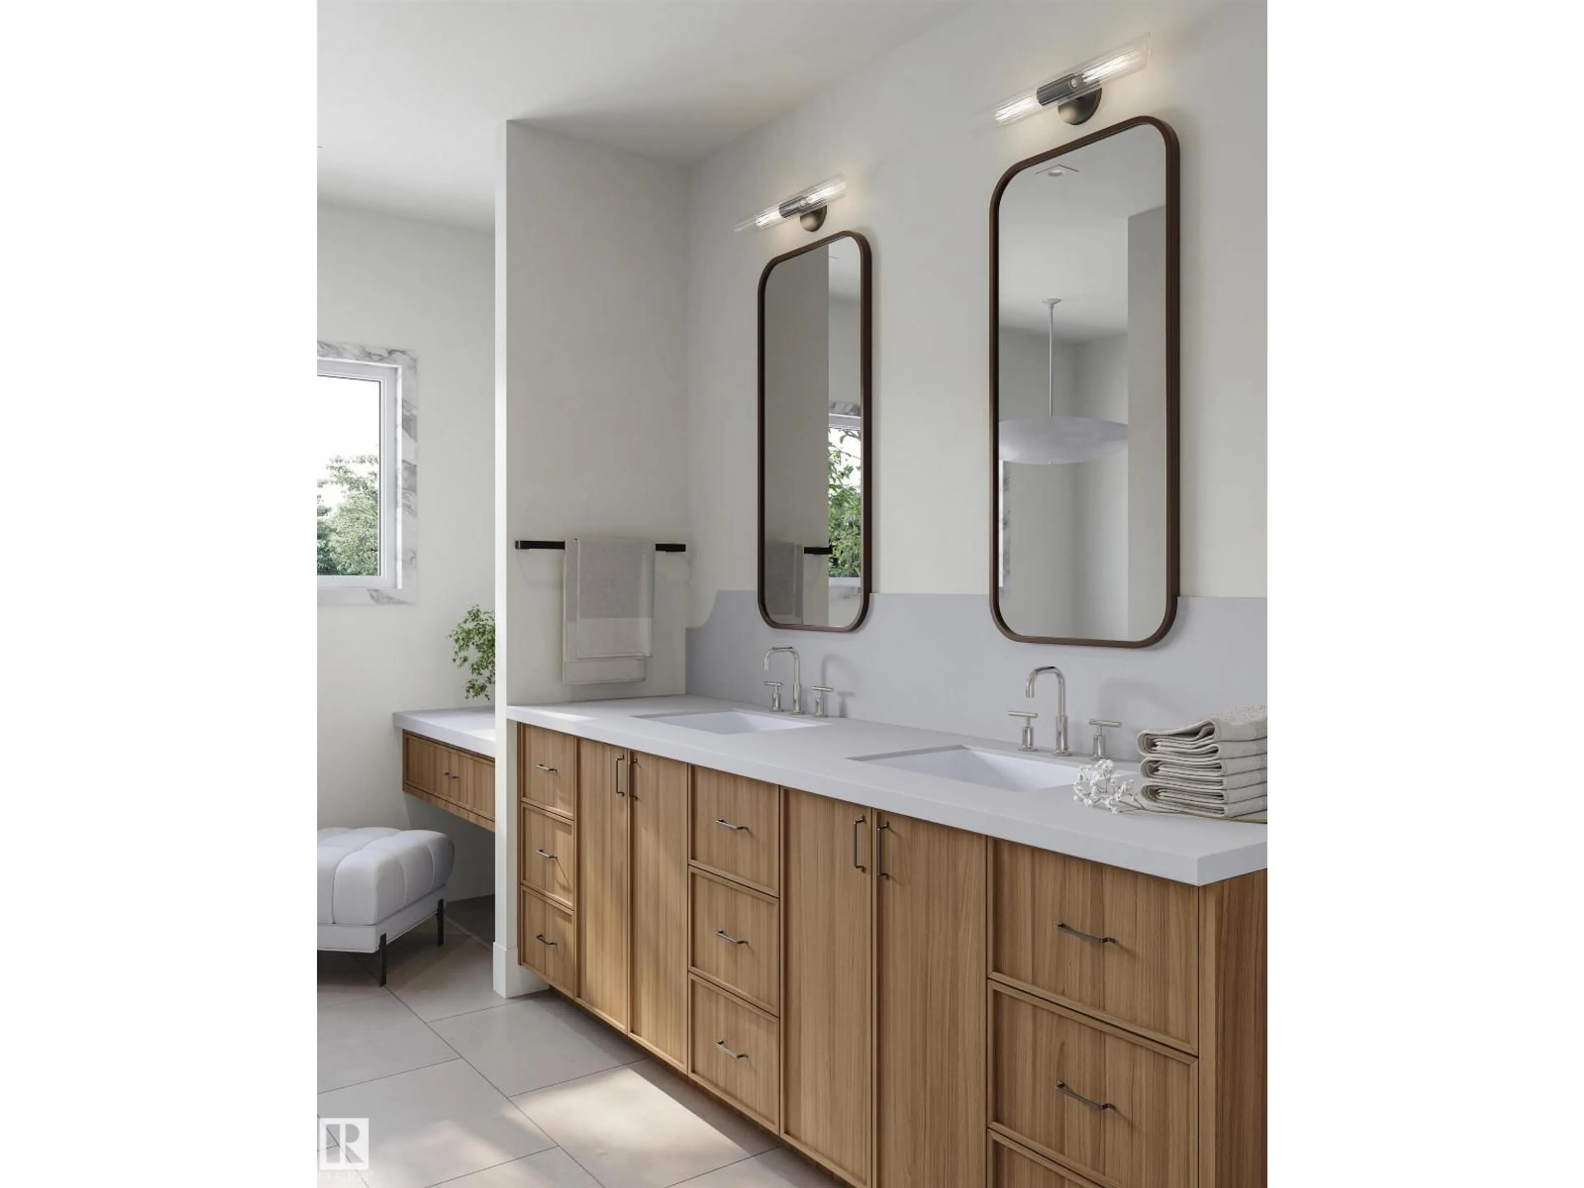
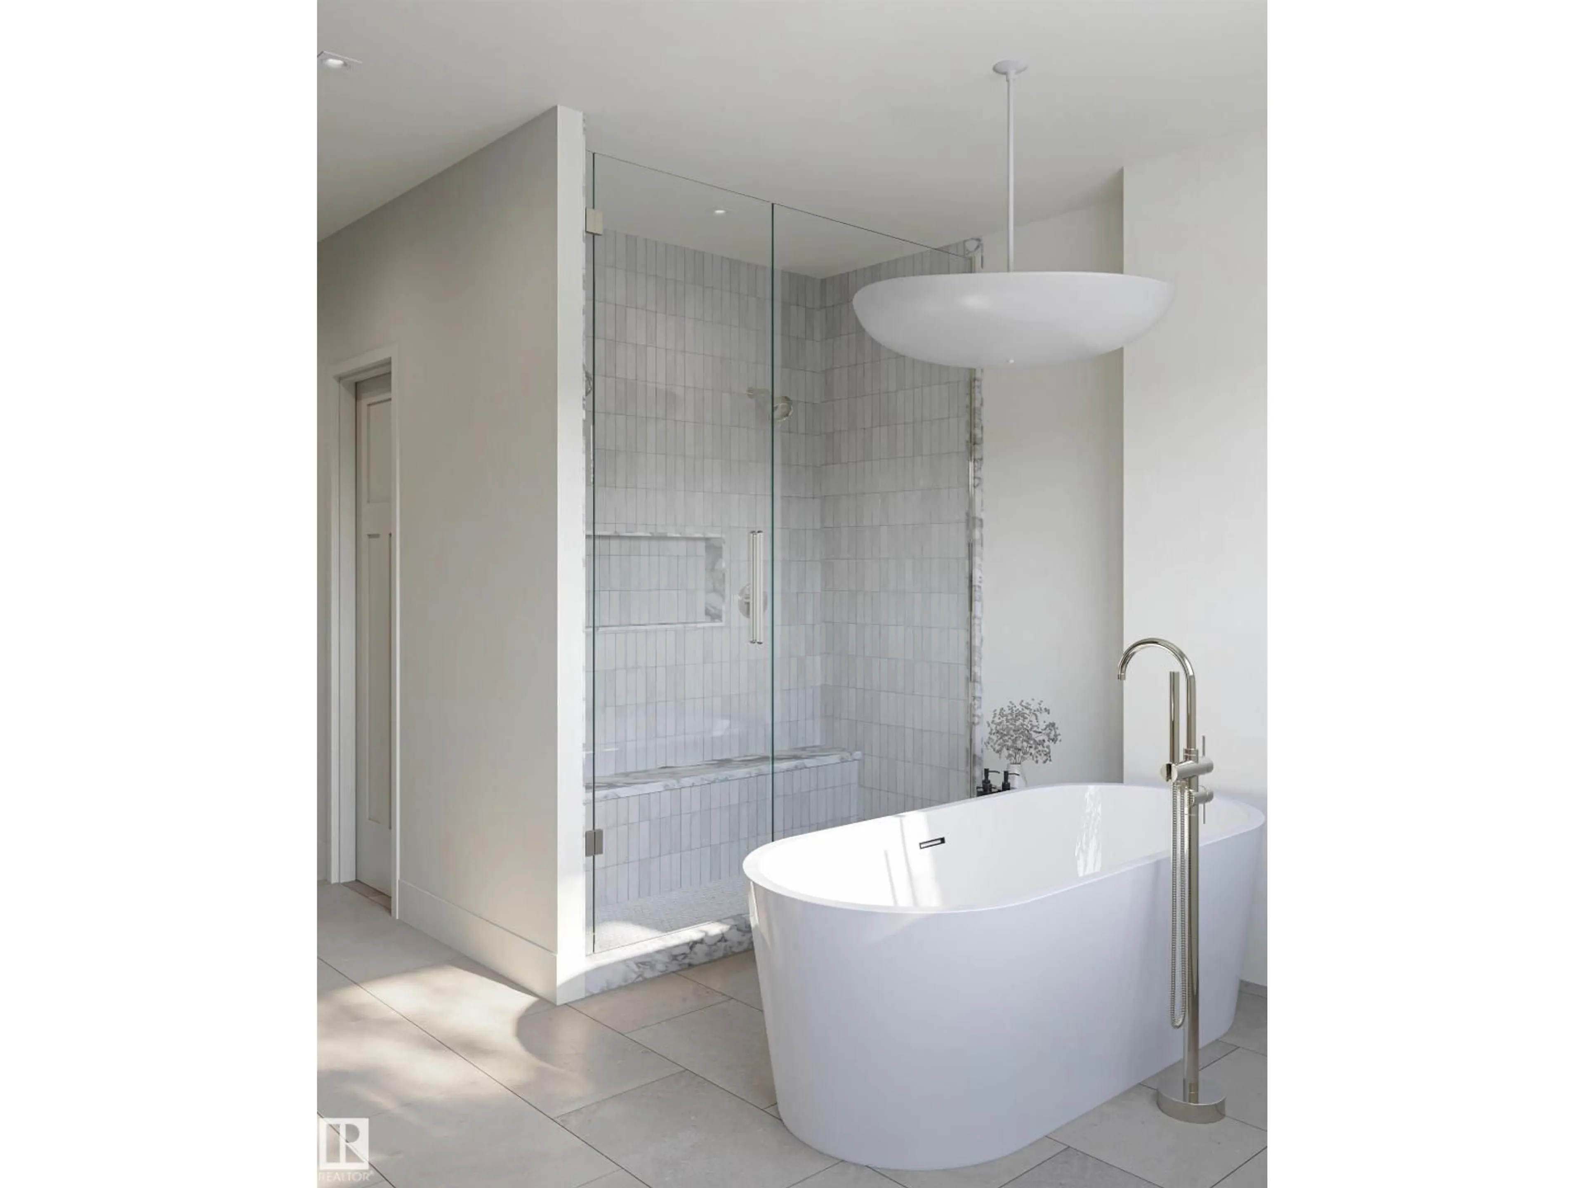
44' building pocket lot and no expense will be spared in this large executive property brought to you by Mill Street homes. Quad front attached garage(1 tandem stall), finished basement, 4 bedrooms, rear deck off great room, gorgeous open plan, perfect for entertaining large or intimate gatherings!! Other features include wide plank engineered hardwood floors, neutral tones and vaulted beamed ceilings in both primary bedroom and great room. Chef's kitchen with upgraded appliance package and massive quartz island. The dining and great room finished to refined specifications. Luxurious primary suite with spa ensuite and large walk in closet. Private flex room off the front entrance makes for a beautiful and bright home office. 2nd upstairs bedroom features large 3 piece ensuite bathroom! Still an opportunity to make it your own with customizable choices as construction has not yet started. In addition to this property,we have other extremely desirable lot positions to choose from!!! (id:39198)


Property Details

StyleHouse
View-
Age of property2026
SqFt~3450 SqFt
Lot Size-
Parking Spaces-
MLS ®NumberE4500954
Community NameGranville
Data SourceCREA
Listing byHomes & Gardens Real Estate Limited

Features

Heating: Forced air
Cooling: Central air conditioning
Basement: Finished, Full

Above Floor

Primary Bedroom

Bedroom 2

Bedroom 3

Bedroom 4


Property History
Jul 28, 2026
ListedActive
$1,450,000
6 days on market
history photo preview7
Listing by crea®
Property listed by Homes & Gardens Real Estate Limited, Brokerage
Agent Banner Image
Interested in this property?Get in touch to get the inside scoop.

Market Data - Granville

Geo Zone Map ThumbnailGranville

Strong Seller's Market

View Market Data

Detached house - for the past 30 days

Buyer's market Seller's market

Avg. Days on Market

Past 30 days

0 day

Compared to

2025

0 day

2024

0 day

2023

0 day

New Listings

Past 30 days

10 listings

Compared to

2025

6 listings

2024

7 listings

2023

3 listings

Units sold

Past 30 days

0 unit

Compared to

2025

0 unit

2024

0 unit

2023

0 unit

Median Sold Price

Past 30 days

$0

Compared to


Population and Demographics

Overview

Total population 2573
Average household income $155,849

Age (%)

0 to 19
31%
20 to 34
17%
35 to 49
28%
50 to 64
15%
65 and plus
8%

Household composition (%)

Single family
79%
Single person
16%
Multi person
3%
Multi family
1%

Mother tongue (%)

English
67%
Tagalog (Pilipino, Filipino)
11%
Mandarin
4%
Yue (Cantonese)
3%
Russian
2%
Spanish
2%
Turkish
2%
Arabic
1%
Others
1%

House tenancy (%)

Owners
89%
Renters
11%

What’s nearby?Essentials within 5 km

Local Logic

Transportation Scores

Estimated Budget

Powered by:
The trademarks REALTOR®, REALTORS®, and the REALTOR® logo are controlled by The Canadian Real Estate Association (CREA) and identify real estate professionals who are members of CREA. The trademarks MLS®, Multiple Listing Service® and the associated logos are owned by CREA and identify the quality of services provided by real estate professionals who are members of CREA. Used under license.

