#203 - 7508 GETTY GA, Edmonton, Alberta T5T7E6
Contact us about this property
Highlights
Estimated valueThis is the price Wahi expects this property to sell for.
The calculation is powered by our Instant Home Value Estimate, which uses current market and property price trends to estimate your home’s value with a 90% accuracy rate.Not available
Price/Sqft$357/sqft
Monthly cost
Open Calculator
Description
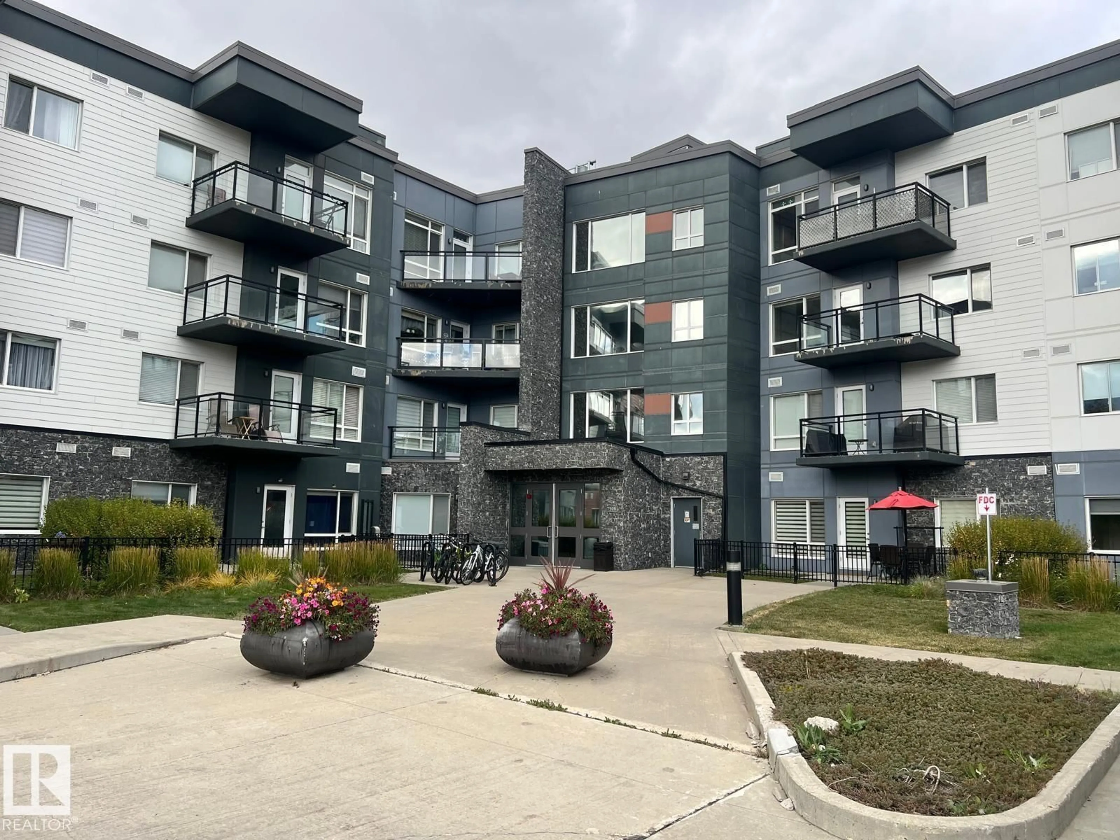
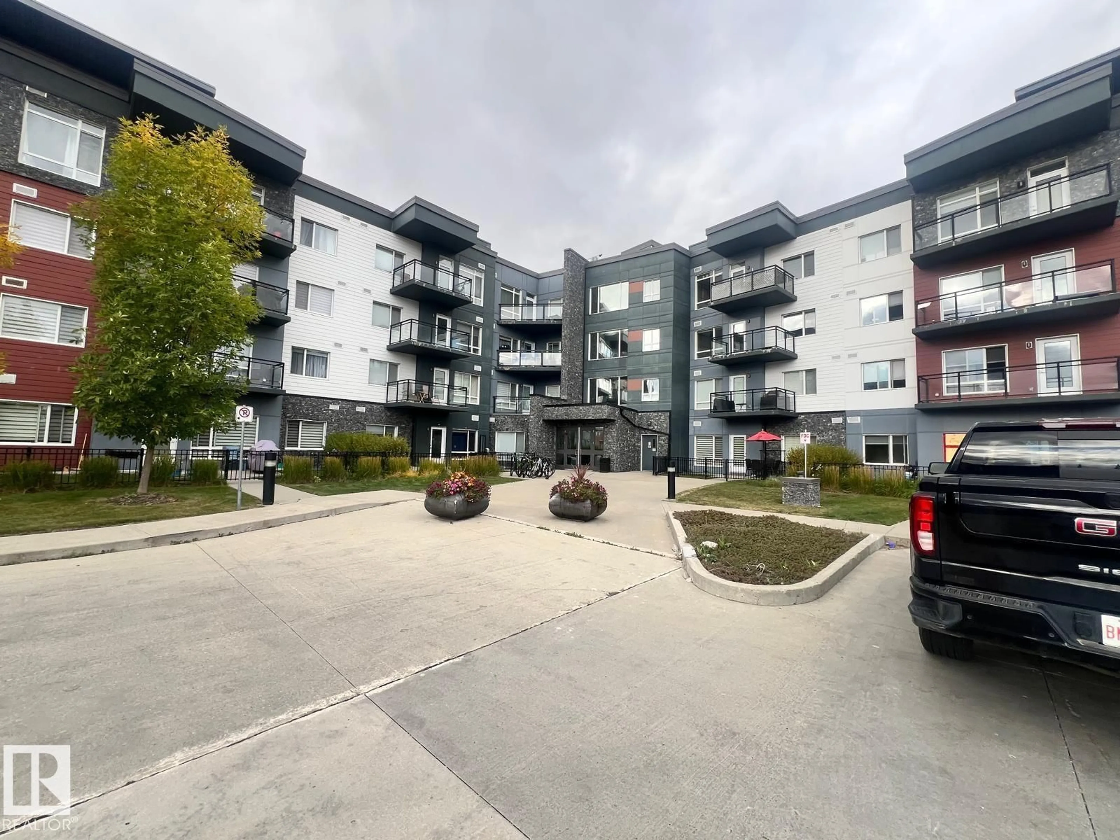
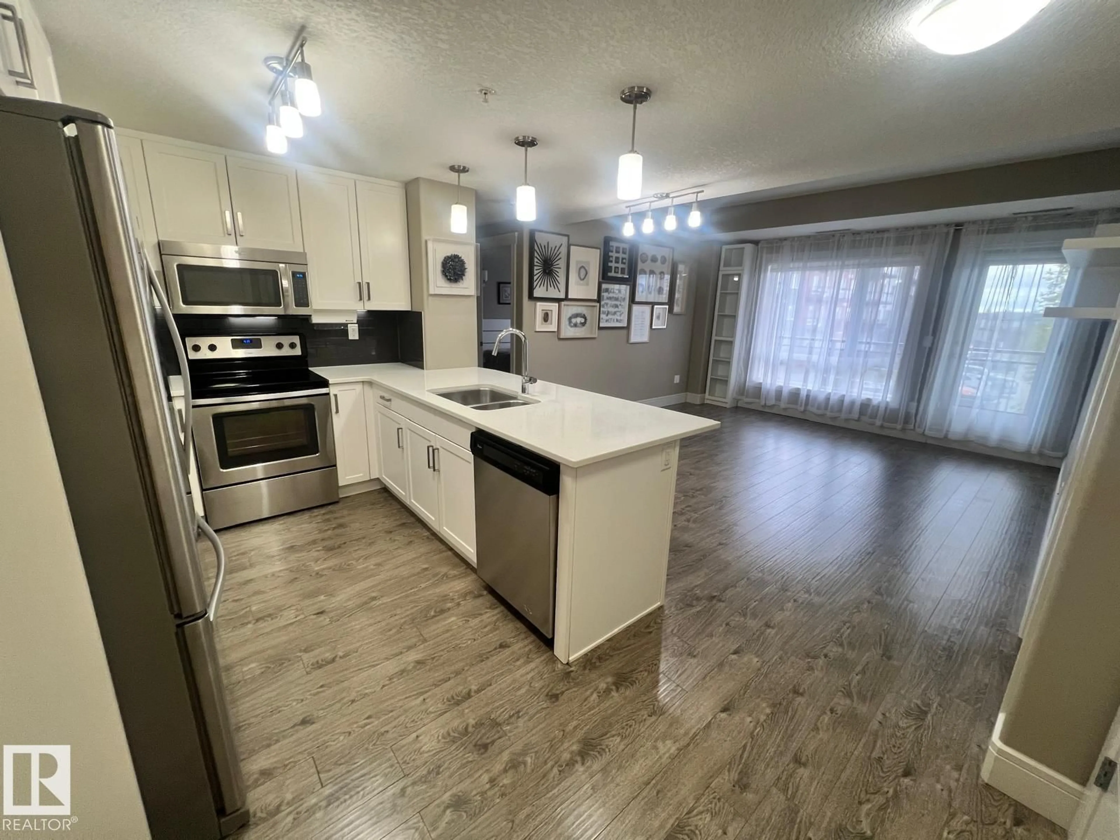
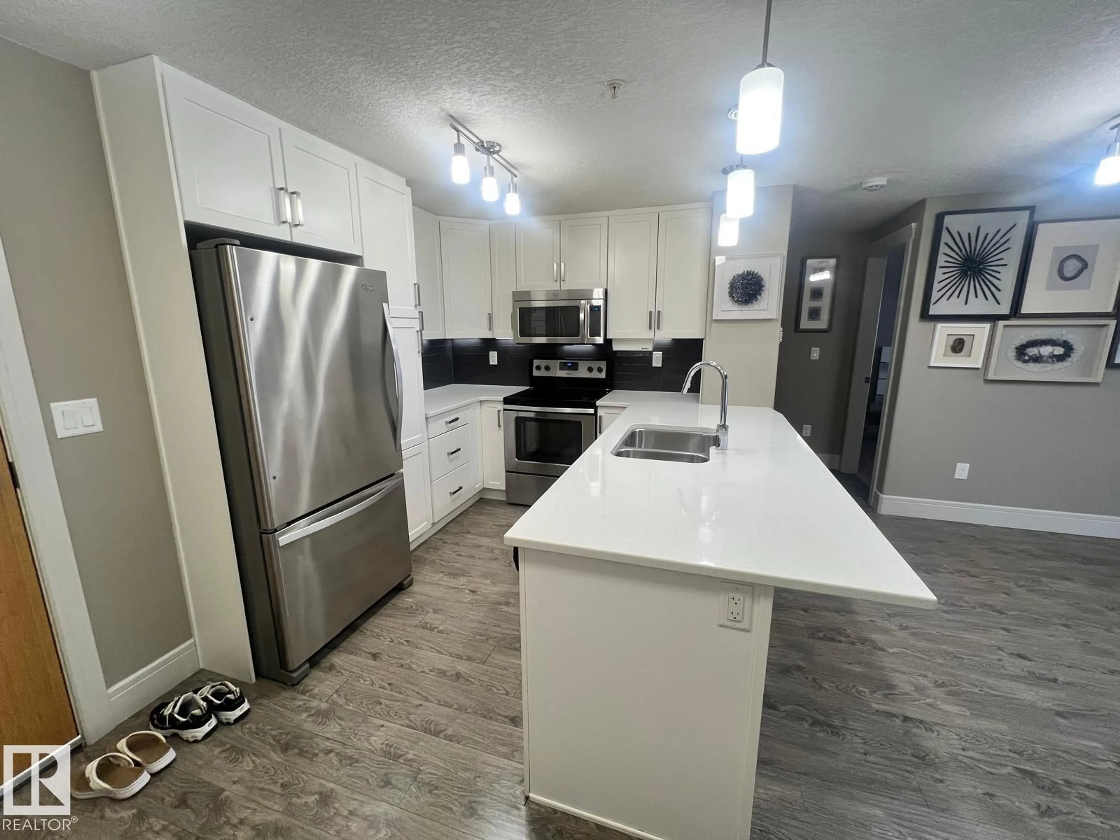
Stafford Greens Condo. in Granville. Great location close to almost everything. This is a RARE PREMIUM STEEL & CONCRETE BUILDING offering SUPERIOR SOUNDPROOFING and DURABILITY as well as Central Air Conditioning! OPEN PLAN with Bedrooms at opposite ends making it an ideal set up for most people. There are 2 Bedrooms, 2 Bath rooms & In-suite Laundry, Flooring is Durable & Stylish Laminate with Broadloom in the bedrooms and Tile in the baths. The Beautiful White Kitchen offers Tall Cabinets, Quartz Counters, Eating Bar and Stainless Steel Appliances. Superior Window Covering are found throughout. The Living room has access to the Balcony featuring Gas Hook up and Tempered Glass Railings and a Phantom Screen door for excellent air flow. 2 UNDERGROUND Heated Parking's and a Secure Storage Locker come with this unit. Very reasonable Condo Fees at $504.72 .. Excellent Unit! (id:39198)
Property Details
Interior
Features
Main level Floor
Living room
4.61 x 3.91Kitchen
4.02 x 2.78Primary Bedroom
3.59 x 3.53Bedroom 2
2.87 x 2.69Exterior
Parking
Garage spaces -
Garage type -
Total parking spaces 2
Condo Details
Amenities
Vinyl Windows
Inclusions
Property History
 23
23
