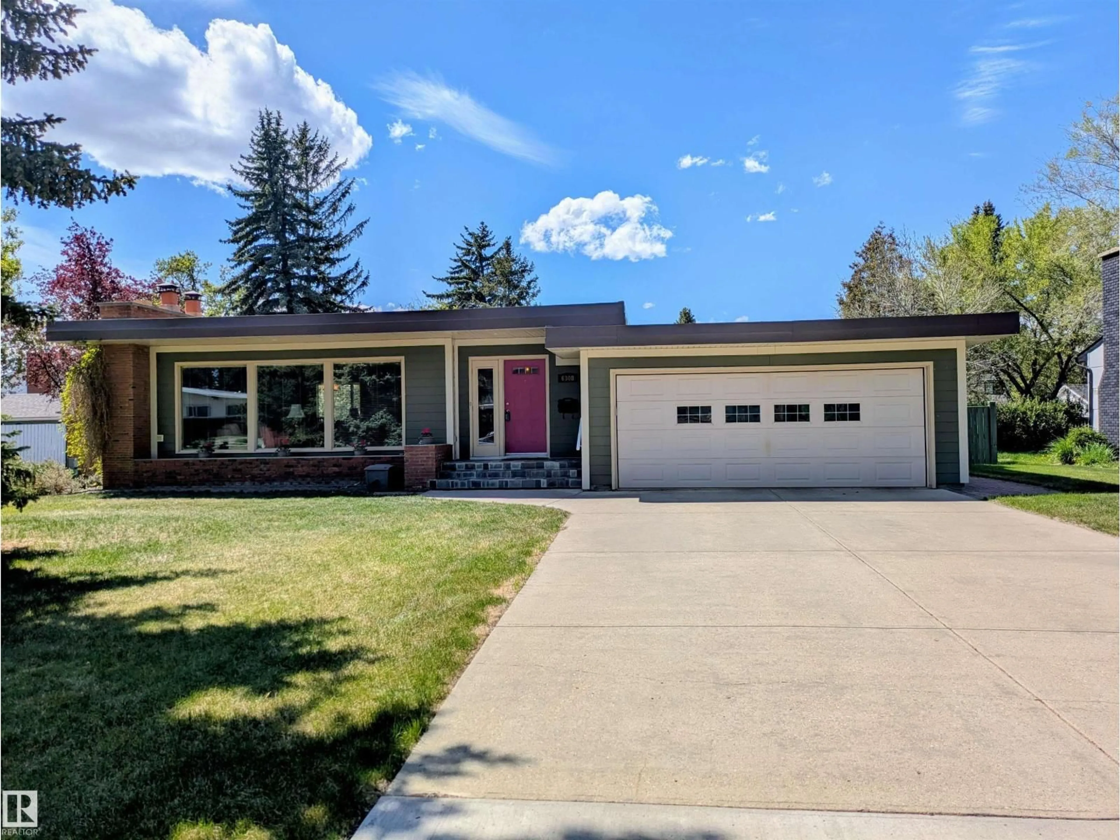
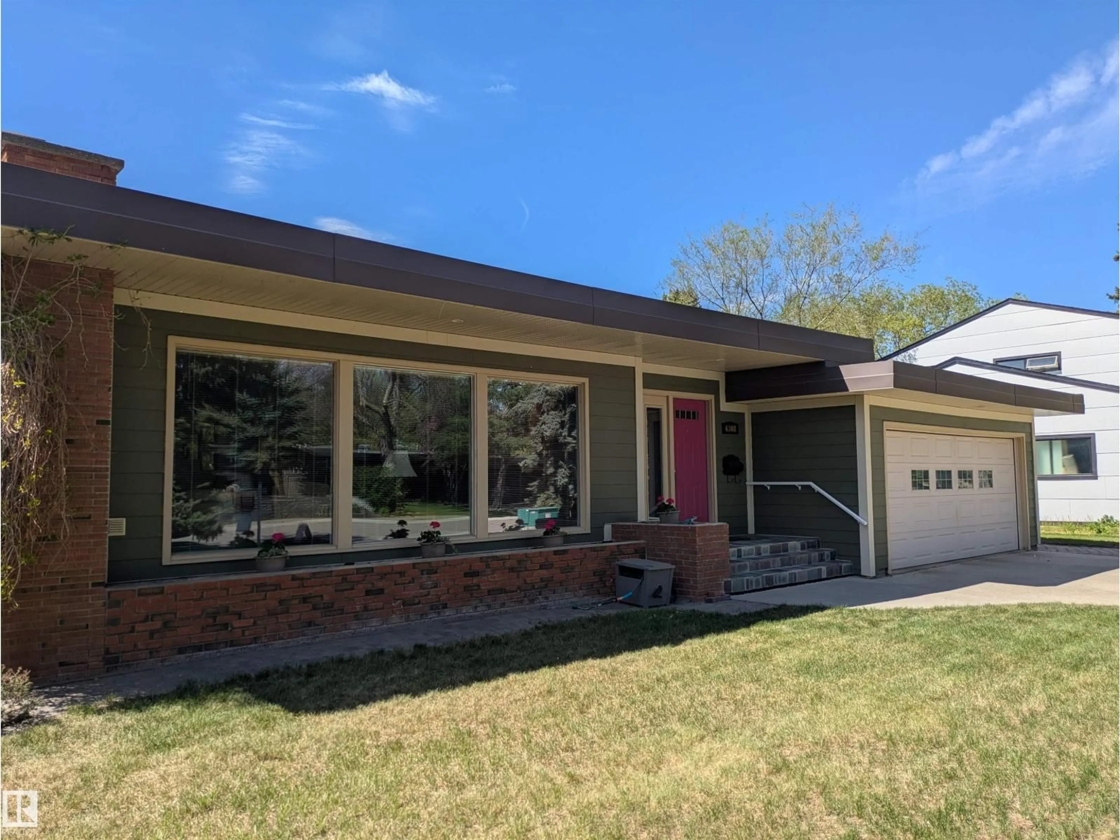
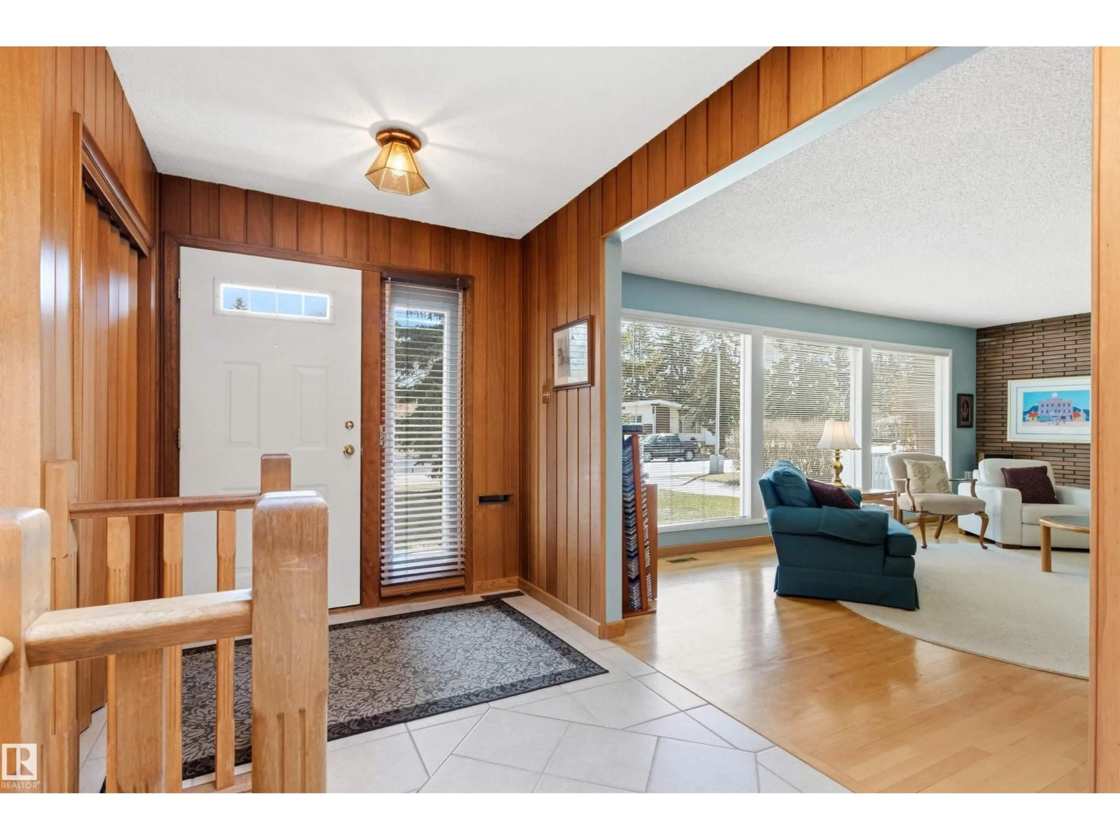
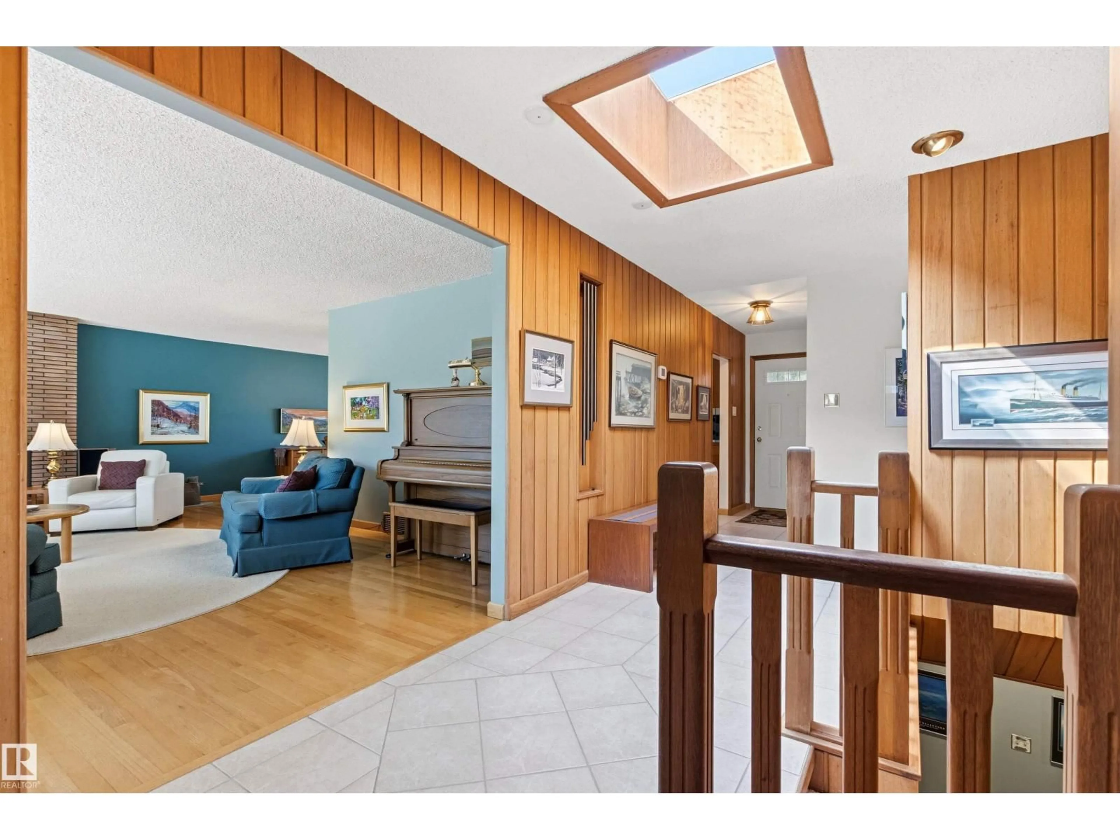
Home with vinyl exterior material, street for 6308 131 ST NW, Edmonton Alberta T6H3Y3
1 day on Market

6308 131 ST NW, Edmonton, Alberta T6H3Y3

Detached
3 + 2
3
~1802 sqft
$1,069,000
Get pre-qualifiedPowered by nesto
Detached
3 + 2
3
~1802 sqft

Contact us about this property

Call

Highlights

Property Estimate

Days on market1 day

Estimated valueNot available

Price/Sqft$593/sqft

Monthly cost

Open Calculator

Description

Don't miss this immaculate mid-century modern bungalow in the heart of prestigious Grandview. With 1801 square feet and radiating pride of ownership, this home has been meticulously updated to preserve its authentic architectural character while offering modern comfort. The interior is pristine, but the outdoor living is truly a showstopper. Enjoy your evenings in a gorgeous, west-facing sunny yard (73' x 120') featuring a custom pergola and a charming paving stone patio—perfect for summer entertaining. Location is everything here. You are just steps from the famous Grandview stairs and the extensive walking and biking trail system of the river valley. Families will love being within easy walking distance of the highly-rated Grandview Elementary-Junior High School. With a double front-drive att. garage and a lightning-fast commute to the U of A, hospitals, and downtown, this property perfectly balances lifestyle and convenience. This beautifully maintained property is available for immediate possession! (id:39198)


Property Details

StyleHouse
View-
Age of property1961
SqFt~1802 SqFt
Lot Size-
Parking Spaces-
MLS ®NumberE4505371
Community NameGrandview Heights
Data SourceCREA
Listing byRoyal LePage Noralta Real Estate

Features

Heating: Forced air
Cooling: Central air conditioning
Basement: Finished, Full

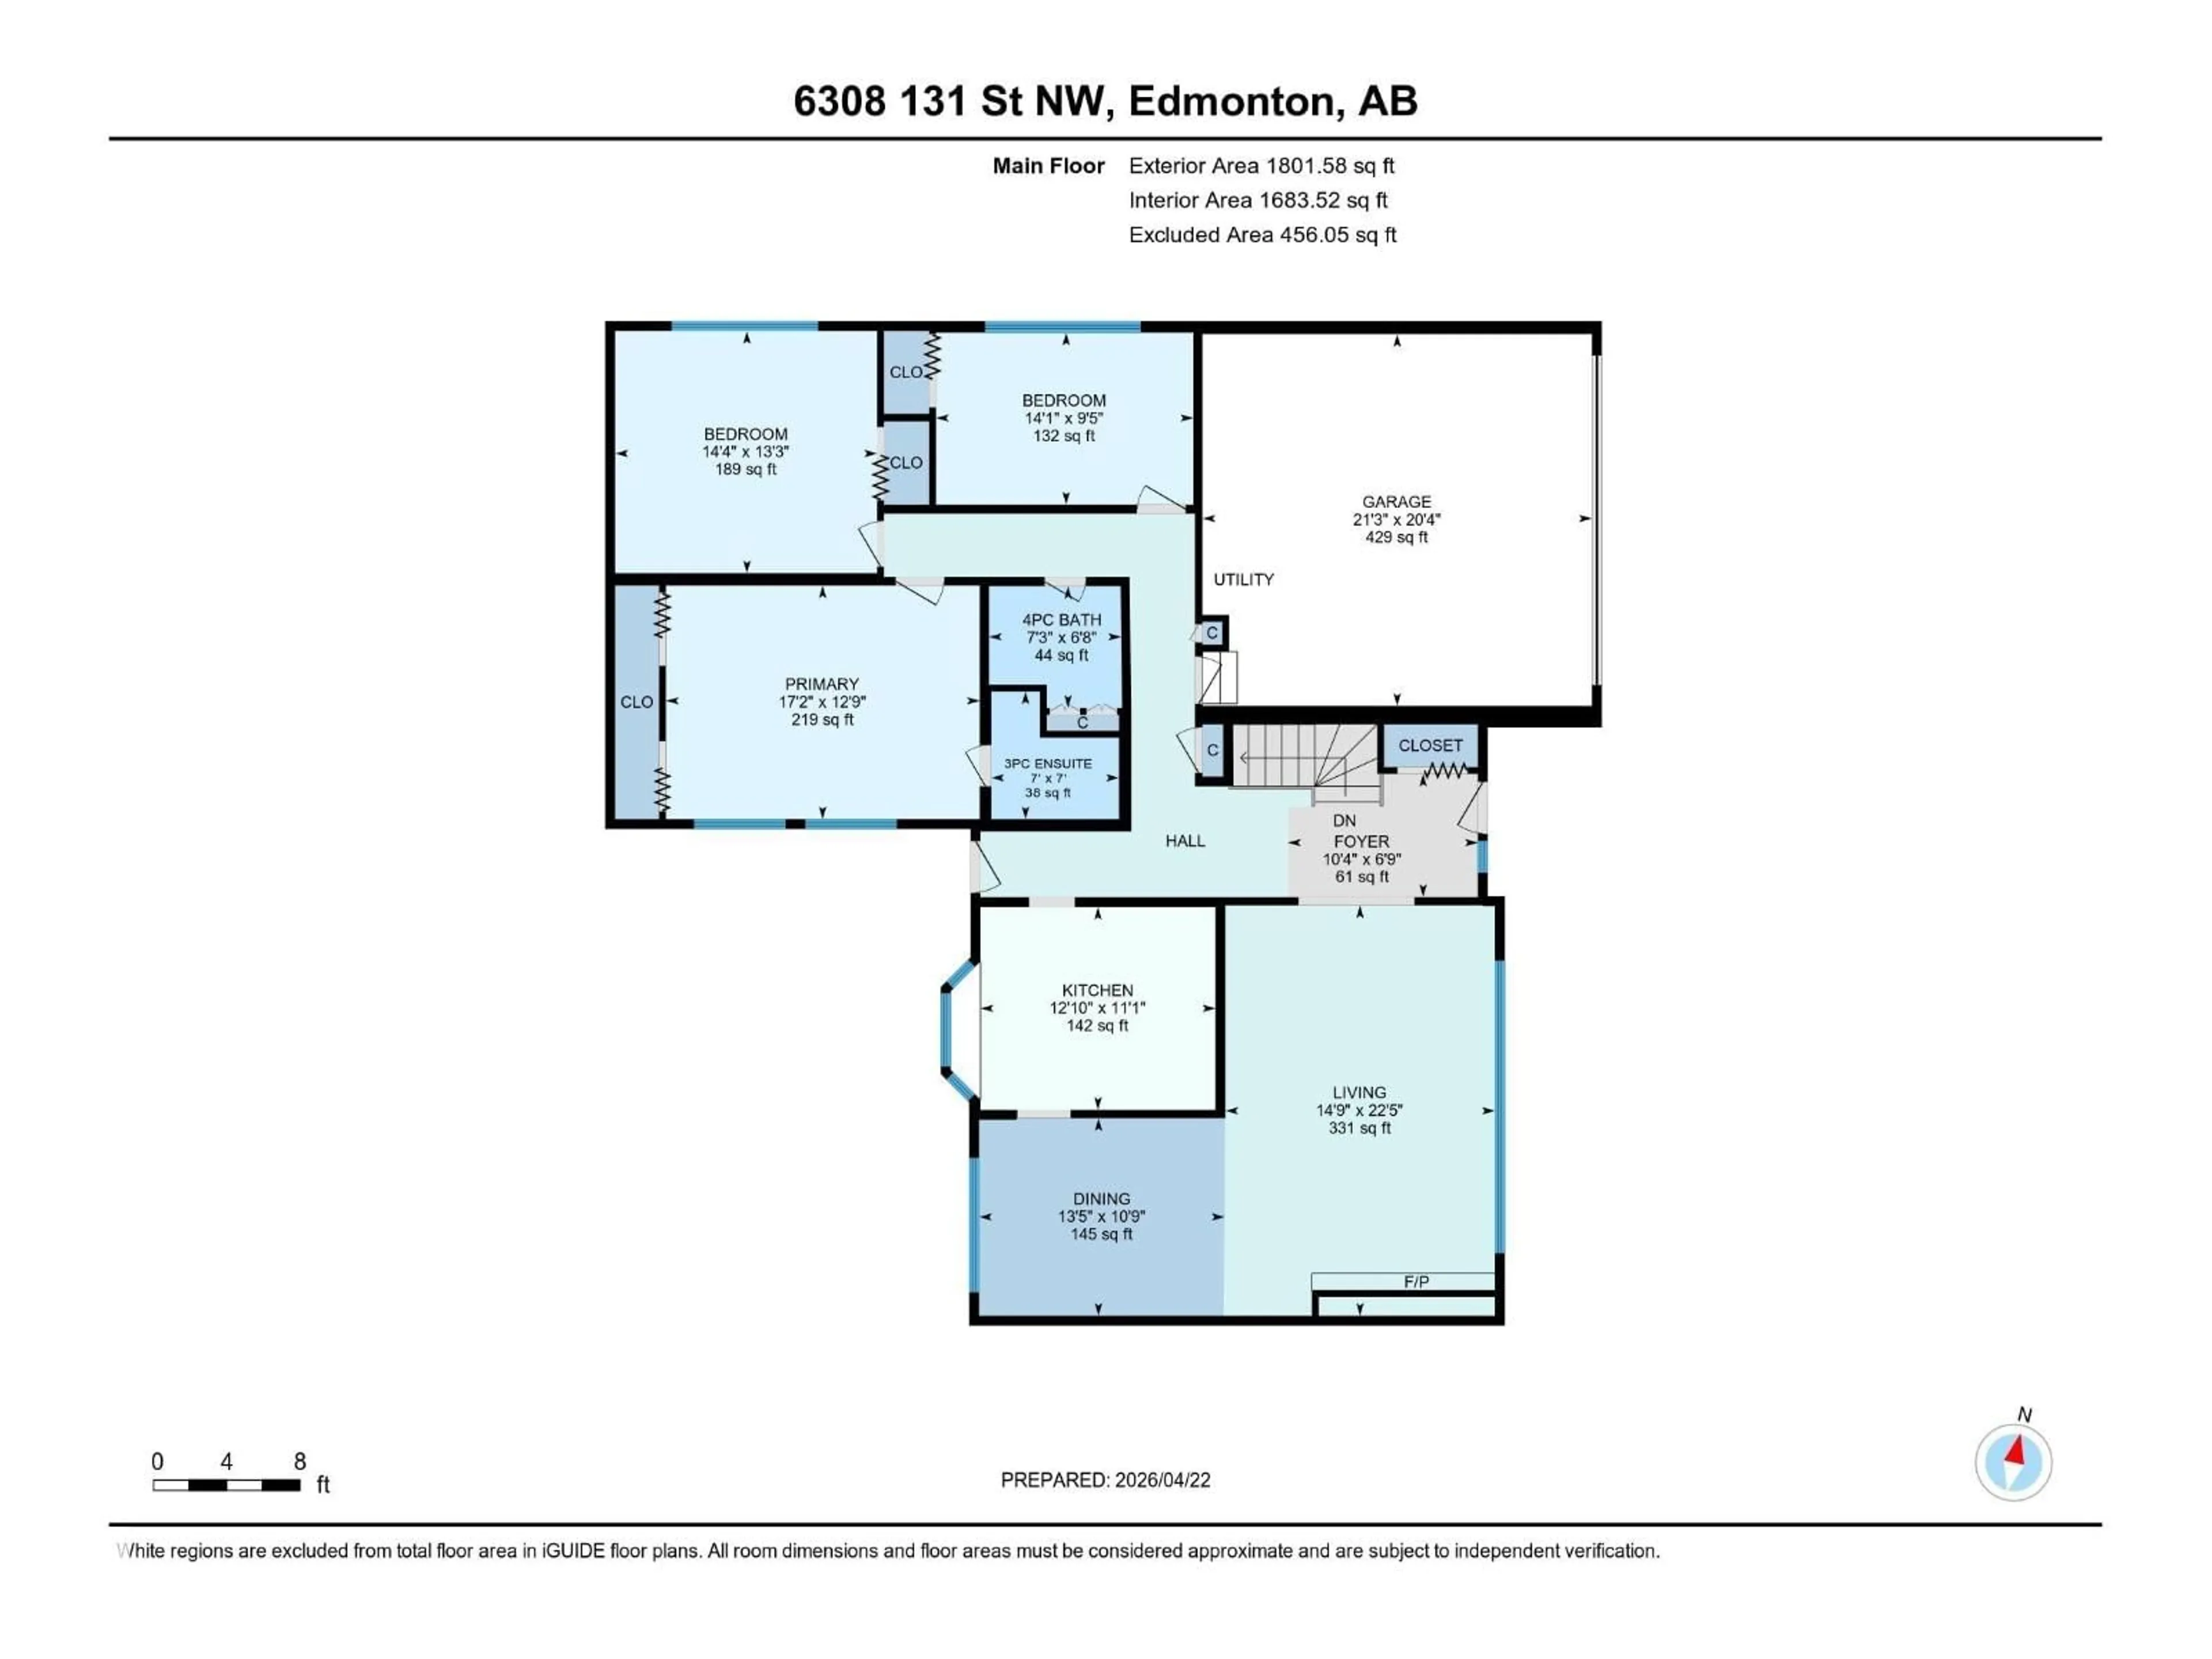
Main level Floor

Living room

4.49 x 6.83

Dining room

4.09 x 3.29

Kitchen

3.91 x 3.38

Primary Bedroom

5.23 x 3.89


Property History

Aug 25, 2026
ListedActive
$1,069,000
1 day on market
history photo preview57
Listing by crea®
Property listed by Royal LePage Noralta Real Estate, Brokerage
Agent Banner Image
Interested in this property?Get in touch to get the inside scoop.

Market Data - Grandview Heights

Geo Zone Map ThumbnailGrandview Heights

Strong Seller's Market

View Market Data

Detached house - for the past 30 days

Buyer's market Seller's market

Avg. Days on Market

Past 30 days

0 day

Compared to

2025

0 day

2024

0 day

2023

0 day

New Listings

Past 30 days

0 listing

Compared to

2025

1 listing

2024

2 listings

2023

0 listing

Units sold

Past 30 days

0 unit

Compared to

2025

0 unit

2024

0 unit

2023

0 unit

Median Sold Price

Past 30 days

$0

Compared to


Population and Demographics

Overview

Total population 334
Average household income $254,204

Age (%)

0 to 19
25%
20 to 34
10%
35 to 49
19%
50 to 64
20%
65 and plus
26%

Household composition (%)

Single family
78%
Single person
16%
Multi person
3%
Multi family
2%

Mother tongue (%)

English
73%
Mandarin
12%
Yue (Cantonese)
3%
Others
2%
Spanish
2%
French
2%
Hindi
2%
Korean
2%

House tenancy (%)

Owners
92%
Renters
8%

What’s nearby?Essentials within 5 km

Local Logic

Transportation Scores

Estimated Budget

Powered by:
The trademarks REALTOR®, REALTORS®, and the REALTOR® logo are controlled by The Canadian Real Estate Association (CREA) and identify real estate professionals who are members of CREA. The trademarks MLS®, Multiple Listing Service® and the associated logos are owned by CREA and identify the quality of services provided by real estate professionals who are members of CREA. Used under license.