Contact us about this property
Highlights
Estimated valueThis is the price Wahi expects this property to sell for.
The calculation is powered by our Instant Home Value Estimate, which uses current market and property price trends to estimate your home’s value with a 90% accuracy rate.Not available
Price/Sqft$583/sqft
Monthly cost
Open Calculator
Description
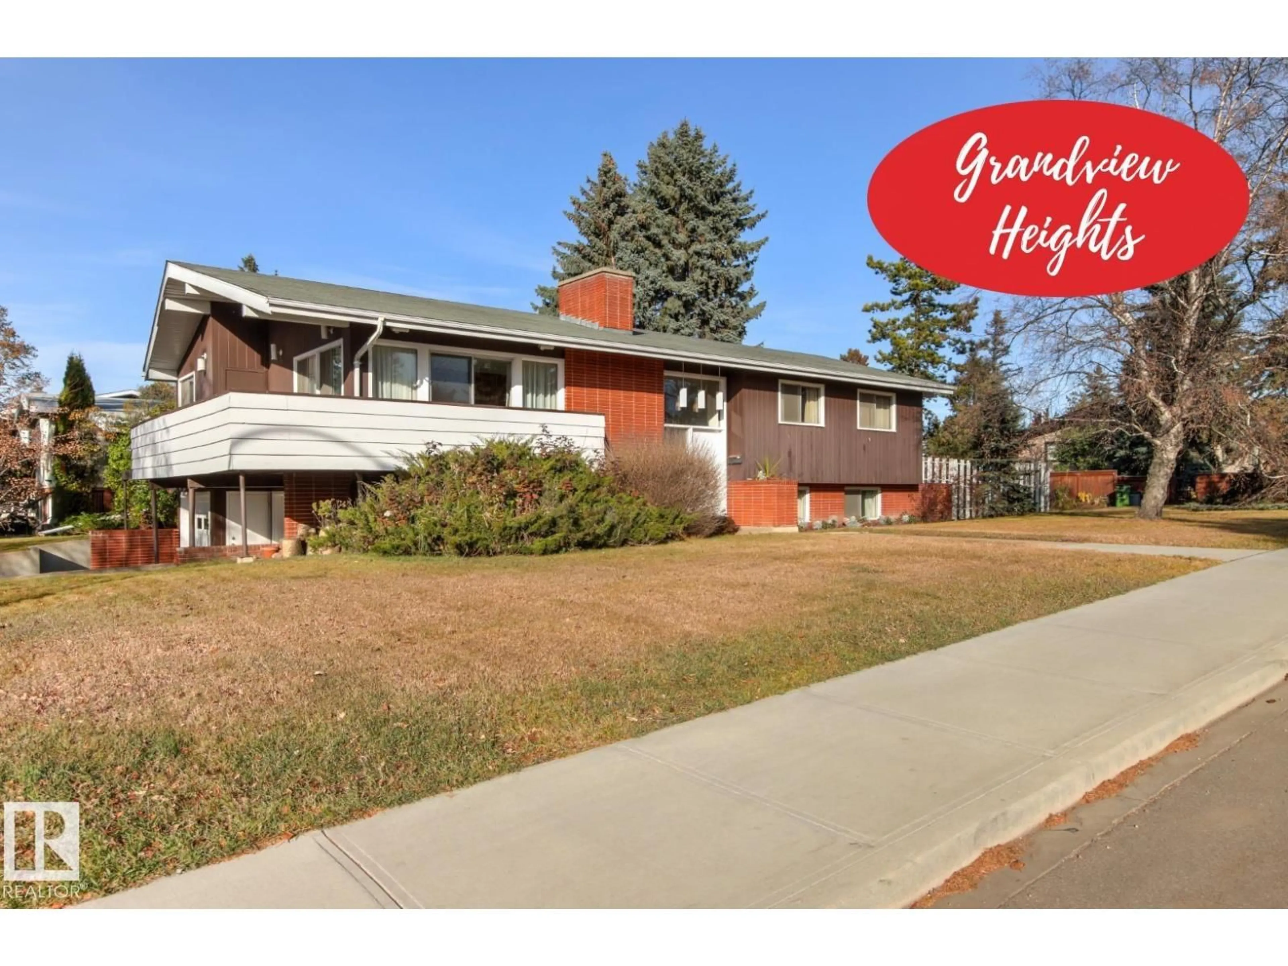
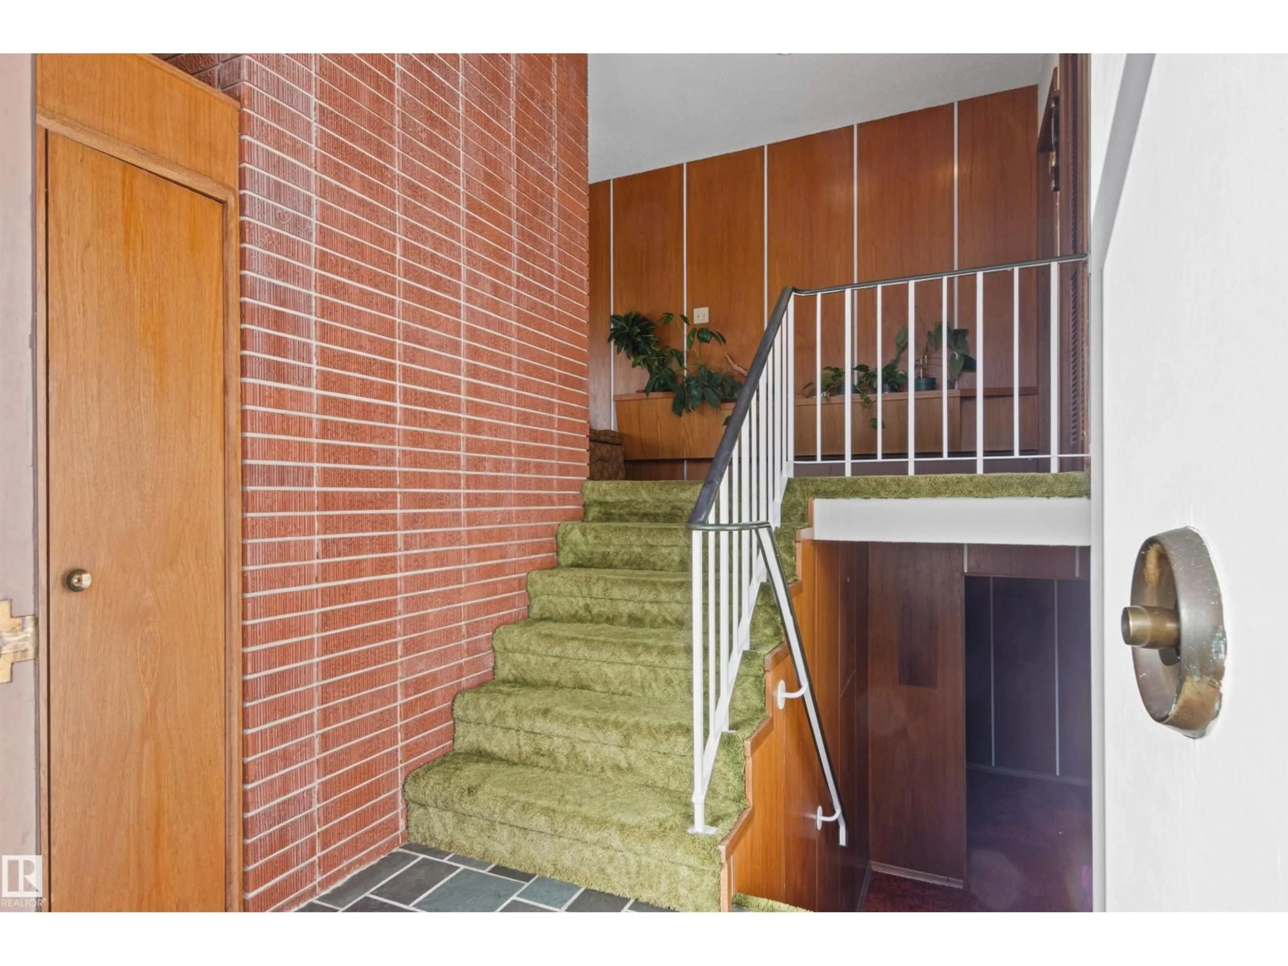
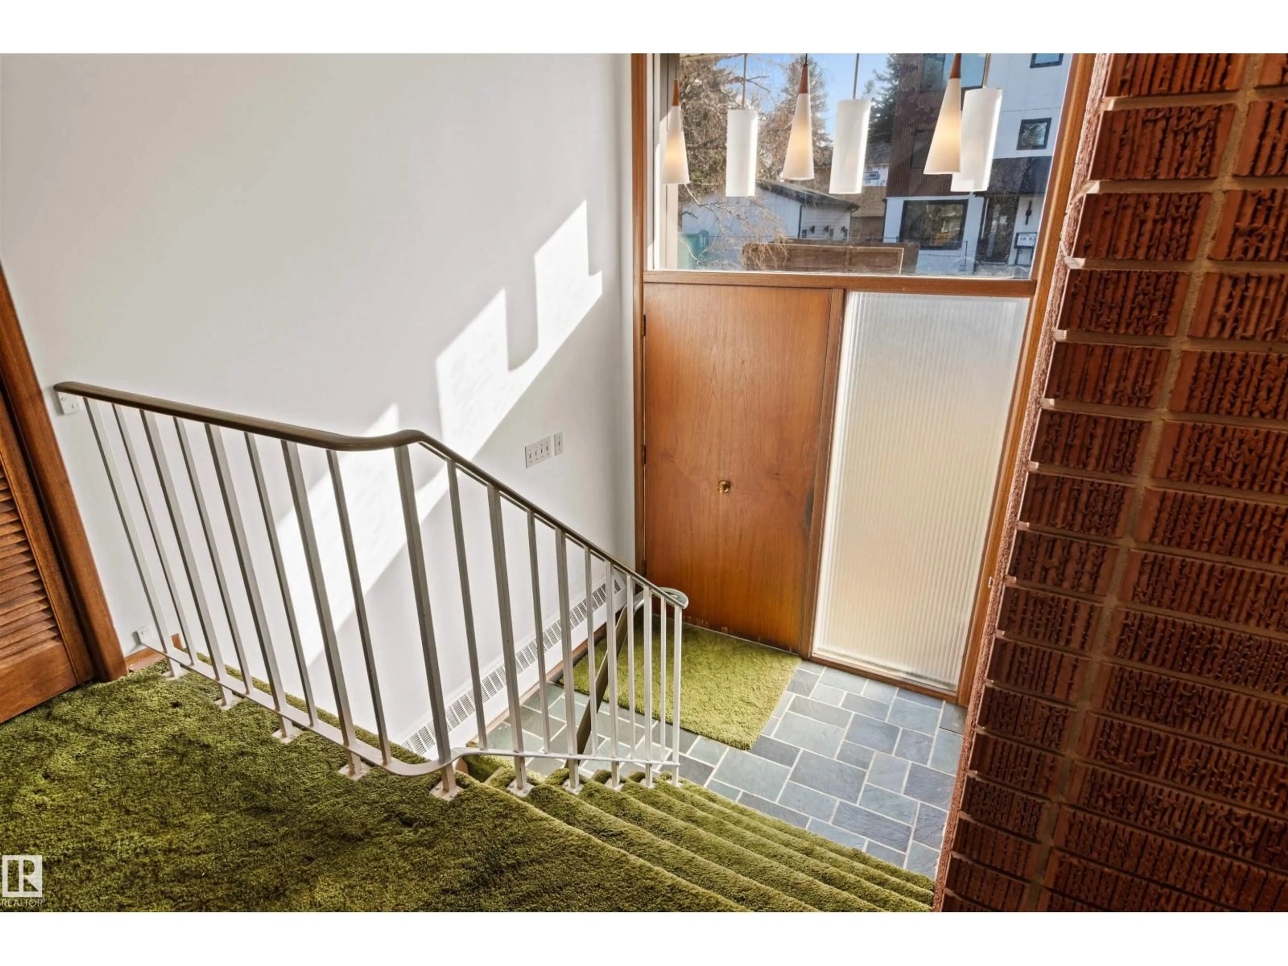
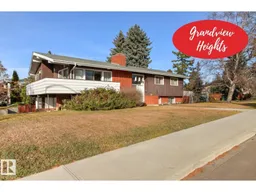
Tucked into highly sought-after Grandview Heights, this solid, one owner mid-century bi-level offers expansive living space and exceptionally functional design. The main floor opens to bright, sunlit living and dining areas, a spacious kitchen with a casual breakfast nook, and convenient main-level laundry. Three comfortable bdrms anchor this floor, including a private primary suite with its own 3-piece ensuite. Below, the fully finished lower level features oversized windows that fill a large rec room with natural light, along with two additional bedrooms, a full 4-piece bath and a flex space. Outstanding storage and workspace exist across two distinct attached garages measuring approximately 10’x20’ and 15’x20’. Walk steps from your front door to top-ranked Grandview Heights School (K–9), or enjoy a quick commute to the University of Alberta campus and hospital, river valley trails, Hawrelak Park, bustling Whyte Avenue, and downtown Edmonton. A rare, versatile retreat in a premier neighborhood. (id:39198)
Property Details
Interior
Features
Main level Floor
Living room
4.53 x 6.76Dining room
3.28 x 3.88Kitchen
3.29 x 2.57Primary Bedroom
3.61 x 4.51Exterior
Parking
Garage spaces -
Garage type -
Total parking spaces 2
Property History
 75

