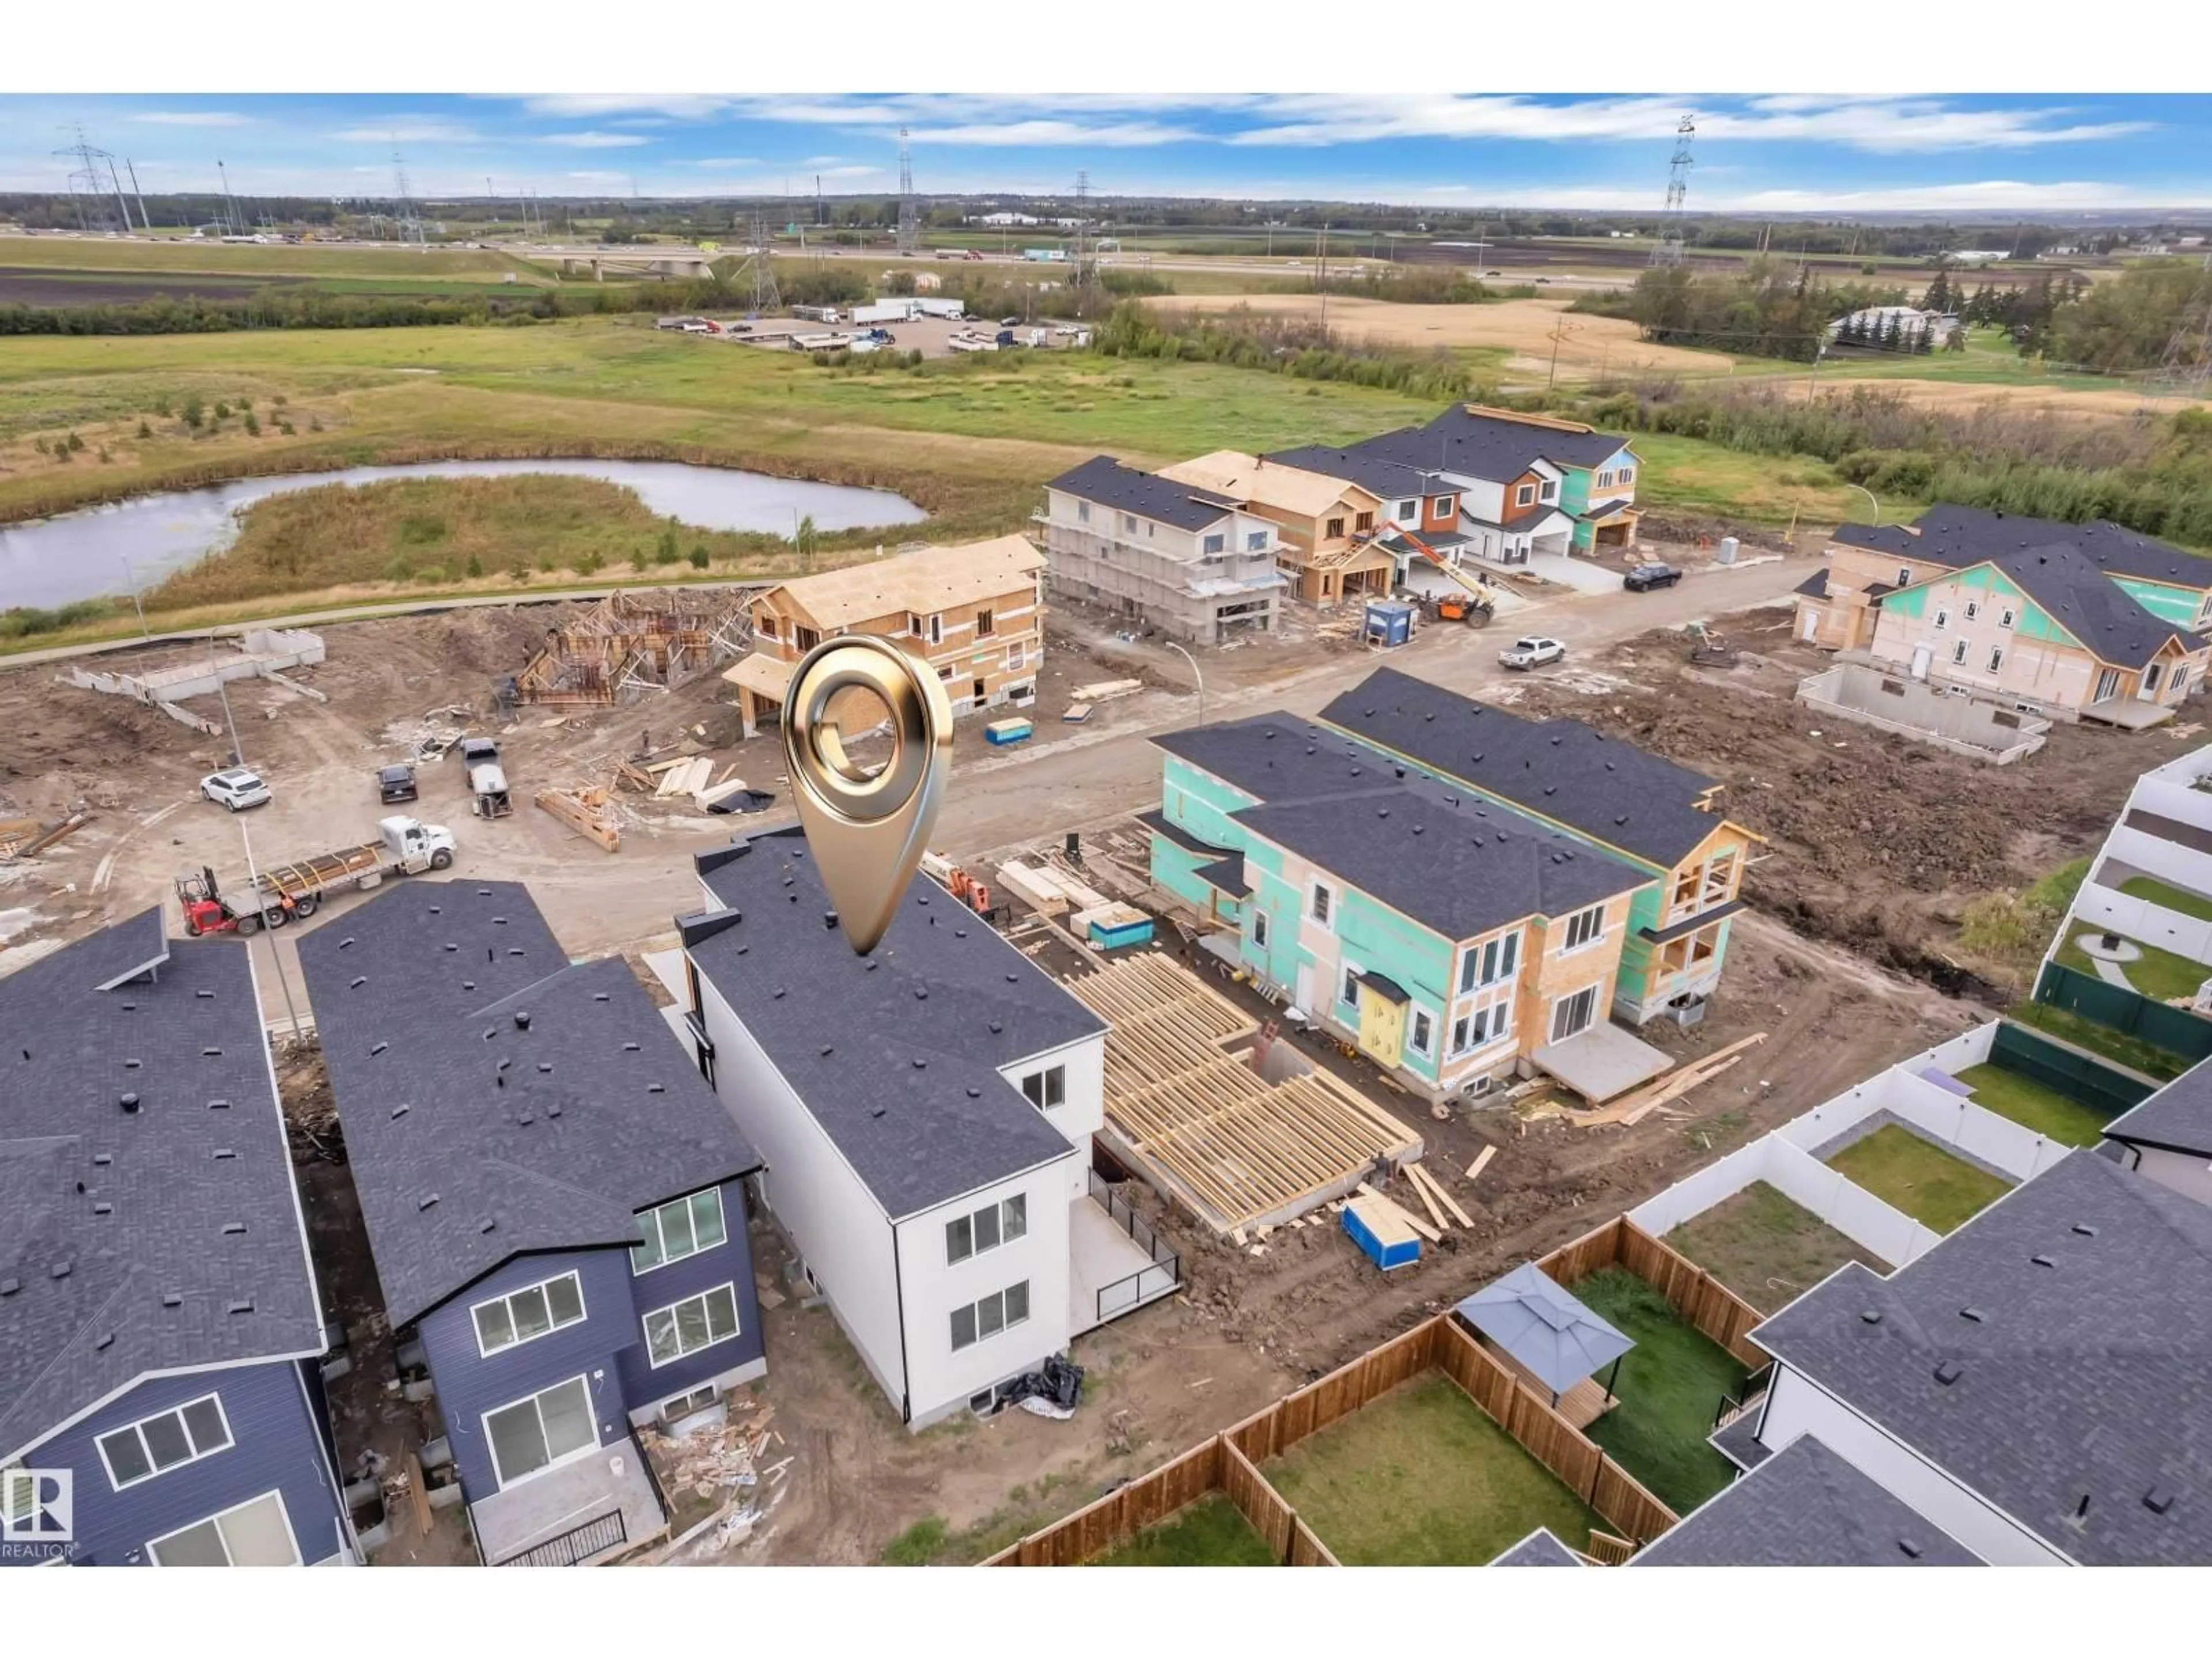
NW - 2015 156 AV, Edmonton, Alberta T5Y4N3
Contact us about this property
Highlights
Estimated valueThis is the price Wahi expects this property to sell for.
The calculation is powered by our Instant Home Value Estimate, which uses current market and property price trends to estimate your home’s value with a 90% accuracy rate.Not available
Price/Sqft$304/sqft
Monthly cost
Open Calculator
Description
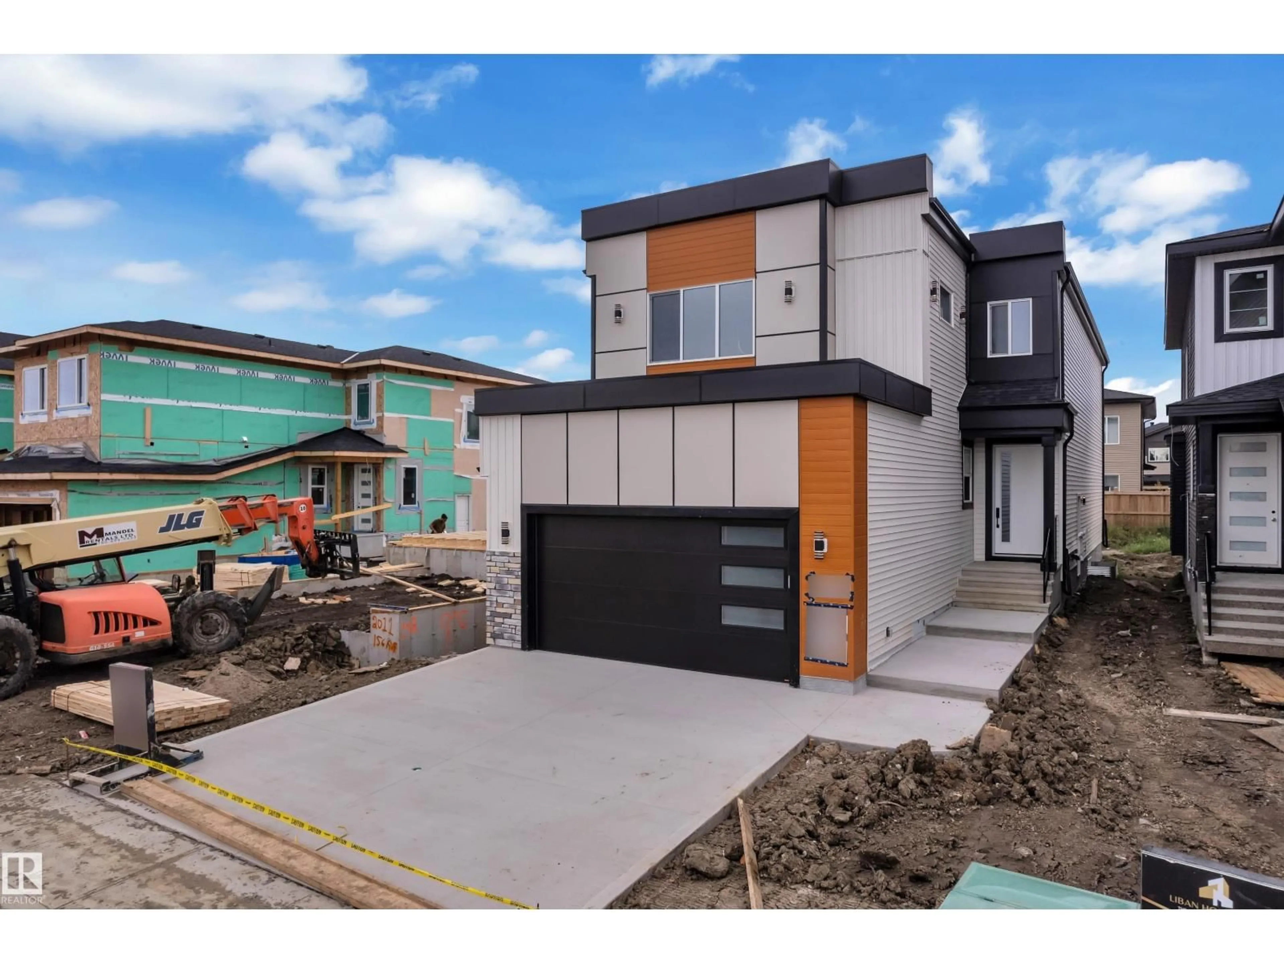
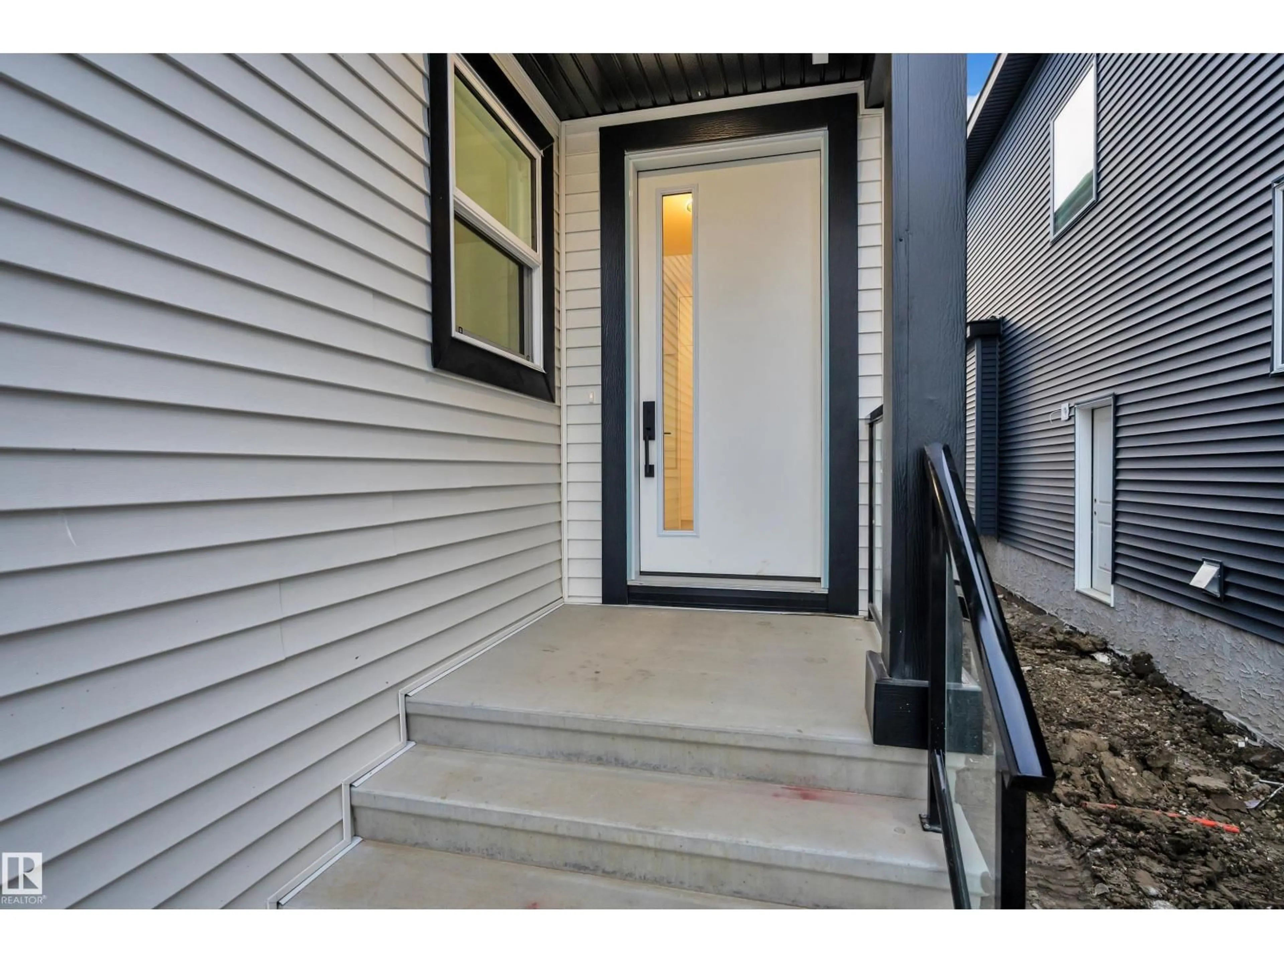
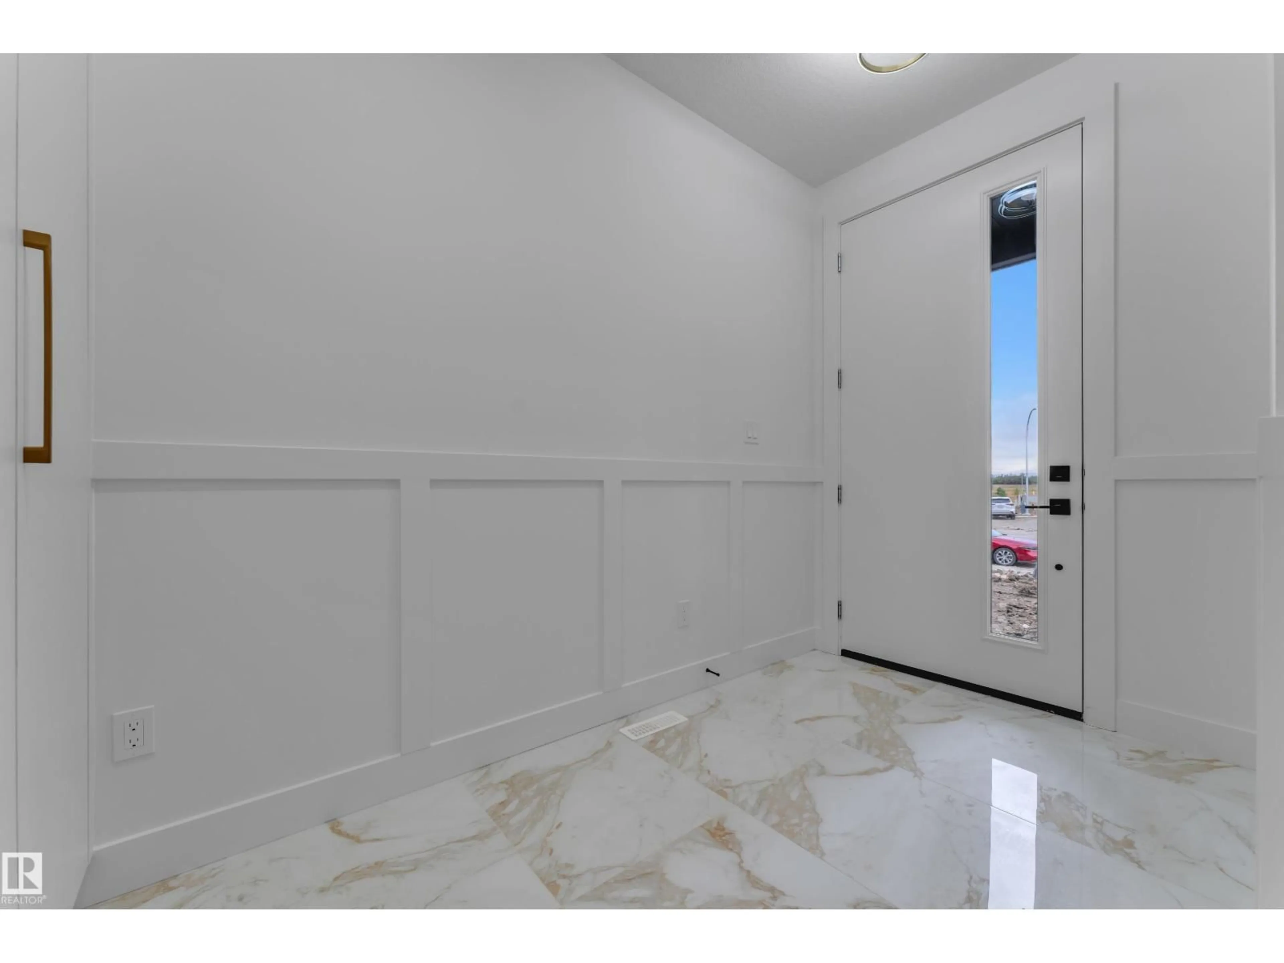
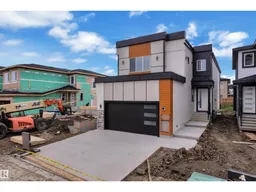
**MUST SEE This Brand New Home With MODERN Elevations** 2626 sq ft house with 4 bedrooms + 3 Full Bathroom + Bonus Room & double Garage.. On Main Floor Open to Below Living room with 3-Sided Fireplace, Modern ceiling height Kitchen With All STAINLESS STEEL Appliances + *SPICE KITCHEN* & Quartz countertops, Dinning Area With Wet Bar. Rear Access To Sun-Deck, Main Floor Bedroom with Full Bathroom & Custom Build Mudroom.. Maple glass Railing Leads to 2nd Level, Above garage Master bedroom with En-suite & Walk-in closet, 2 More Large Bedrooms With Full Bathroom,, walk-in Laundry on 2nd Level with washer, Dryer & sink,, Bonus room with feature Wall & Speakers, basement Have *SEPARATE Entry*.. Other features **All 8ft Height Interior Doors with 9ft Ceiling height on All floors**, Premium vinyl Siding, Stone & Lux Panel Exterior, 24x48 Tiles Main floor,, high-end Finishing Material, *Speakers & Security Rough ins* Upgraded Lighting & Plumbing Fixtures, Modern Colours & MUSH MORE. (id:39198)
Property Details
Interior
Features
Main level Floor
Living room
4.41 x 4.74Dining room
4.43 x 3.72Kitchen
3.79 x 5.07Bedroom 4
2.89 x 3.05Property History
 32
32

