Unknown for NW - 1818 155 AV, Edmonton Alberta T5Y4H8
22 hours on Market

NW - 1818 155 AV, Edmonton, Alberta T5Y4H8

Detached
3 + 3
4
~1879 sqft
$615,000
Get pre-qualifiedPowered by nesto
Detached
3 + 3
4
~1879 sqft

Contact us about this property

Call

Highlights

Property Estimate

Days on market22 hours

Estimated valueNot available

Price/Sqft$327/sqft

Monthly cost

Open Calculator

Description

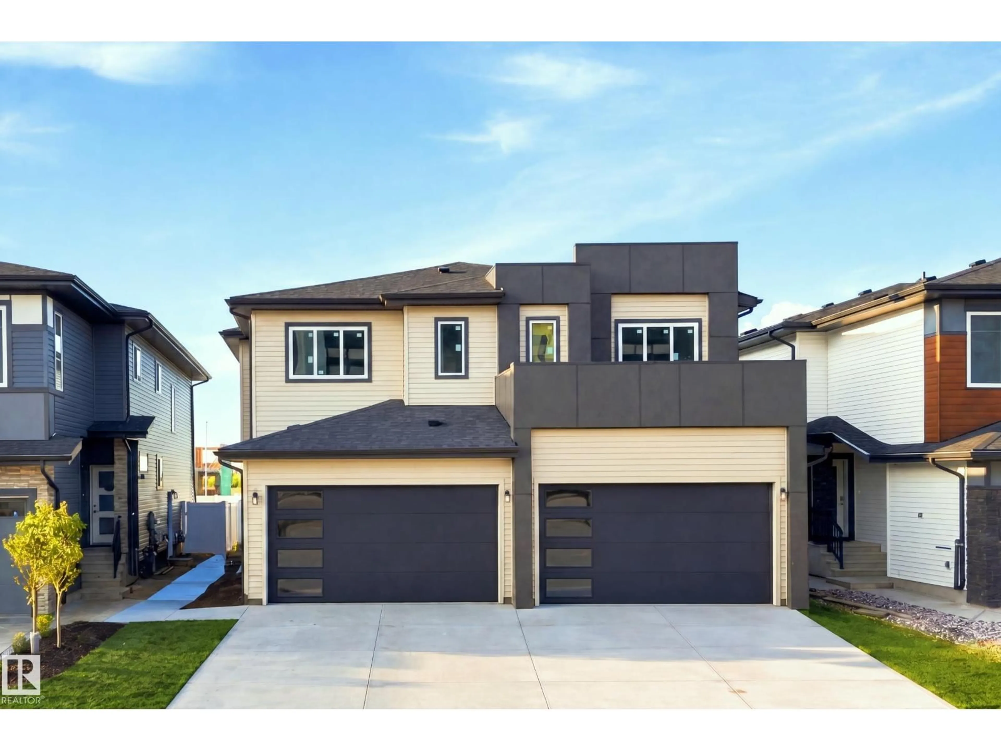
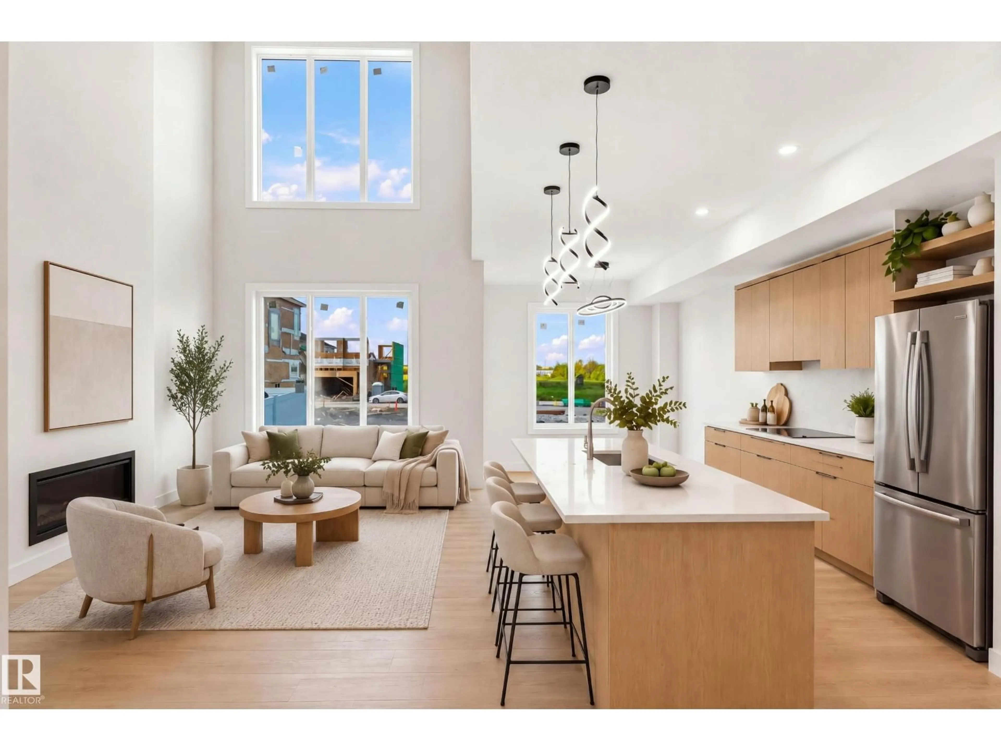
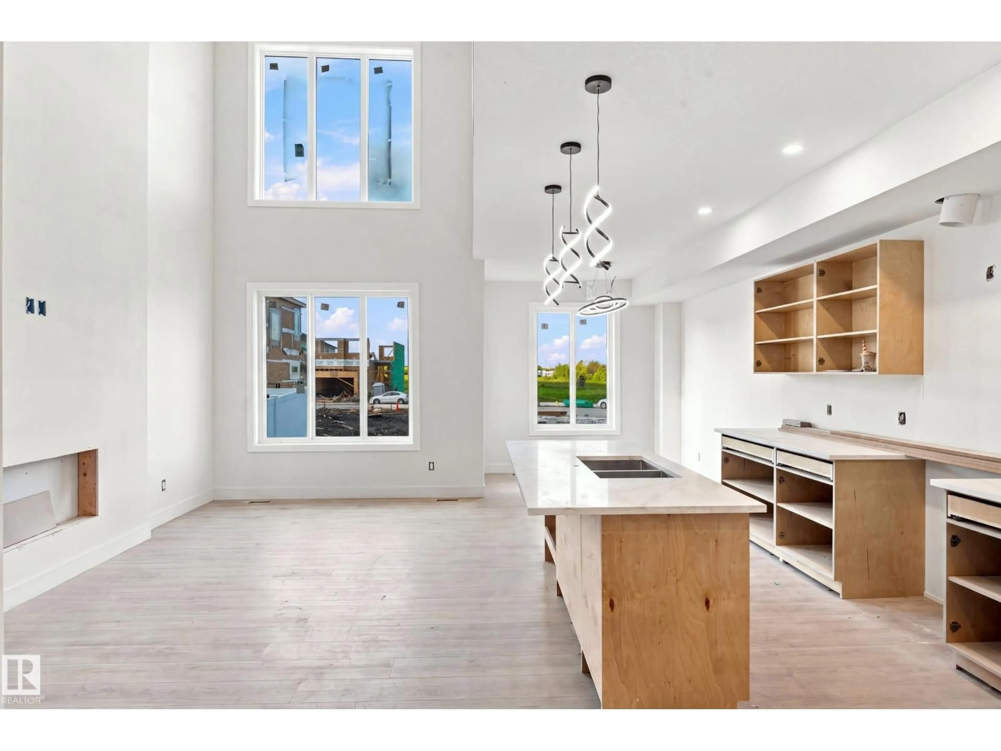
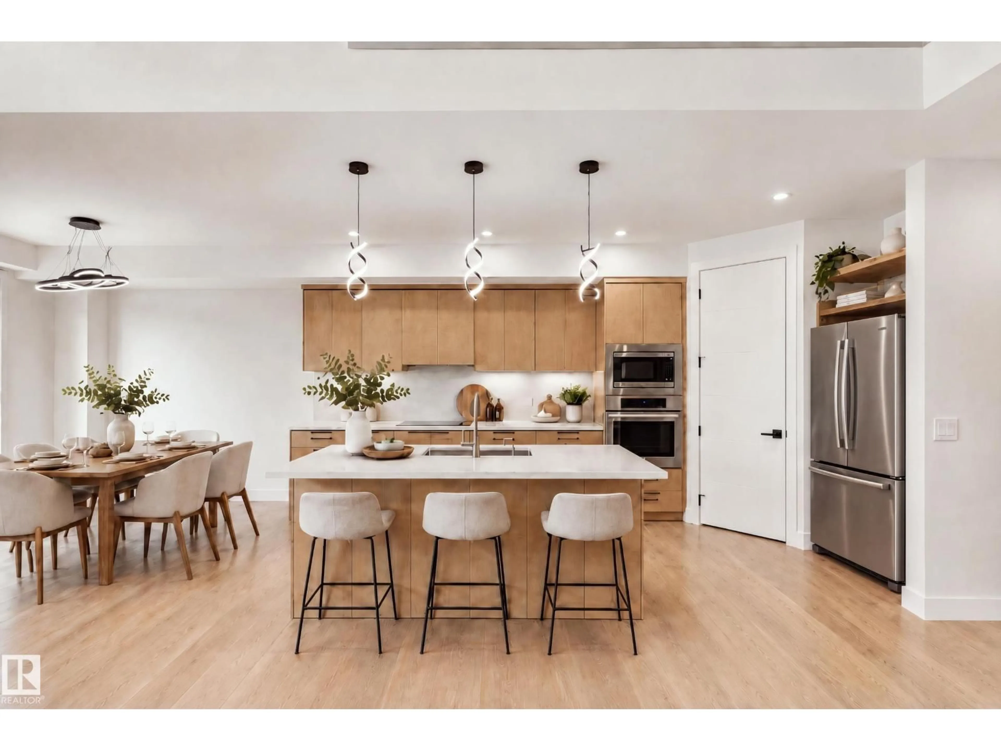
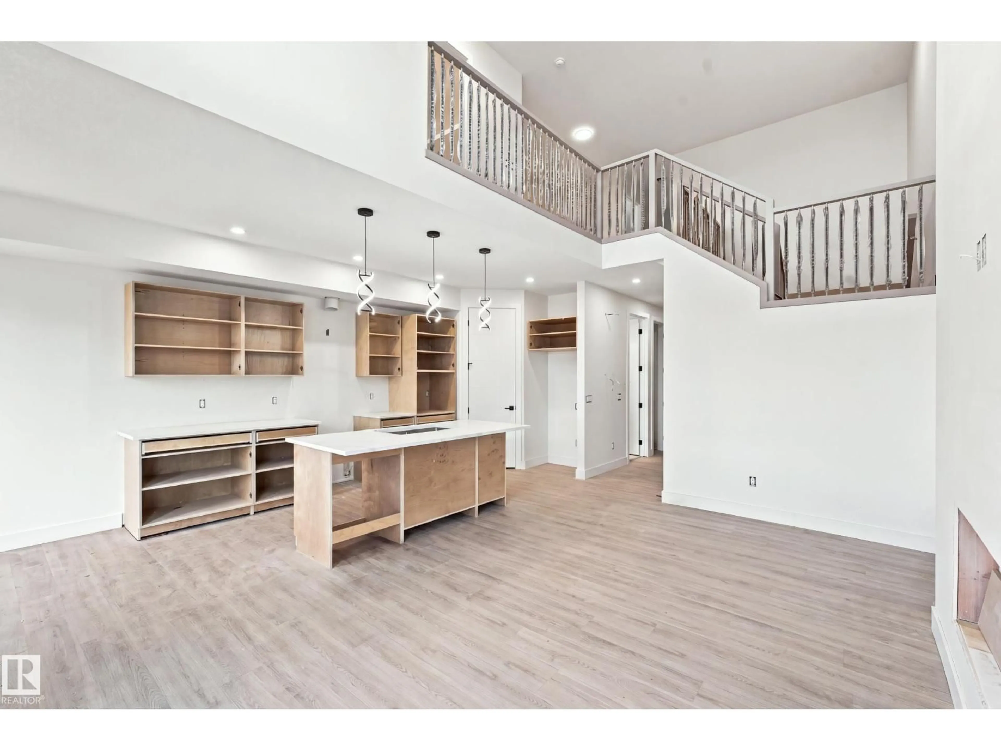
Welcome to this beautifully designed 6-bedroom, 4-bathroom home offering nearly 1,900 sq. ft. of thoughtfully finished living space, plus a 2-bedroom legal basement suite. The main floor features a bedroom/den with a 3-piece bathroom, stylish kitchen with quality finishes, and a spacious family room with soaring open-to-above ceilings and oversized windows that fill the home with natural light. Upstairs offers 3 generous bedrooms, a bright bonus room, and 2 full bathrooms. The primary retreat features a luxurious ensuite and walk-in closet. The legal basement suite provides excellent flexibility for extended family or rental income. With a functional layout, modern finishes, and income potential, this home is ideal for families and investors alike. Appliances and deck included. Conveniently located near schools, parks, shopping, Anthony Henday, Manning Drive and everyday amenities. Photos are examples of floor plans and finishes; actual colours may vary. (id:39198)


Property Details

StyleDuplex
View-
Age of property2026
SqFt~1879 SqFt
Lot Size-
Parking Spaces-
MLS ®NumberE4504194
Community NameGorman
Data SourceCREA
Listing byExp Realty

Features

Heating: Forced air
Basement: Finished, Full, Suite

Main level Floor

Living room

17'11 x 10'1"

Dining room

9'7" x 9'1"

Kitchen

16'11" x 9'


Property History

Aug 17, 2026
ListedActive
$615,000
22 hours on market
history photo preview15
Listing by crea®
Property listed by Exp Realty, Brokerage
Agent Banner Image
Interested in this property?Get in touch to get the inside scoop.

Market Data - Gorman

Geo Zone Map ThumbnailGorman

Strong Seller's Market

View Market Data

Detached house - for the past 30 days

Buyer's market Seller's market

Avg. Days on Market

Past 30 days

0 day

Compared to

2025

0 day

2024

0 day

New Listings

Past 30 days

0 listing

Compared to

2025

2 listings

2024

3 listings

Units sold

Past 30 days

0 unit

Compared to

2025

0 unit

2024

0 unit

Median Sold Price

Past 30 days

$0

Compared to


Population and Demographics

Overview

Total population 2386
Average household income $129,349

Age (%)

0 to 19
27%
20 to 34
22%
35 to 49
24%
50 to 64
17%
65 and plus
10%

Household composition (%)

Single family
69%
Single person
24%
Multi person
6%
Multi family
1%

Mother tongue (%)

English
70%
Punjabi (Panjabi)
7%
Tagalog (Pilipino, Filipino)
4%
Others
4%
Spanish
4%
French
2%
Arabic
2%
Yue (Cantonese)
1%
Polish
1%

House tenancy (%)

Owners
79%
Renters
21%

What’s nearby?Essentials within 5 km

Local Logic

Transportation Scores

Estimated Budget

Powered by:
The trademarks REALTOR®, REALTORS®, and the REALTOR® logo are controlled by The Canadian Real Estate Association (CREA) and identify real estate professionals who are members of CREA. The trademarks MLS®, Multiple Listing Service® and the associated logos are owned by CREA and identify the quality of services provided by real estate professionals who are members of CREA. Used under license.