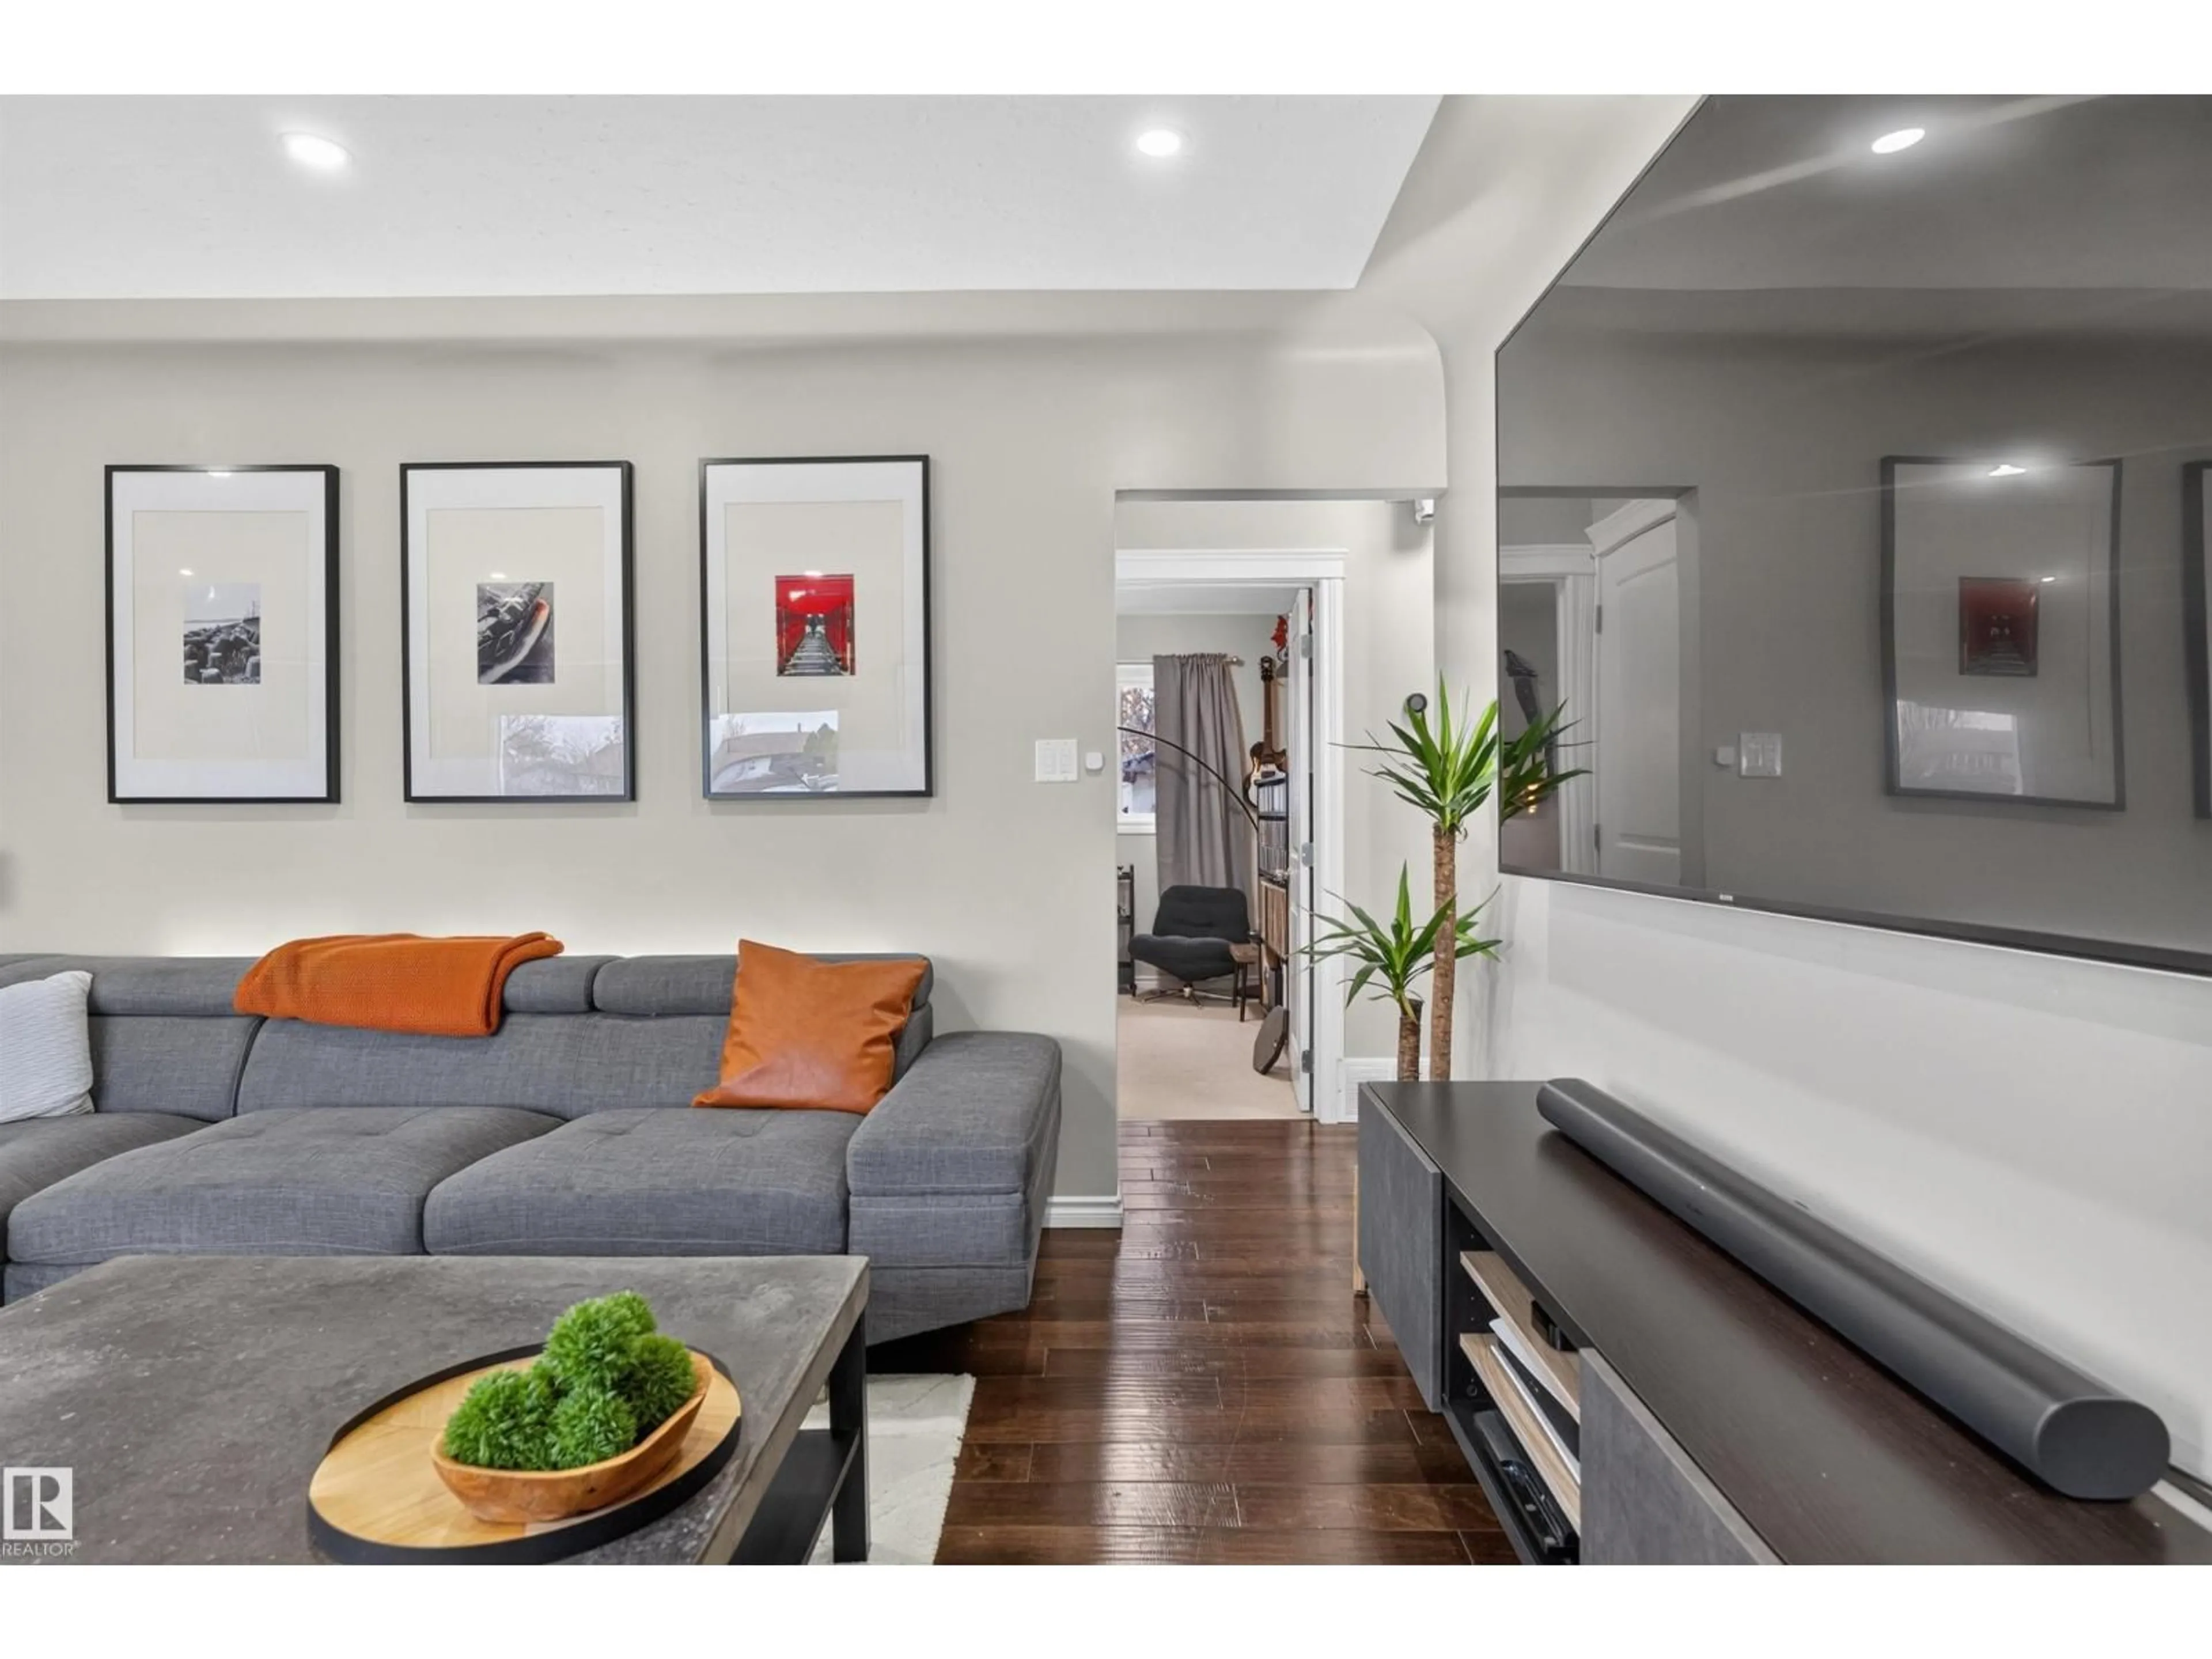
Unknown for 10504 40 ST, Edmonton Alberta T6A1T1
1 day on Market

10504 40 ST, Edmonton, Alberta T6A1T1

Detached
3 + 2
2
~1034 sqft
$459,900
Get pre-qualifiedPowered by nesto
Detached
3 + 2
2
~1034 sqft

Contact us about this property

Call

Highlights

Property Estimate

Days on market1 day

Estimated valueNot available

Price/Sqft$444/sqft

Monthly cost

Open Calculator

Description

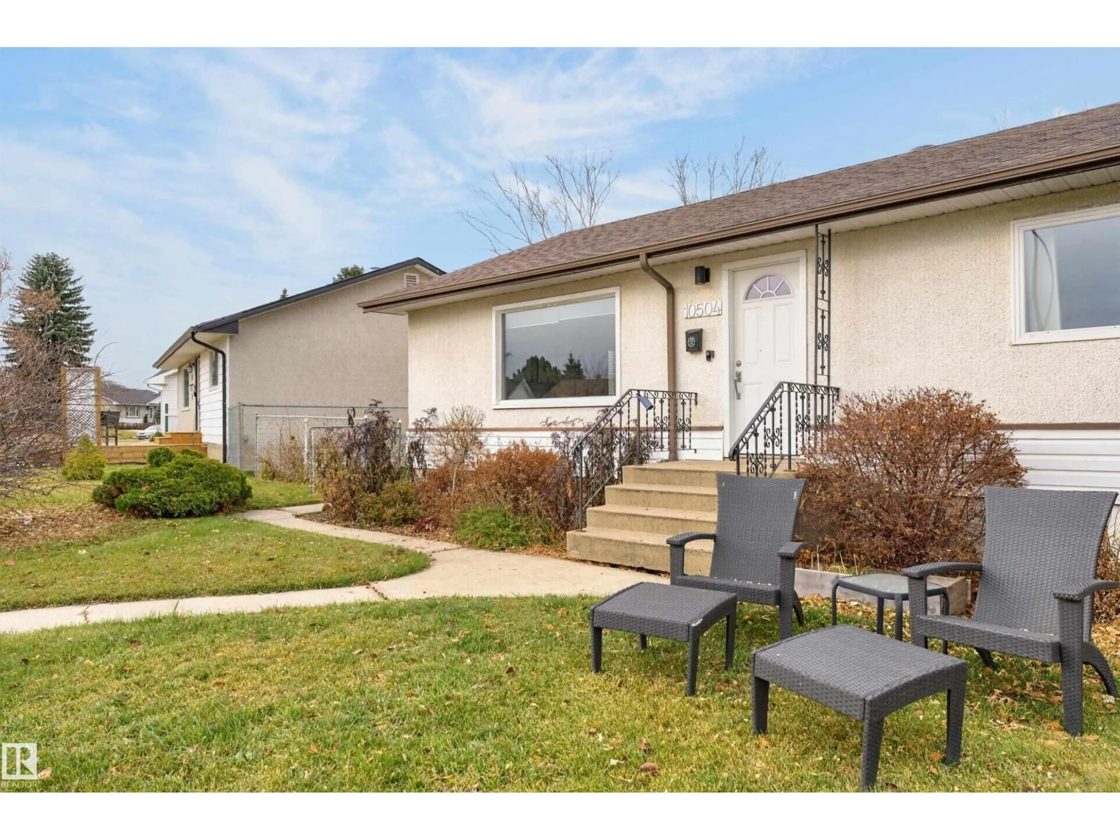
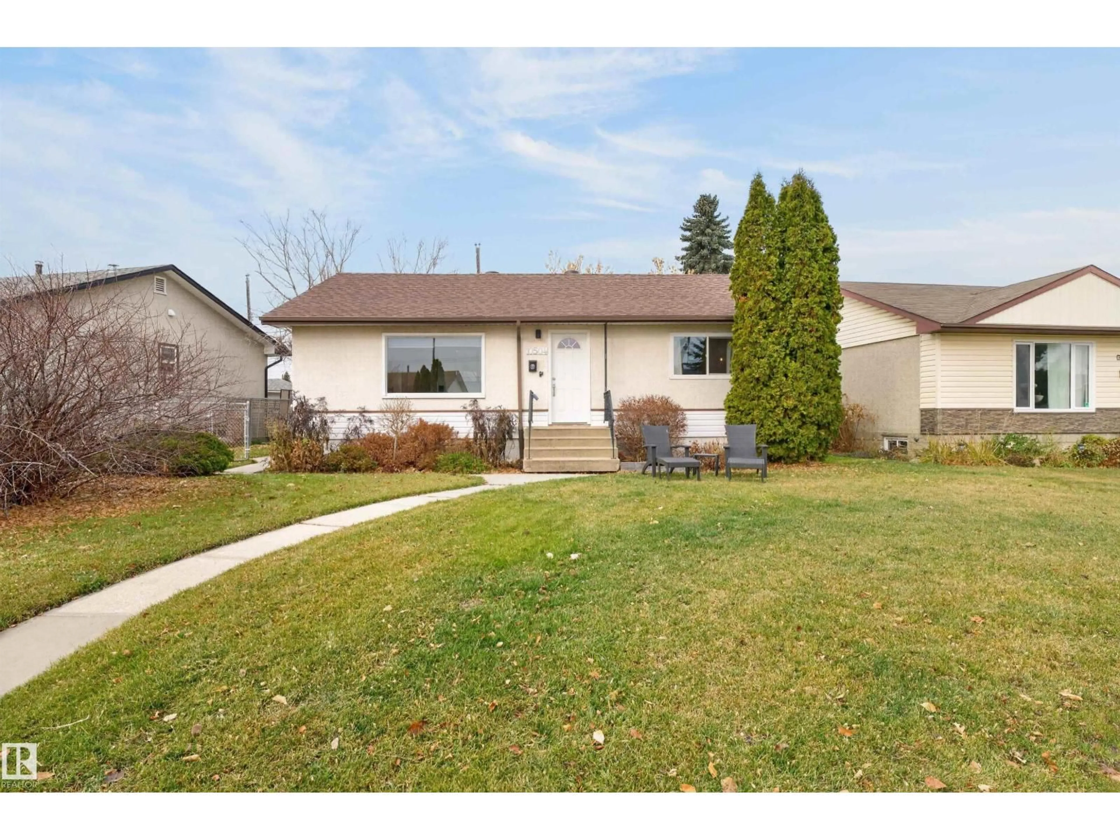
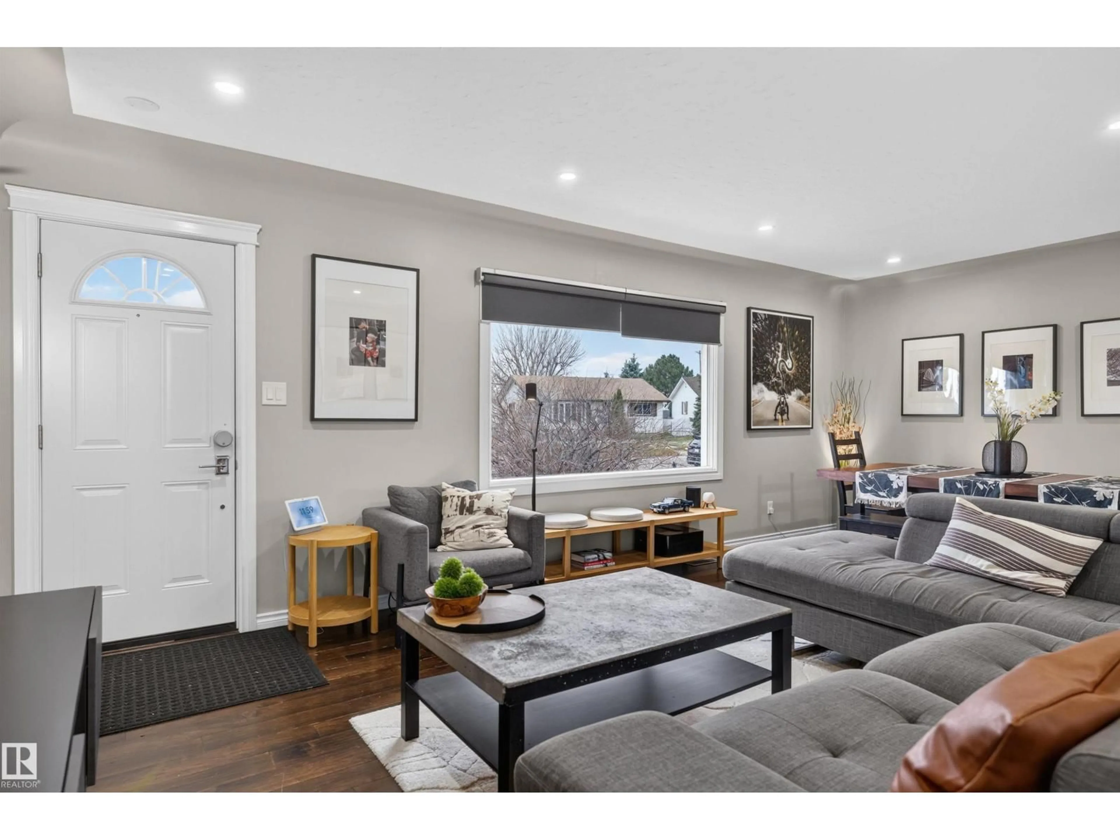
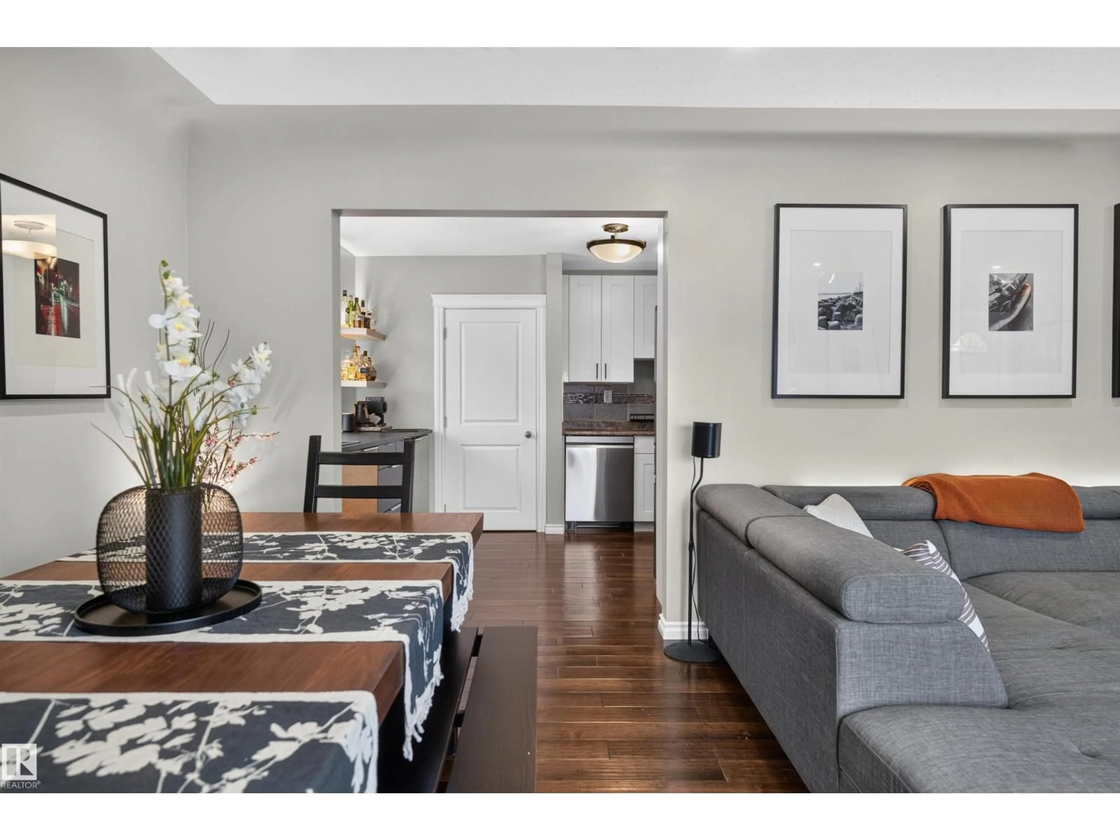
Welcome to the desirable Gold Bar community! This beautifully updated home offers 5 bedrooms, 2 full bathrooms, 2 kitchens and 2 laundry areas, providing incredible flexibility for larger families or multigenerational living. The modernized interior features rich dark maple hardwood, ceramic tile, vinyl windows and smart home controls. The bright main floor kitchen boasts high-end stainless steel appliances, while the fully finished basement offers enlarged windows, 2 bedrooms, a spacious family room, second kitchen with oversized island and its own laundry. Additional upgrades include new shingles, updated bathrooms, high-efficiency furnace and hot water tank. Enjoy the sunny west-facing backyard with RV parking and plenty of room to relax. Fantastic location near schools, shopping, parks, river valley walking trails and easy access to downtown, the south side and Anthony Henday (id:39198)


Property Details

StyleHouse
ViewCity view
Age of property1958
SqFt~1034 SqFt
Lot Size-
Parking Spaces4
MLS ®NumberE4516071
Community NameGold Bar
Data SourceCREA
Listing byCentury 21 Masters

Features

Heating: Forced air
Basement: Finished, Full

Main level Floor

Living room

3.83 x 4.19

Dining room

3.83 x 2.41

Kitchen

3.23 x 4.31

Primary Bedroom

3.83 x 3.28


Parking

Garage spaces -

Garage type -

Total parking spaces 4


Property History
Nov 10, 2026
ListedActive
$459,900
1 day on market
history photo preview49
Listing by crea®
Property listed by Century 21 Masters, Brokerage
Agent Banner Image
Interested in this property?Get in touch to get the inside scoop.

Market Data - Gold Bar

Geo Zone Map ThumbnailGold Bar

Strong Seller's Market

View Market Data

Detached house - for the past 30 days

Buyer's market Seller's market

Avg. Days on Market

Past 30 days

0 day

Compared to

2025

0 day

2024

0 day

2023

0 day

New Listings

Past 30 days

4 listings

Compared to

2025

2 listings

2024

4 listings

2023

5 listings

Units sold

Past 30 days

0 unit

Compared to

2025

0 unit

2024

0 unit

2023

0 unit

Median Sold Price

Past 30 days

$0

Compared to


Population and Demographics

Overview

Total population 1842
Average household income $131,935

Age (%)

0 to 19
22%
20 to 34
20%
35 to 49
21%
50 to 64
20%
65 and plus
17%

Household composition (%)

Single family
66%
Single person
27%
Multi person
7%
Multi family
0%

Mother tongue (%)

English
88%
Others
4%
Tagalog (Pilipino, Filipino)
3%
French
2%
German
1%

House tenancy (%)

Owners
75%
Renters
25%

What’s nearby?Essentials within 5 km

Local Logic

Transportation Scores

Estimated Budget

Powered by:
The trademarks REALTOR®, REALTORS®, and the REALTOR® logo are controlled by The Canadian Real Estate Association (CREA) and identify real estate professionals who are members of CREA. The trademarks MLS®, Multiple Listing Service® and the associated logos are owned by CREA and identify the quality of services provided by real estate professionals who are members of CREA. Used under license.

