Unknown for 10316 42 ST, Edmonton Alberta T6A1T5
2 days on Market

10316 42 ST, Edmonton, Alberta T6A1T5

Detached
3 + 2
3
~1533 sqft
$749,000
Get pre-qualifiedPowered by nesto
Detached
3 + 2
3
~1533 sqft

Contact us about this property

Call

Highlights

Property Estimate

Days on market2 days

Estimated valueNot available

Price/Sqft$488/sqft

Monthly cost

Open Calculator

Description

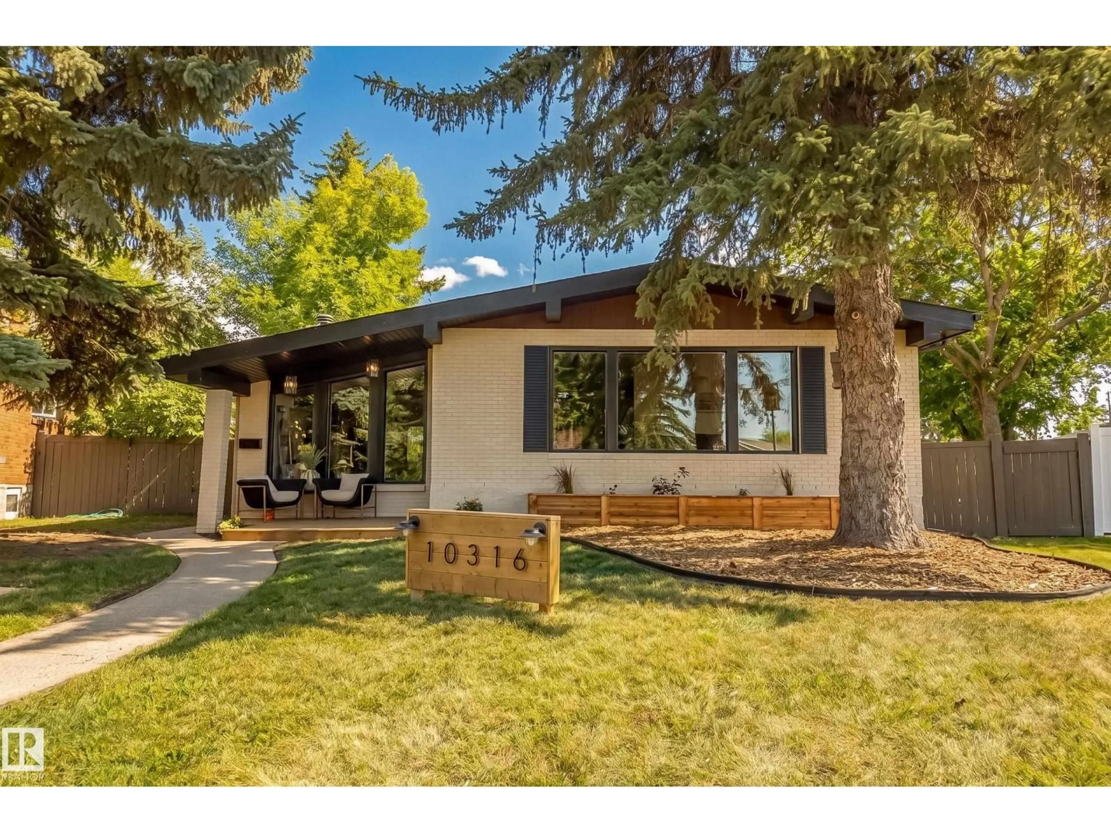
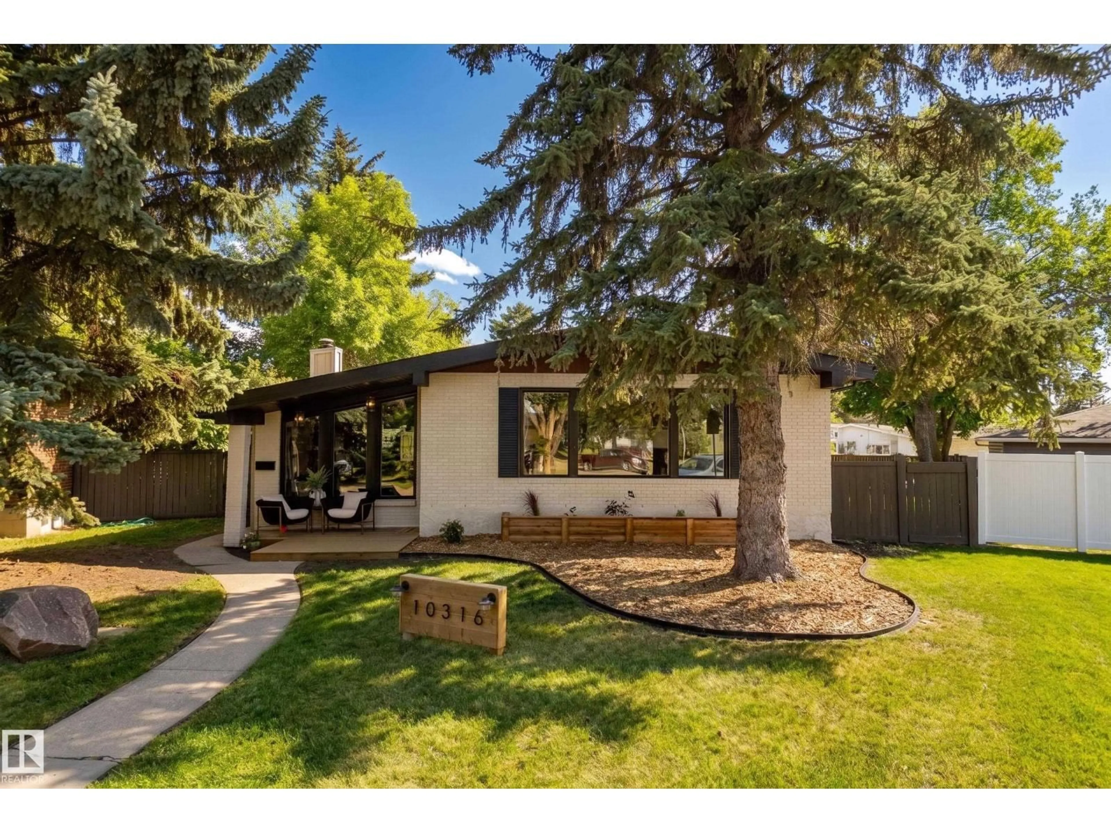
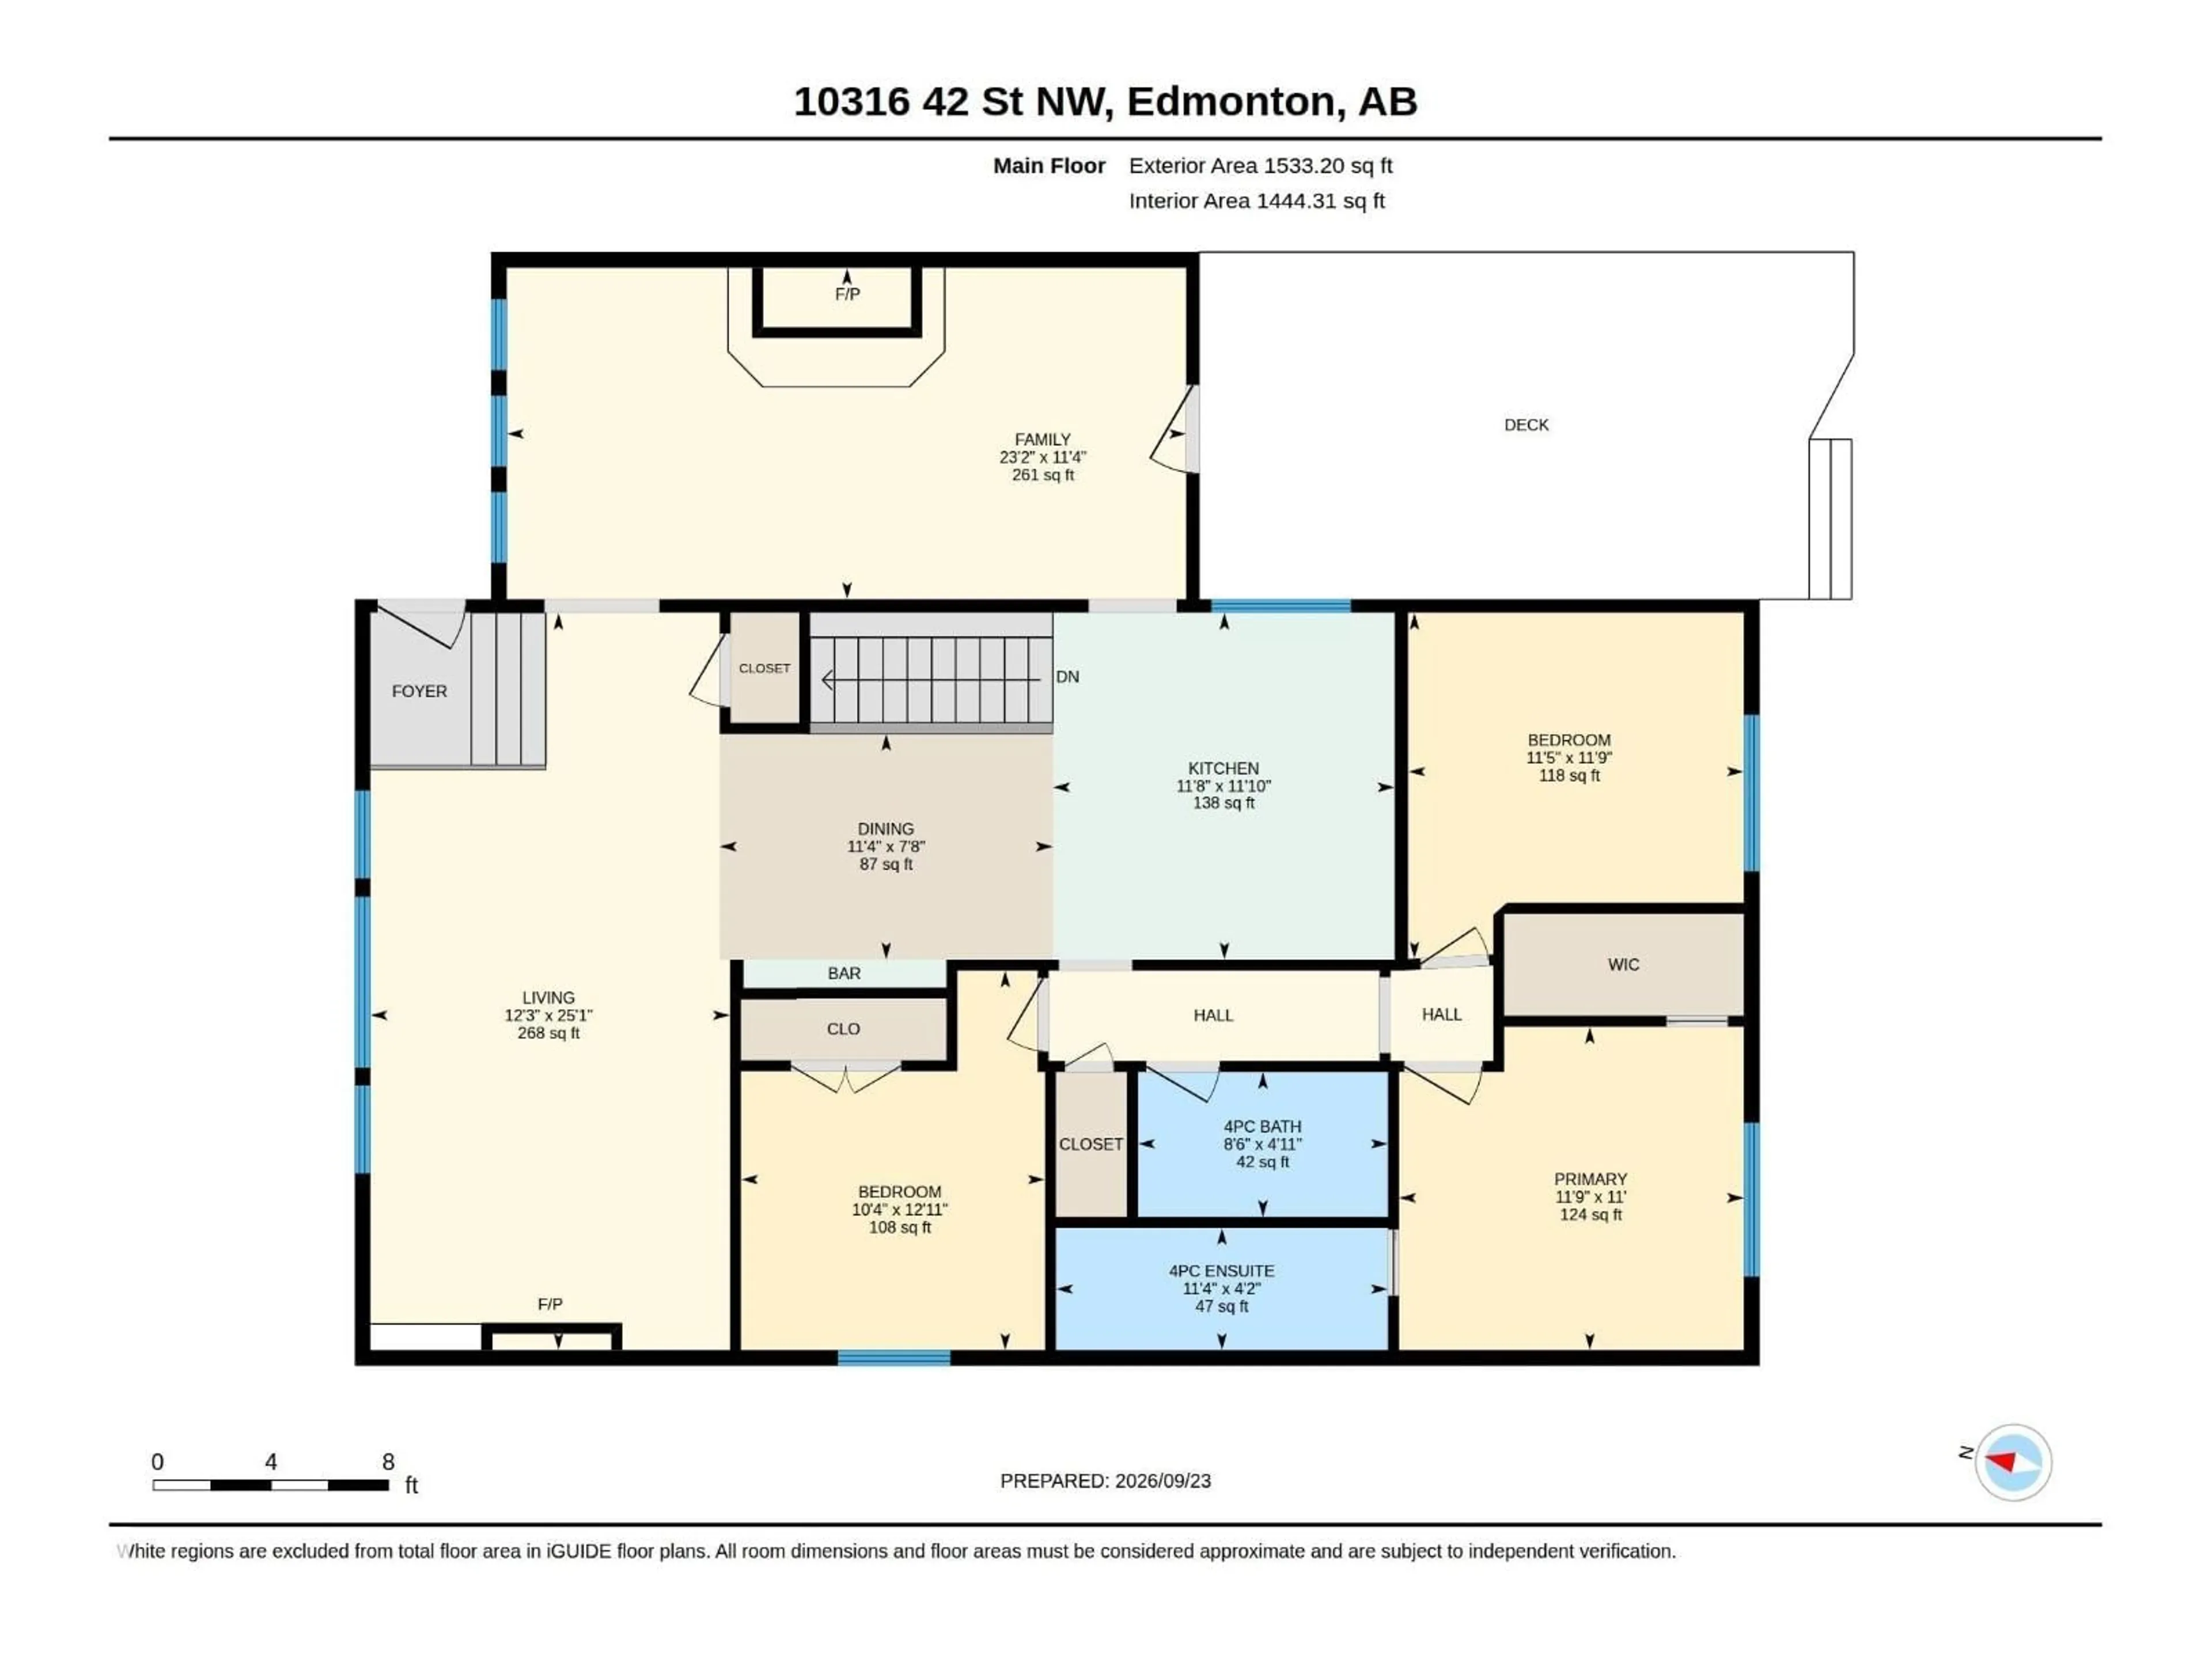
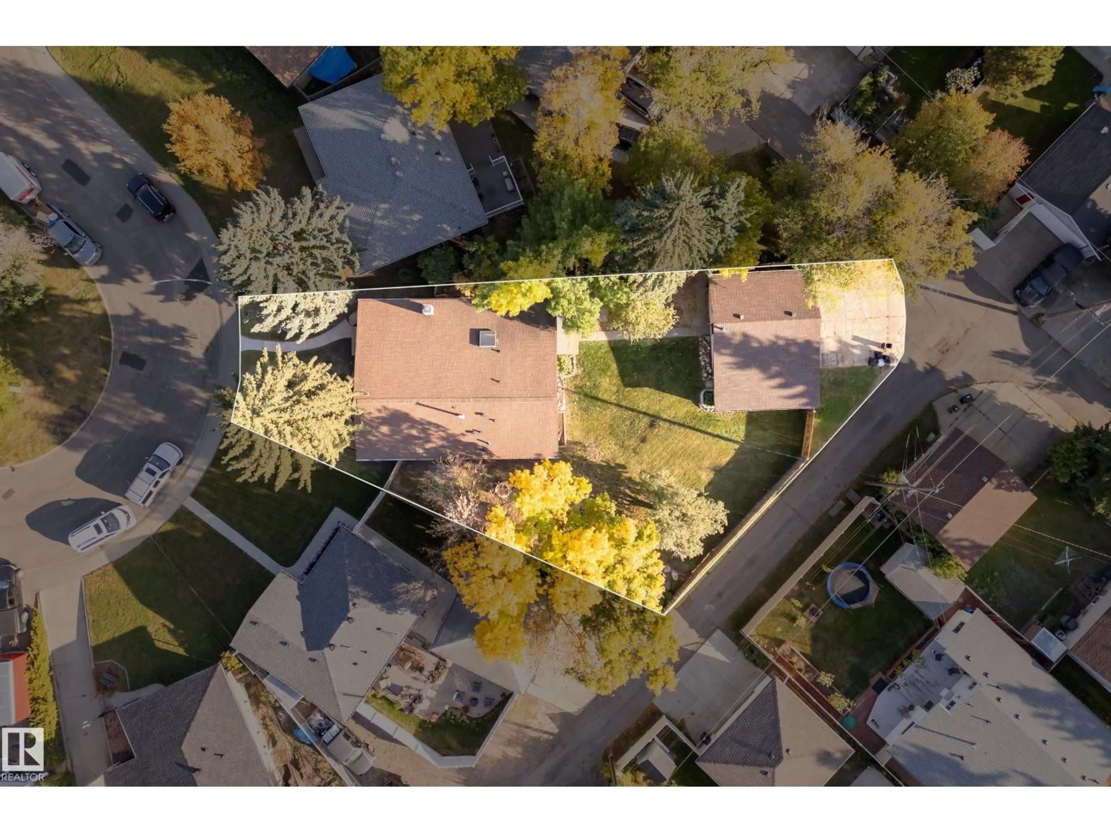
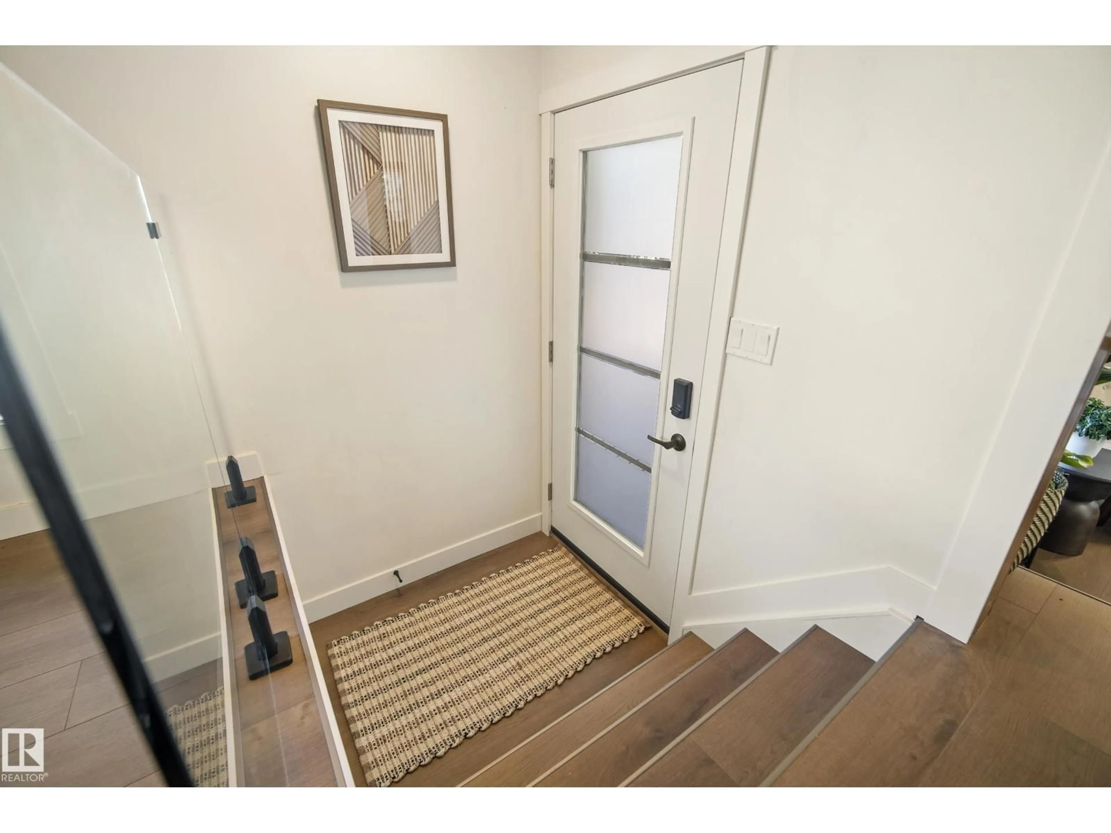
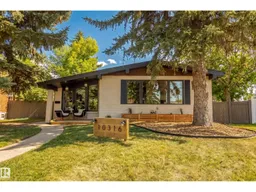
Rare find in desirable Gold Bar! Set on a massive 1,035 sq m pie lot in a quiet cul-de-sac across from green space, this home offers a triple garage, covered deck and standout design throughout. Step inside to exposed wood vaulted ceilings, a stunning fireplace and a bright open-concept main floor, where the beautiful kitchen blends seamlessly into the living space with panel-covered appliances and a beverage bar. Just off the kitchen is a unique bonus room with huge windows and tiled planter boxes, creating a cozy retreat. Upstairs offers 3 bedrooms, including a primary with walk-in closet and jaw-dropping 4-piece ensuite. Downstairs is an excellent space for entertaining, with a large rec room featuring a wet bar. You’ll also find 2 large rooms, an office area, and a massive bathroom with a freestanding tub, walk-in shower and sauna. Major upgrades include 200A service/2026 electrical panel, 2026 HWT, 2025 furnace, 2026 triple-pane windows and 2026 plumbing. You truly don’t want to miss this one! (id:39198)


Property Details

StyleHouse
ViewRavine view
Age of property1962
SqFt~1533 SqFt
Lot Size-
Parking Spaces-
MLS ®NumberE4510201
Community NameGold Bar
Data SourceCREA
Listing byRoyal LePage Prestige Realty

Features

Heating: Forced air
Basement: Finished, Full

Main level Floor

Primary Bedroom

Bedroom 2

Bedroom 3


Property History
Sep 24, 2026
ListedActive
$749,000
2 days on market
history photo preview74
Listing by crea®
Property listed by Royal LePage Prestige Realty, Brokerage
Agent Banner Image
Interested in this property?Get in touch to get the inside scoop.

Market Data - Gold Bar

Geo Zone Map ThumbnailGold Bar

Strong Seller's Market

View Market Data

Detached house - for the past 30 days

Buyer's market Seller's market

Avg. Days on Market

Past 30 days

0 day

Compared to

2025

0 day

2024

0 day

2023

0 day

New Listings

Past 30 days

5 listings

Compared to

2025

6 listings

2024

6 listings

2023

2 listings

Units sold

Past 30 days

0 unit

Compared to

2025

0 unit

2024

0 unit

2023

0 unit

Median Sold Price

Past 30 days

$0

Compared to


Population and Demographics

Overview

Total population 1842
Average household income $131,935

Age (%)

0 to 19
22%
20 to 34
20%
35 to 49
21%
50 to 64
20%
65 and plus
17%

Household composition (%)

Single family
66%
Single person
27%
Multi person
7%
Multi family
0%

Mother tongue (%)

English
88%
Others
4%
Tagalog (Pilipino, Filipino)
3%
French
2%
German
1%

House tenancy (%)

Owners
75%
Renters
25%

What’s nearby?Essentials within 5 km

Local Logic

Transportation Scores

Estimated Budget

Powered by:
The trademarks REALTOR®, REALTORS®, and the REALTOR® logo are controlled by The Canadian Real Estate Association (CREA) and identify real estate professionals who are members of CREA. The trademarks MLS®, Multiple Listing Service® and the associated logos are owned by CREA and identify the quality of services provided by real estate professionals who are members of CREA. Used under license.

