3 days on Market

NW - 9836 169 ST, Edmonton, Alberta T5P3X4

Detached
3 + 1
2 + 1
~1130 sqft
$409,702
Get pre-qualifiedPowered by nesto
Detached
3 + 1
2 + 1
~1130 sqft

Contact us about this property

Call

Highlights

Property Estimate

Days on market3 days

Estimated valueNot available

Price/Sqft$362/sqft

Monthly cost

Open Calculator

Description

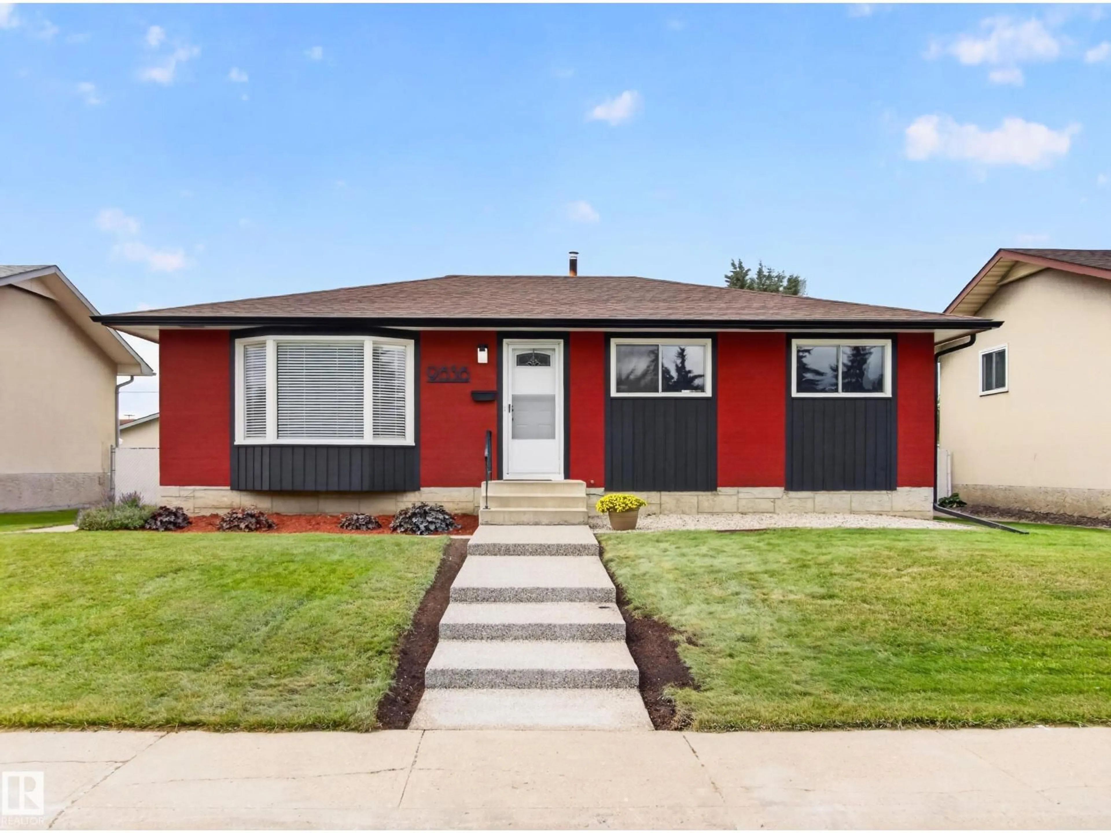
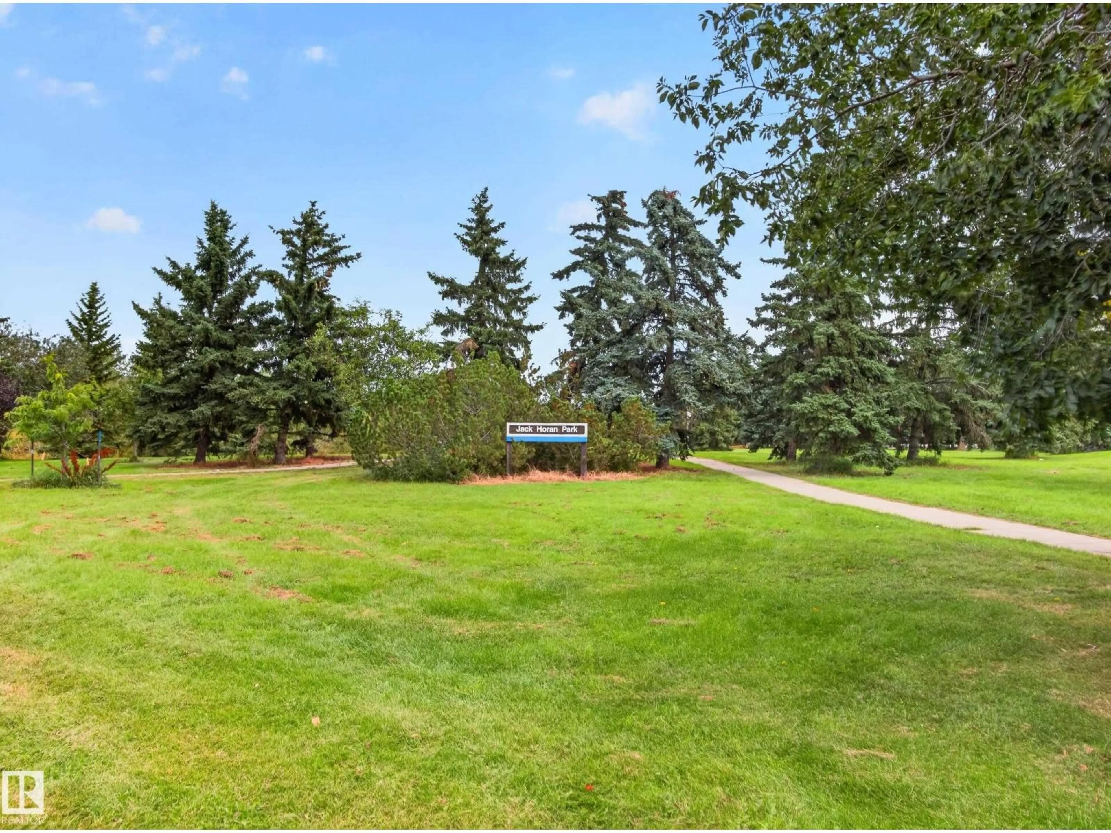
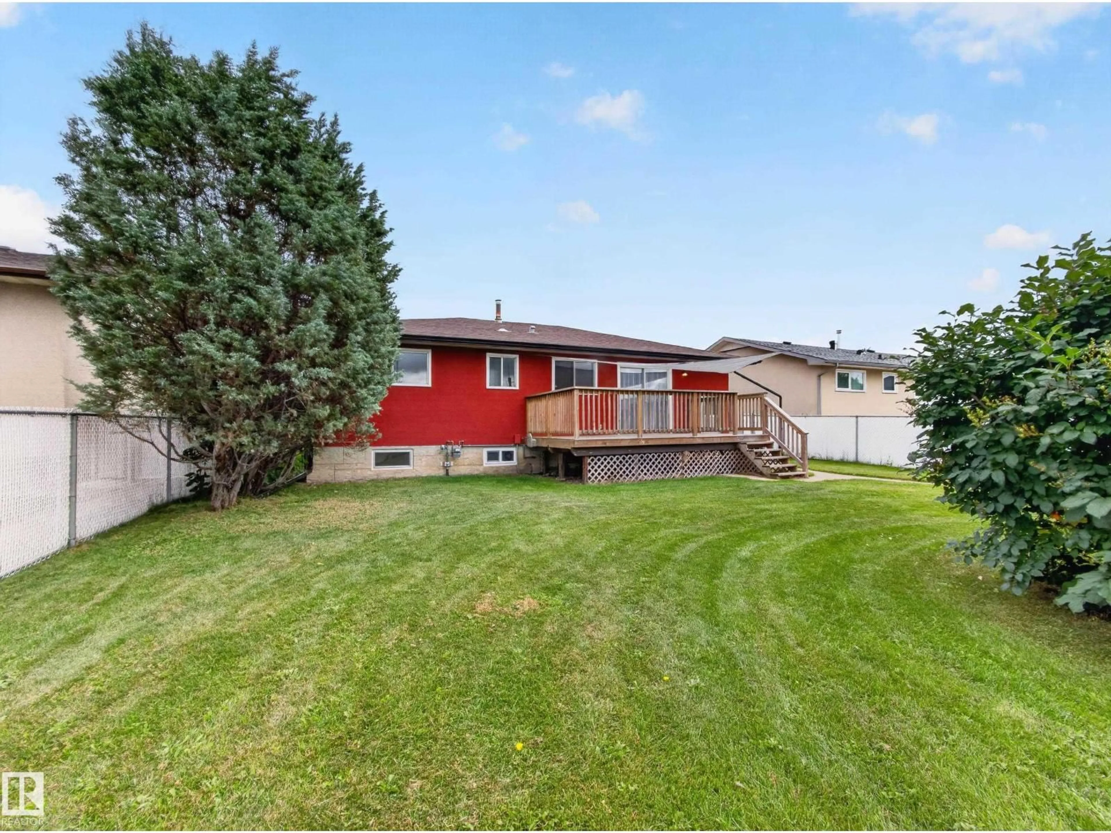
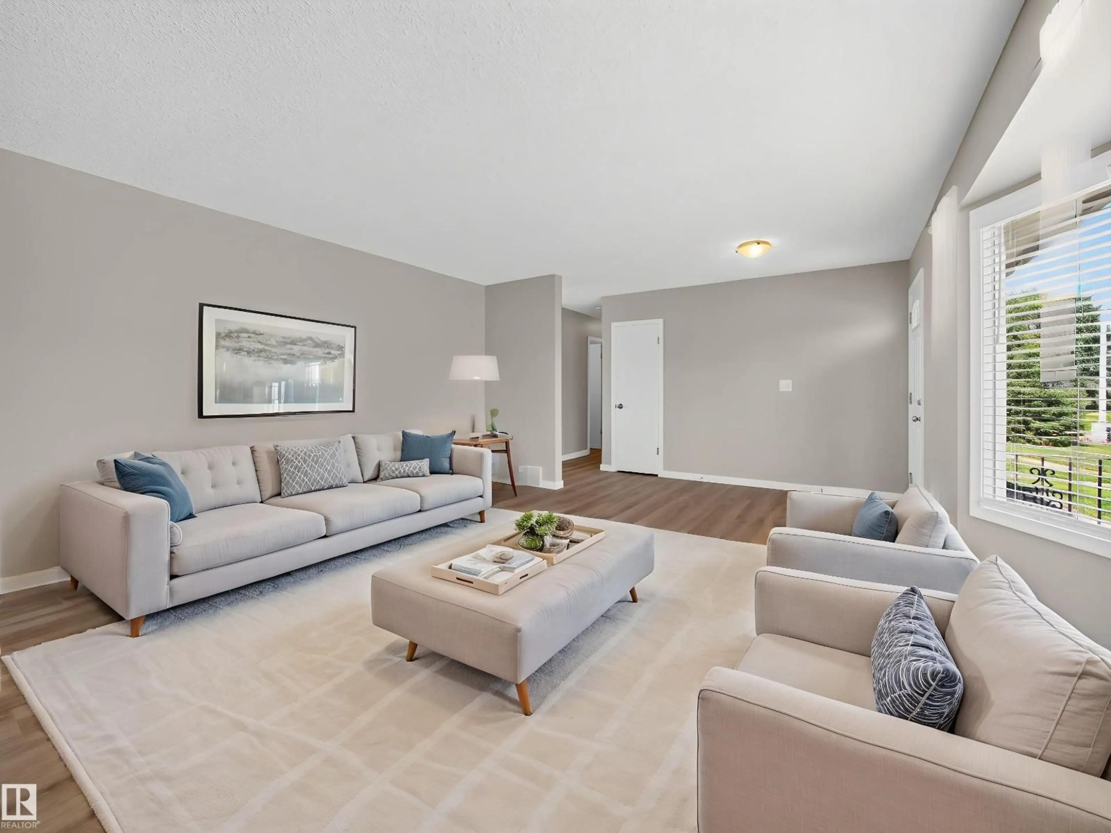
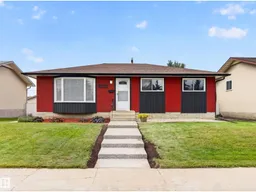
~!WELCOME HOME !~ This is NOT your typical bungalow! The MAIN FLOOR HAS BEEN COMPLETELY GUTTED AND REDESIGNED with a fresh, modern layout, while the exterior has also been refreshed with SUPER COOL DESIGN DETAILS and NEW CONCRETE adding serious curb appeal. 4 BEDROOMS, NEW LUXURY VINYL FLOORING & NEW CARPET... & AND KITCHEN/ ...WAIT ITS ALL NEW... Inside you’ll find a bright, open main floor with loads of natural light, 3 bedrooms up, including a spacious primary with ENSUITE, and a functional layout built for everyday living. Downstairs is where the personality really kicks in — a HUGE RUMPUS ROOM with CLASSIC RETRO CEDAR DETAIL, an additional bedroom, plus TONS OF STORAGE + laundry. Outside, enjoy a large fenced yard with NO NEIGHBOURS BEHIND, a PARK DIRECTLY ACROSS THE STREET and an OVERSIZED DOUBLE DETACHED GARAGE with plenty of room for vehicles, toys or a workshop. Fantastic west-end location close to schools, parks, shopping, transit, the YMCA, West Edmonton Mall and major routes. (id:39198)


Property Details

StyleHouse
View-
Age of property1969
SqFt~1130 SqFt
Lot Size-
Parking Spaces-
MLS ®NumberE4509329
Community NameGlenwood
Data SourceCREA
Listing byRE/MAX Elite

Features

Heating: Forced air
Basement: Finished, Full

Main level Floor

Living room

Dining room

Kitchen

Primary Bedroom


Property History
Sep 18, 2026
ListedActive
$409,702
3 days on market
history photo preview58
Listing by crea®
Property listed by RE/MAX Elite, Brokerage
Agent Banner Image
Interested in this property?Get in touch to get the inside scoop.

Market Data - Glenwood

Geo Zone Map ThumbnailGlenwood

Strong Seller's Market

View Market Data

Detached house - for the past 30 days

Buyer's market Seller's market

Avg. Days on Market

Past 30 days

0 day

Compared to

2025

0 day

2024

0 day

2023

0 day

New Listings

Past 30 days

11 listings

Compared to

2025

10 listings

2024

10 listings

2023

4 listings

Units sold

Past 30 days

0 unit

Compared to

2025

0 unit

2024

0 unit

2023

0 unit

Median Sold Price

Past 30 days

$0

Compared to


Population and Demographics

Overview

Total population 5012
Average household income $88,624

Age (%)

0 to 19
18%
20 to 34
20%
35 to 49
19%
50 to 64
21%
65 and plus
22%

Household composition (%)

Single family
46%
Single person
46%
Multi person
7%
Multi family
1%

Mother tongue (%)

English
76%
Tagalog (Pilipino, Filipino)
8%
Others
4%
French
2%
Spanish
1%
Hindi
1%
Vietnamese
1%

House tenancy (%)

Renters
61%
Owners
39%

What’s nearby?Essentials within 5 km

Local Logic

Transportation Scores

Estimated Budget

Powered by:
The trademarks REALTOR®, REALTORS®, and the REALTOR® logo are controlled by The Canadian Real Estate Association (CREA) and identify real estate professionals who are members of CREA. The trademarks MLS®, Multiple Listing Service® and the associated logos are owned by CREA and identify the quality of services provided by real estate professionals who are members of CREA. Used under license.

