9820 - 325 165 ST NW, Edmonton, Alberta T5P0N3
Contact us about this property
Highlights
Estimated valueThis is the price Wahi expects this property to sell for.
The calculation is powered by our Instant Home Value Estimate, which uses current market and property price trends to estimate your home’s value with a 90% accuracy rate.Not available
Price/Sqft$208/sqft
Monthly cost
Open Calculator
Description
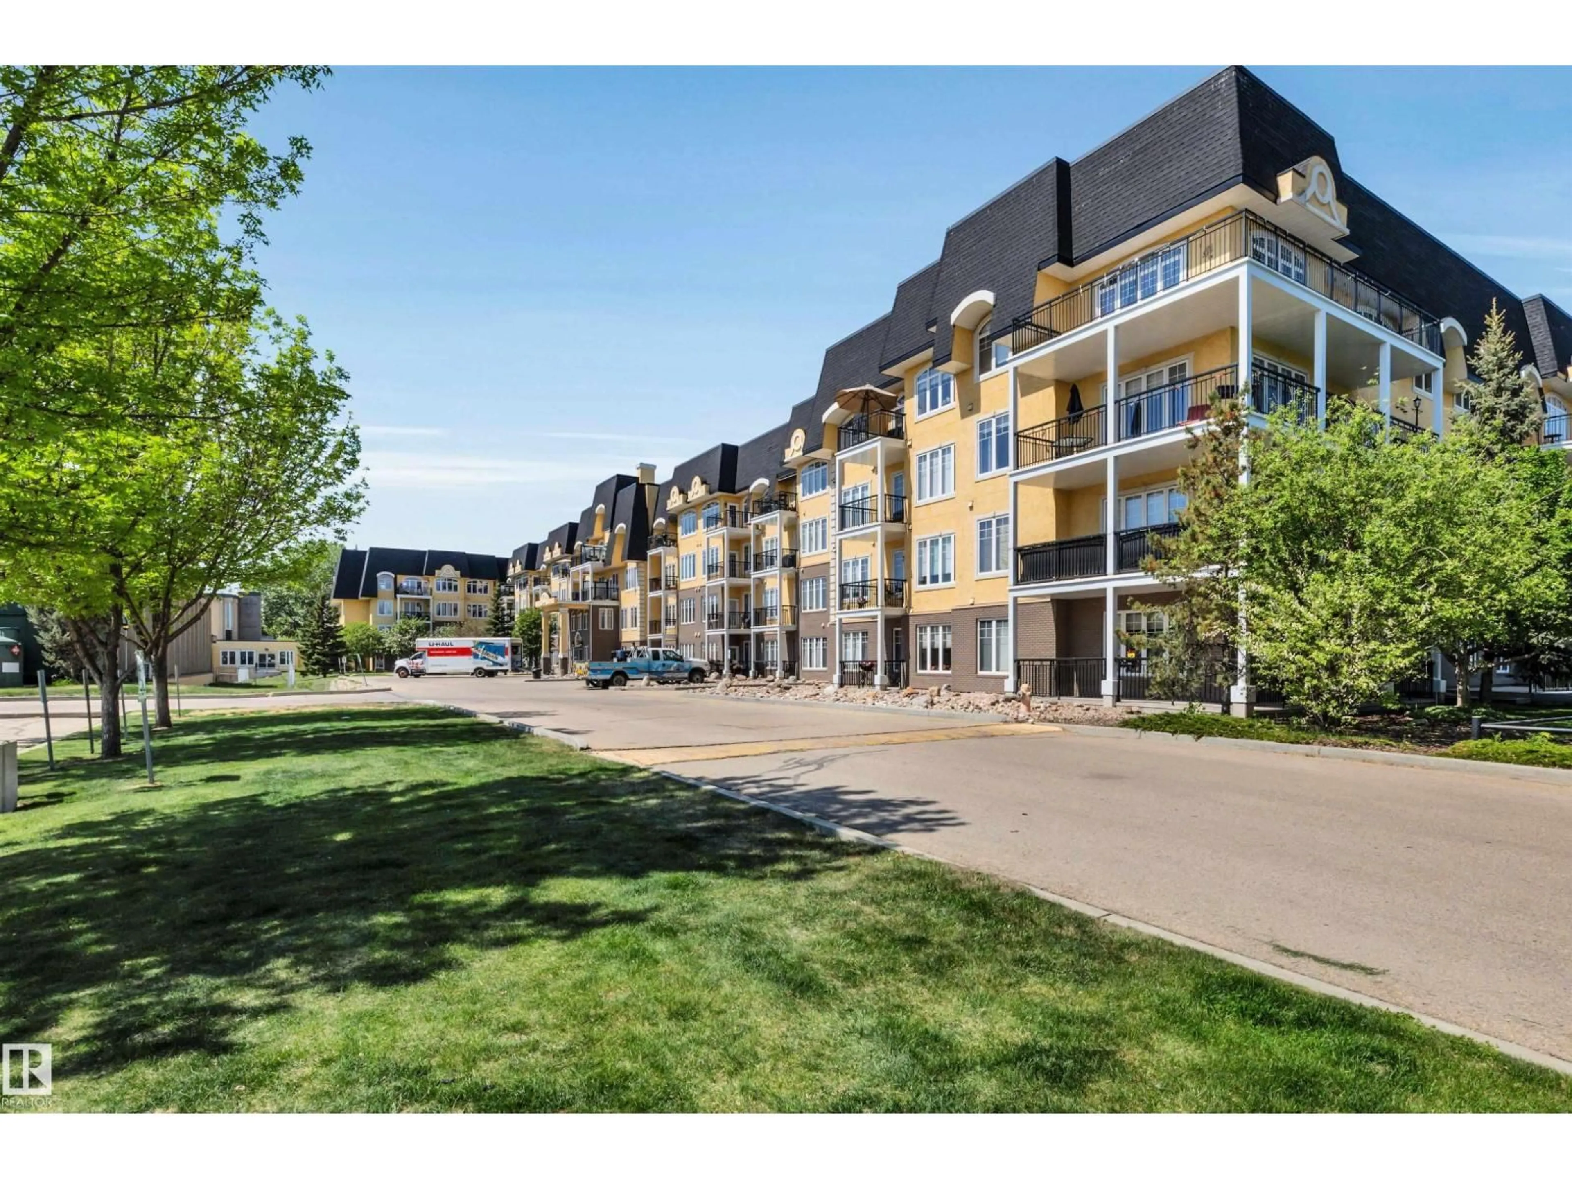
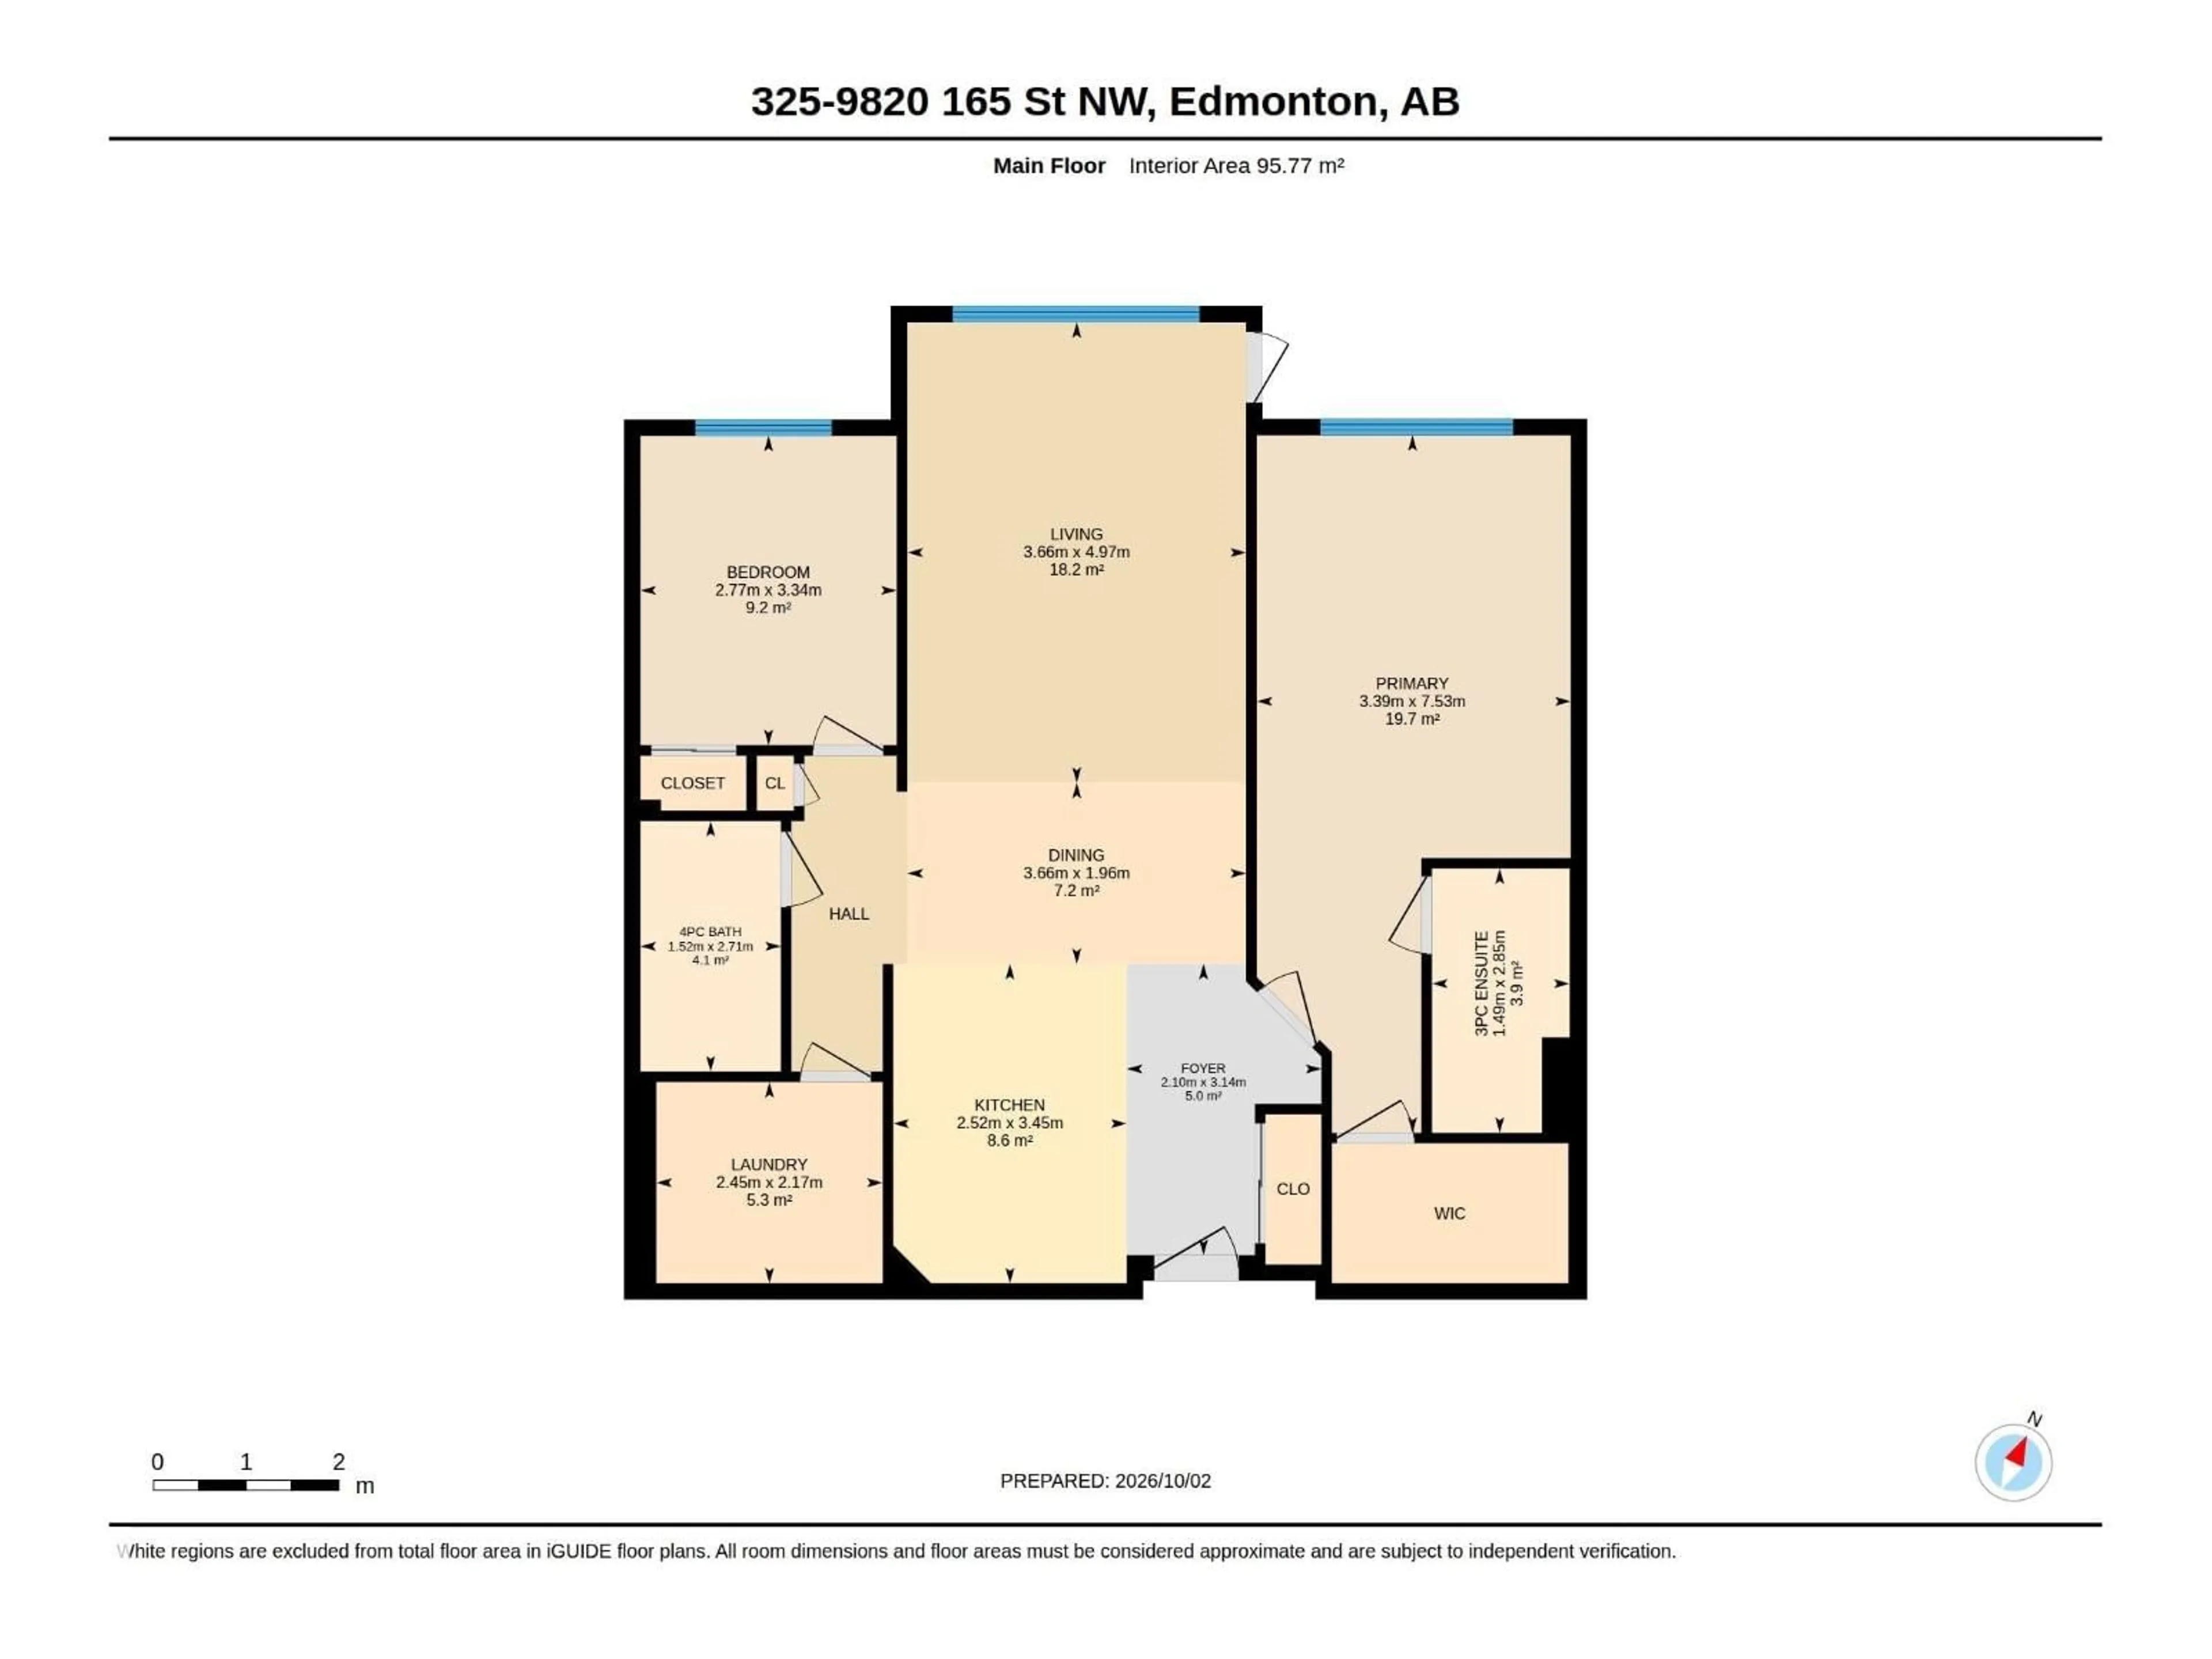
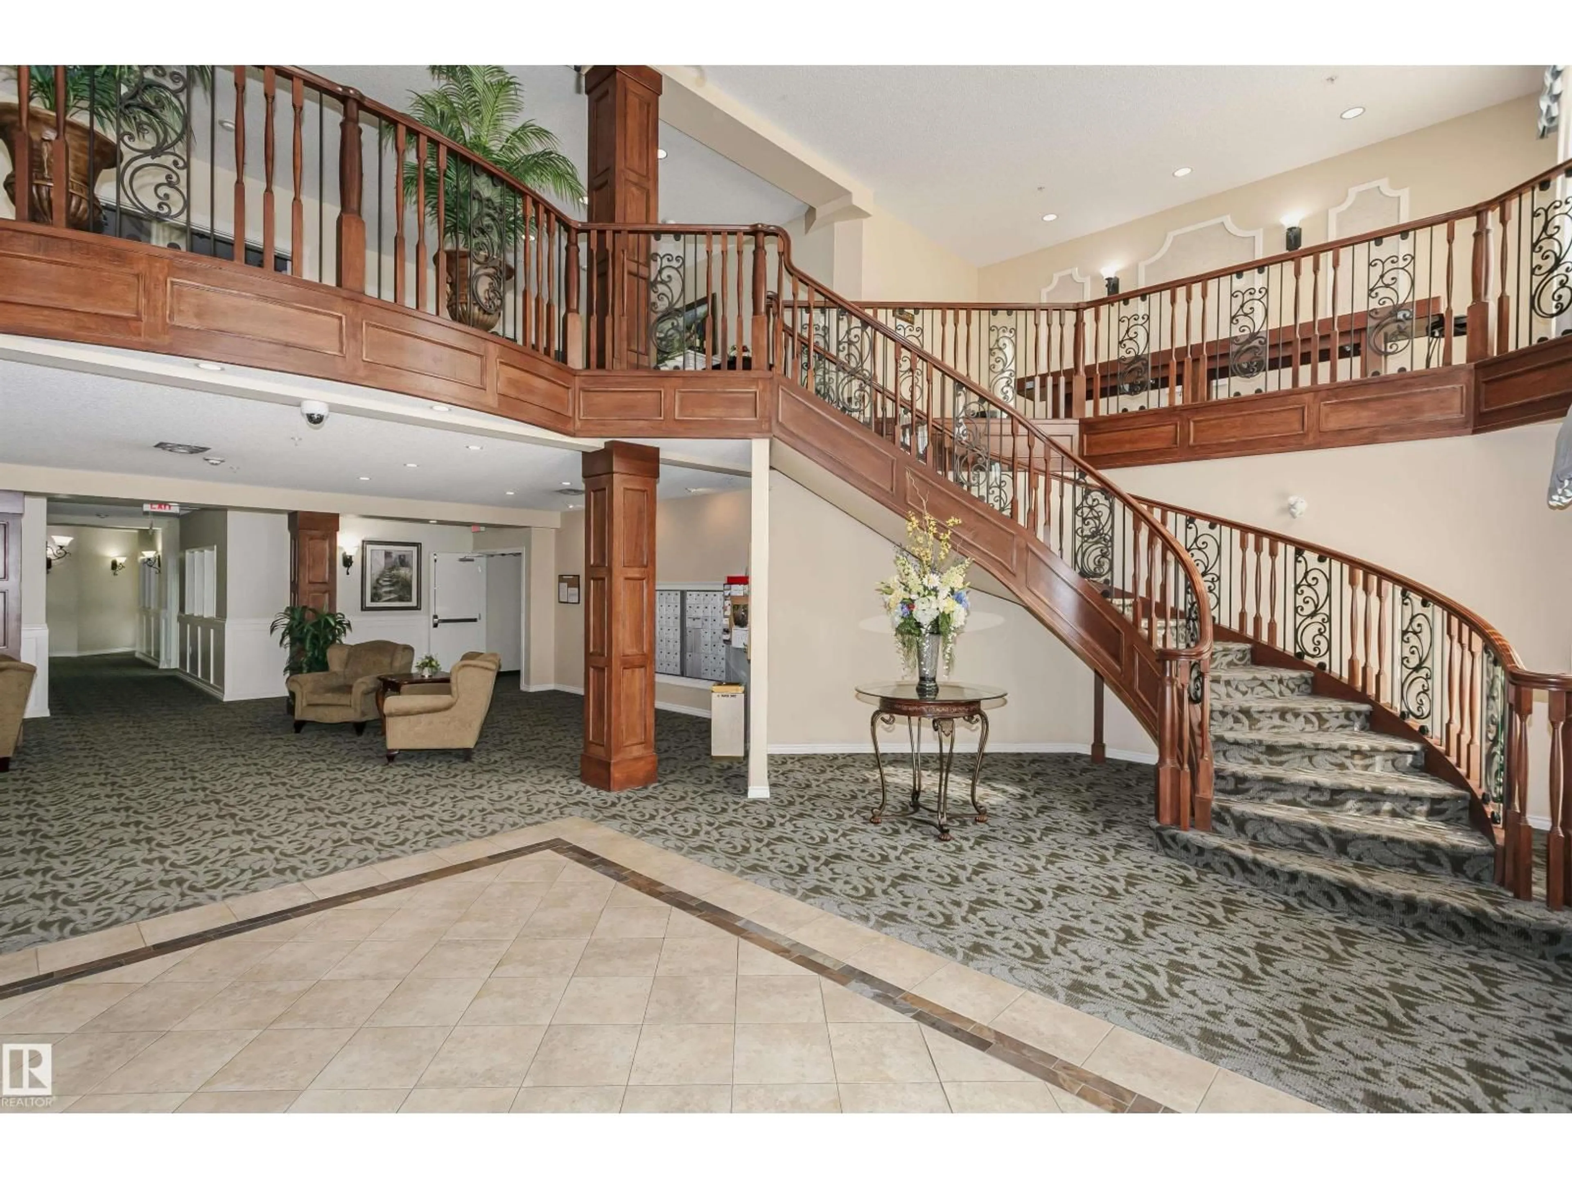
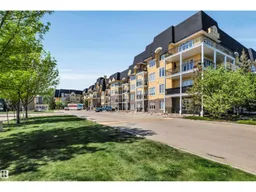
Well kept 1030 sq. ft. unit in The Vanier, a well managed 55+ building with a sense of community. An open concept layout allows great flow between the kitchen, dining area and living room. The spacious maple kitchen features a large center island with pot drawers, plenty of counter space and a pantry. The living room has a huge window that leads to a north-facing balcony overlooking a treed courtyard. A spacious primary bedroom with walk-in closet and 3 pce ensuite with large shower. A 2nd bedroom is located on the other side of the unit, next to a 4 piece bathroom. Underground parking includes a secure storage locker plus a car wash bay! The residents of The Vanier enjoy fantastic amenities such as a games room, lounge, library and a guest suite. Close to all amenities and located in a mature west end neighbourhood close to the Misericordia hospital. (id:39198)
Property Details
Interior
Features
Main level Floor
Living room
3.66 x 4.97Dining room
3.66 x 1.96Kitchen
2.52 x 3.45Primary Bedroom
3.39 x 7.53Condo Details
Amenities
Vinyl Windows
Inclusions
Property History
 49
49
