Contact us about this property
Highlights
Estimated valueThis is the price Wahi expects this property to sell for.
The calculation is powered by our Instant Home Value Estimate, which uses current market and property price trends to estimate your home’s value with a 90% accuracy rate.Not available
Price/Sqft$226/sqft
Monthly cost
Open Calculator
Description
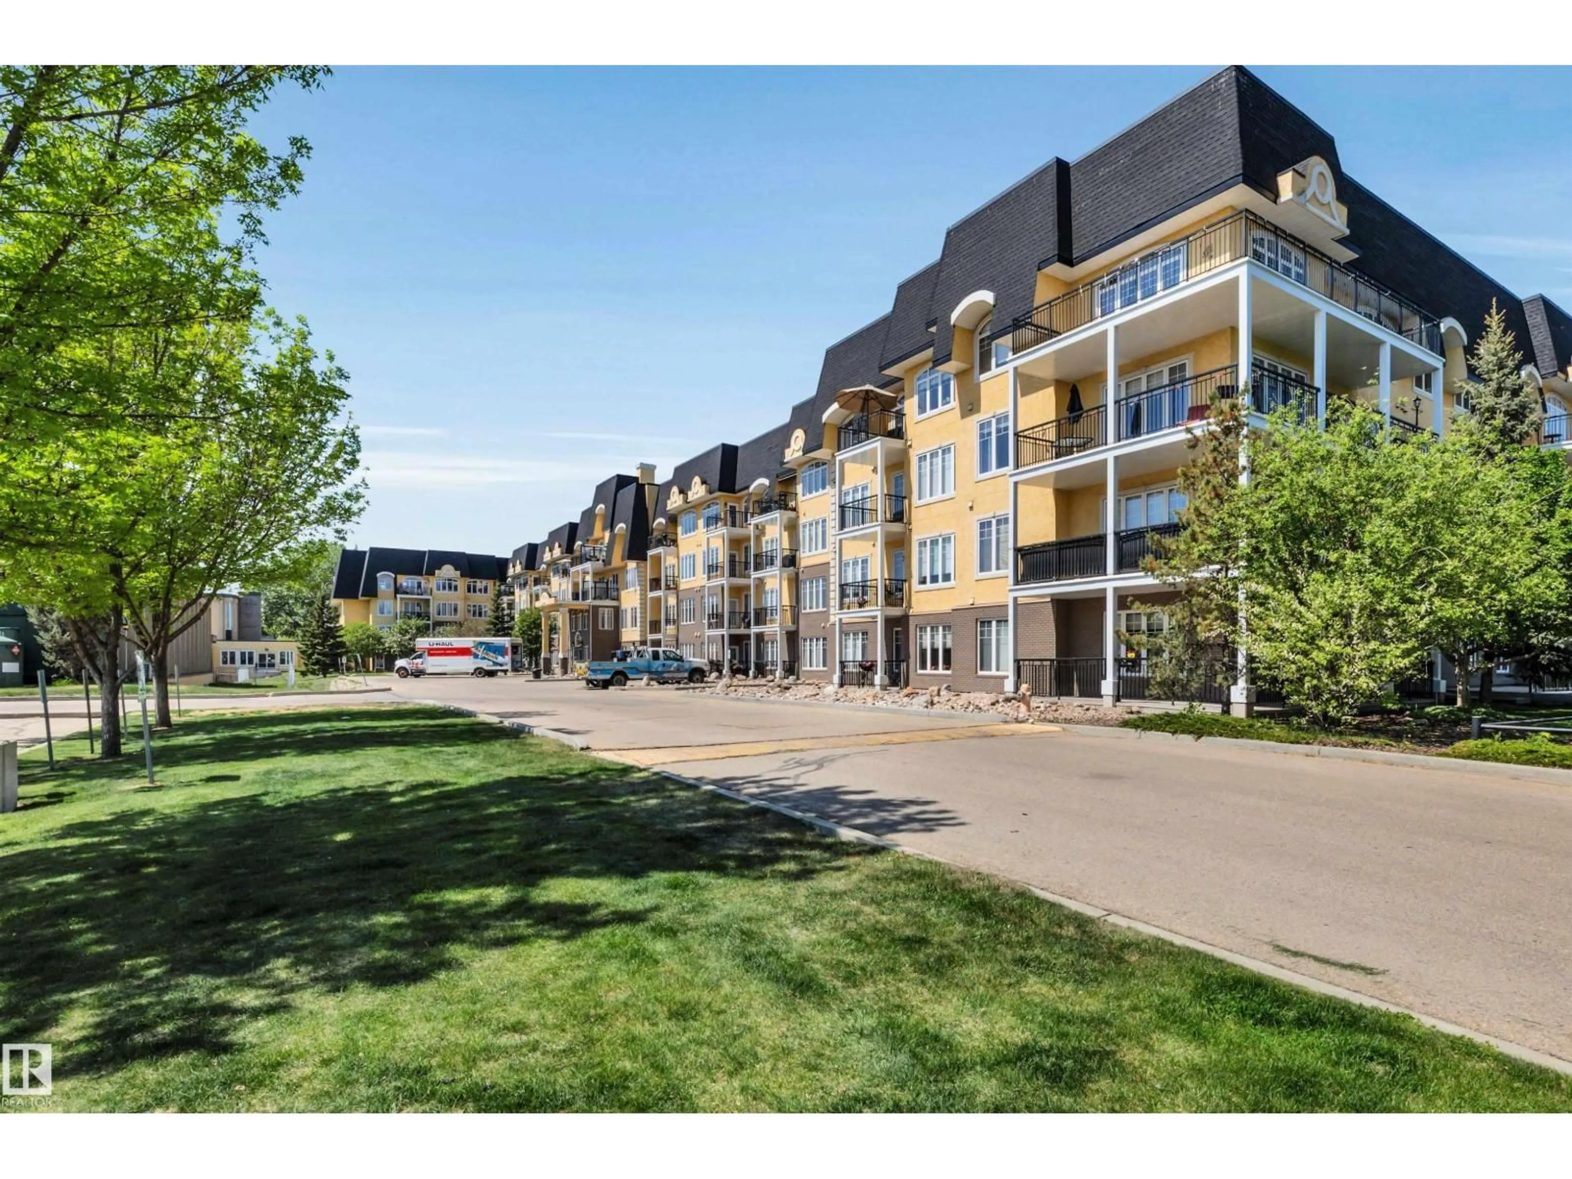
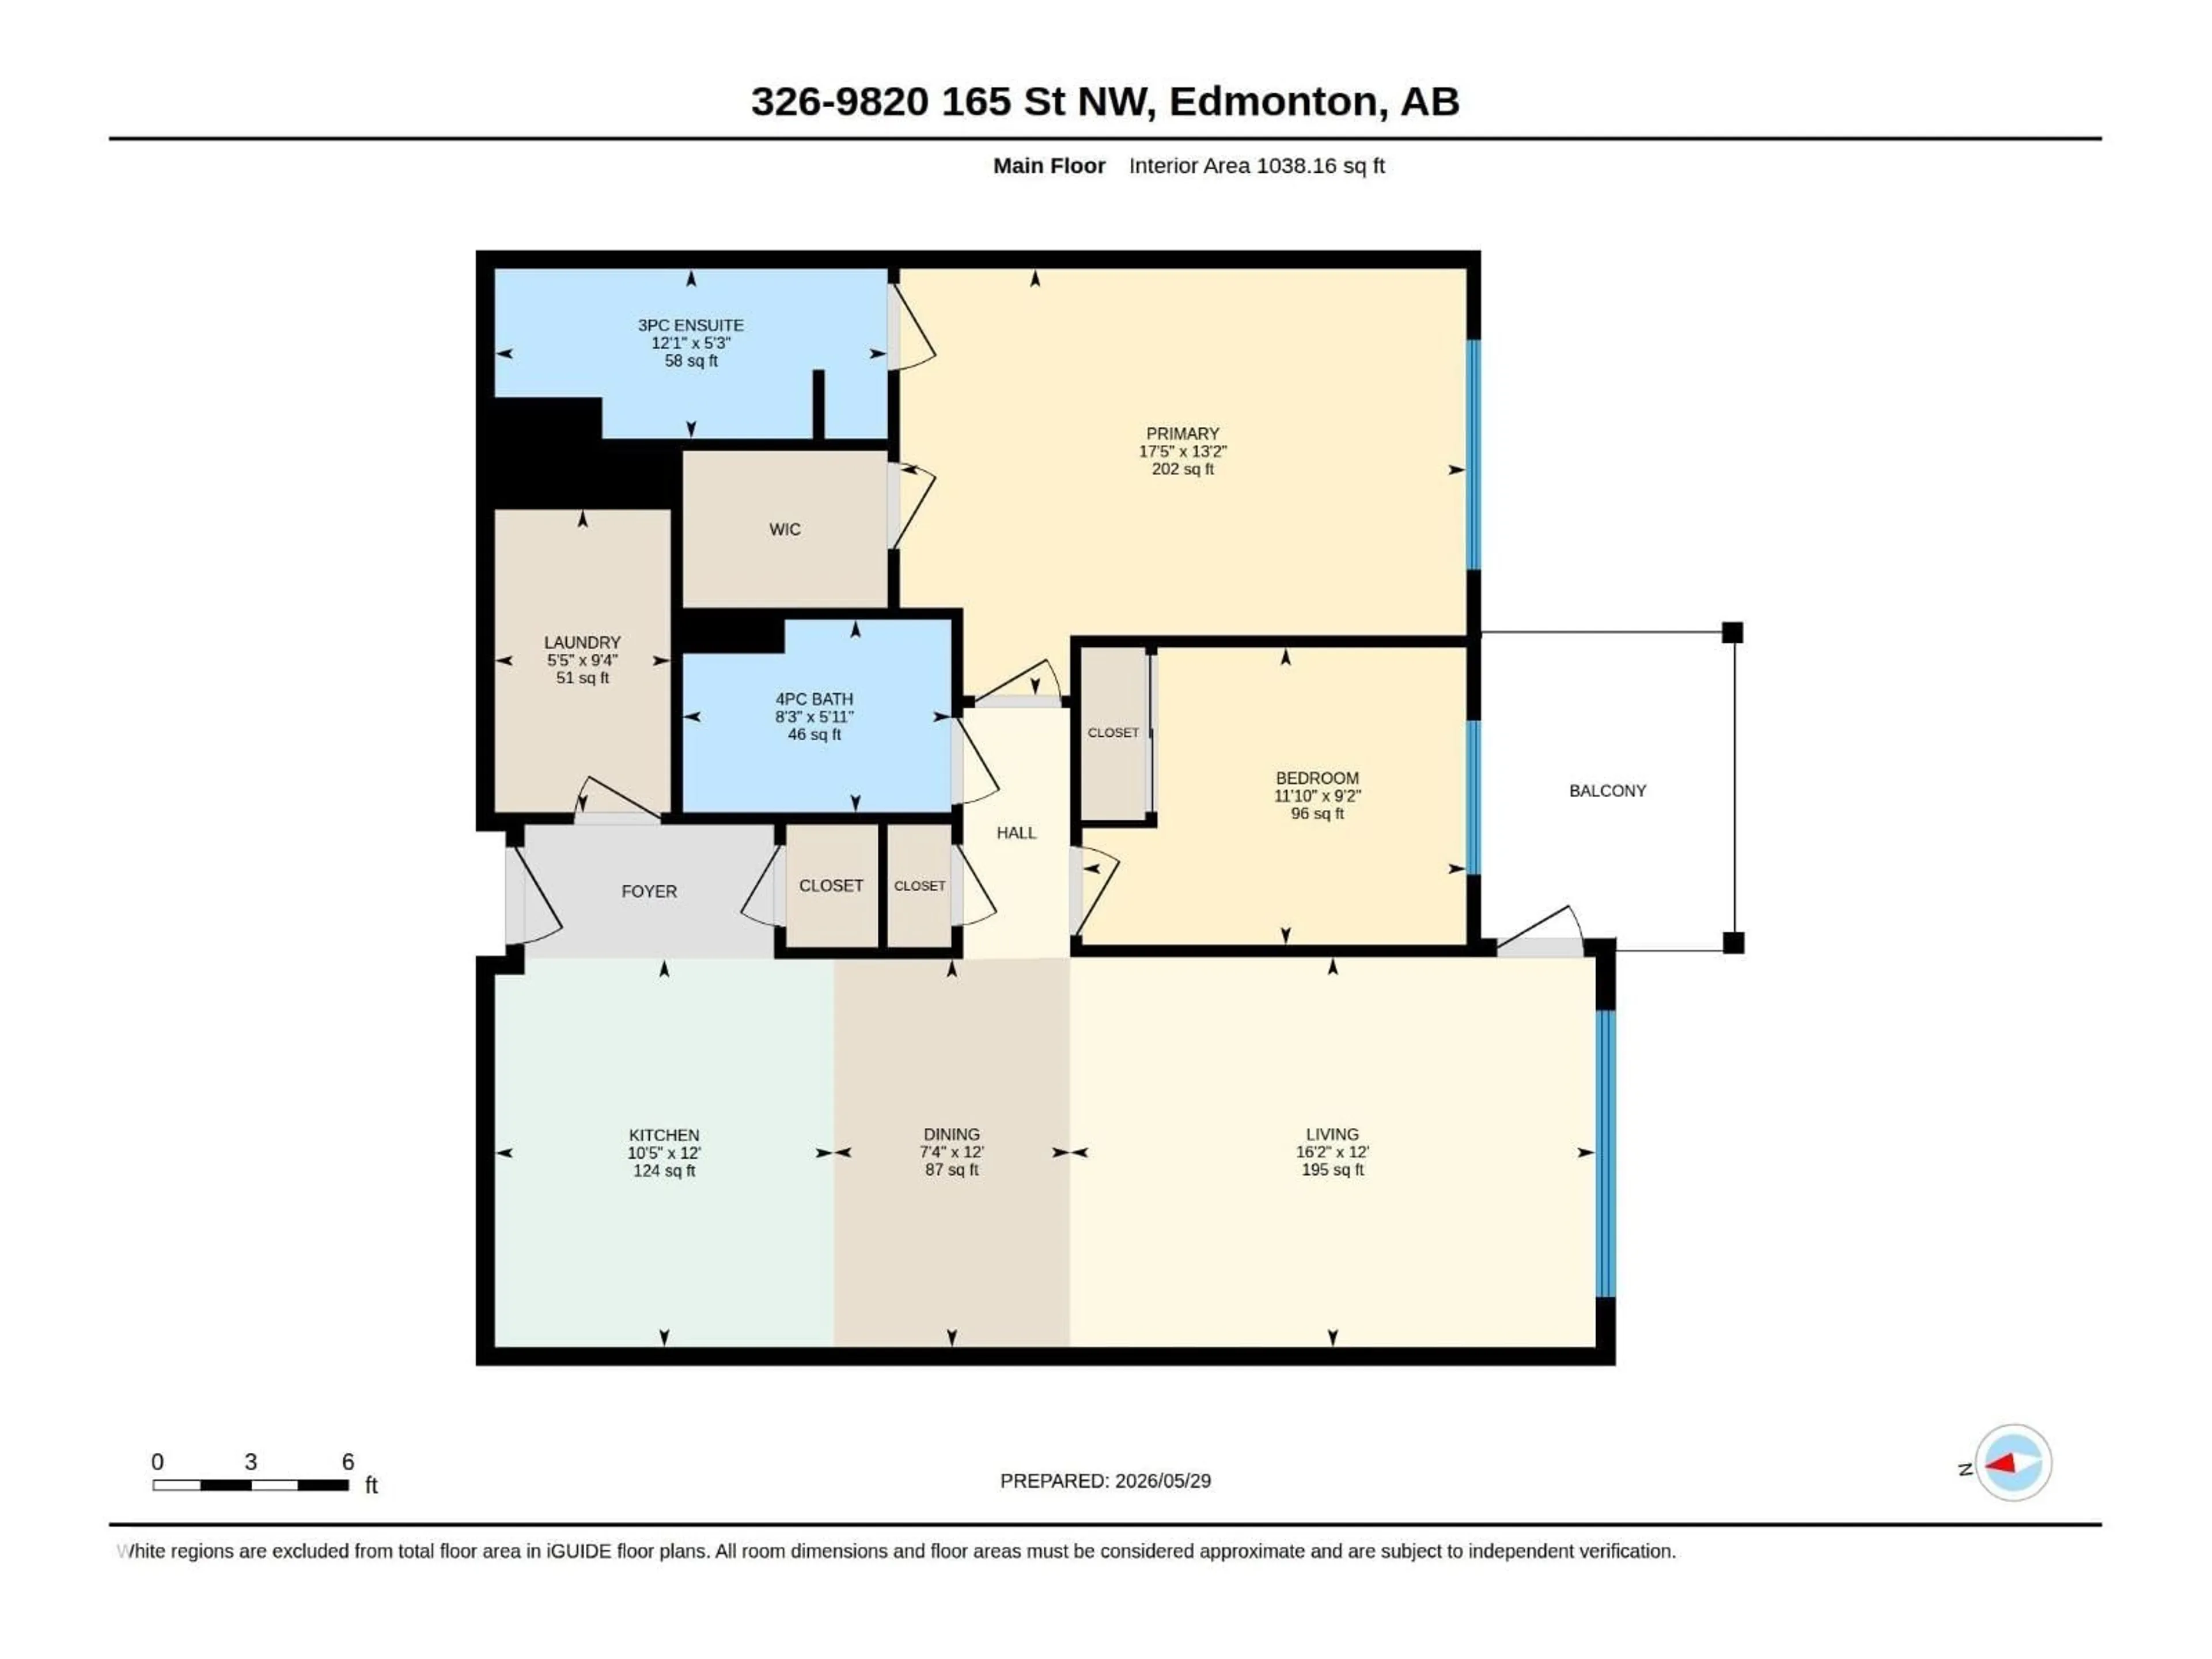
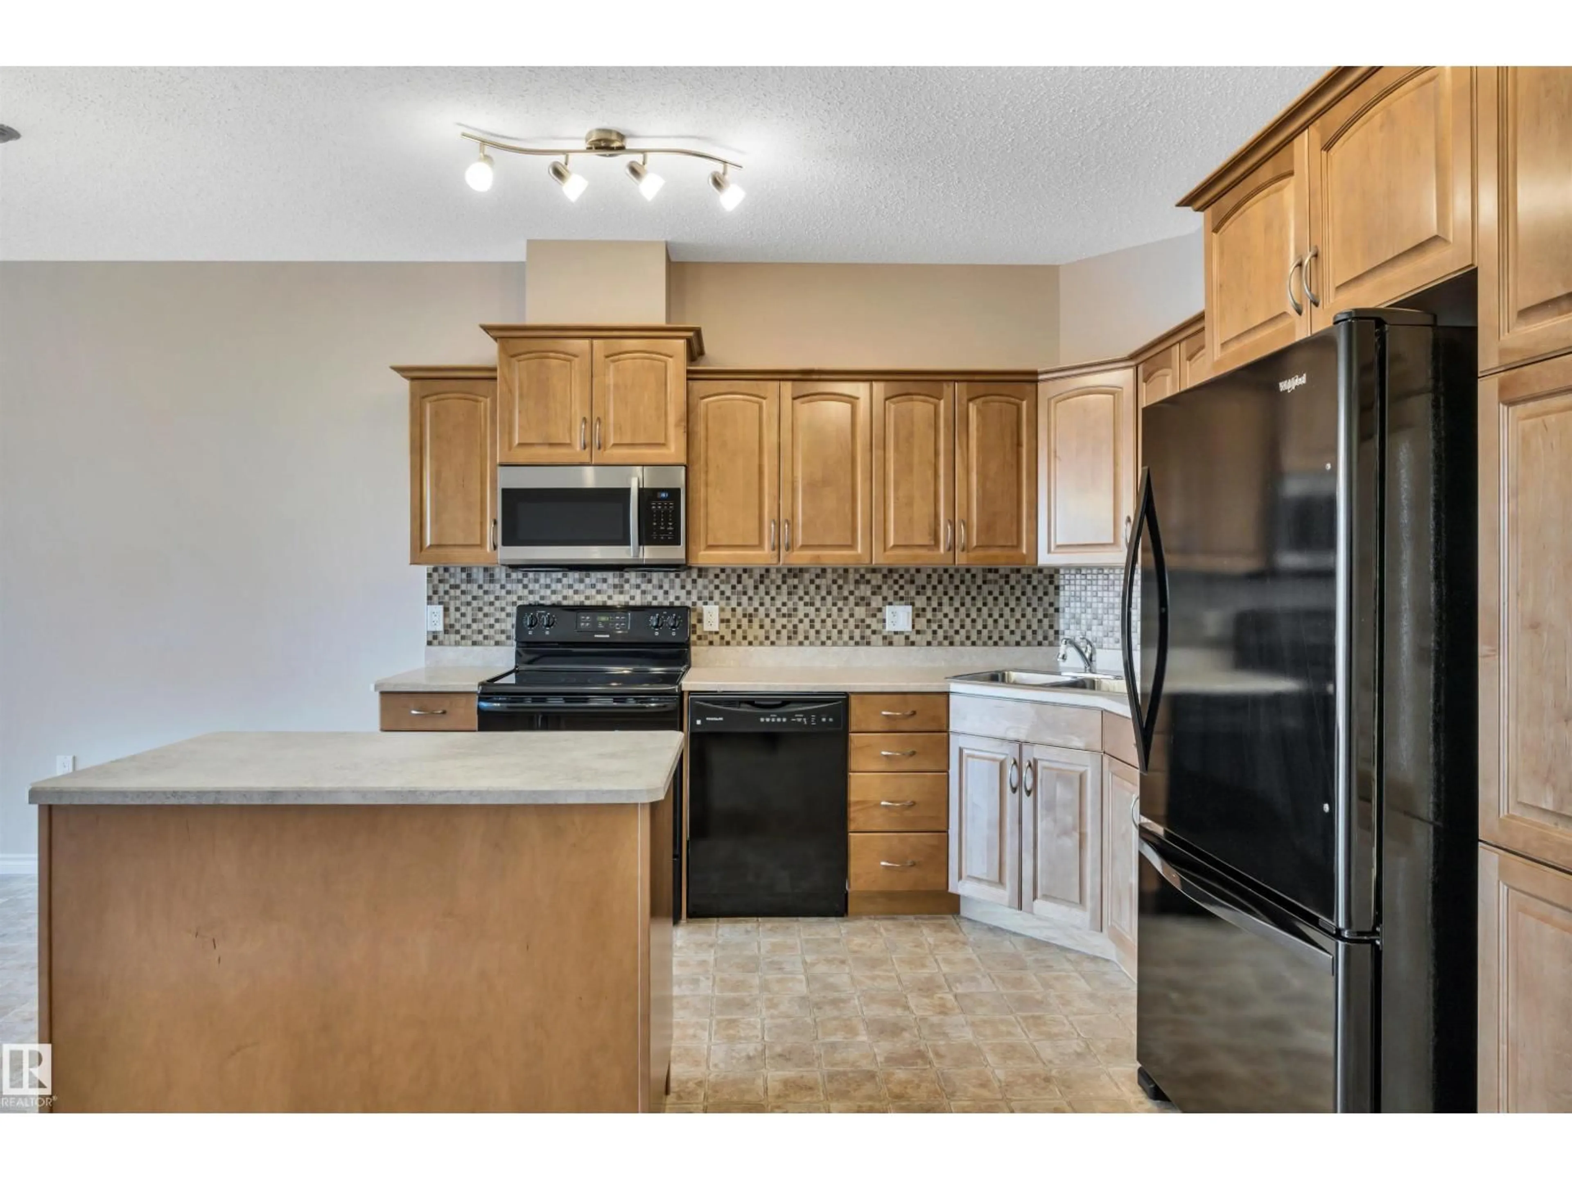
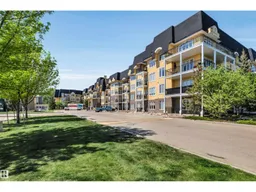
Immaculately kept 1038 sq. ft. unit in The Vanier, a well managed 55+ building with a sense of community. An open concept layout allows great flow between the kitchen, dining area and living room. The spacious maple kitchen features a centre island with pot drawers, tile backsplash and a pantry. The living room has laminate flooring and a huge window, and it leads to the south-facing balcony. A spacious primary bedroom with walk-in closet and 3 pce ensuite with large shower. A large 4 pce bathroom is located near the 2nd bedroom. Fan coil cooling for the warm summer days! Underground parking includes a secure storage locker plus a car wash bay! The residents of The Vanier enjoy fantastic amenities such as a games room, lounge, library and a guest suite. Close to all amenities and located in a mature west end neighborhood close to the Misericordia hospital. Some photos have been virtually staged. (id:39198)
Property Details
Interior
Features
Main level Floor
Living room
3.66 x 4.93Dining room
3.65 x 2.22Kitchen
3.65 x 3.18Primary Bedroom
4.01 x 4.32Exterior
Parking
Garage spaces -
Garage type -
Total parking spaces 1
Condo Details
Amenities
Vinyl Windows
Inclusions
Property History
 42
42
