Contact us about this property
Highlights
Estimated valueThis is the price Wahi expects this property to sell for.
The calculation is powered by our Instant Home Value Estimate, which uses current market and property price trends to estimate your home’s value with a 90% accuracy rate.Not available
Price/Sqft$226/sqft
Monthly cost
Open Calculator
Description
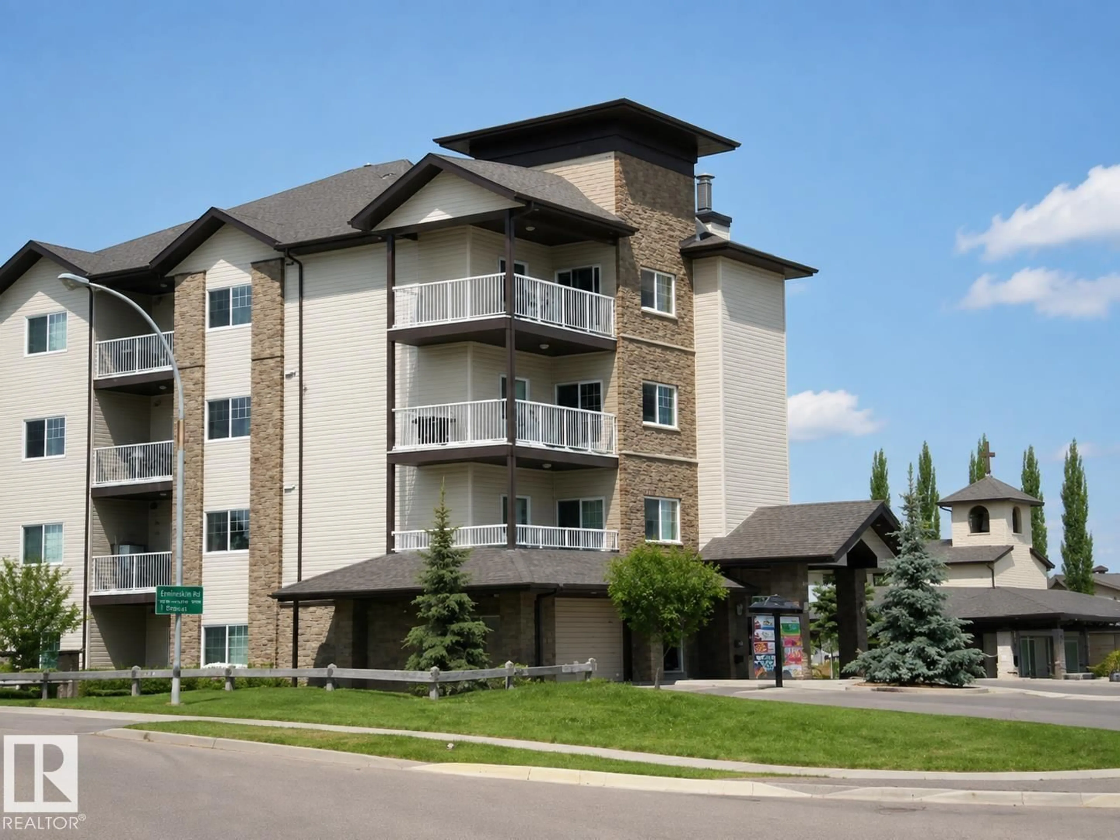
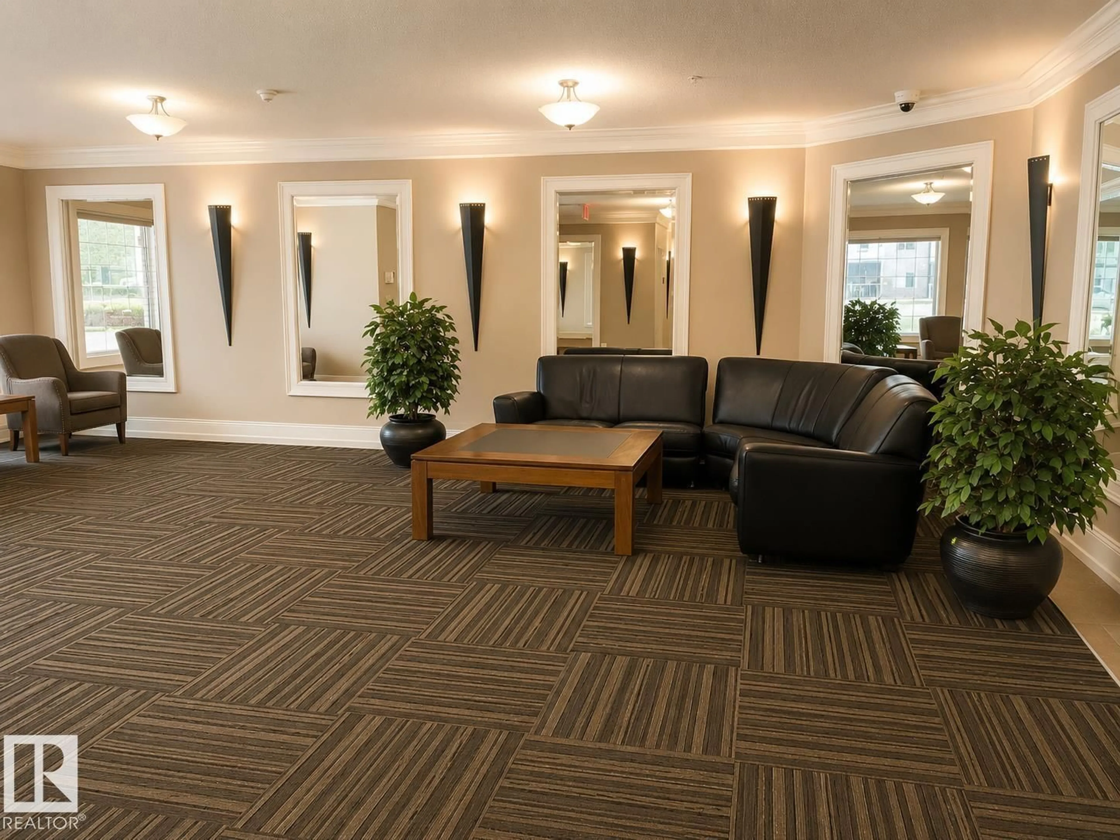
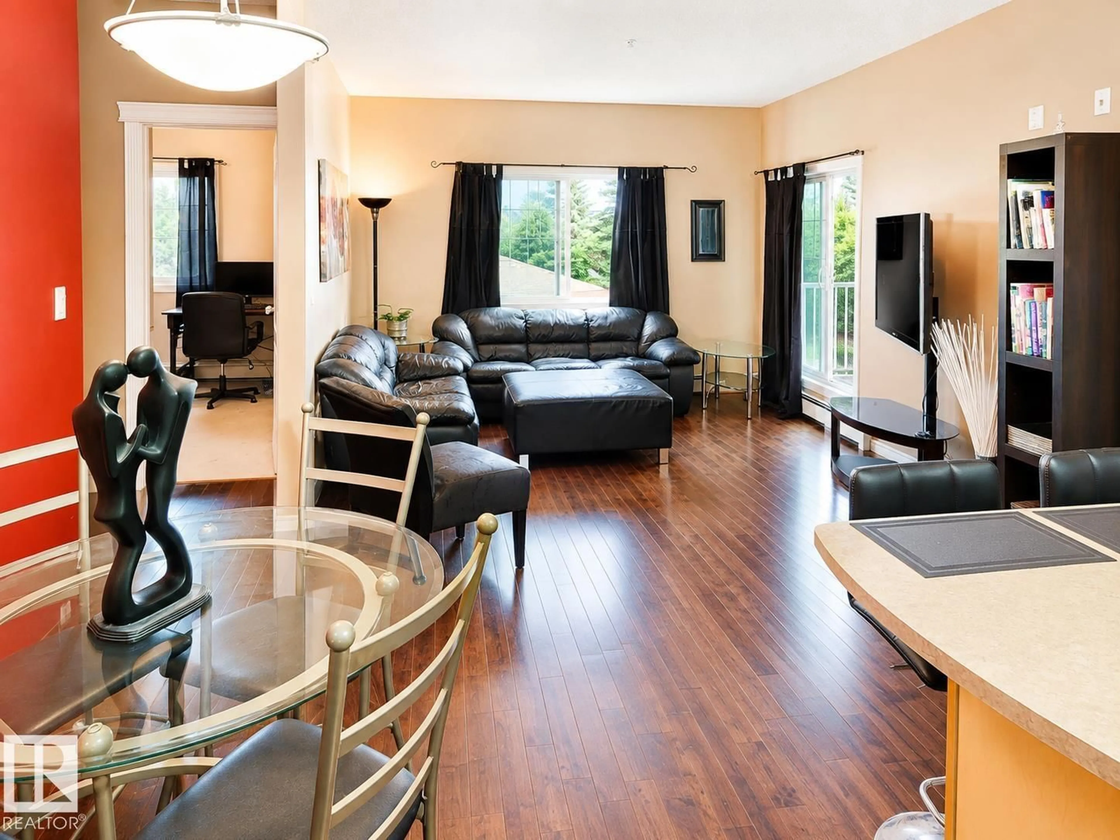
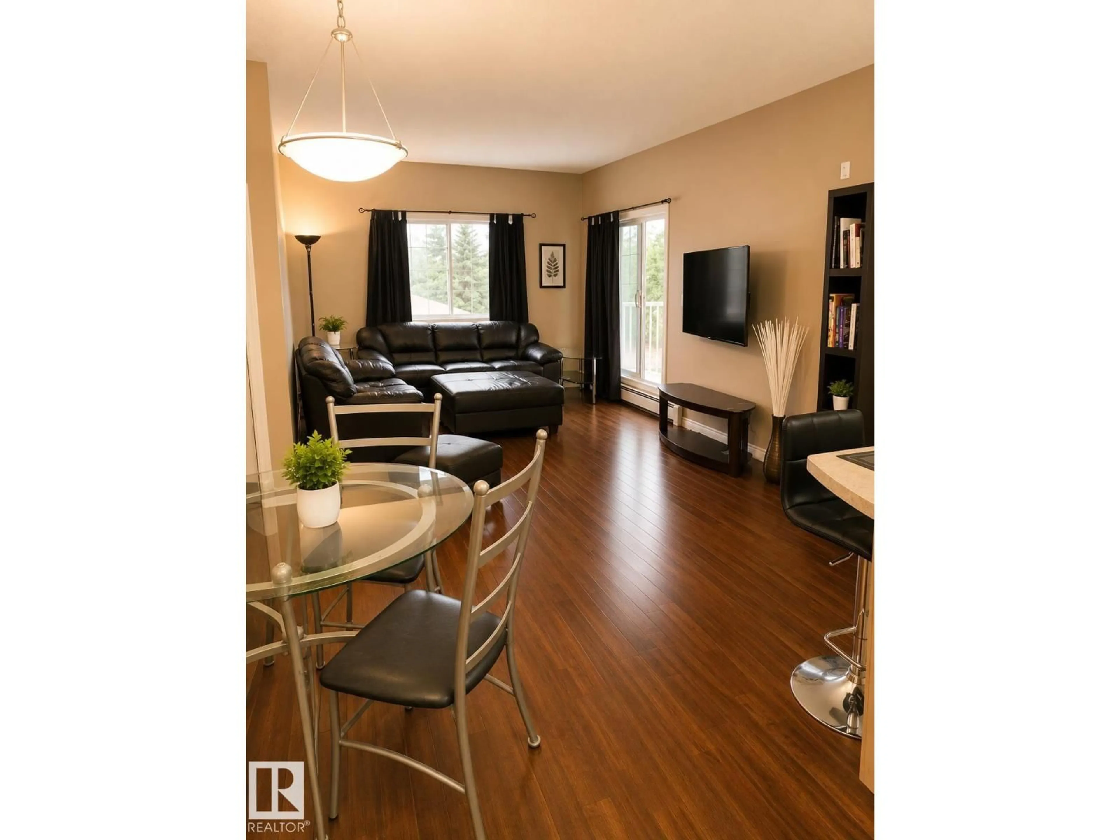
Welcome to this bright and spacious south-facing corner unit featuring 2 bedrooms and 2 full bathrooms in a prime west Edmonton location. The thoughtfully designed layout offers excellent privacy, with the bedrooms separated by the living room. The primary bedroom features a private ensuite, while the second bedroom is conveniently located beside a full 4-piece bath. The open-concept living and dining area is filled with natural light, and the corner location provides great cross-ventilation. Enjoy in-suite laundry, a private balcony, and just minutes from West Edmonton Mall. Close to shopping, restaurants, schools, parks, public transit, and major commuter routes. An excellent opportunity for first-time buyers, downsizers, or investors. (id:39198)
Property Details
Interior
Features
Main level Floor
Living room
Dining room
Kitchen
Primary Bedroom
Condo Details
Inclusions
Property History
 16
16
