Unknown for 16231 96 AV, Edmonton Alberta T5P0C9
4 days on Market

16231 96 AV, Edmonton, Alberta T5P0C9

Detached
2 + 2
3
~1069 sqft
$419,900
Get pre-qualifiedPowered by nesto
Detached
2 + 2
3
~1069 sqft

Contact us about this property

Call

Highlights

Property Estimate

Days on market4 days

Estimated valueNot available

Price/Sqft$392/sqft

Monthly cost

Open Calculator

Description

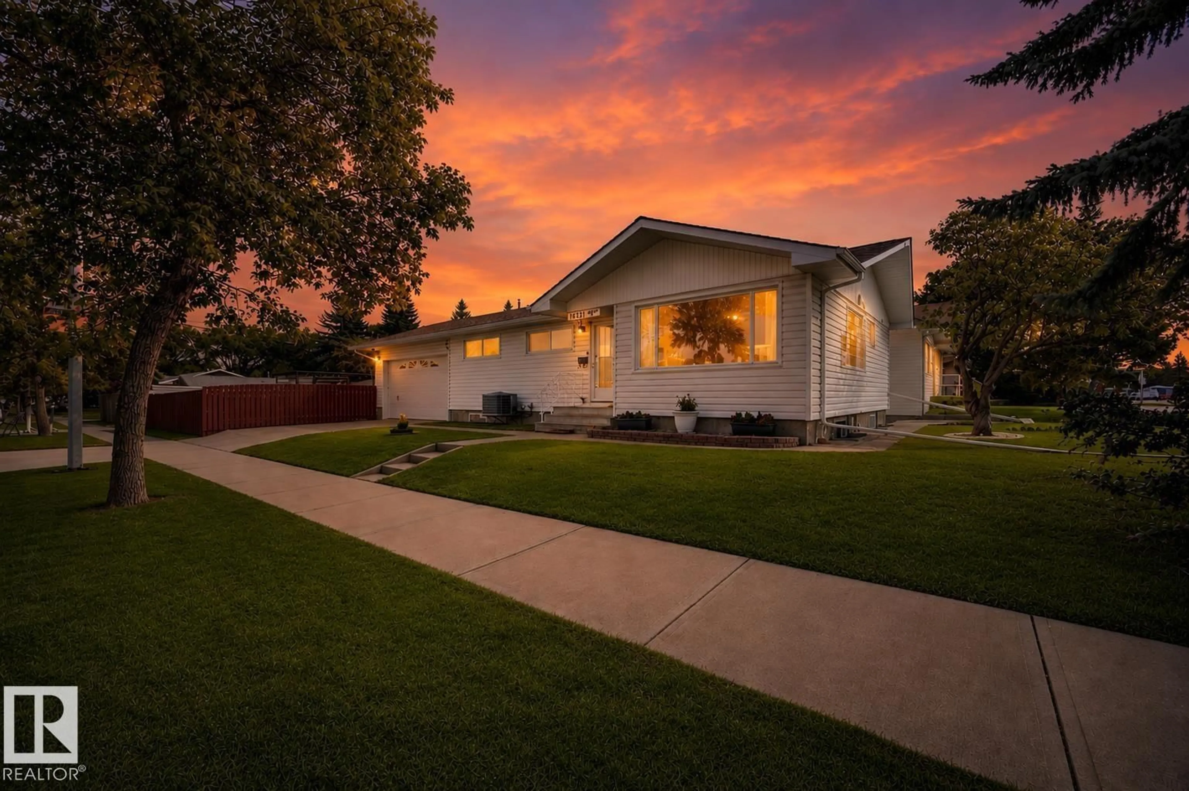
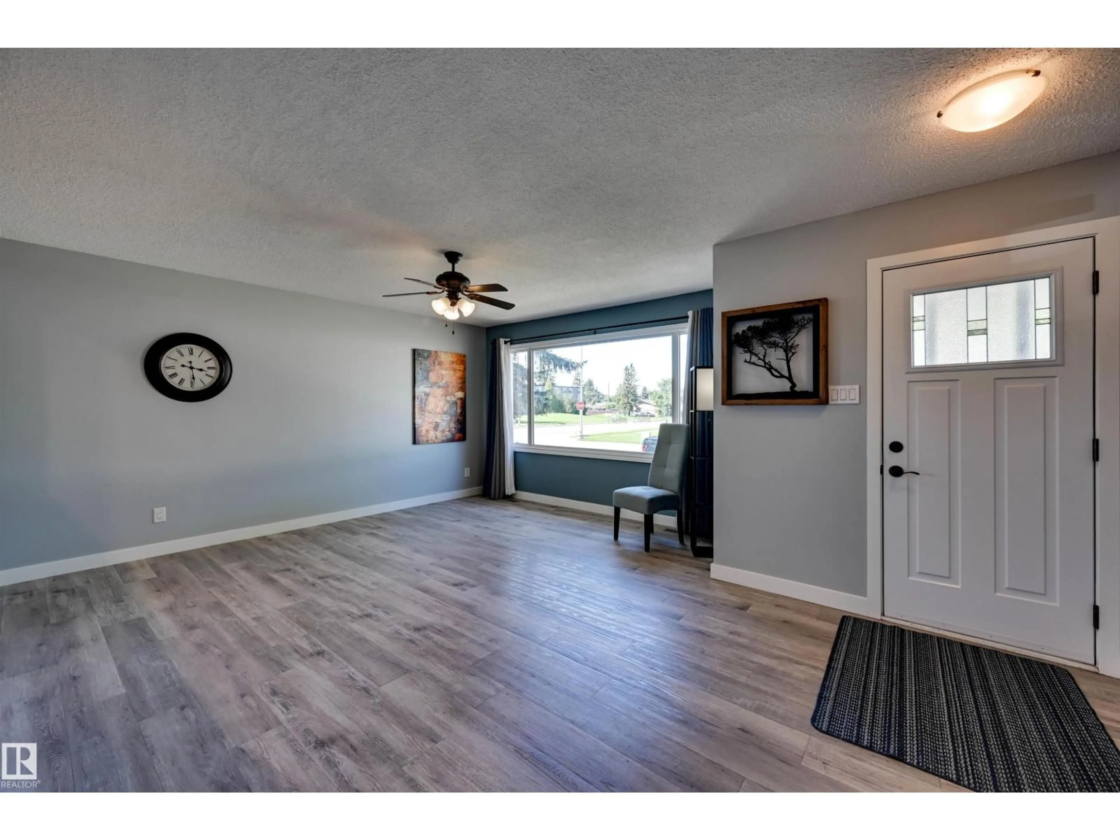
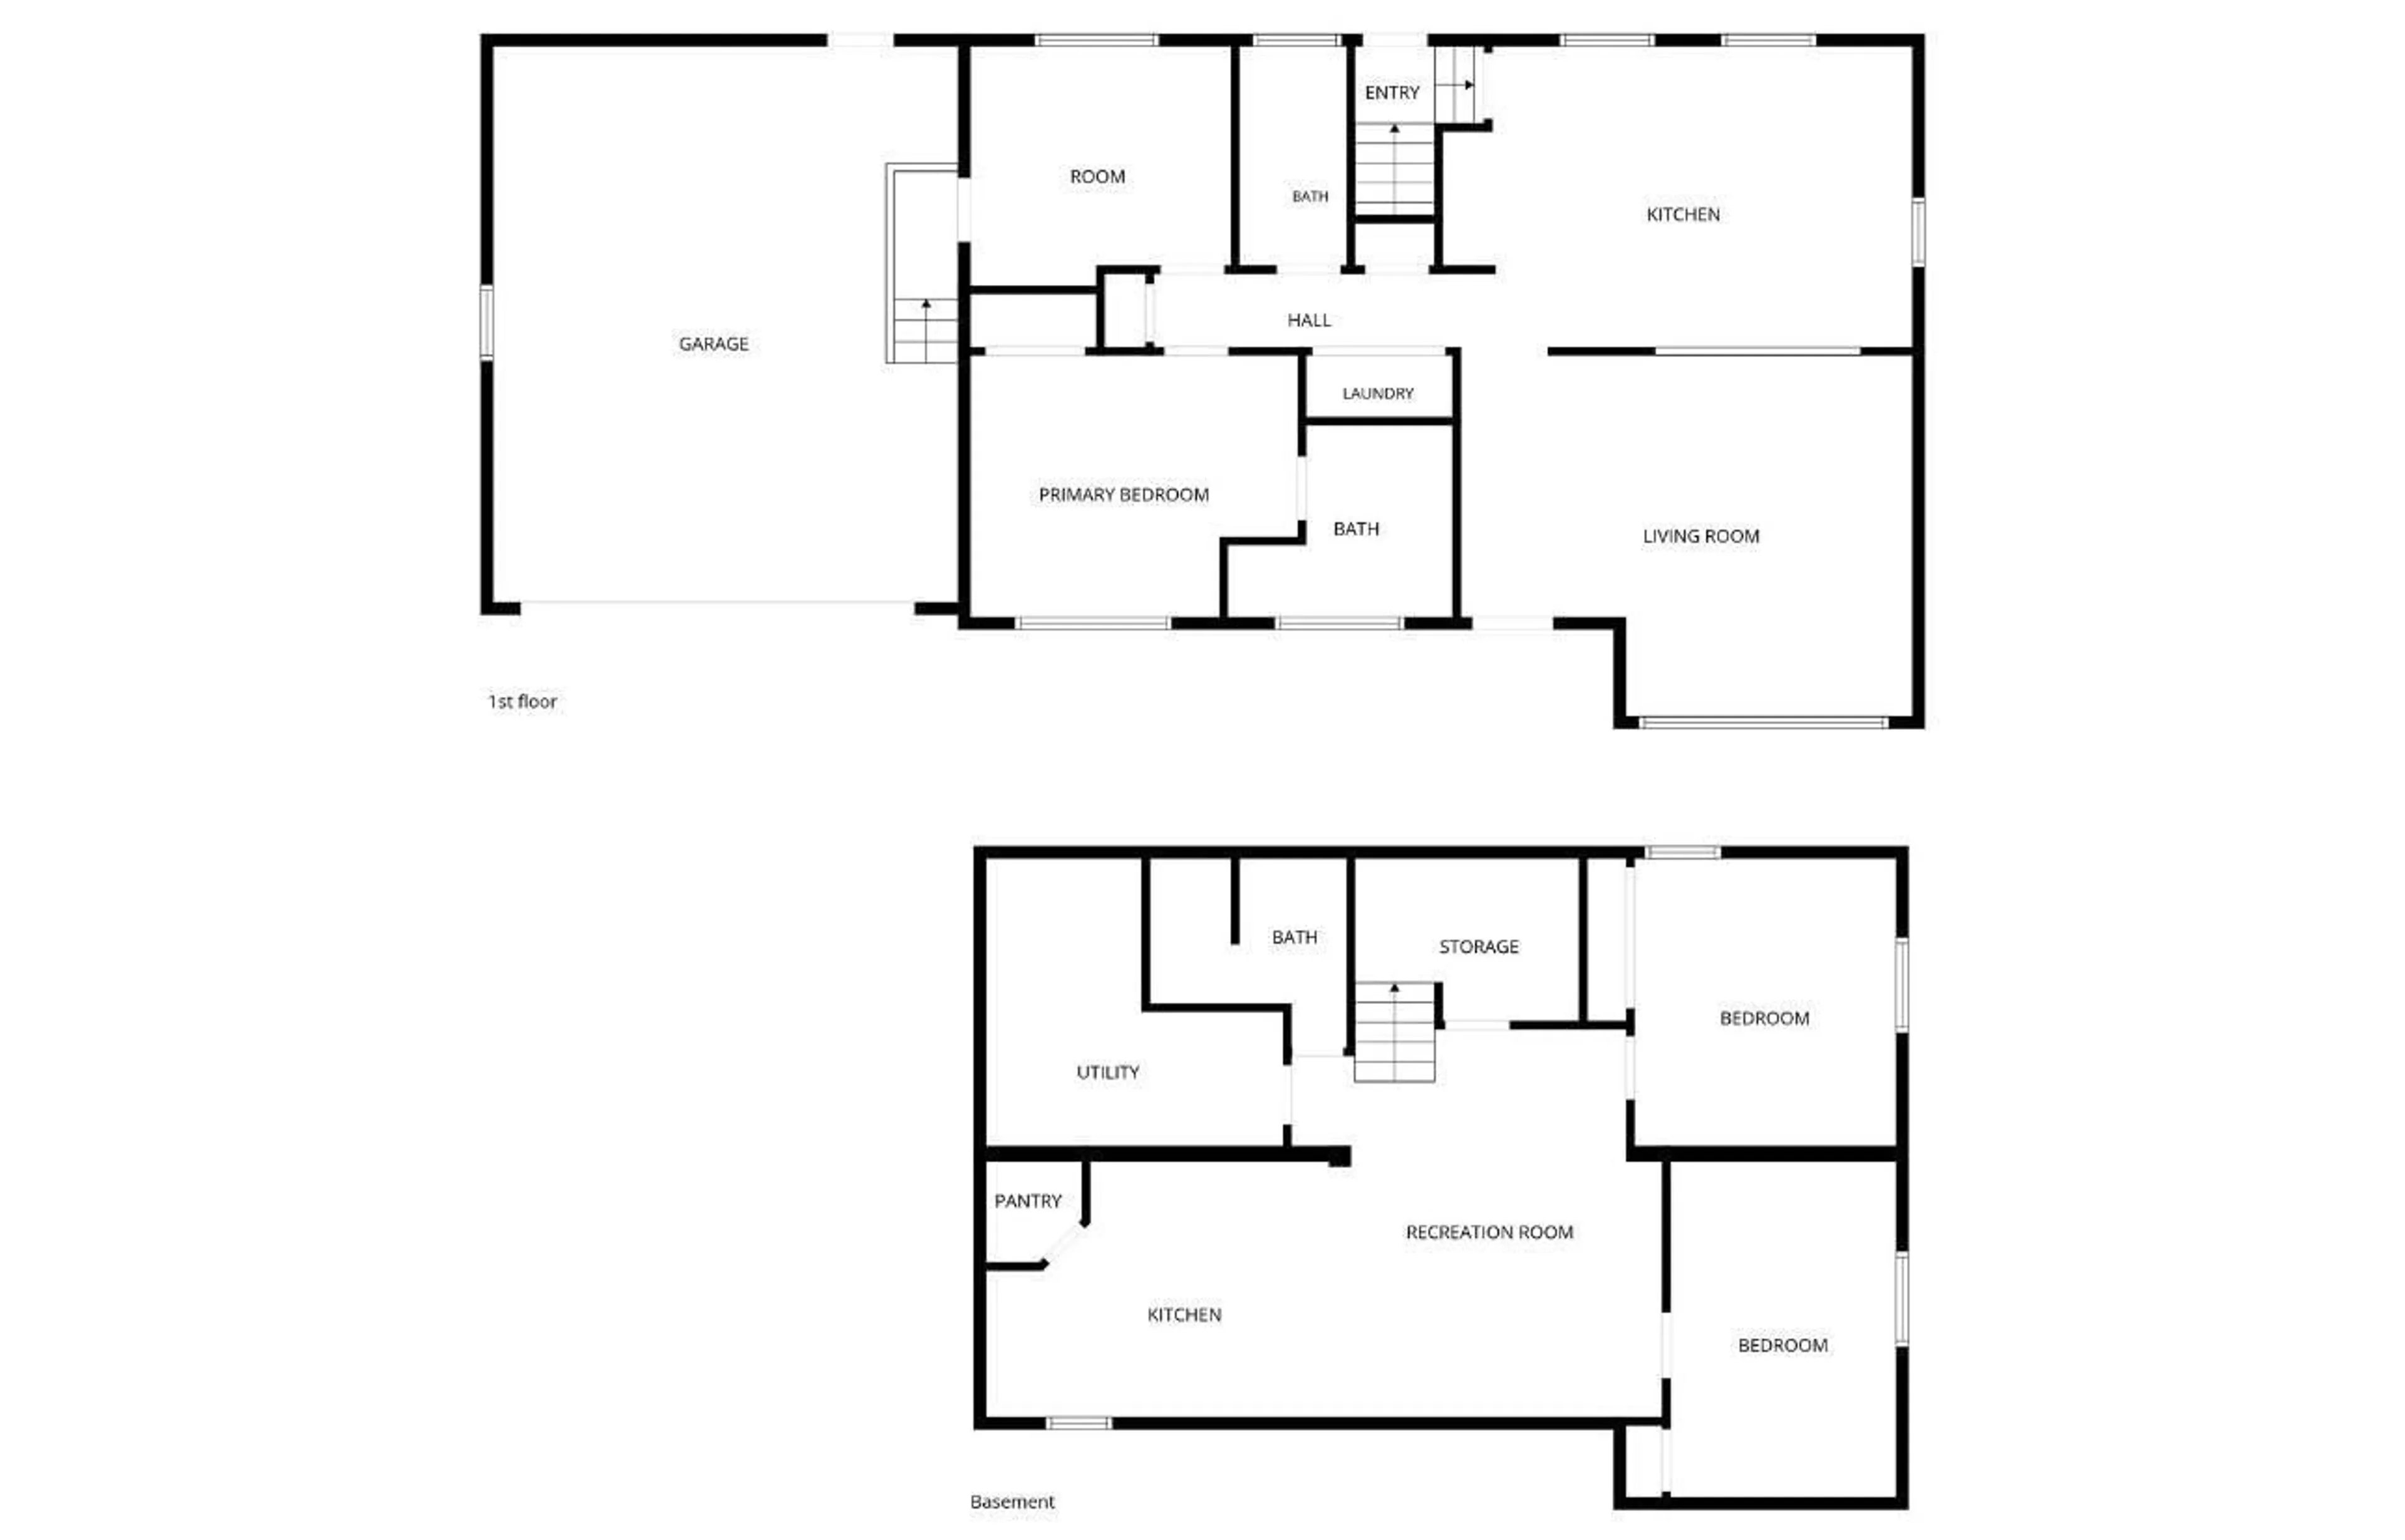
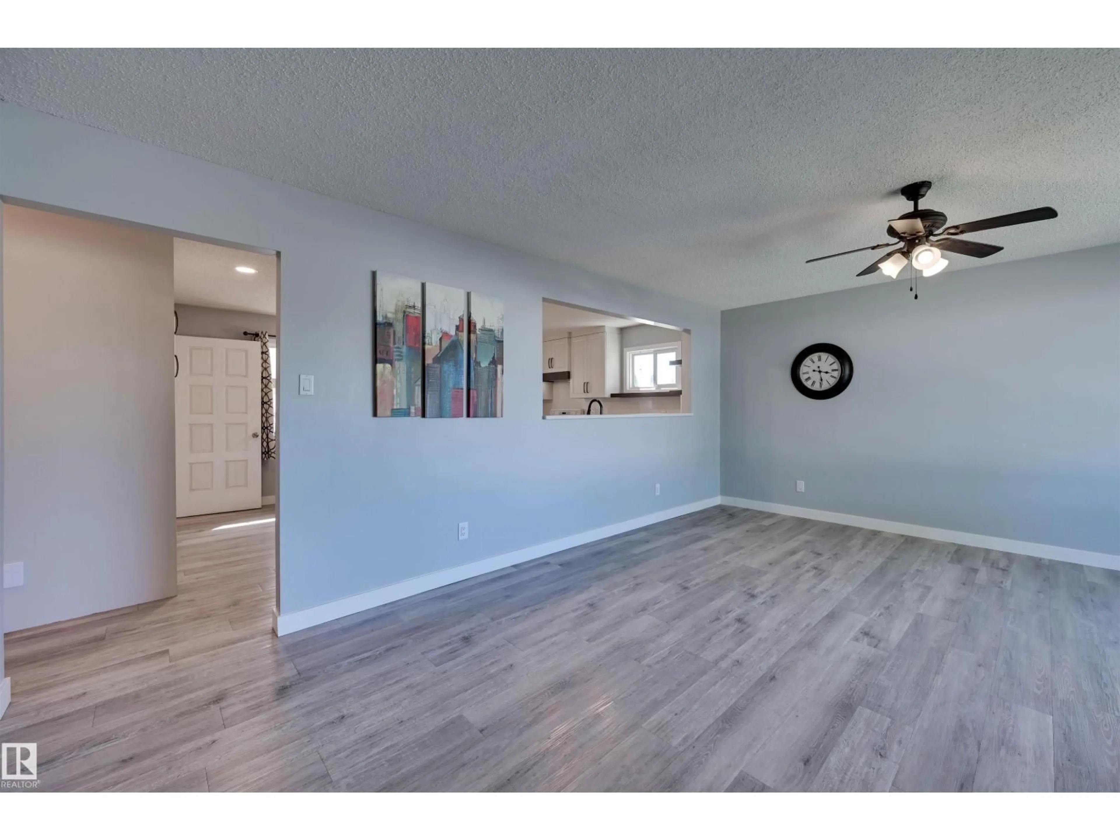
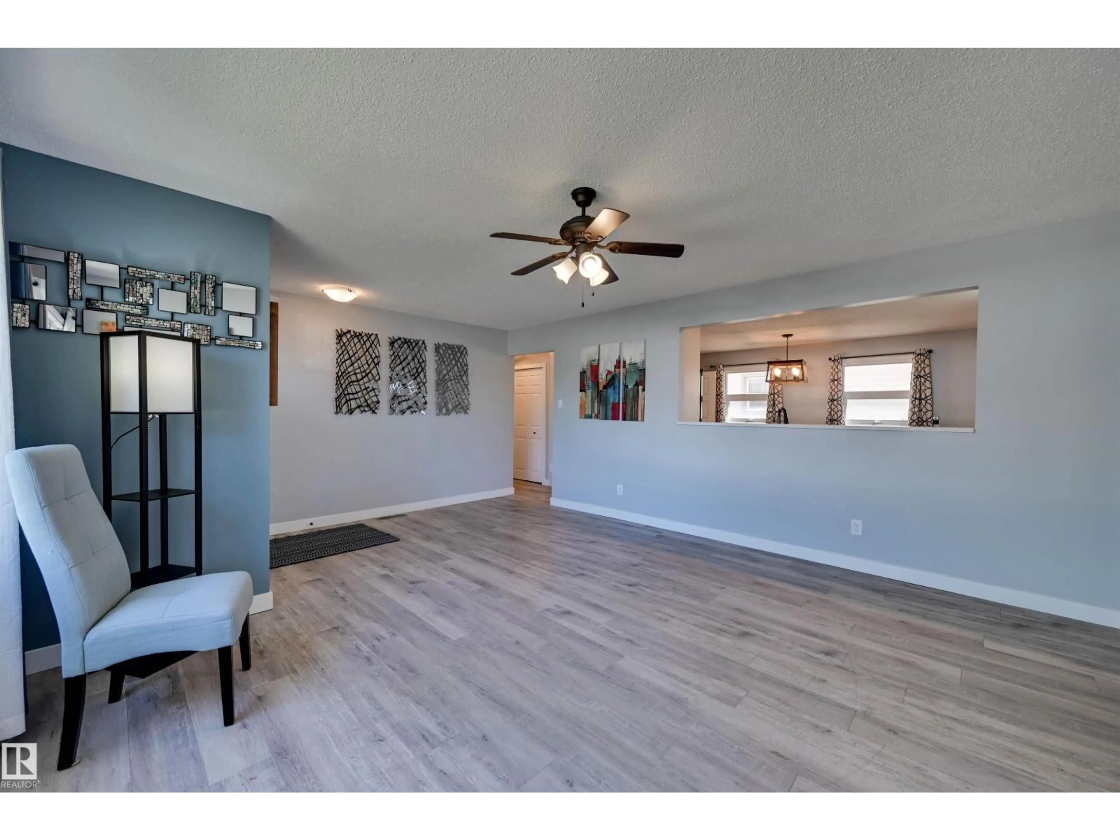
*** What If You DON'T Need 3 Bedrooms Upstairs? *** Got two young kids who need bedrooms beside Mom & Dad? Admittedly, this isn't your house. HOWEVER: Do you have...Older kids? University students? Aging parents? Roommates helping you HouseHack and offsetting your costs of ownership? Dear Buyer, NOW things get interesting. Originally 3 bedrooms up, this Glenwood bungalow now features a HUGE primary retreat w/3pc ensuite + den/flex room (technically a 2nd bdrm) providing interior garage access. DOWN: Separate entrance to basement, featuring 2 MORE bedrooms, full bath, and SECOND KITCHEN (*not designated as secondary dwelling/suite per City of Edmonton). Nearly 2,100 sqft total living space. Loads of Renos. Gorgeous kitchen. Vinyl plank. Double attached garage. HUGE side yard + gazebo. AND THE PRICE? $419,900 vs $451K average for comparable Glenwood homes with basement suites sold over the last 12 months. Corner Lot. Two Kitchens. Four Bedrooms. A very Unconventional Bungalow...An Outstanding Opportunity! (id:39198)


Property Details

StyleHouse
View-
Age of property1961
SqFt~1069 SqFt
Lot Size-
Parking Spaces-
MLS ®NumberE4504725
Community NameGlenwood
Data SourceCREA
Listing byMaxWell Challenge Realty

Features

Heating: Forced air
Basement: Finished, Full

Main level Floor

Dining room

Living room

Bedroom 2

Kitchen


Property History
Aug 20, 2026
ListedActive
$419,900
4 days on market
history photo preview43
Listing by crea®
Property listed by MaxWell Challenge Realty, Brokerage
Agent Banner Image
Interested in this property?Get in touch to get the inside scoop.

Market Data - Glenwood

Geo Zone Map ThumbnailGlenwood

Strong Seller's Market

View Market Data

Detached house - for the past 30 days

Buyer's market Seller's market

Avg. Days on Market

Past 30 days

0 day

Compared to

2025

0 day

2024

0 day

2023

0 day

New Listings

Past 30 days

9 listings

Compared to

2025

16 listings

2024

12 listings

2023

1 listing

Units sold

Past 30 days

0 unit

Compared to

2025

0 unit

2024

0 unit

2023

0 unit

Median Sold Price

Past 30 days

$0

Compared to


Population and Demographics

Overview

Total population 5012
Average household income $88,624

Age (%)

0 to 19
18%
20 to 34
20%
35 to 49
19%
50 to 64
21%
65 and plus
22%

Household composition (%)

Single family
46%
Single person
46%
Multi person
7%
Multi family
1%

Mother tongue (%)

English
76%
Tagalog (Pilipino, Filipino)
8%
Others
4%
French
2%
Spanish
1%
Hindi
1%
Vietnamese
1%

House tenancy (%)

Renters
61%
Owners
39%

What’s nearby?Essentials within 5 km

Local Logic

Transportation Scores

Estimated Budget

Powered by:
The trademarks REALTOR®, REALTORS®, and the REALTOR® logo are controlled by The Canadian Real Estate Association (CREA) and identify real estate professionals who are members of CREA. The trademarks MLS®, Multiple Listing Service® and the associated logos are owned by CREA and identify the quality of services provided by real estate professionals who are members of CREA. Used under license.

