Contact us about this property
Highlights
Estimated valueThis is the price Wahi expects this property to sell for.
The calculation is powered by our Instant Home Value Estimate, which uses current market and property price trends to estimate your home’s value with a 90% accuracy rate.Not available
Price/Sqft$160/sqft
Monthly cost
Open Calculator
Description
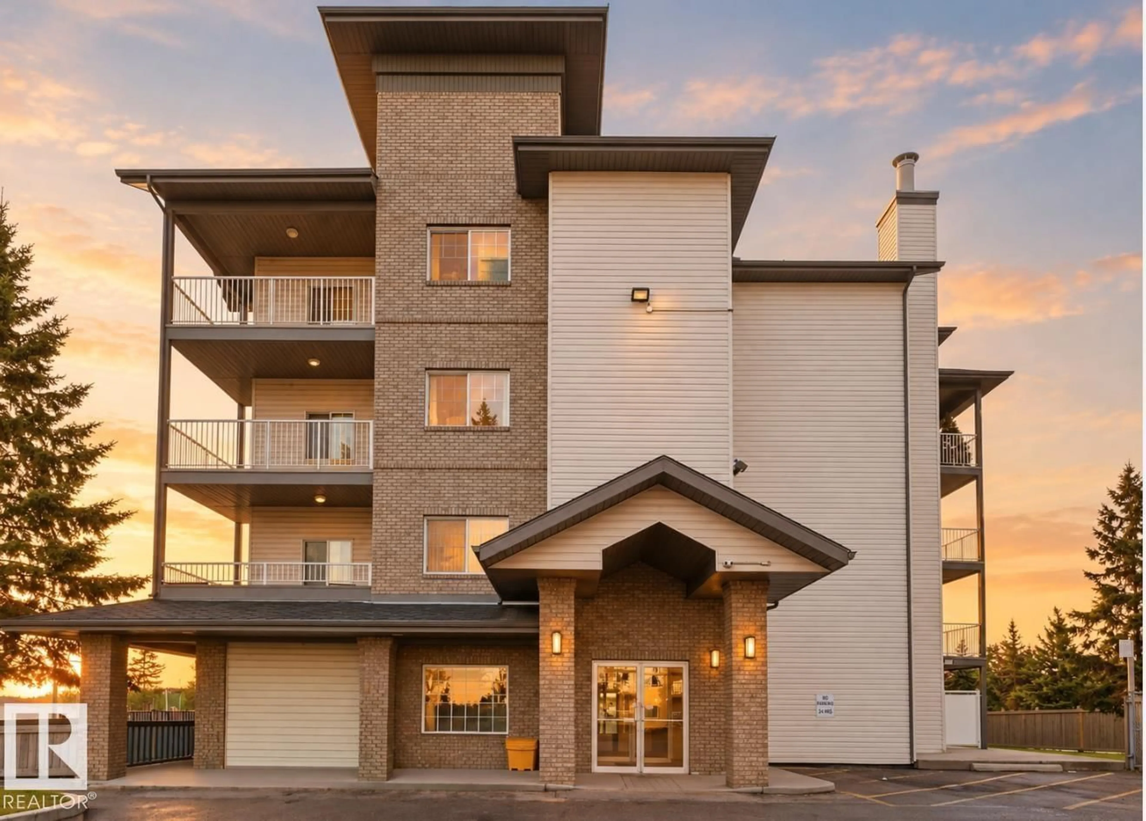
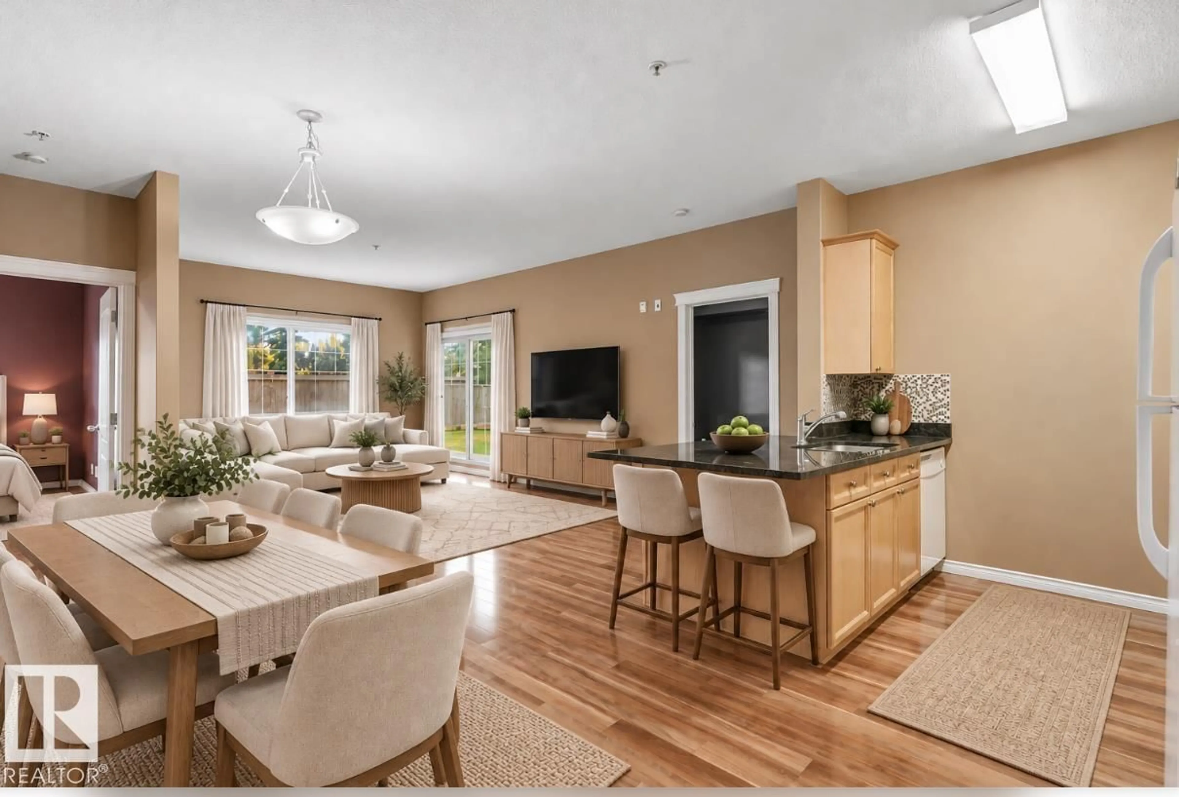
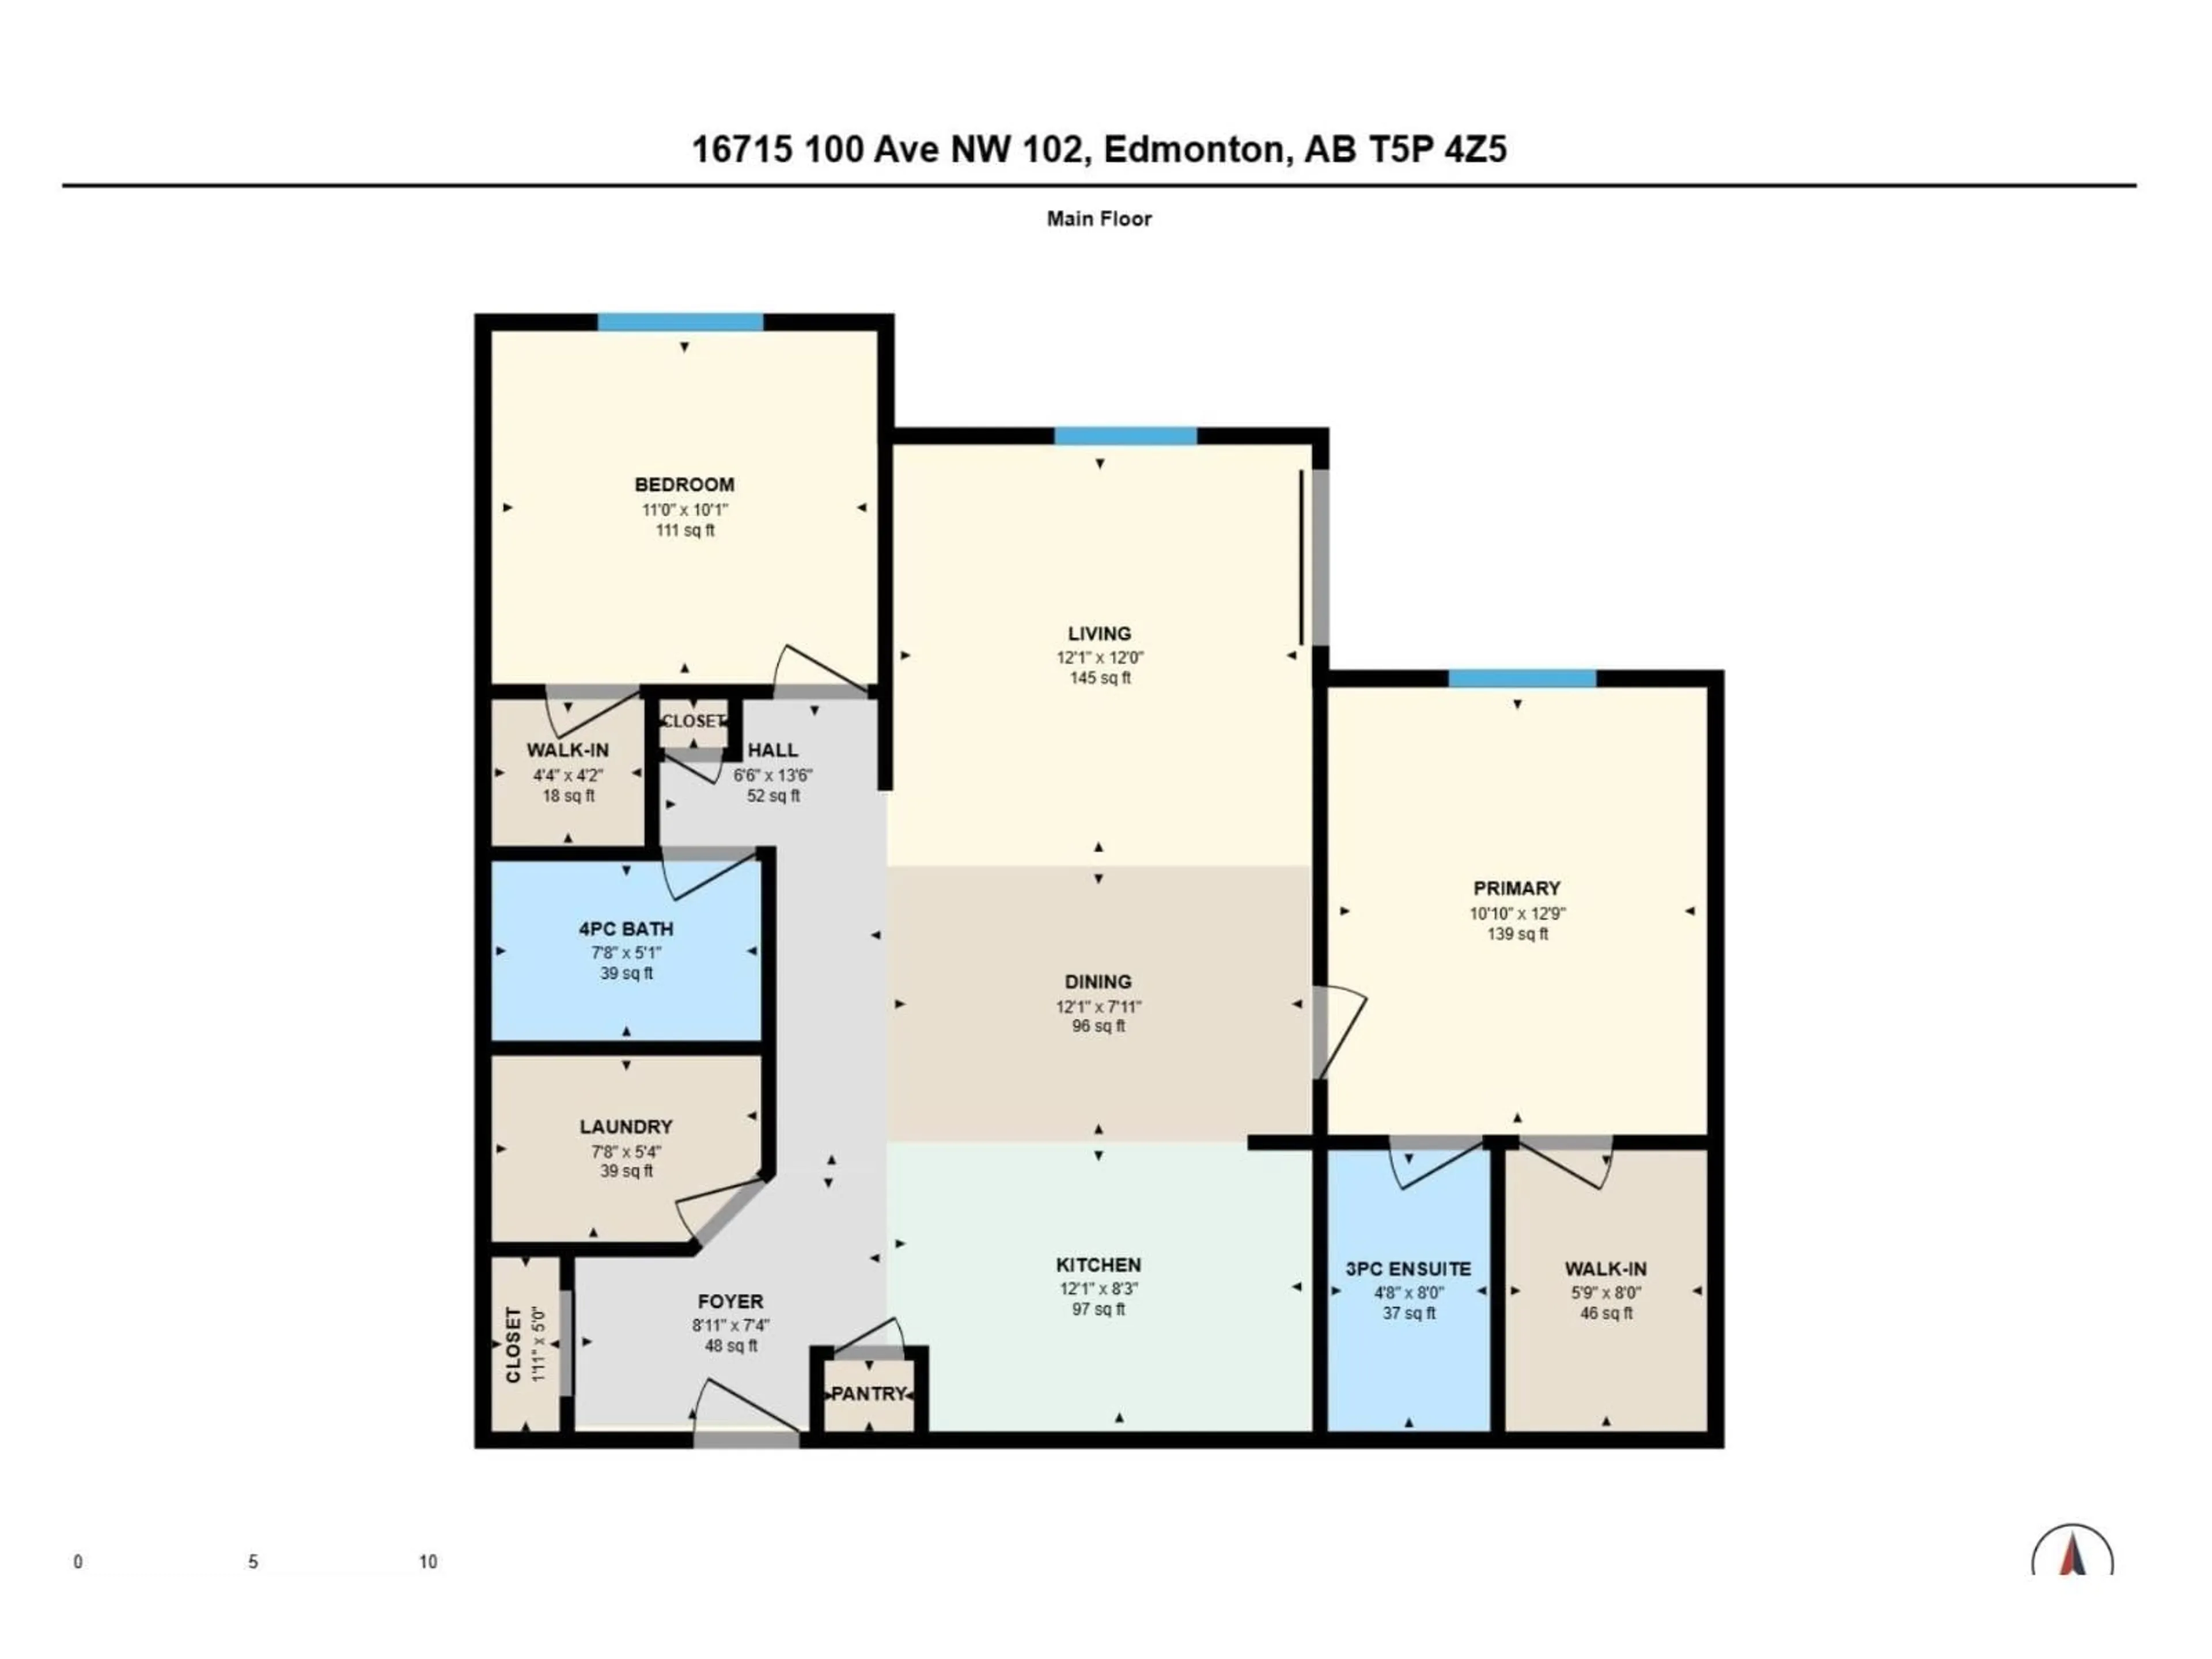
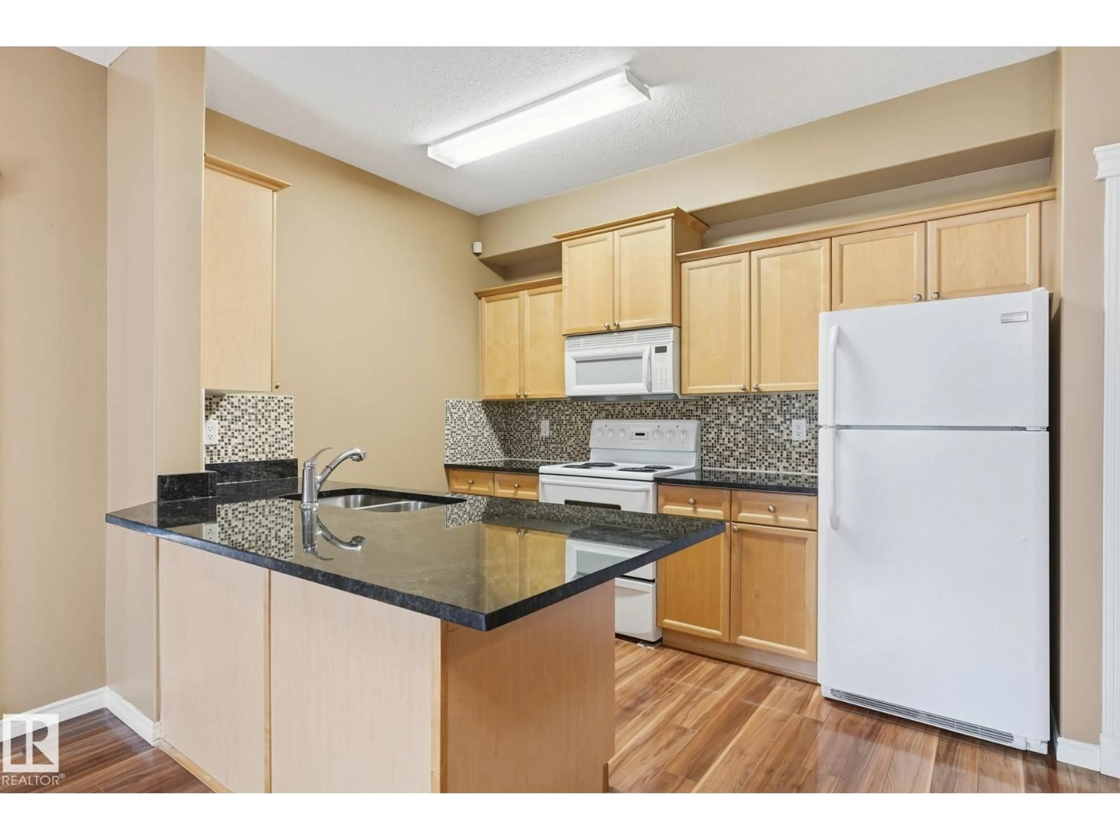
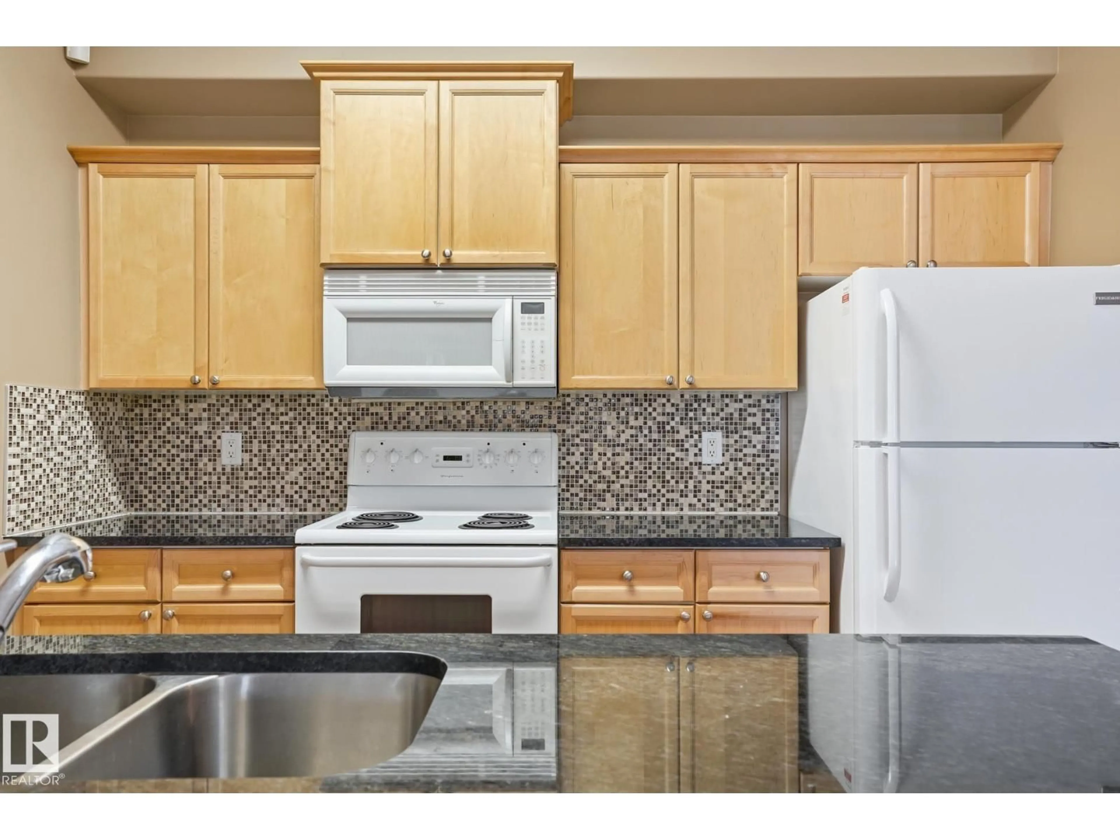
green space, offering a wonderful combination of comfort, privacy and convenience. The bright open concept layout features a welcoming living room, generous dining area and functional kitchen with breakfast bar and plenty of cabinetry. Step outside to your covered patio, the perfect place to enjoy your morning coffee while overlooking the peaceful green space. The spacious primary bedroom features its own ensuite, while the second bedroom and additional full bathroom offer flexibility for guests or a home office. Enjoy the convenience of in suite laundry and underground parking. Ideally situated in Edmonton's desirable West End with easy access to shopping, restaurants, parks, public transit and major commuter routes. Perfect for first time buyers, downsizers or investors looking for exceptional value in a fantastic location! Some photos have been virtually staged. (id:39198)
Property Details
Interior
Features
Main level Floor
Living room
3.69 x 3.67Primary Bedroom
3.3 x 3.9Bedroom 2
3.36 x 3.07Condo Details
Inclusions
Property History
 32
32
