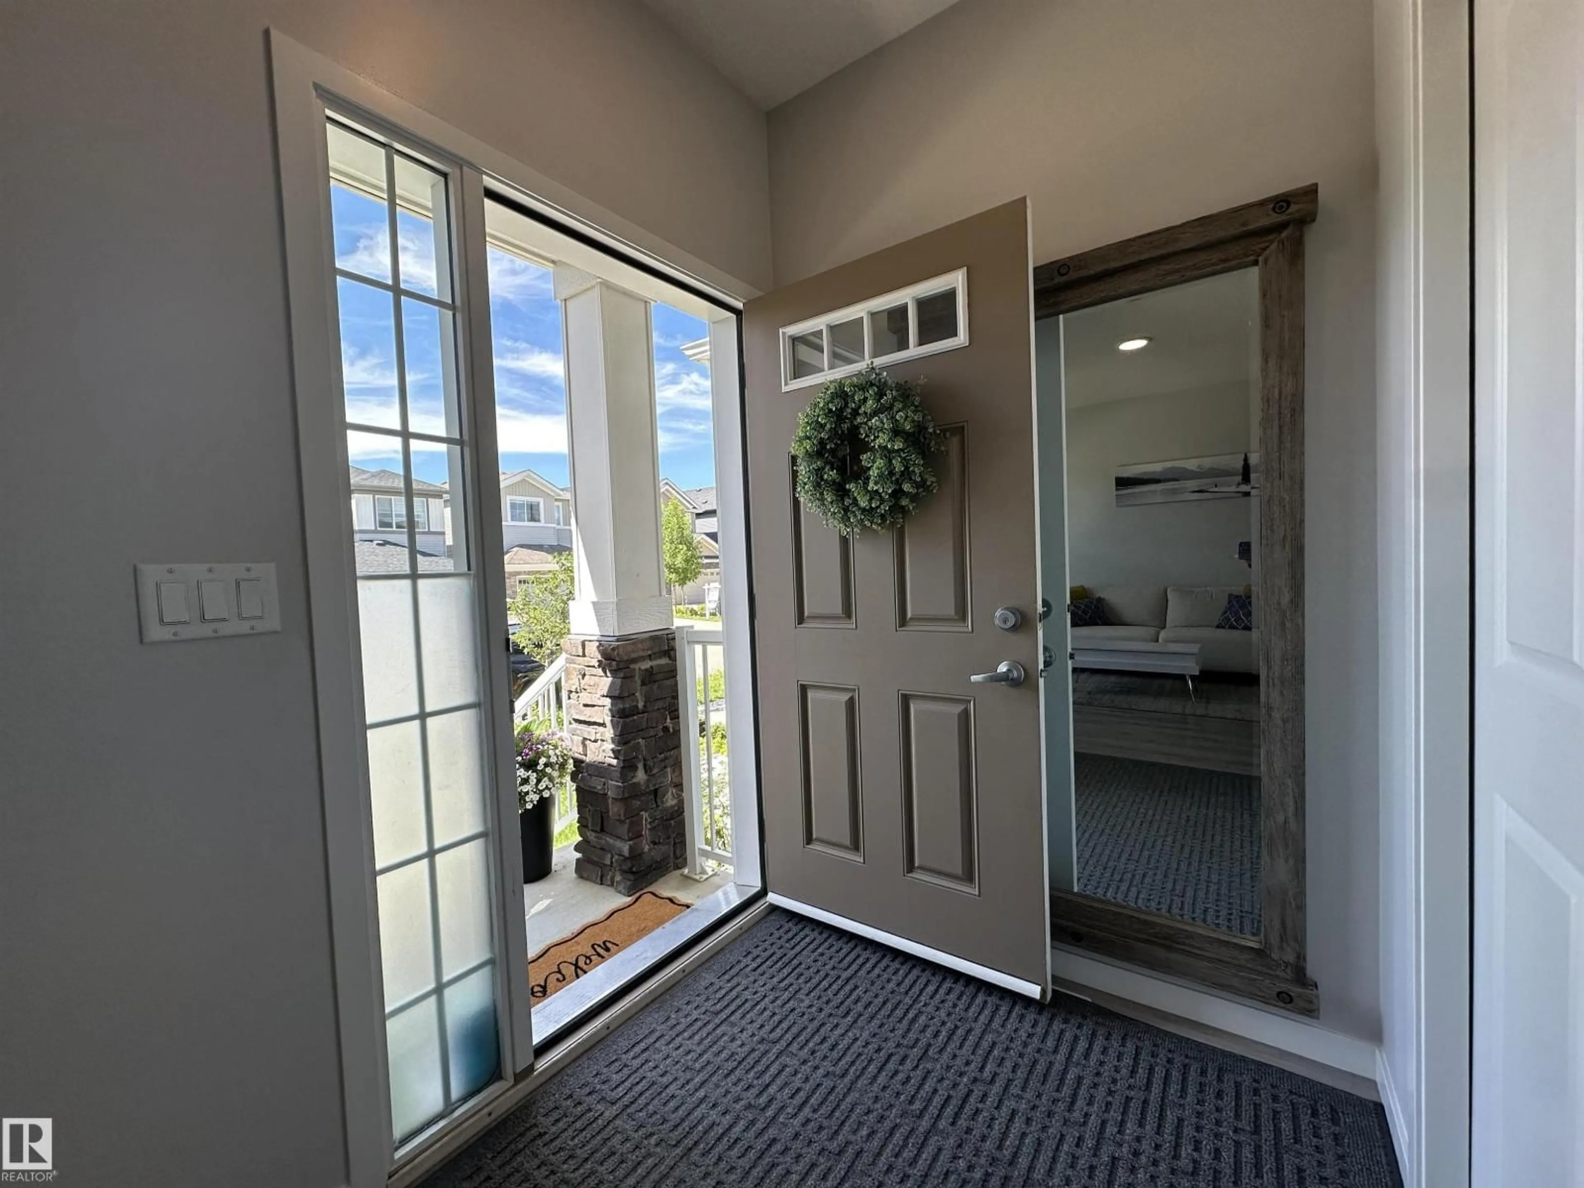
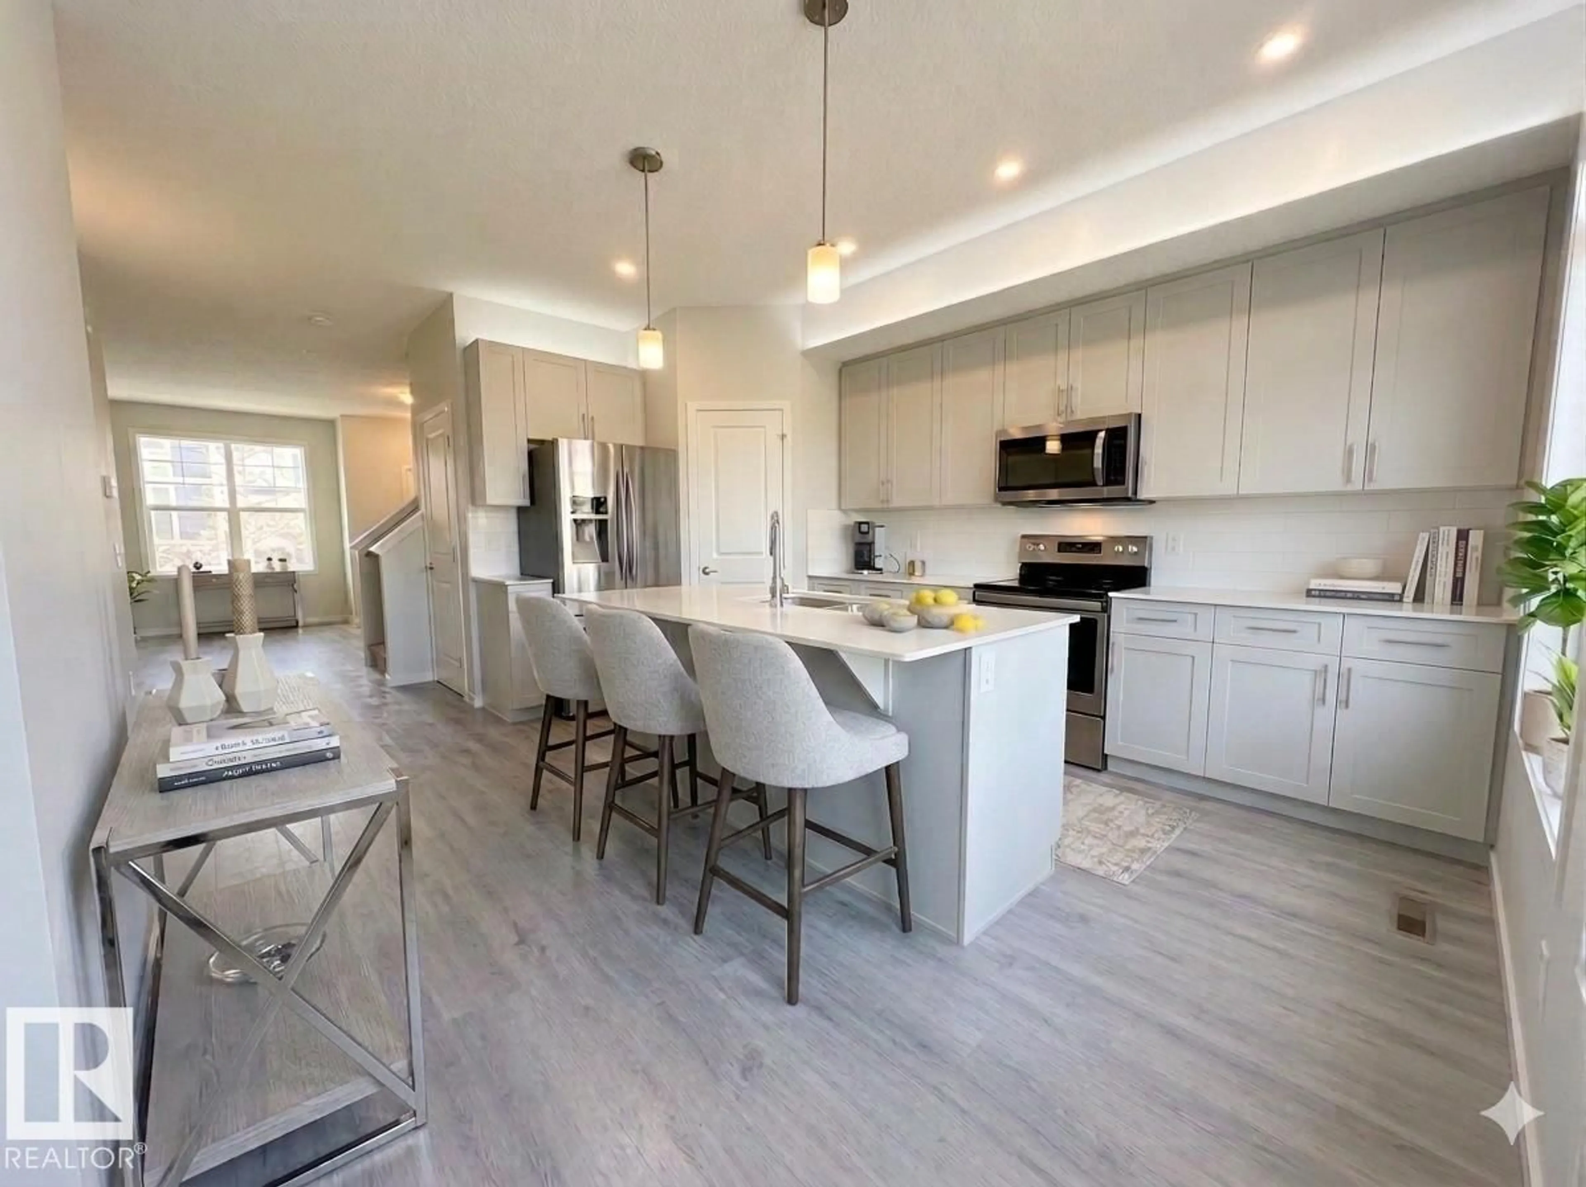
Indoor entryway for SW - 2035 160 ST, Edmonton Alberta T6W4E7
17 hours on Market

SW - 2035 160 ST, Edmonton, Alberta T6W4E7

Detached
3 + 1
4 + 1
~1450 sqft
$539,900
Get pre-qualifiedPowered by nesto
Detached
3 + 1
4 + 1
~1450 sqft

Contact us about this property

Call

Highlights

Property Estimate

Days on market17 hours

Estimated valueNot available

Price/Sqft$372/sqft

Monthly cost

Open Calculator

Description

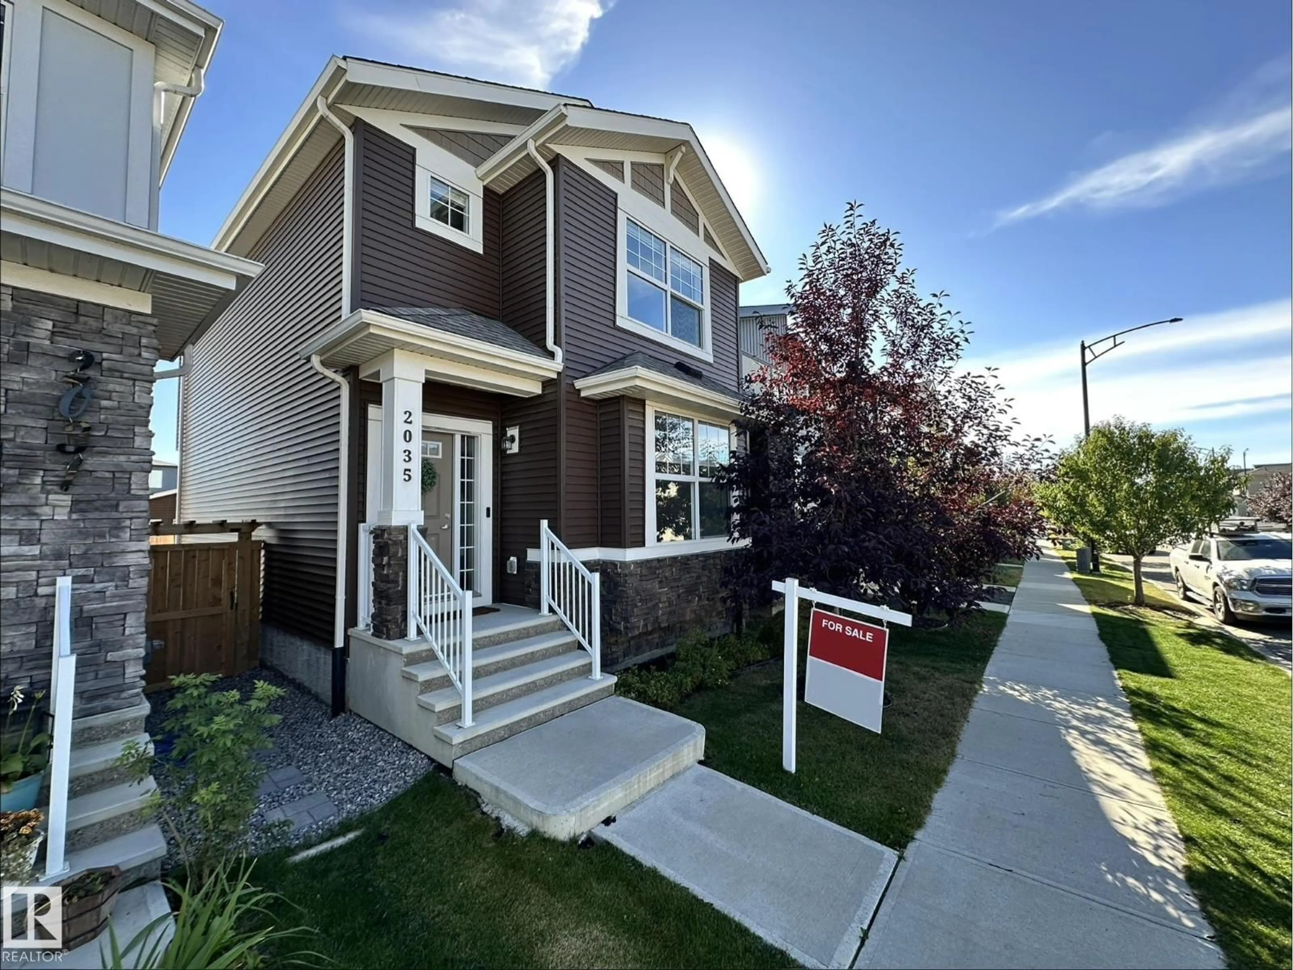
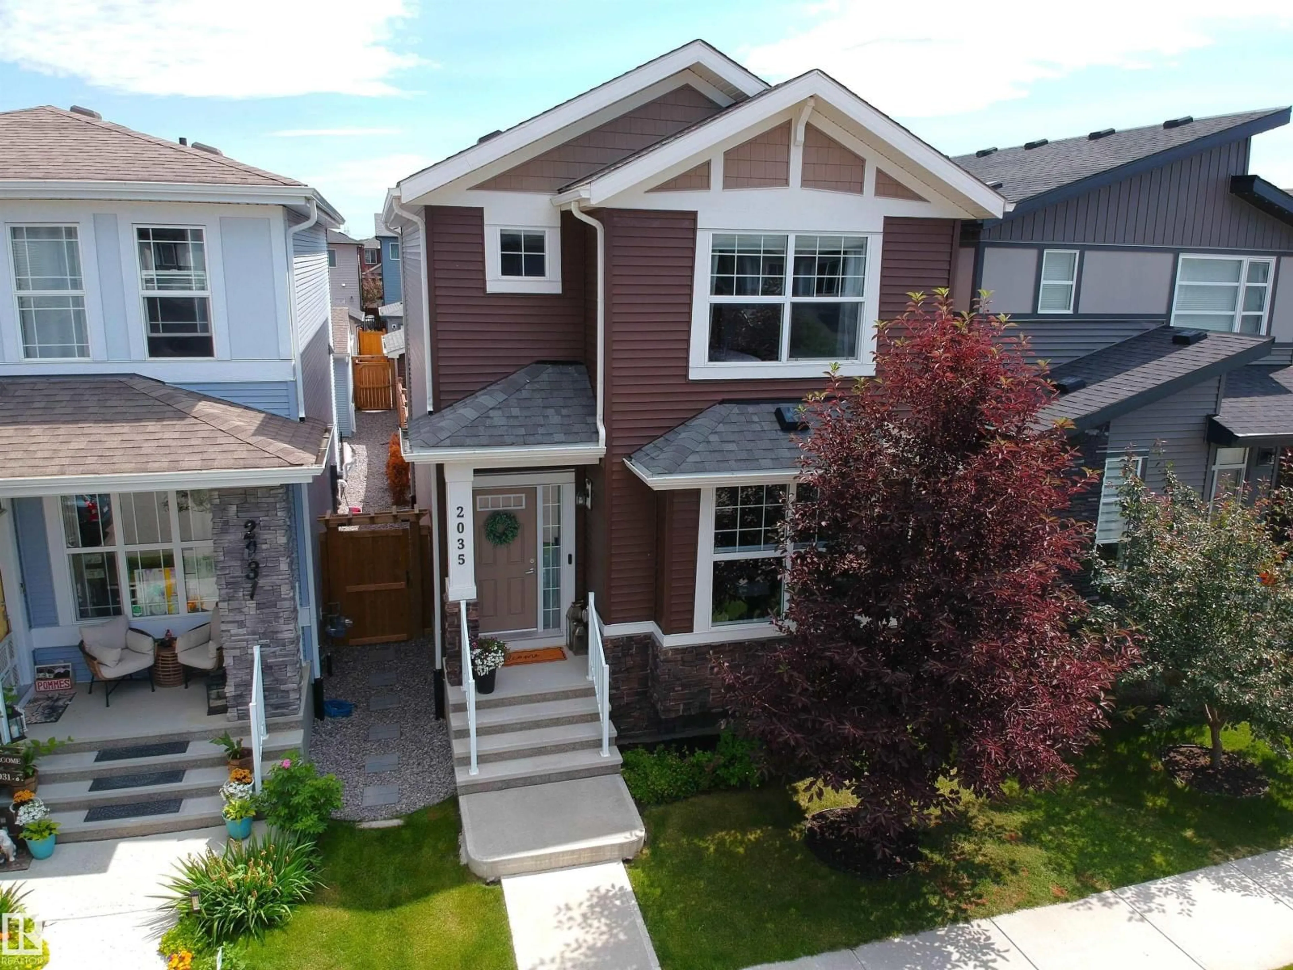
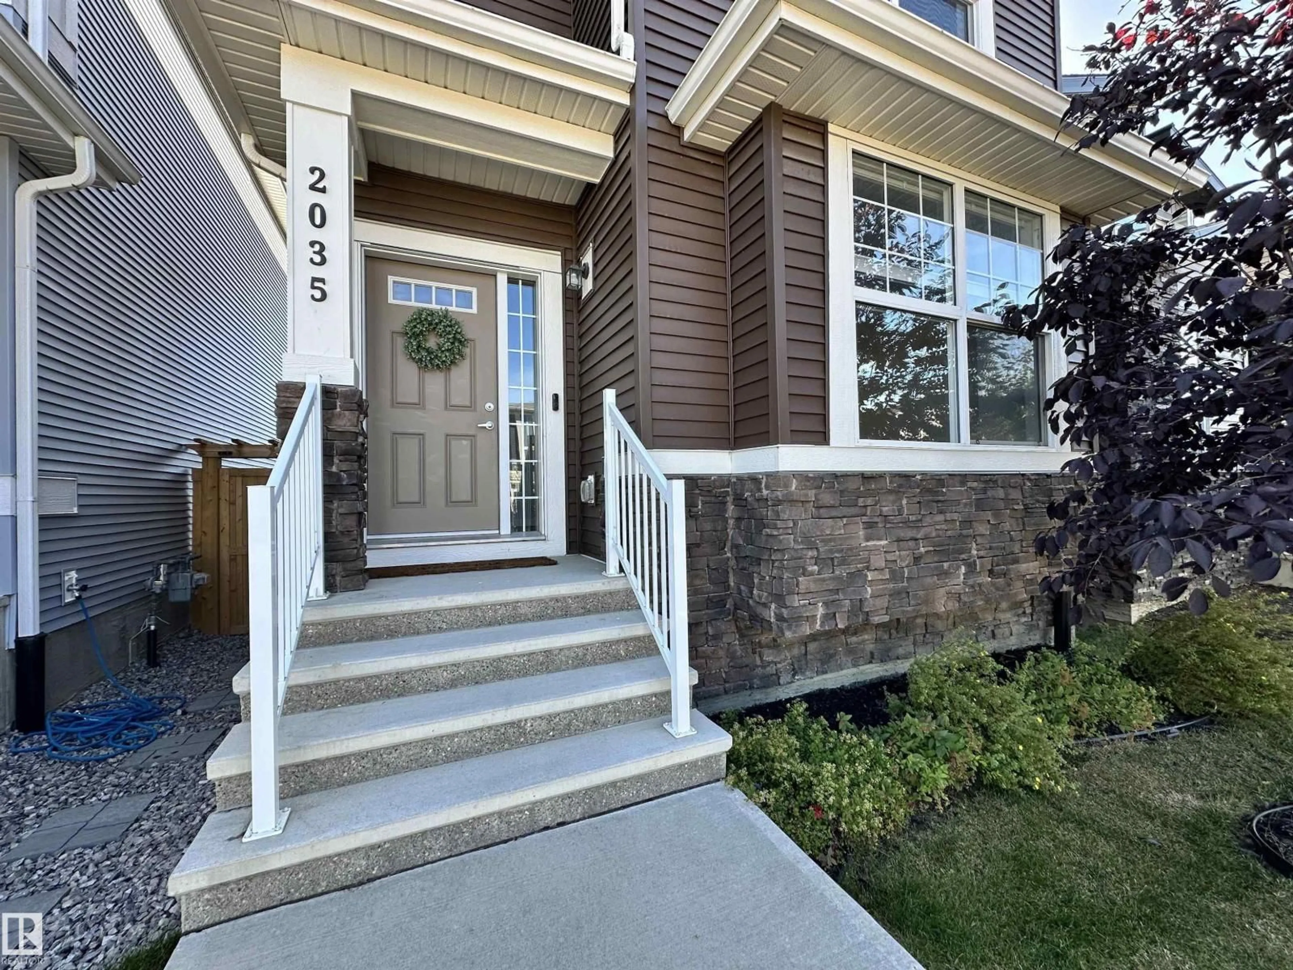
TO BE PERFECTLY HONEST, WHEN OUR GROWN UPS SAID WE'RE MOVING, WE WEREN'T HAVING IT! You see, we have a whole lifetime of special memories here. From coming to our 1st home as teeny babies, it provided everything we've needed. It has 9' ceilings, cupboards that go way, way up to the ceiling, a 7' island, quartz countertops and great big windows that fill it up with sunlight! Our chefs love that they can cook and still watch us play in our own fenced back yard. The fully finished basement gives us extra places to build forts too! In total we have 4 bdrms, 4 bathrms, living rm, dining rm, family rm and separate laundry rm (thank goodness!) Plus, the kitchen walks out to a tiered deck (gas hookup) prefect for barbecues, chilling with a book, or sharing a glass of bubbly (yuk!) Oh! We have central A/C, elec f/p & double garage. Parks, playgrounds, a lake and ravine trails close by to ride bikes or explore! Now you understand, it's not just a house. IT'S A CHANCE FOR YOU TO MAKE YOUR OWN SPECIAL MEMORIES TOO! (id:39198)


Property Details

StyleHouse
View-
Age of property2019
SqFt~1450 SqFt
Lot Size-
Parking Spaces-
MLS ®NumberE4498964
Community NameGlenridding
Data SourceCREA
Listing byRoyal Lepage Arteam Realty

Features

Heating: Forced air
Cooling: Central air conditioning
Basement: Finished, Full

Main level Floor

Living room

Dining room

Kitchen


Property History
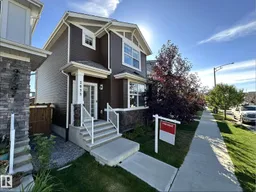
Jul 15, 2026
ListedActive
$539,900
17 hours on market
history photo preview55
Listing by crea®
Property listed by Royal Lepage Arteam Realty, Brokerage
Agent Banner Image
Interested in this property?Get in touch to get the inside scoop.

Market Data - Glenridding

Geo Zone Map ThumbnailGlenridding

Strong Seller's Market

View Market Data

Detached house - for the past 30 days

Buyer's market Seller's market

Avg. Days on Market

Past 30 days

0 day

Compared to

2025

0 day

2024

0 day

2023

0 day

New Listings

Past 30 days

15 listings

Compared to

2025

19 listings

2024

17 listings

2023

2 listings

Units sold

Past 30 days

0 unit

Compared to

2025

0 unit

2024

0 unit

2023

0 unit

Median Sold Price

Past 30 days

$0

Compared to


Population and Demographics

Overview

Total population 2819
Average household income $135,653

Age (%)

0 to 19
31%
20 to 34
28%
35 to 49
28%
50 to 64
9%
65 and plus
3%

Household composition (%)

Single family
78%
Single person
16%
Multi person
5%
Multi family
0%

Mother tongue (%)

English
58%
Mandarin
11%
Tagalog (Pilipino, Filipino)
5%
Yue (Cantonese)
4%
Korean
3%
Punjabi (Panjabi)
3%
Others
3%
Urdu
2%
Arabic
1%

House tenancy (%)

Owners
89%
Renters
11%

What’s nearby?Essentials within 5 km

Local Logic

Transportation Scores

Estimated Budget

Powered by:
The trademarks REALTOR®, REALTORS®, and the REALTOR® logo are controlled by The Canadian Real Estate Association (CREA) and identify real estate professionals who are members of CREA. The trademarks MLS®, Multiple Listing Service® and the associated logos are owned by CREA and identify the quality of services provided by real estate professionals who are members of CREA. Used under license.

