2 days on Market

SW - 16128 31 AV, Edmonton, Alberta T6W4X2

Detached
3 + 2
4 + 1
~2238 sqft
$769,900
Get pre-qualifiedPowered by nesto
Detached
3 + 2
4 + 1
~2238 sqft

Contact us about this property

Call

Highlights

Property Estimate

Days on market2 days

Estimated valueNot available

Price/Sqft$344/sqft

Monthly cost

Open Calculator

Description

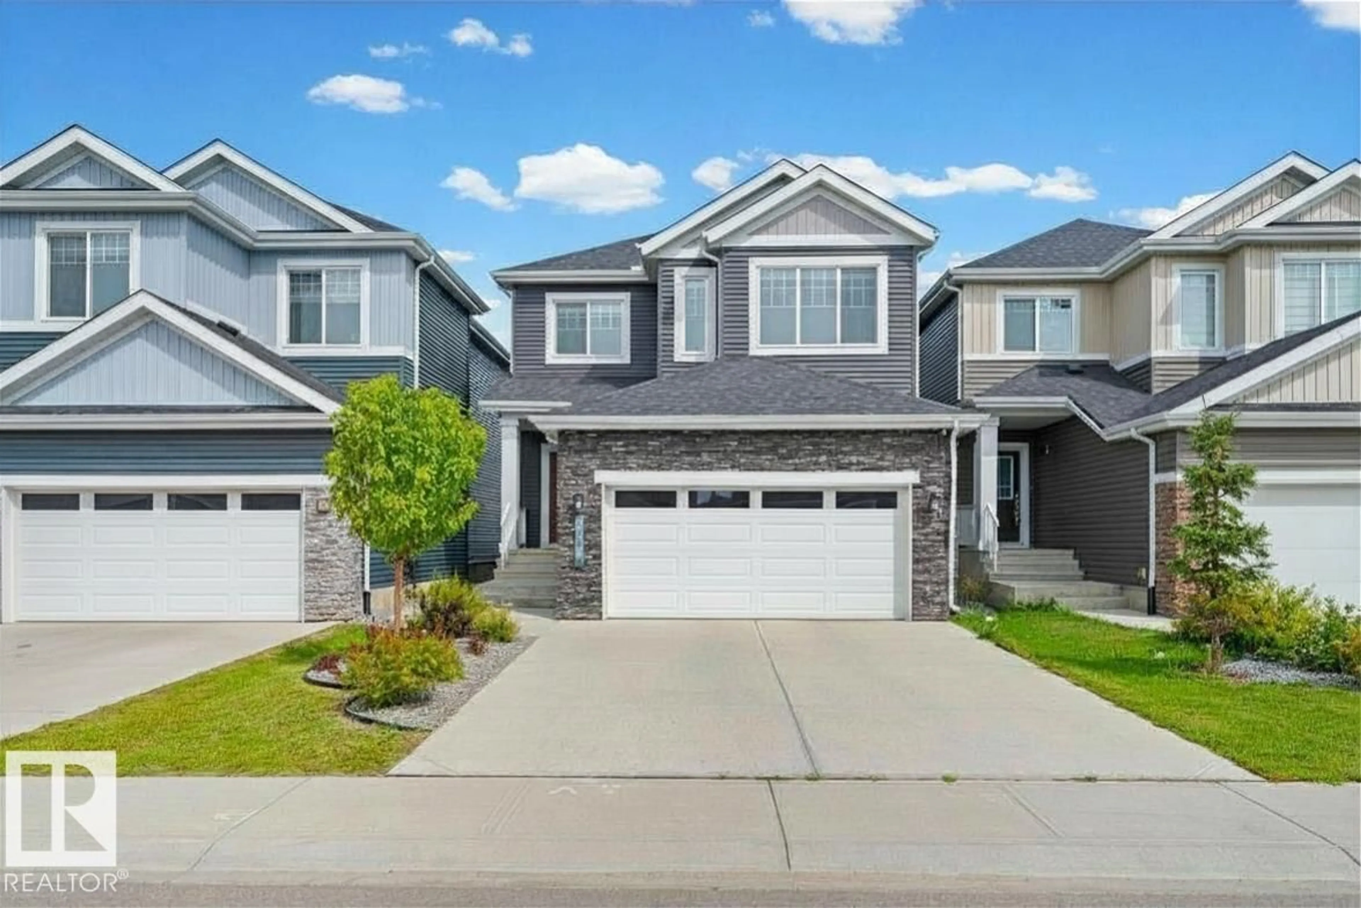
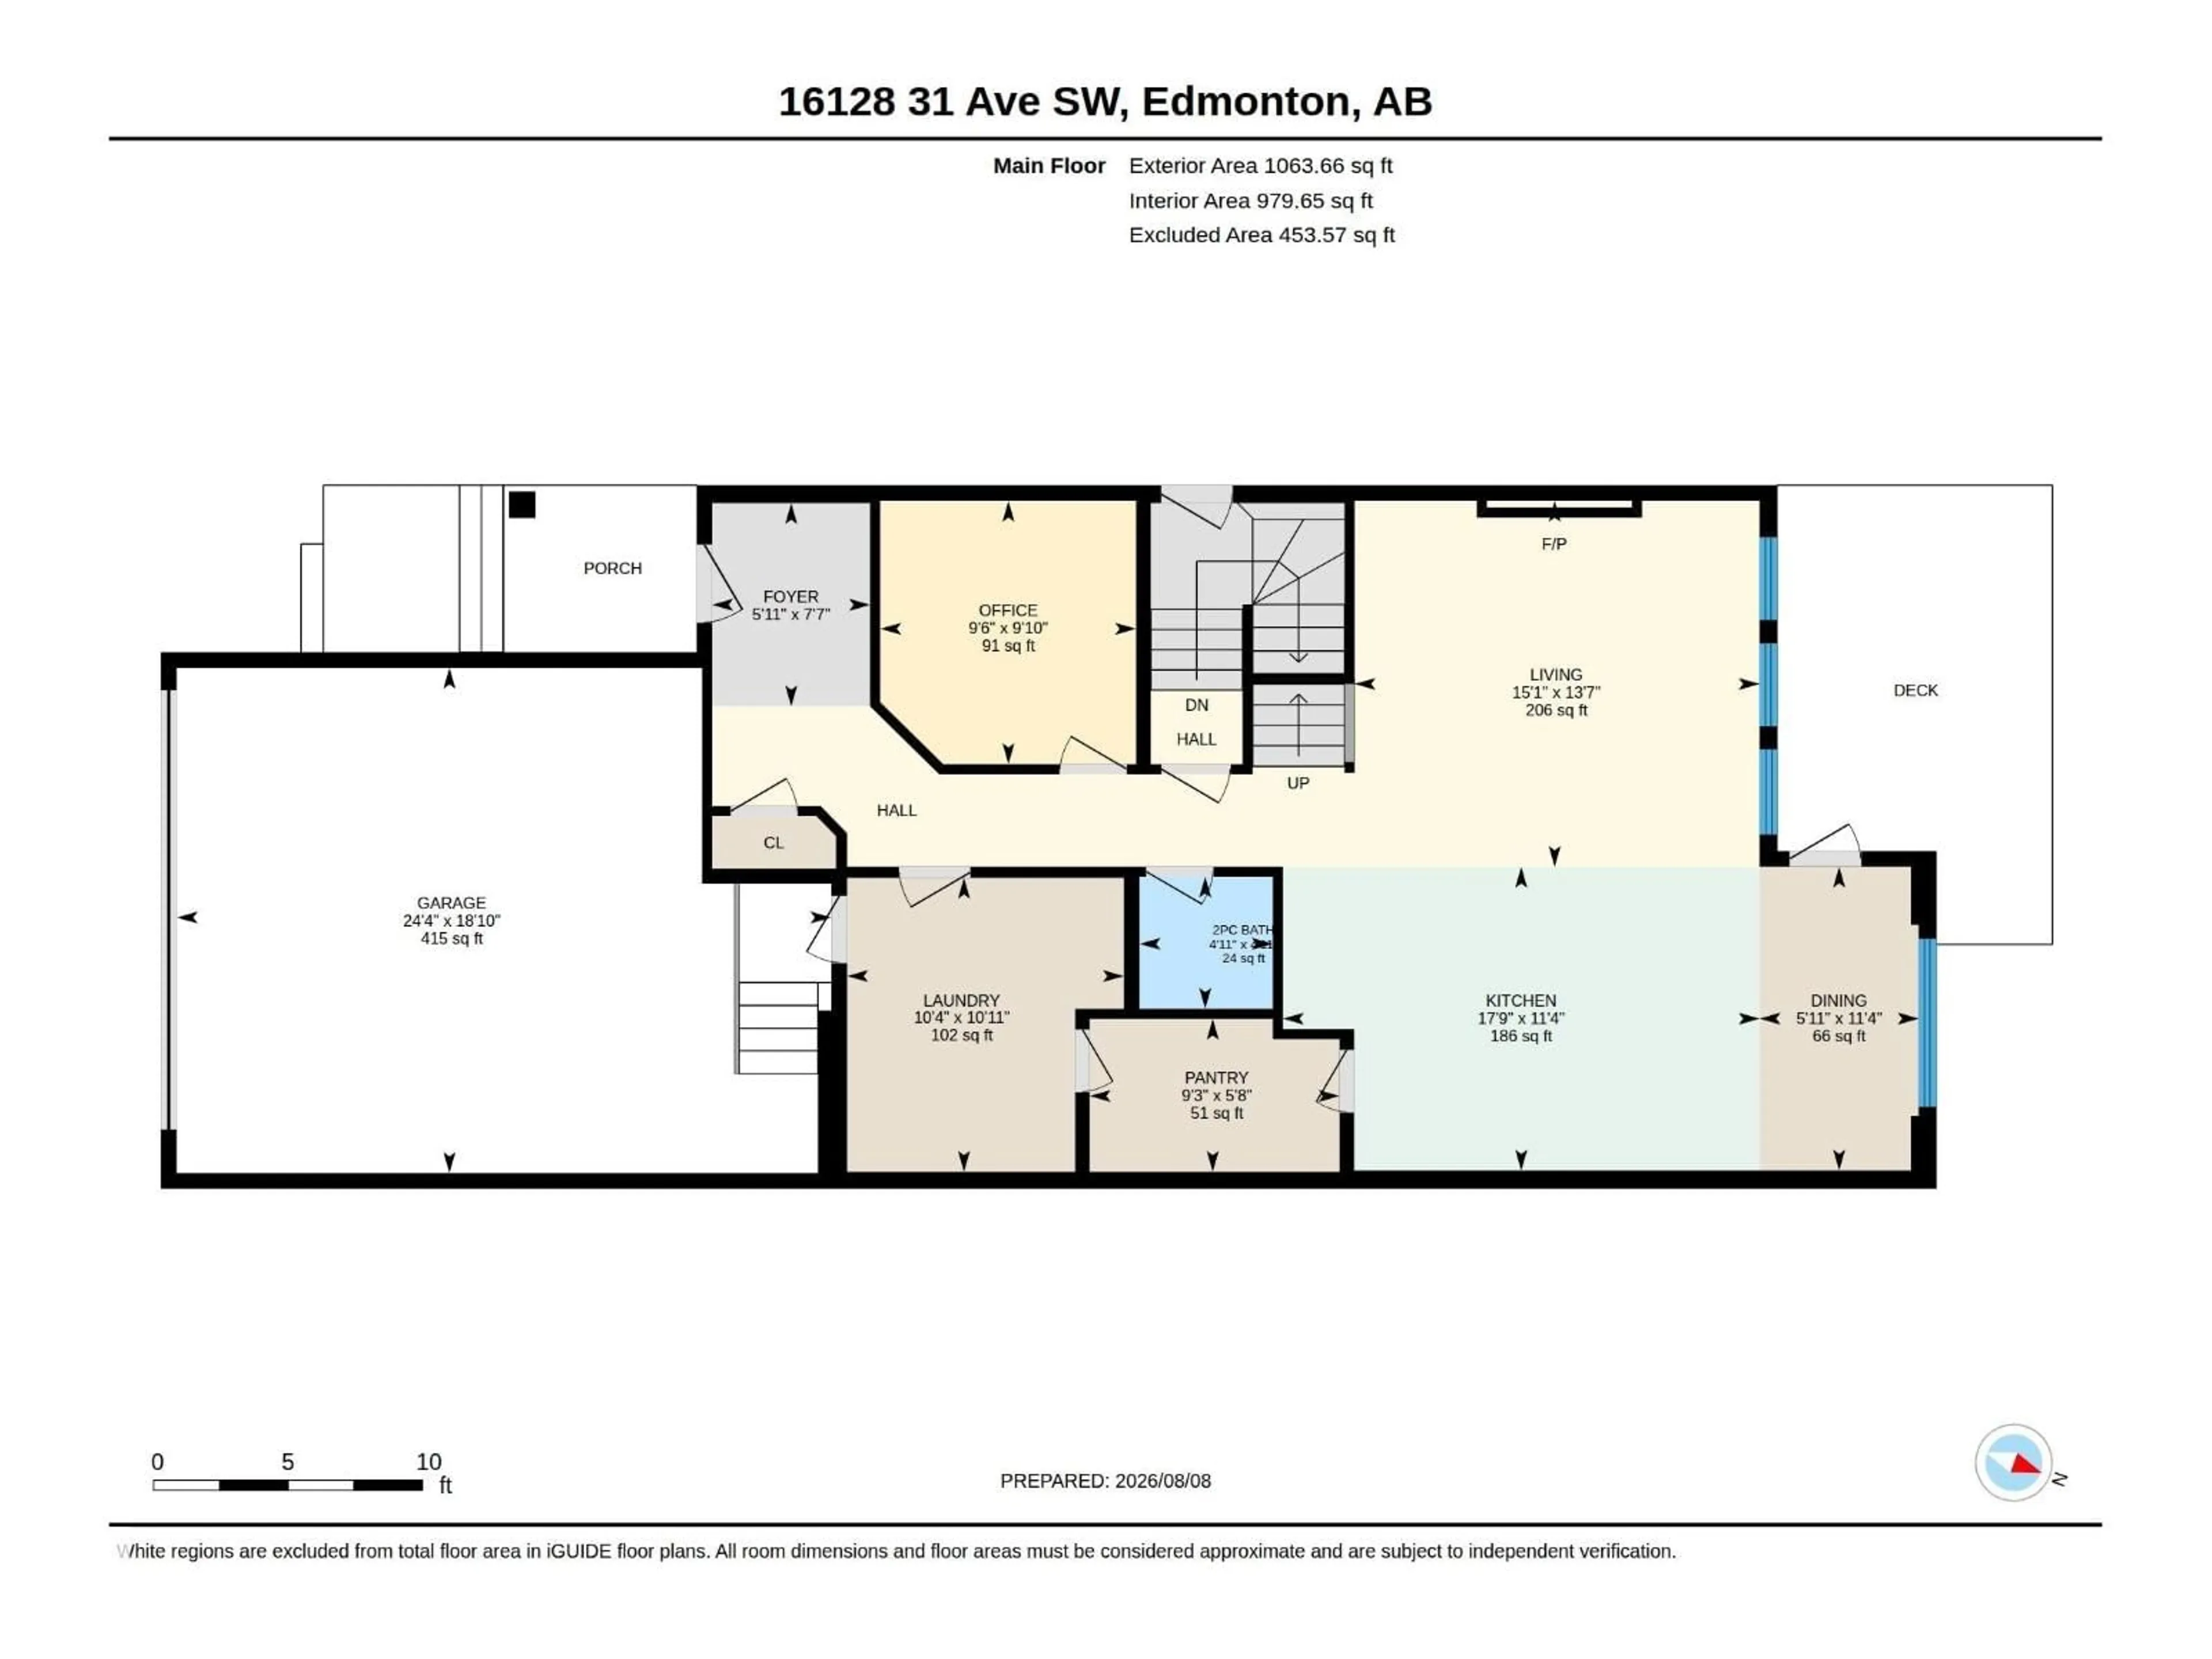
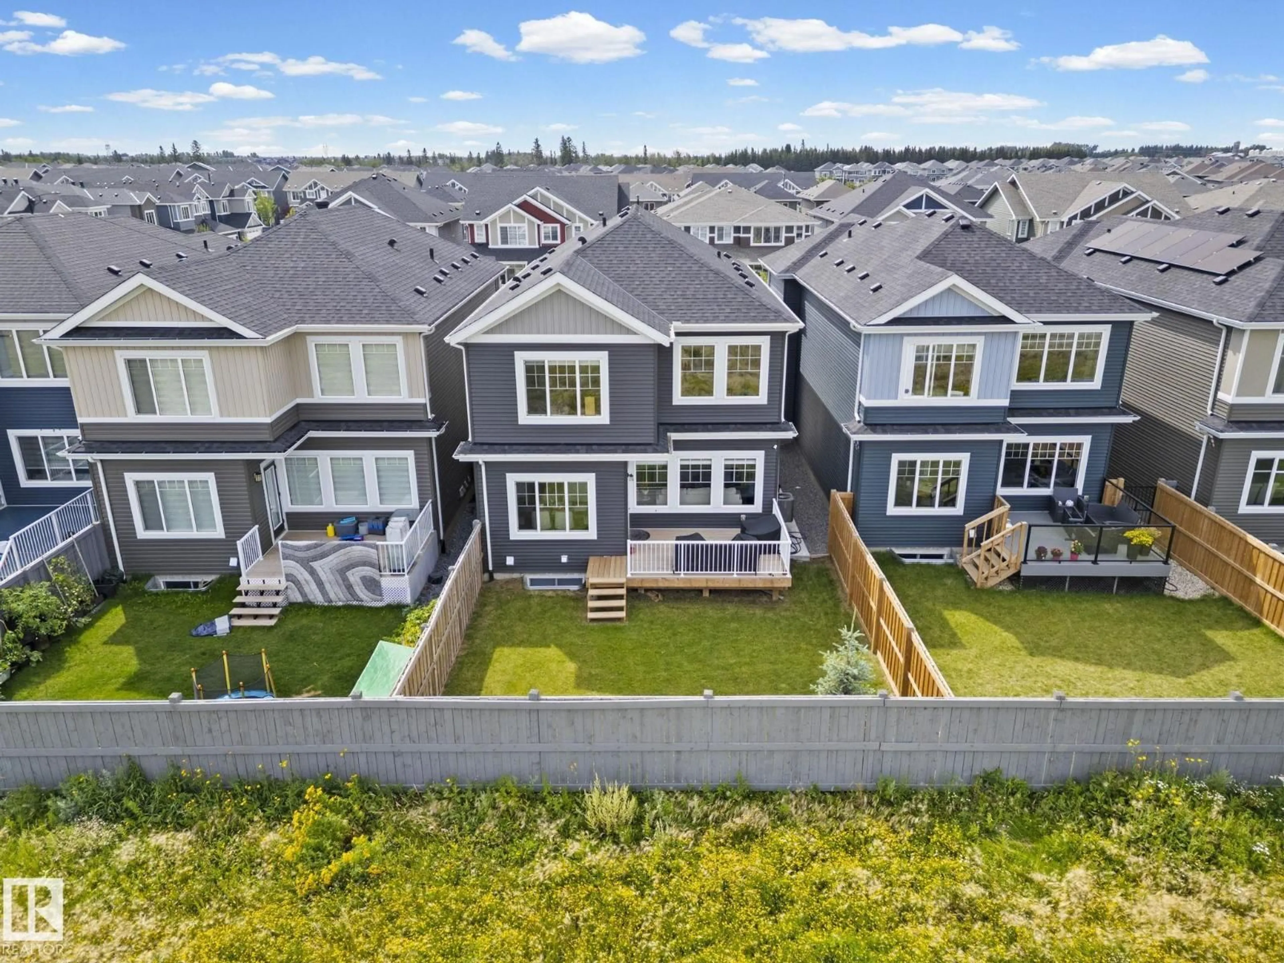
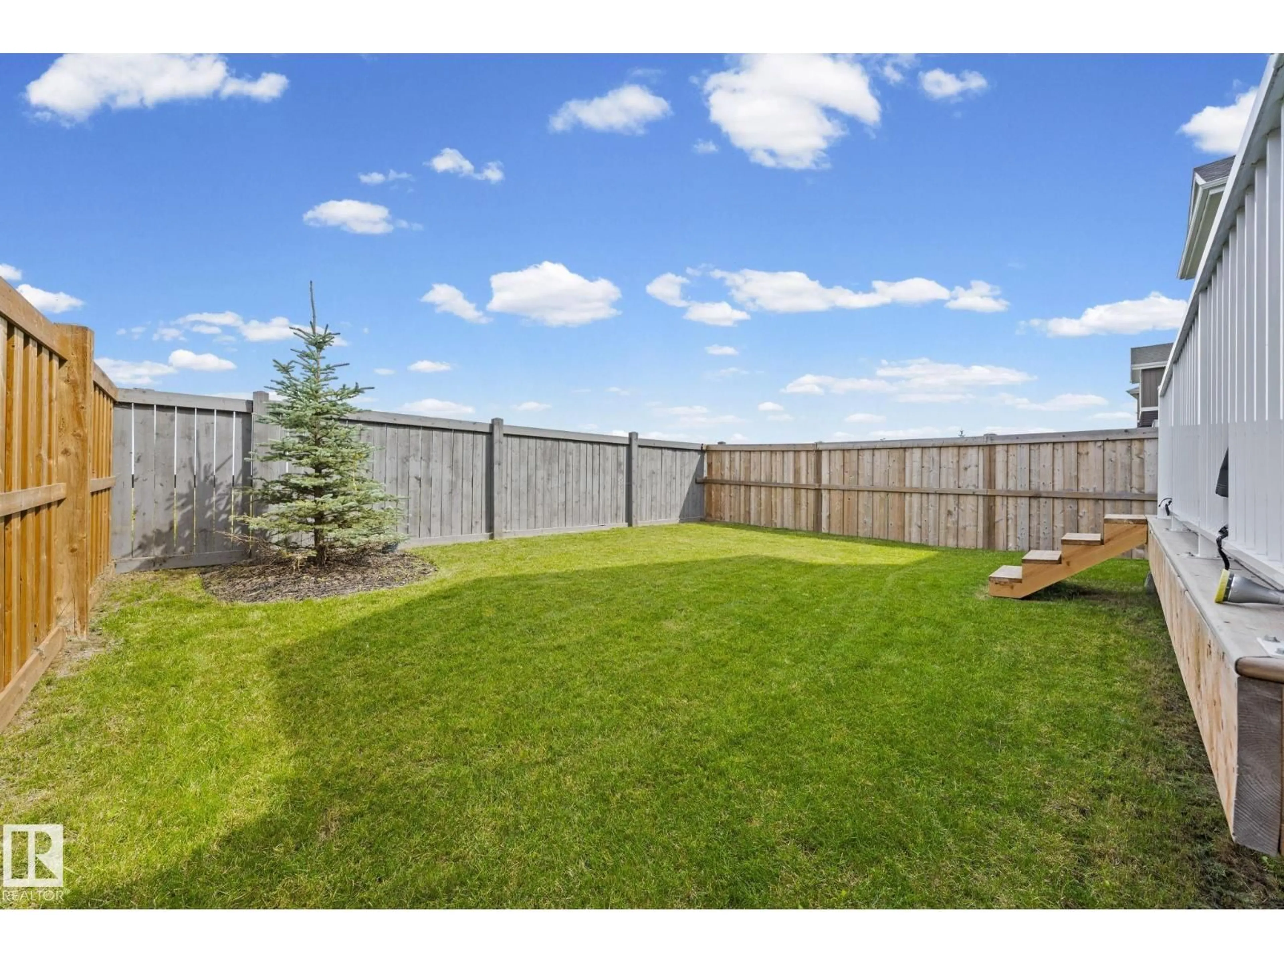
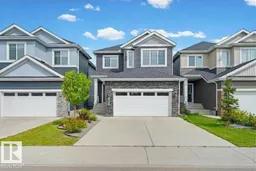
BETTER THAN NEW with no back neighbors!!This stunning 2,237 sq ft home combines luxury, functionality and a mortgage helper 2 bedroom LEGAL basement suite featuring a separate entrance, currently rented for $1,300/month. The show-stopping open-to-below design is complemented by glass railings, illuminated stairs, feature walls, industrial-style lighting and a carpet-free interior. The main floor offers a spacious den, mudroom with built-in storage and a walkthrough pantry with custom MDF shelving. Upstairs features a bonus room, 3 generous bedrooms and a gorgeous primary retreat with walk-in closet and a 5 pc ensuite with barn door. Upgrades include central A/C, reverse osmosis, water softener, gas line, finished deck and full fencing. Over 3,000 sq ft of total living space, minutes to Currents of Windermere, Anthony Henday, Rabbit Hill Rd, parks, ponds, ravine trails, future high school and recreation centre. A perfect blend of luxury, location, and income potential—this is a home you won’t want to miss. (id:39198)


Property Details

StyleHouse
View-
Age of property2021
SqFt~2238 SqFt
Lot Size-
Parking Spaces4
MLS ®NumberE4502957
Community NameGlenridding
Data SourceCREA
Listing byRoyal LePage Noralta Real Estate

Features

Heating: Forced air
Cooling: Central air conditioning
Basement: Finished, Full, Suite

Main level Floor

Living room

Dining room

Kitchen

Den


Parking

Garage spaces -

Garage type -

Total parking spaces 4


Property History
Aug 9, 2026
ListedActive
$769,900
2 days on market
history photo preview57
Listing by crea®
Property listed by Royal LePage Noralta Real Estate, Brokerage
Agent Banner Image
Interested in this property?Get in touch to get the inside scoop.

Market Data - Glenridding

Geo Zone Map ThumbnailGlenridding

Strong Seller's Market

View Market Data

Detached house - for the past 30 days

Buyer's market Seller's market

Avg. Days on Market

Past 30 days

0 day

Compared to

2025

0 day

2024

0 day

2023

0 day

New Listings

Past 30 days

17 listings

Compared to

2025

15 listings

2024

19 listings

2023

8 listings

Units sold

Past 30 days

0 unit

Compared to

2025

0 unit

2024

0 unit

2023

0 unit

Median Sold Price

Past 30 days

$0

Compared to


Population and Demographics

Overview

Total population 2819
Average household income $135,653

Age (%)

0 to 19
31%
20 to 34
28%
35 to 49
28%
50 to 64
9%
65 and plus
3%

Household composition (%)

Single family
78%
Single person
16%
Multi person
5%
Multi family
0%

Mother tongue (%)

English
58%
Mandarin
11%
Tagalog (Pilipino, Filipino)
5%
Yue (Cantonese)
4%
Korean
3%
Punjabi (Panjabi)
3%
Others
3%
Urdu
2%
Arabic
1%

House tenancy (%)

Owners
89%
Renters
11%

What’s nearby?Essentials within 5 km

Local Logic

Transportation Scores

Estimated Budget

Powered by:
The trademarks REALTOR®, REALTORS®, and the REALTOR® logo are controlled by The Canadian Real Estate Association (CREA) and identify real estate professionals who are members of CREA. The trademarks MLS®, Multiple Listing Service® and the associated logos are owned by CREA and identify the quality of services provided by real estate professionals who are members of CREA. Used under license.

