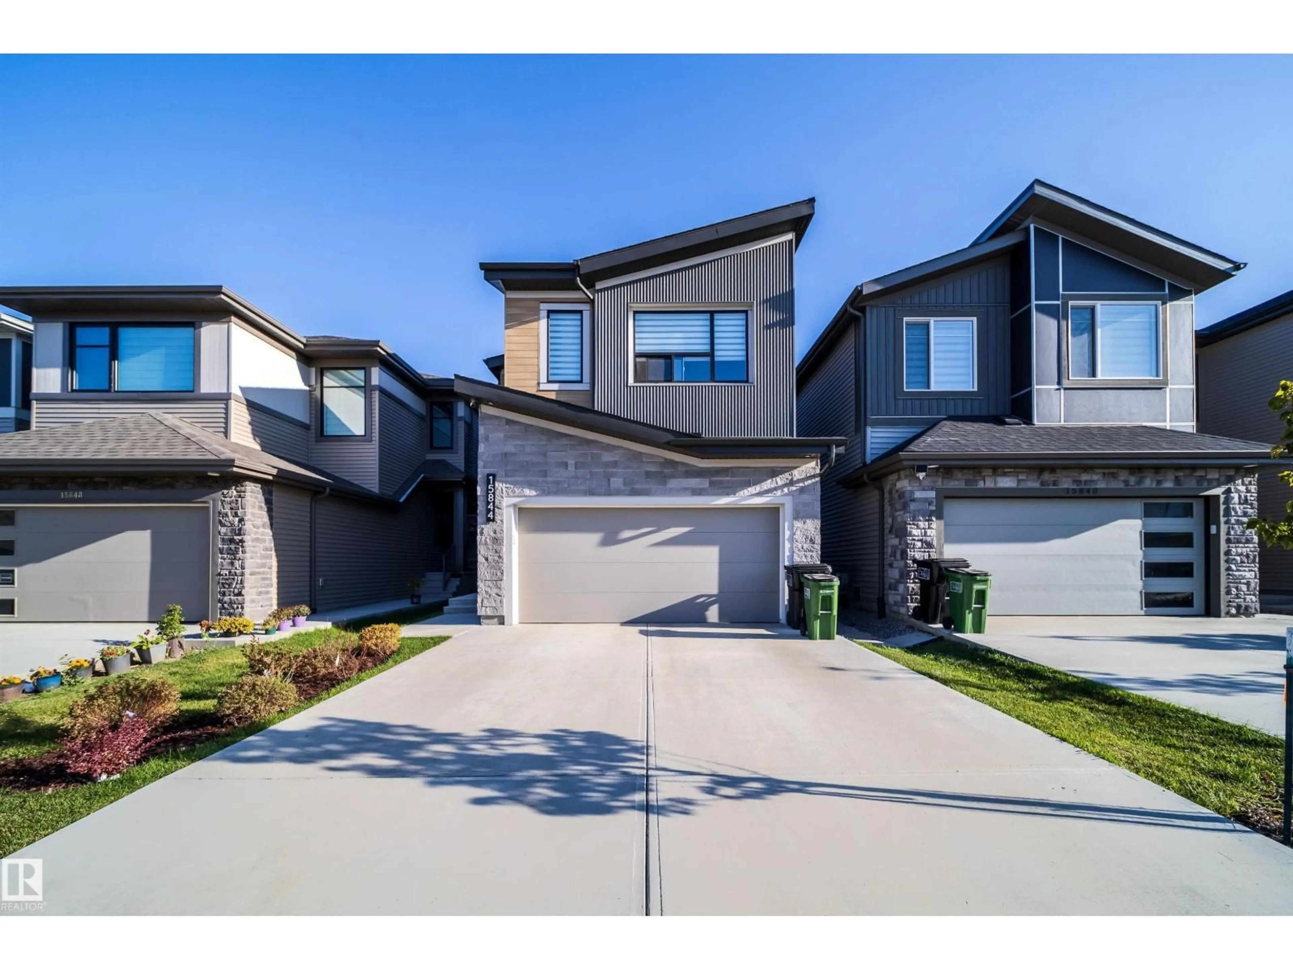
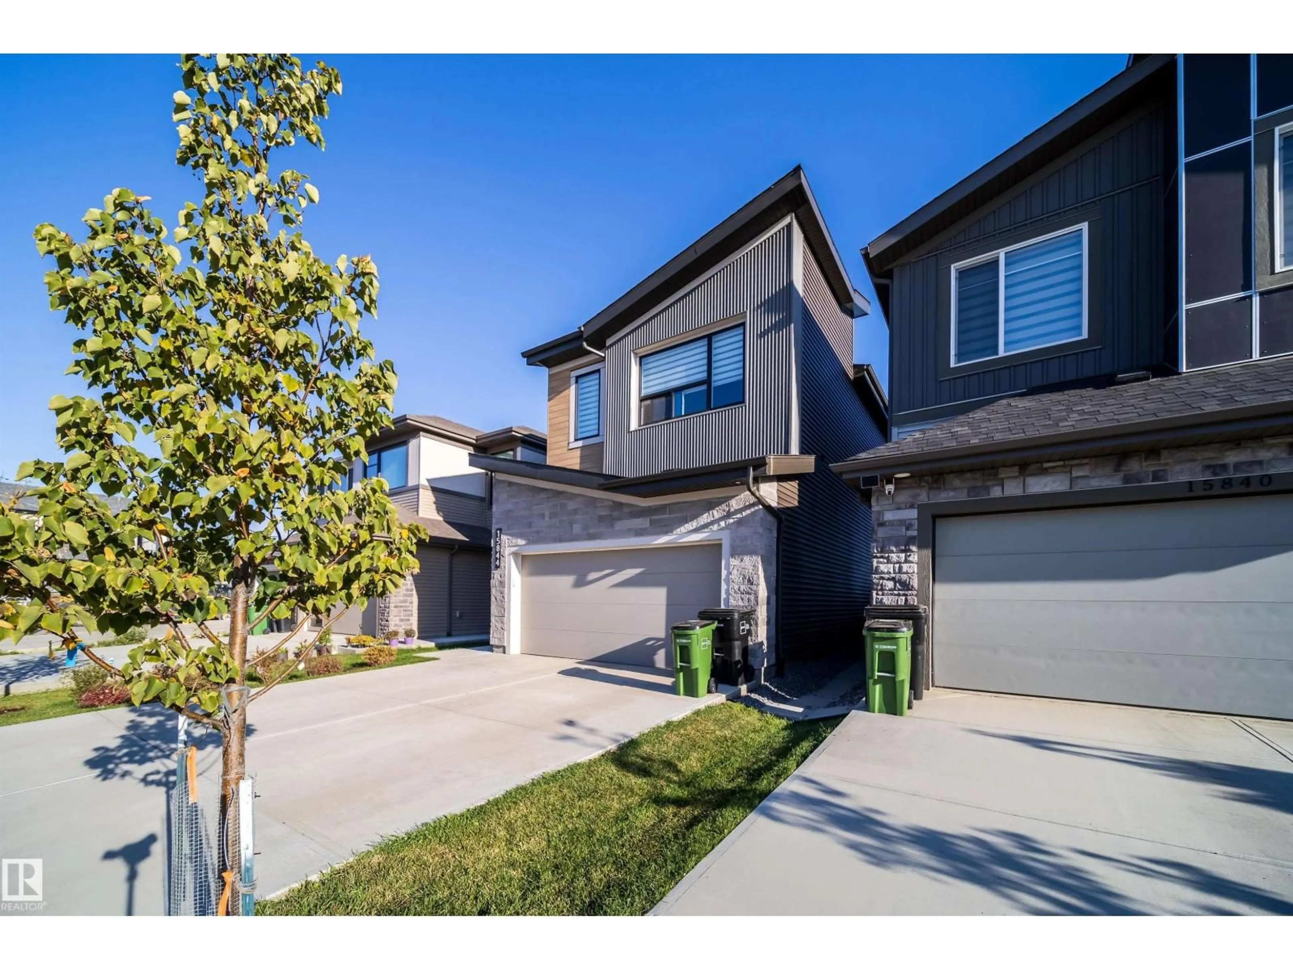
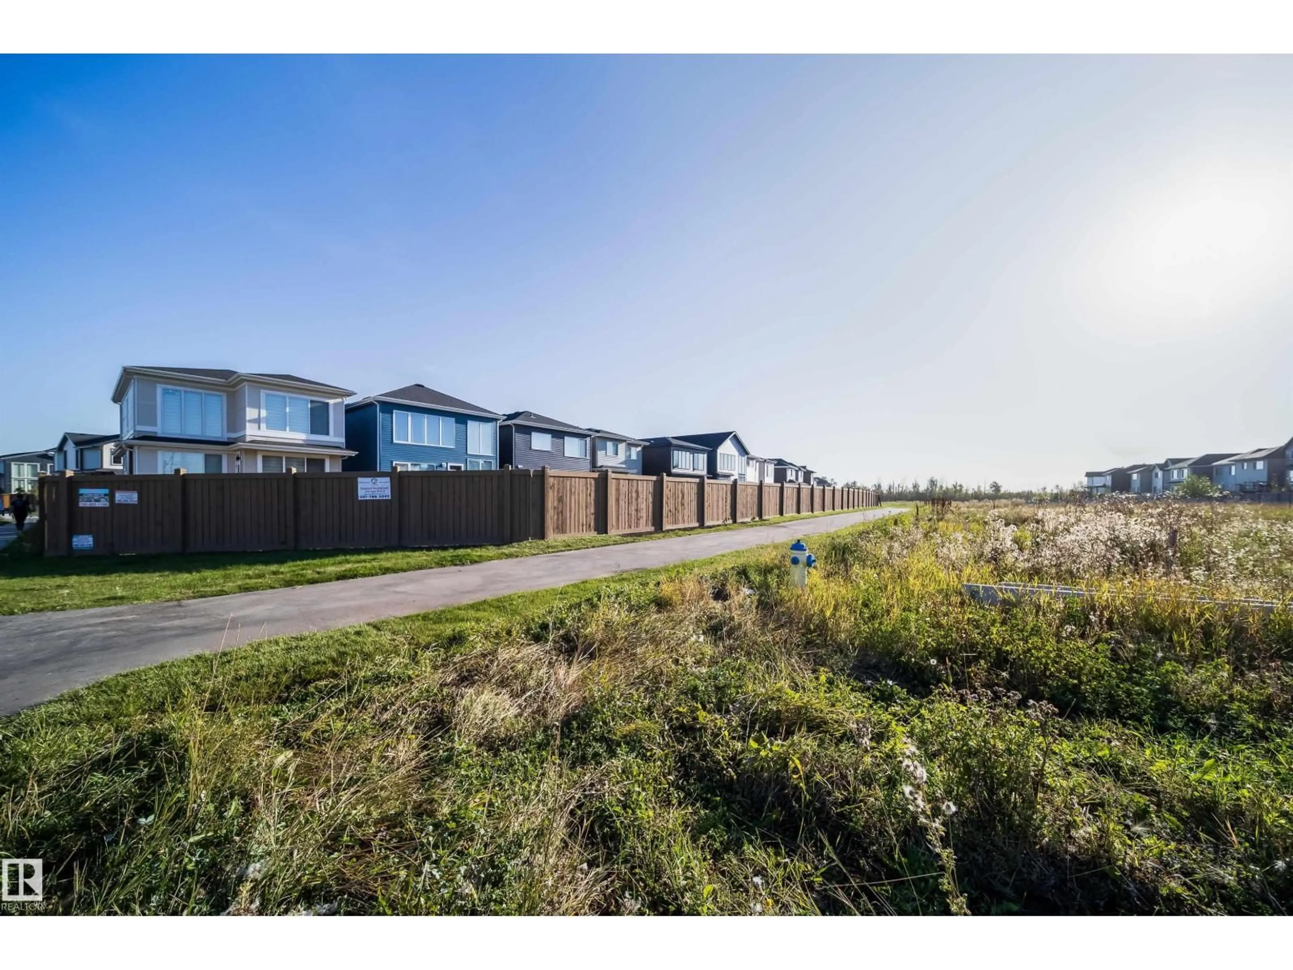
A pic from outside/outdoor area/front of a property/back of a property/a pic from drone, street for SW - 15844 25 AV, Edmonton Alberta T6W5K4
15 hours on Market

SW - 15844 25 AV, Edmonton, Alberta T6W5K4

Detached
3
3 + 1
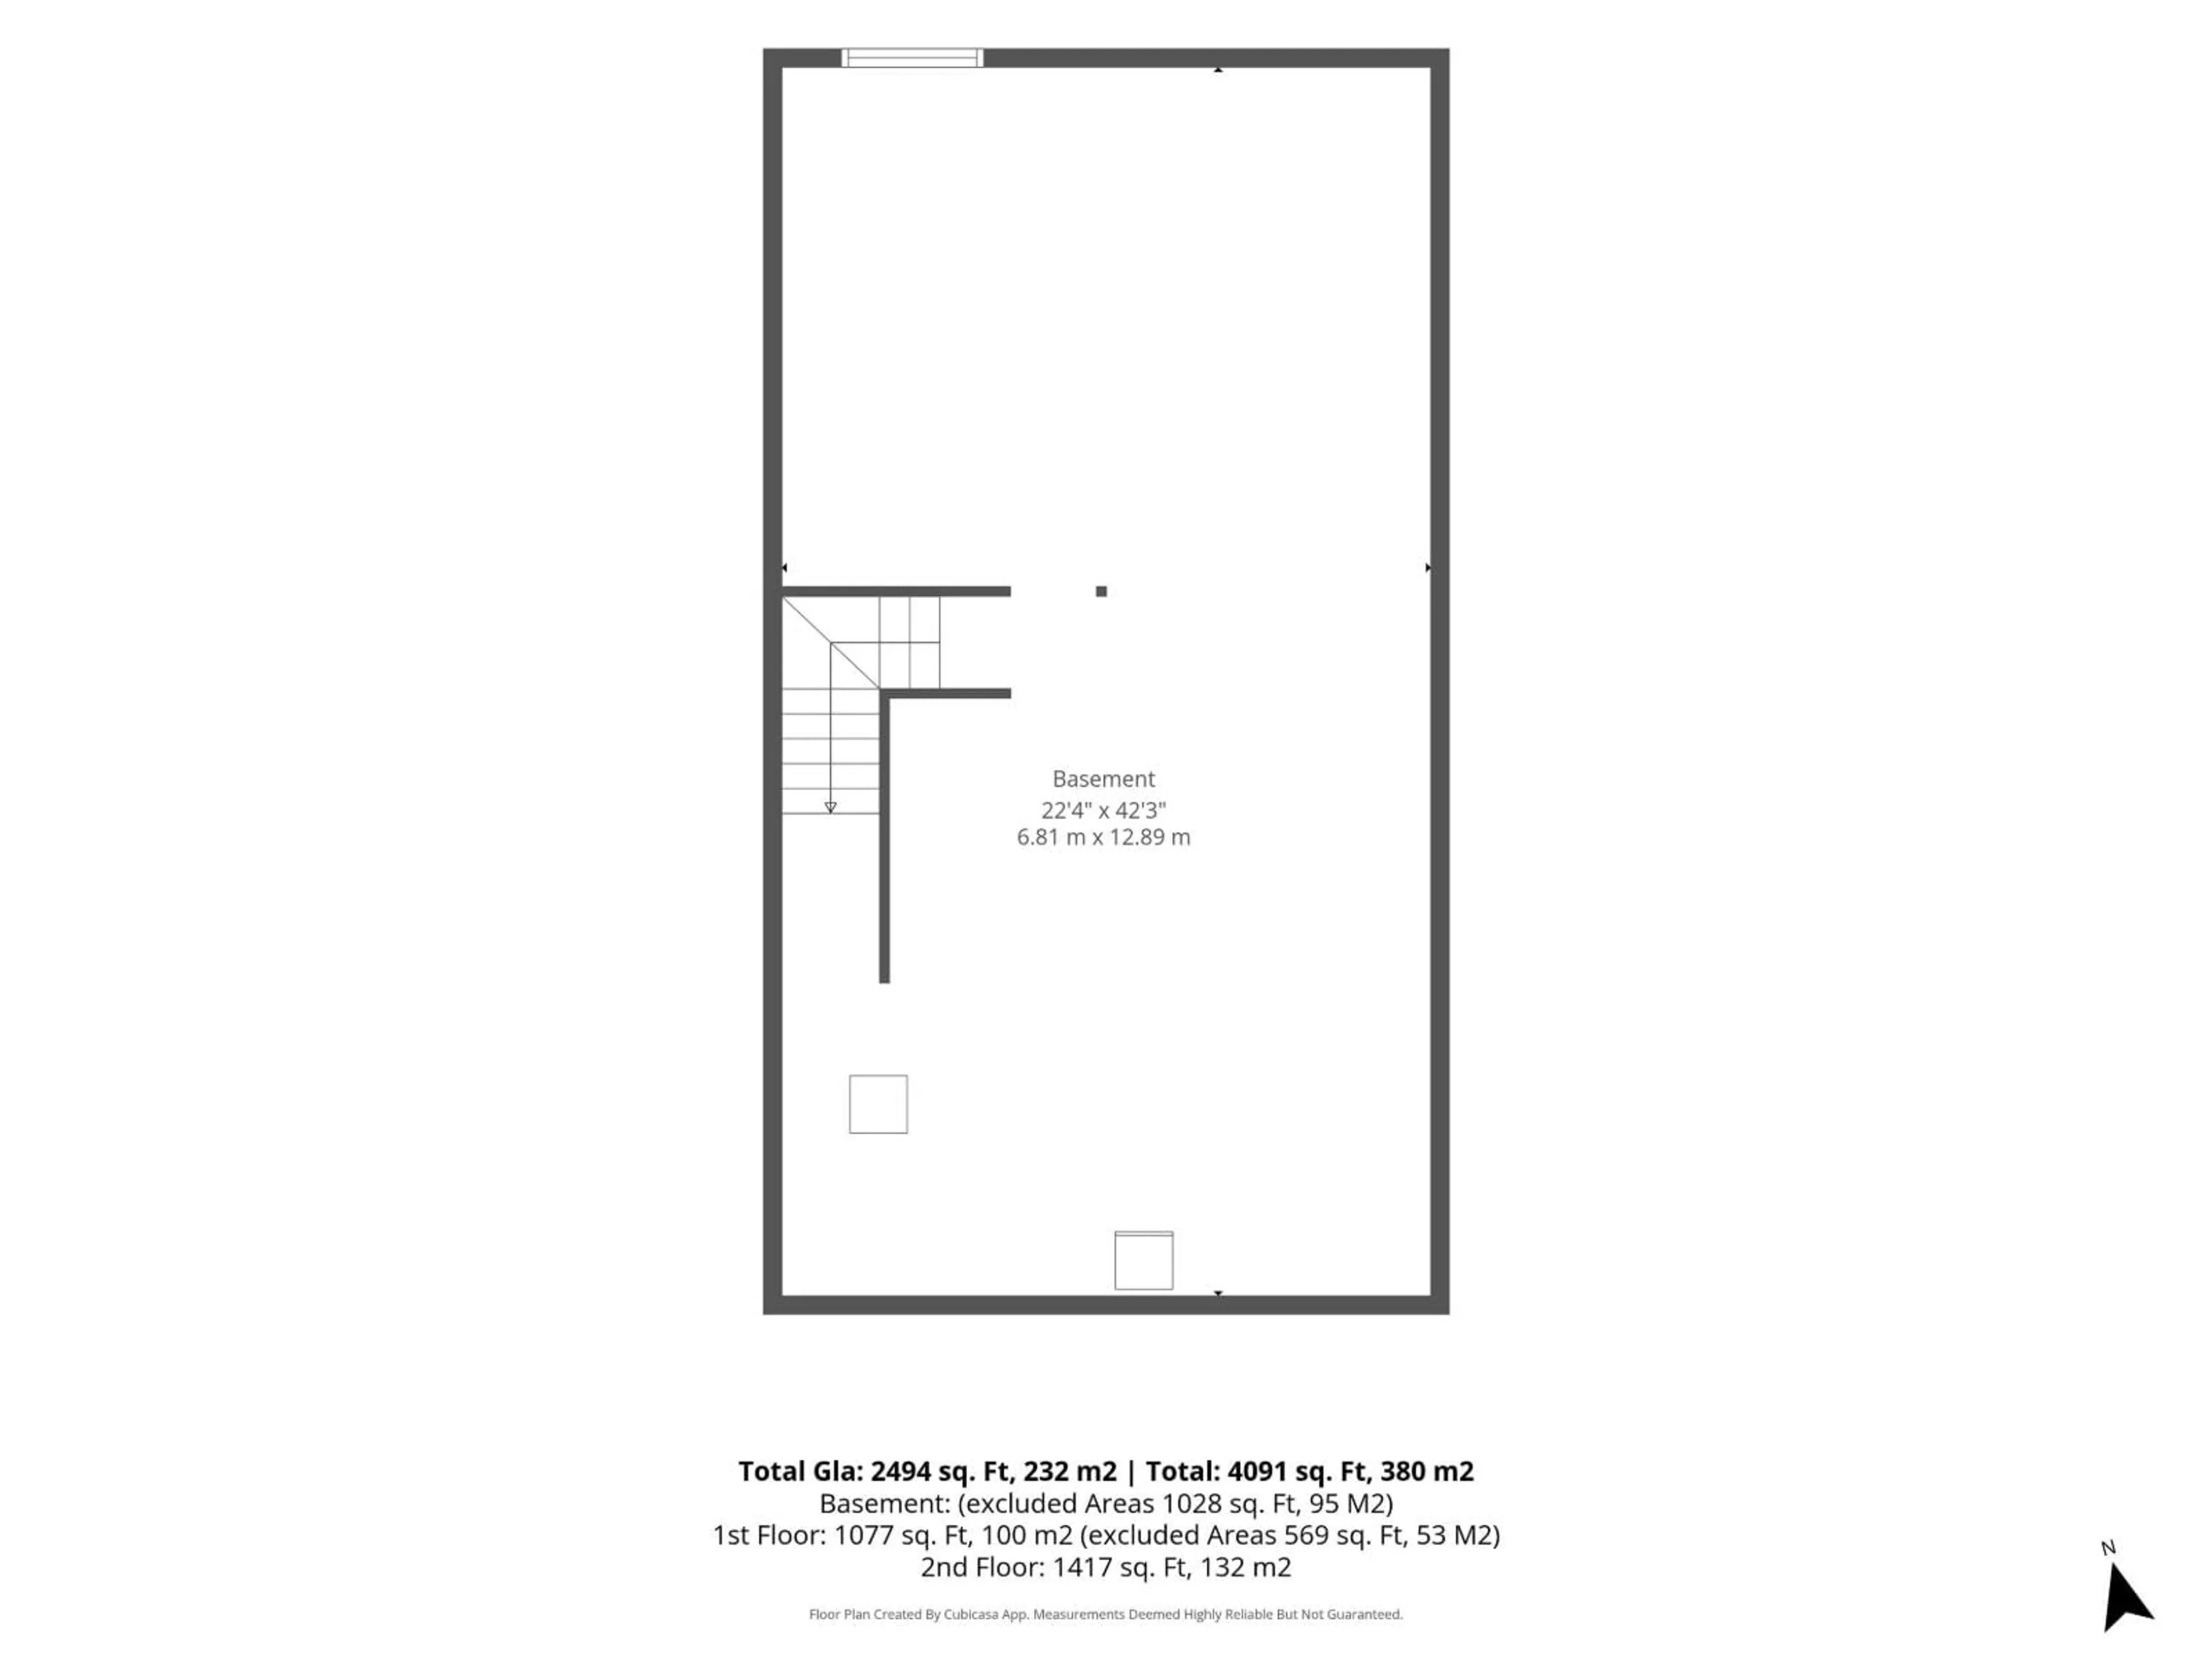
~2494 sqft
$729,900
Get pre-qualifiedPowered by nesto
Detached
3
3 + 1
~2494 sqft

Contact us about this property

Call

Highlights

Property Estimate

Days on market15 hours

Estimated valueNot available

Price/Sqft$292/sqft

Monthly cost

Open Calculator

Description

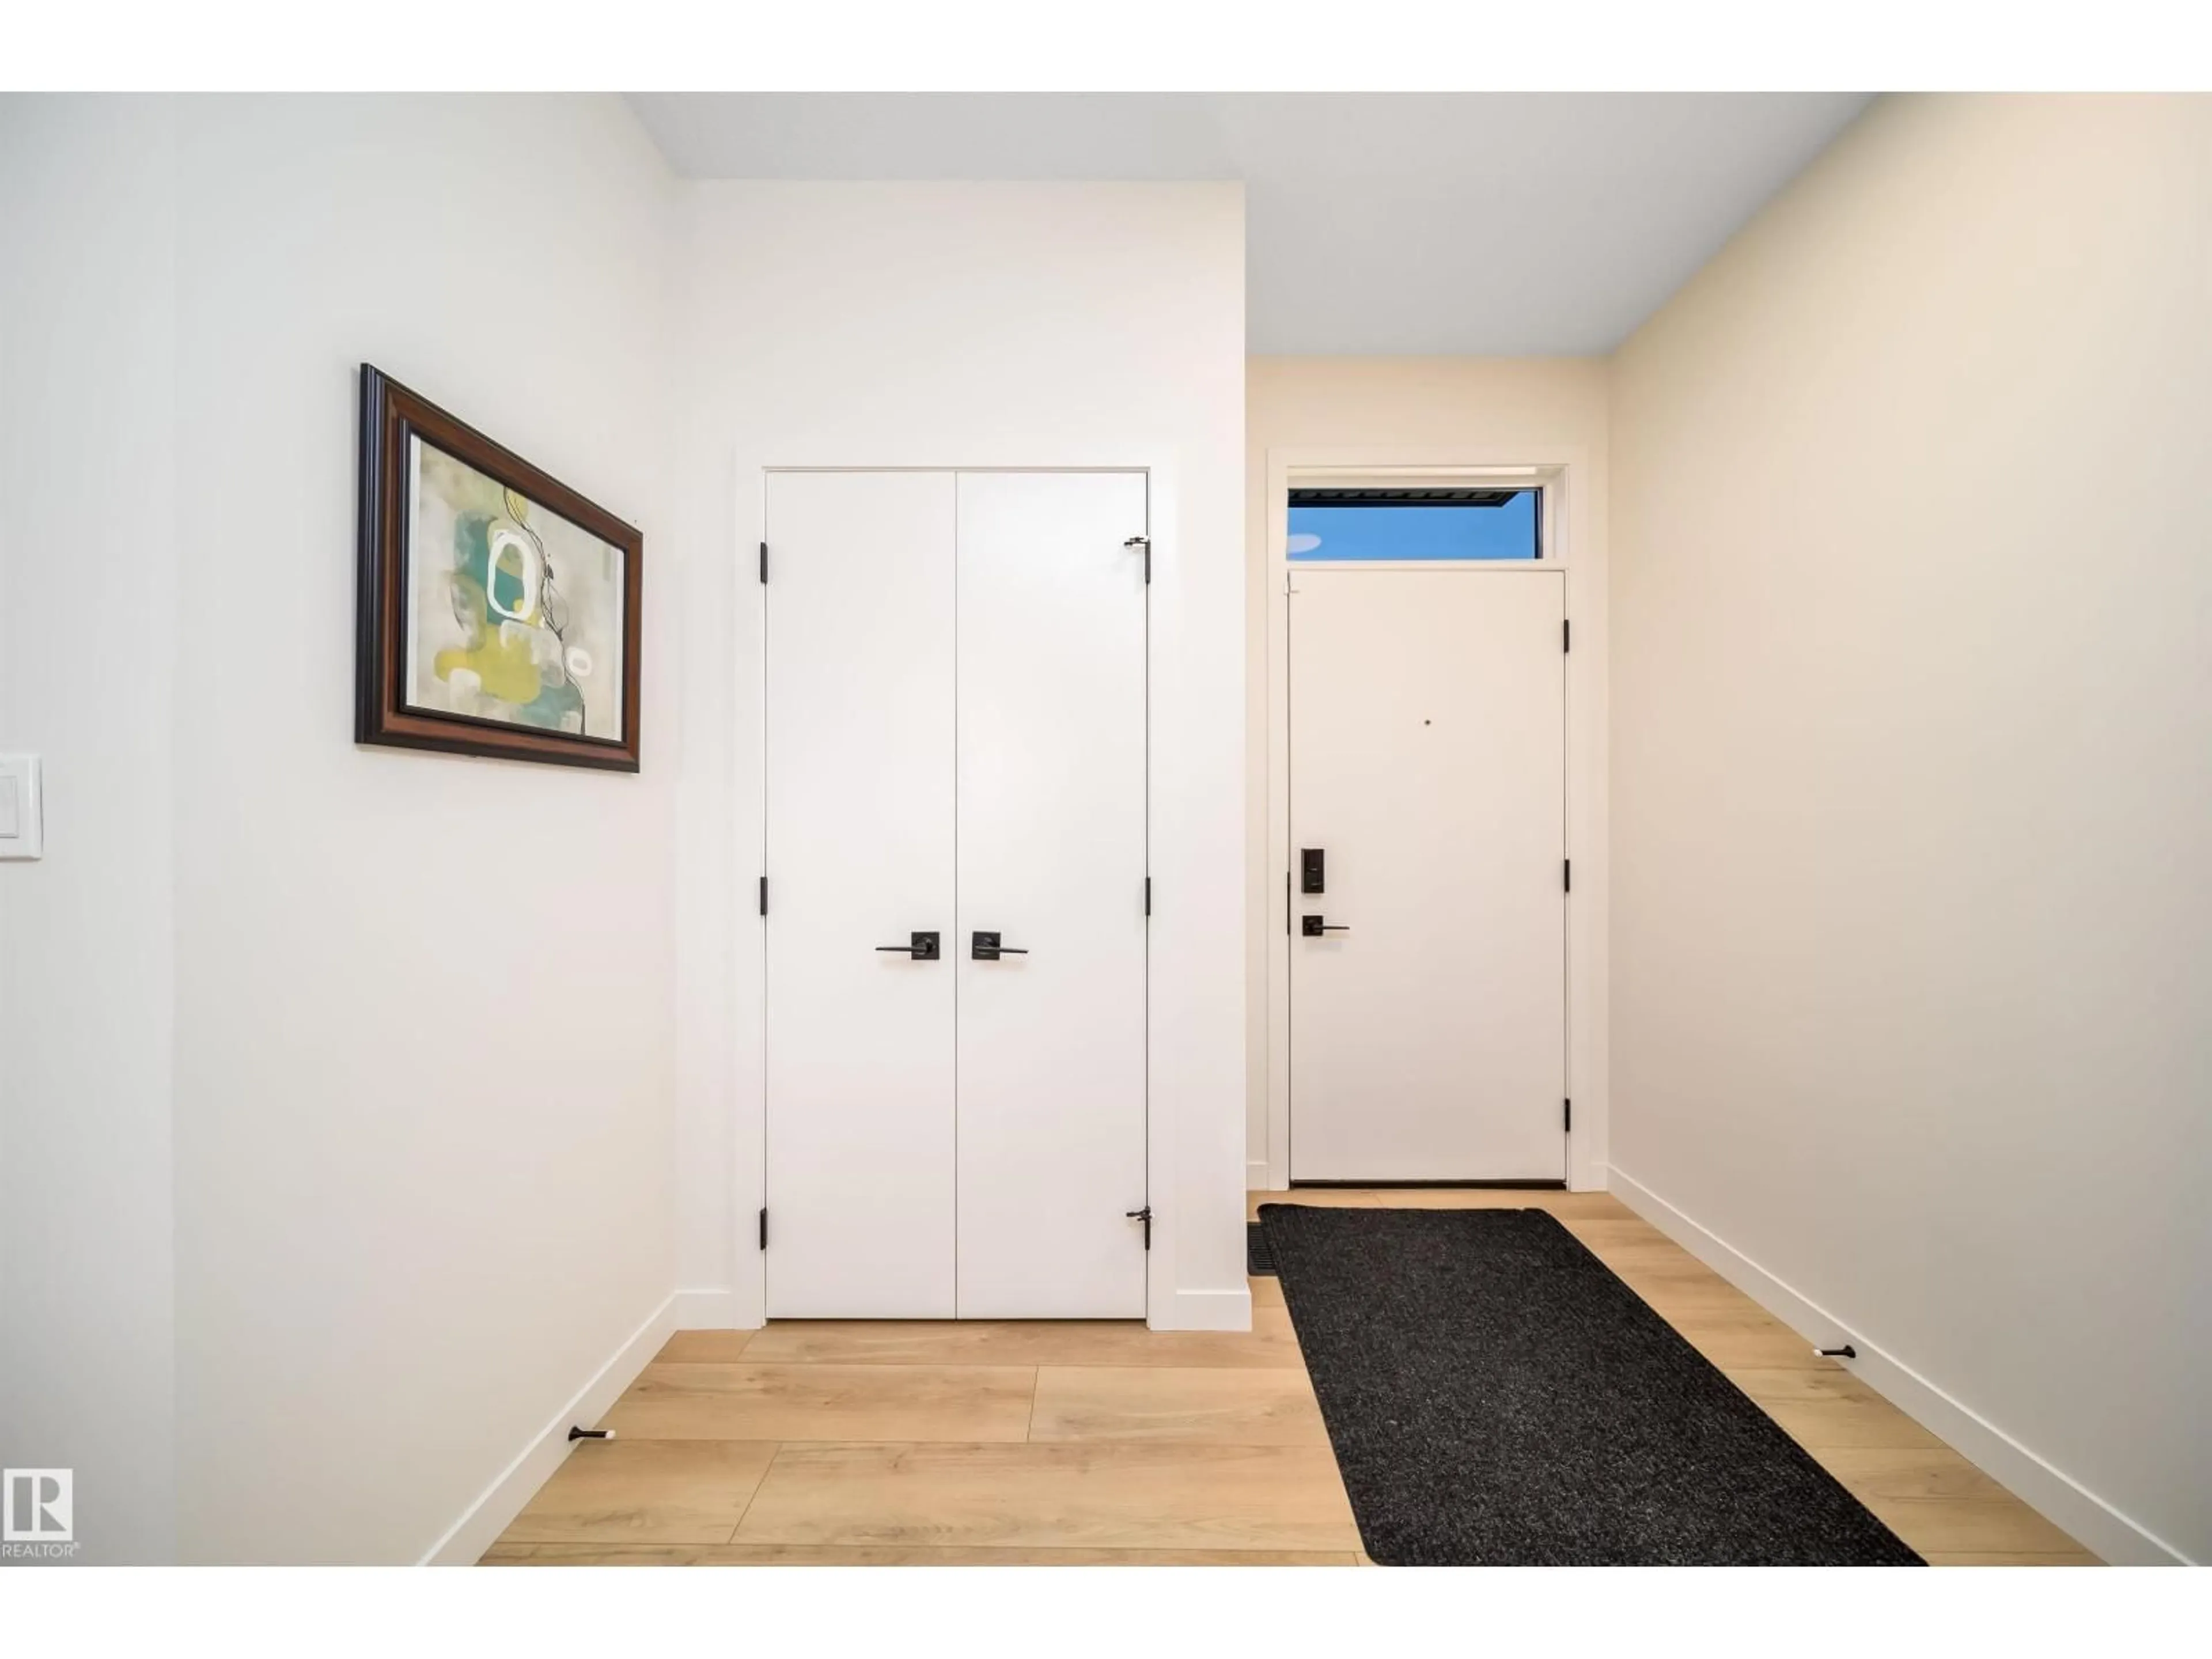
Welcome to the sought-after Glenridding Ravine! This nearly new, retreat chalet-themed Family Generations 24 by Cantiro Homes offers 2,494 sq ft of turn-key living with luxury upgrades throughout. The chef-inspired kitchen features a $7,000 4-door fridge, gas range, built-in air fryer, and sous vide oven. Custom Max Marra blinds throughout, motorized in the living room and primary bedroom (blackout in the primary for privacy). A private main-floor office is perfect for working from home. Upstairs you'll find a bright primary suite with a spa-like ensuite, two more bedrooms with walk-in closets, a laundry room, and a spacious recreation room. Outside, enjoy the finished deck, fresh landscaping, and fencing. The side basement entrance offers suite potential for extra income or multi-generational living. The Alberta New Home Warranty is still active for total peace of mind. Close to parks, Glenridding trails, shopping, and new schools. MUST BE SEEN TO BE APPRECIATED! (id:39198)


Property Details

StyleHouse
View-
Age of property2025
SqFt~2494 SqFt
Lot Size-
Parking Spaces-
MLS ®NumberE4509572
Community NameGlenridding
Data SourceCREA
Listing byMaxWell Polaris

Features

Heating: Forced air
Basement: Unfinished, Full

Main level Floor

Living room

Dining room

Kitchen

Office


Property History
Sep 19, 2026
ListedActive
$729,900
15 hours on market
history photo preview53
Listing by crea®
Property listed by MaxWell Polaris, Brokerage
Agent Banner Image
Interested in this property?Get in touch to get the inside scoop.

Market Data - Glenridding

Geo Zone Map ThumbnailGlenridding

Strong Seller's Market

View Market Data

Detached house - for the past 30 days

Buyer's market Seller's market

Avg. Days on Market

Past 30 days

0 day

Compared to

2025

0 day

2024

0 day

2023

0 day

New Listings

Past 30 days

14 listings

Compared to

2025

12 listings

2024

20 listings

2023

7 listings

Units sold

Past 30 days

0 unit

Compared to

2025

0 unit

2024

0 unit

2023

0 unit

Median Sold Price

Past 30 days

$0

Compared to


Population and Demographics

Overview

Total population 2819
Average household income $135,653

Age (%)

0 to 19
31%
20 to 34
28%
35 to 49
28%
50 to 64
9%
65 and plus
3%

Household composition (%)

Single family
78%
Single person
16%
Multi person
5%
Multi family
0%

Mother tongue (%)

English
58%
Mandarin
11%
Tagalog (Pilipino, Filipino)
5%
Yue (Cantonese)
4%
Korean
3%
Punjabi (Panjabi)
3%
Others
3%
Urdu
2%
Arabic
1%

House tenancy (%)

Owners
89%
Renters
11%

What’s nearby?Essentials within 5 km

Local Logic

Transportation Scores

Estimated Budget

Powered by:
The trademarks REALTOR®, REALTORS®, and the REALTOR® logo are controlled by The Canadian Real Estate Association (CREA) and identify real estate professionals who are members of CREA. The trademarks MLS®, Multiple Listing Service® and the associated logos are owned by CREA and identify the quality of services provided by real estate professionals who are members of CREA. Used under license.

