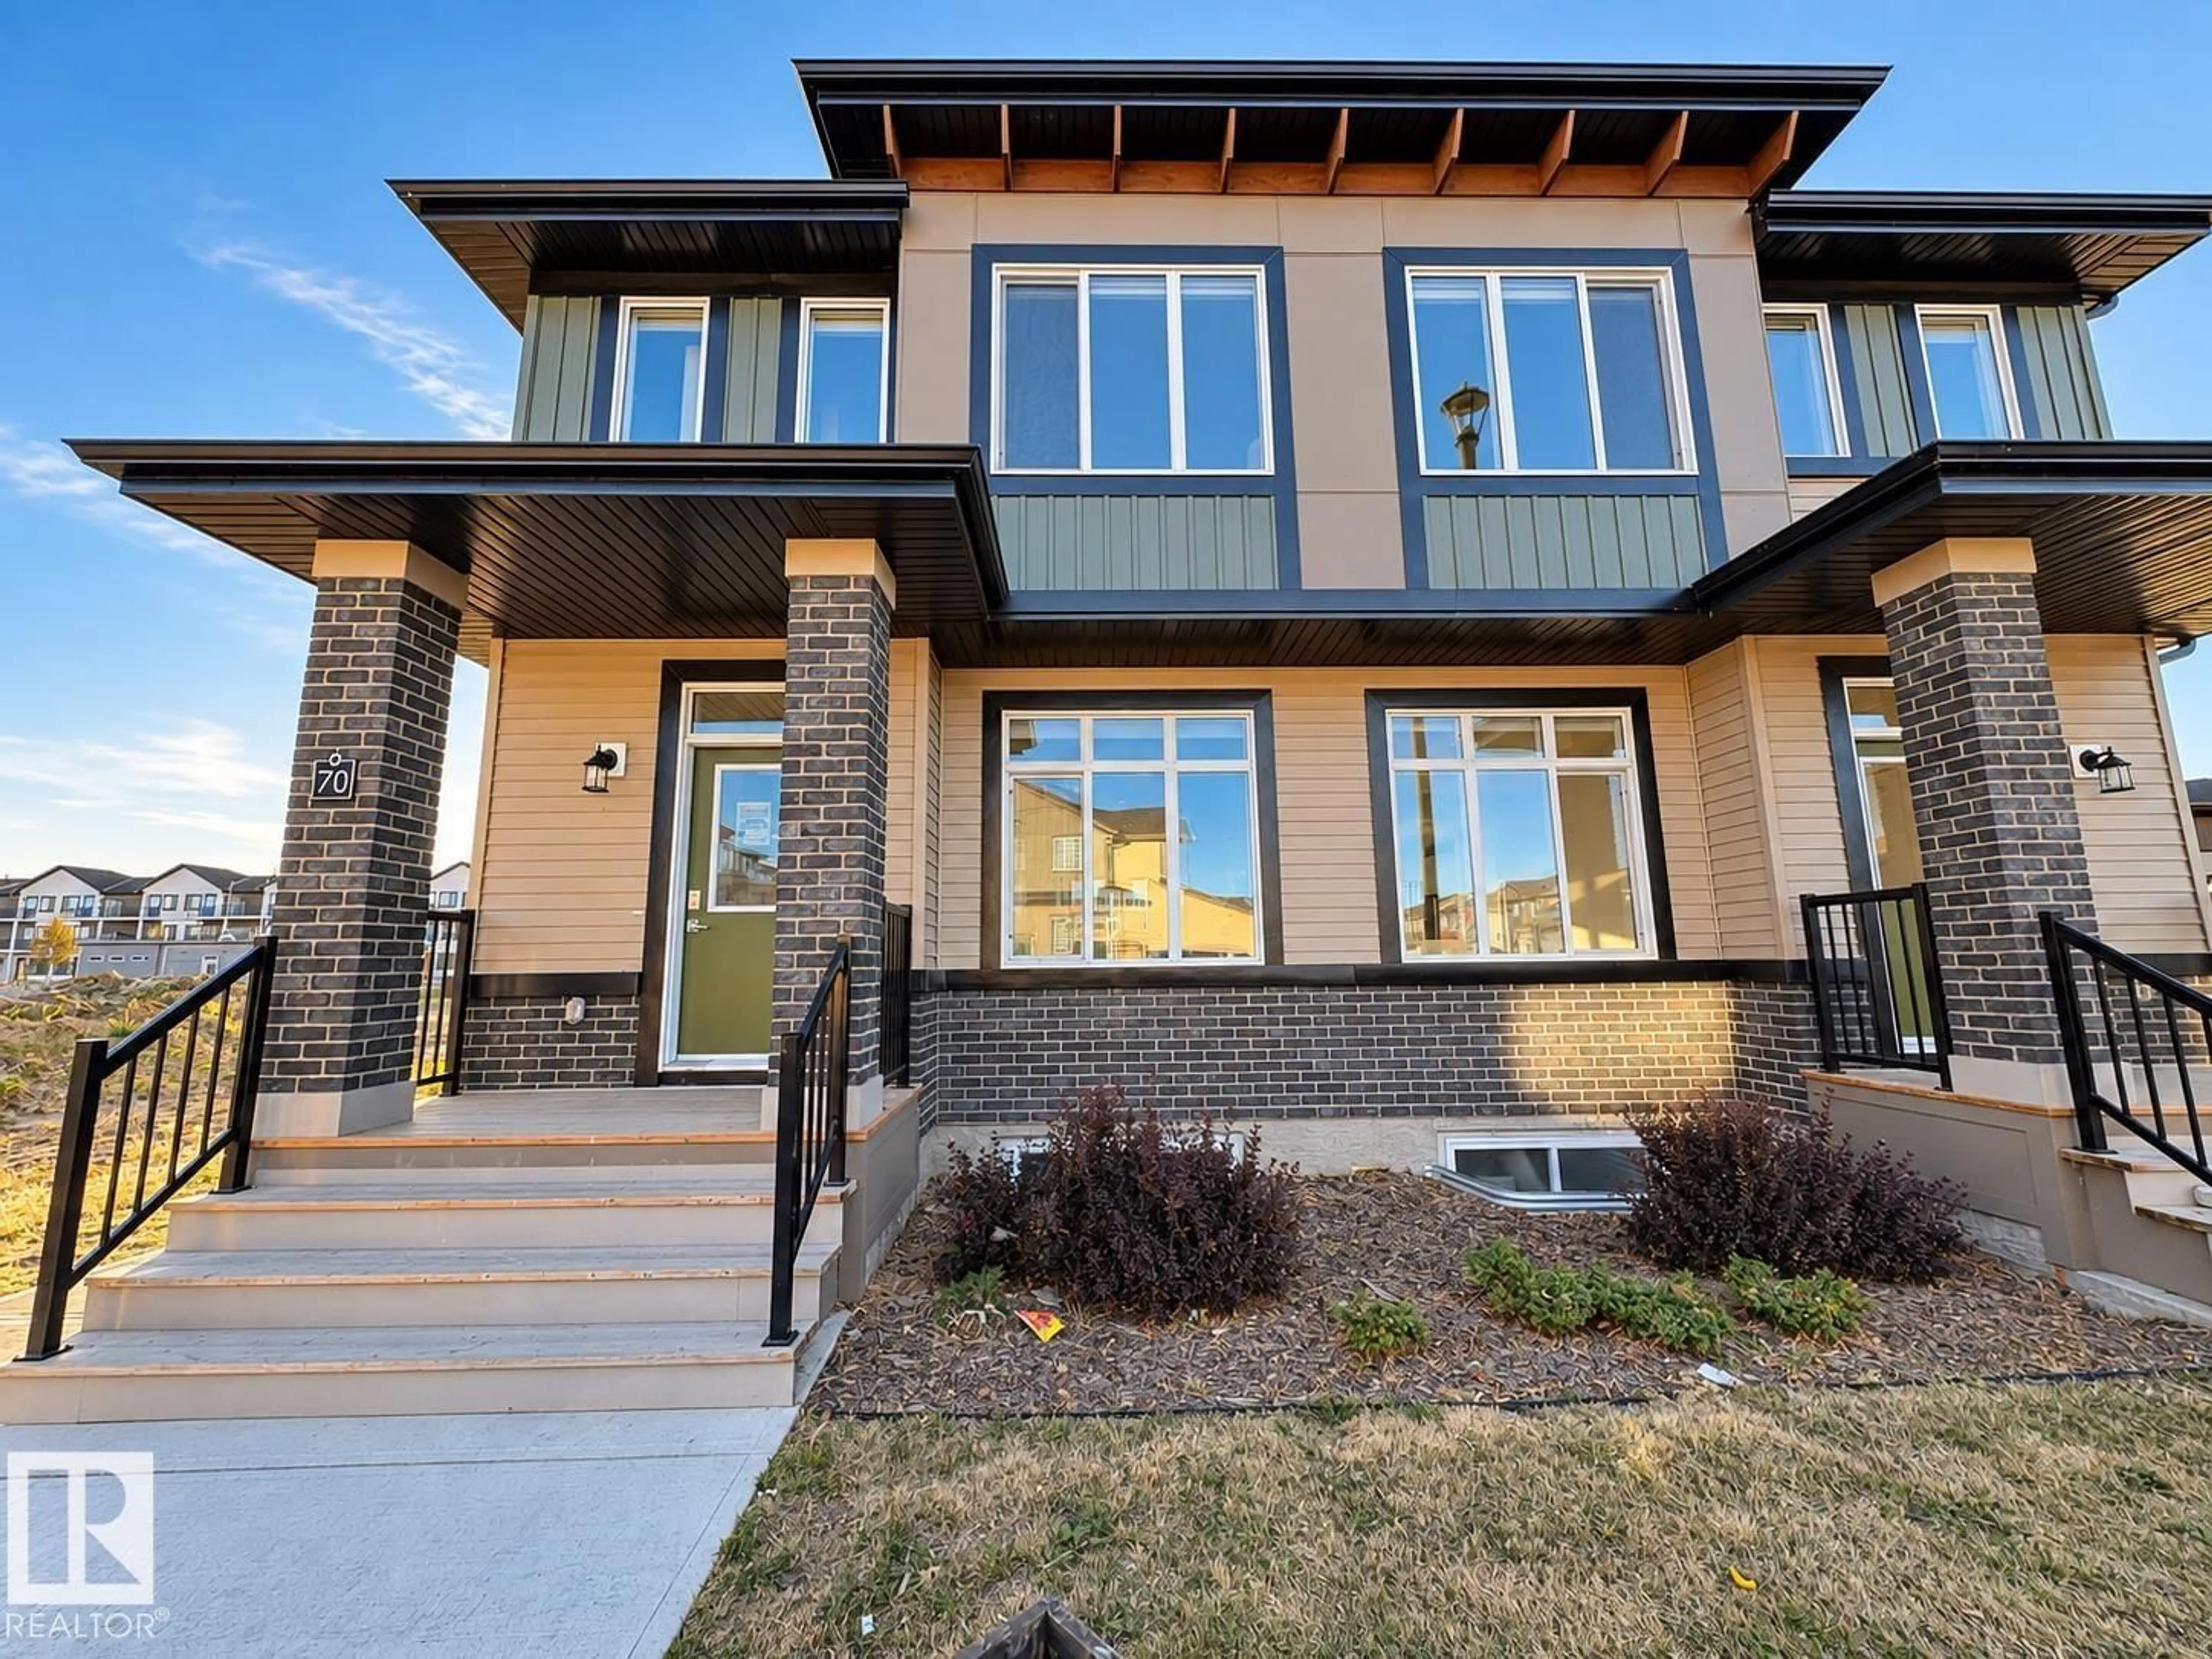
#70 - 16231 19 AV, Edmonton, Alberta T6W5C6
Contact us about this property
Highlights
Estimated valueThis is the price Wahi expects this property to sell for.
The calculation is powered by our Instant Home Value Estimate, which uses current market and property price trends to estimate your home’s value with a 90% accuracy rate.Not available
Price/Sqft$301/sqft
Monthly cost
Open Calculator
Description
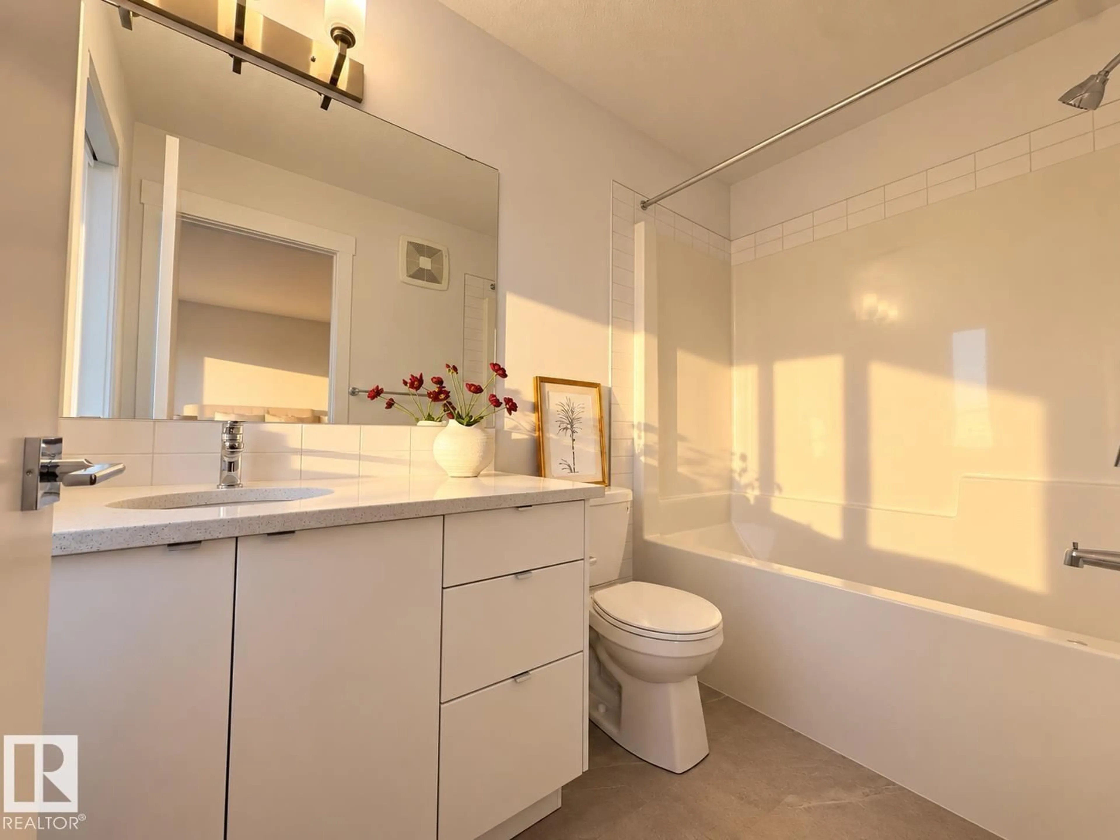
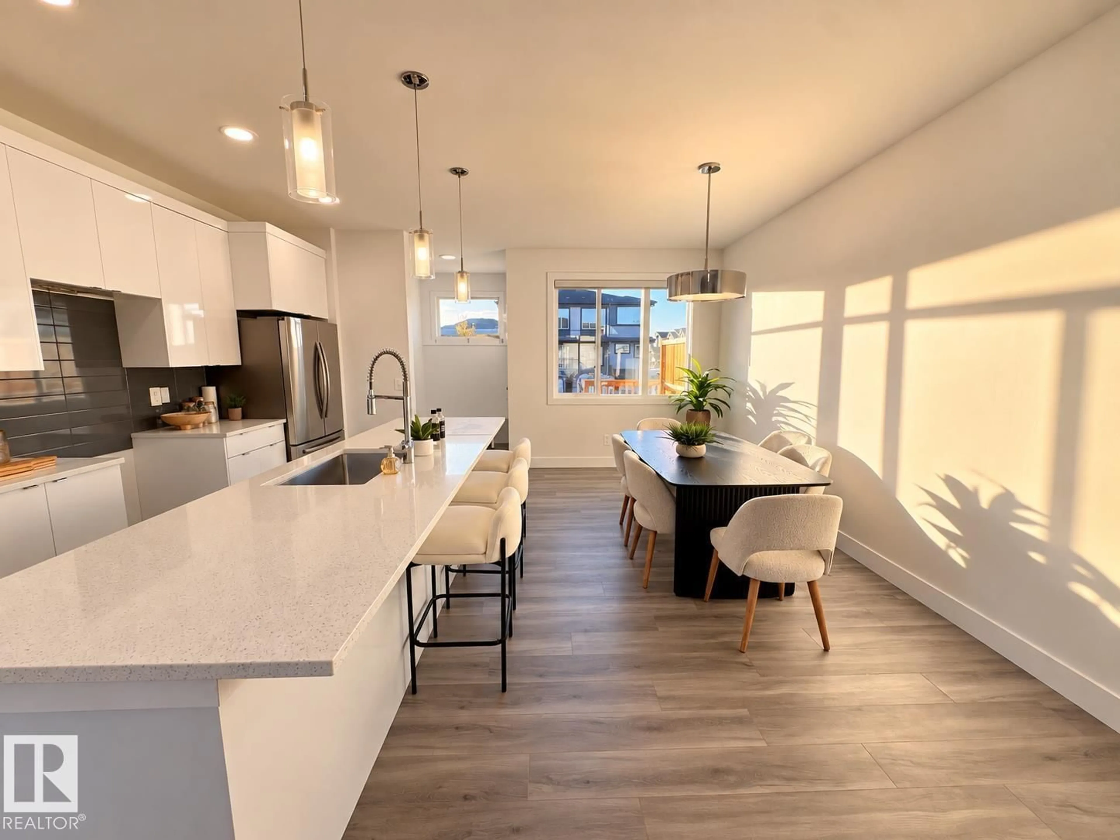
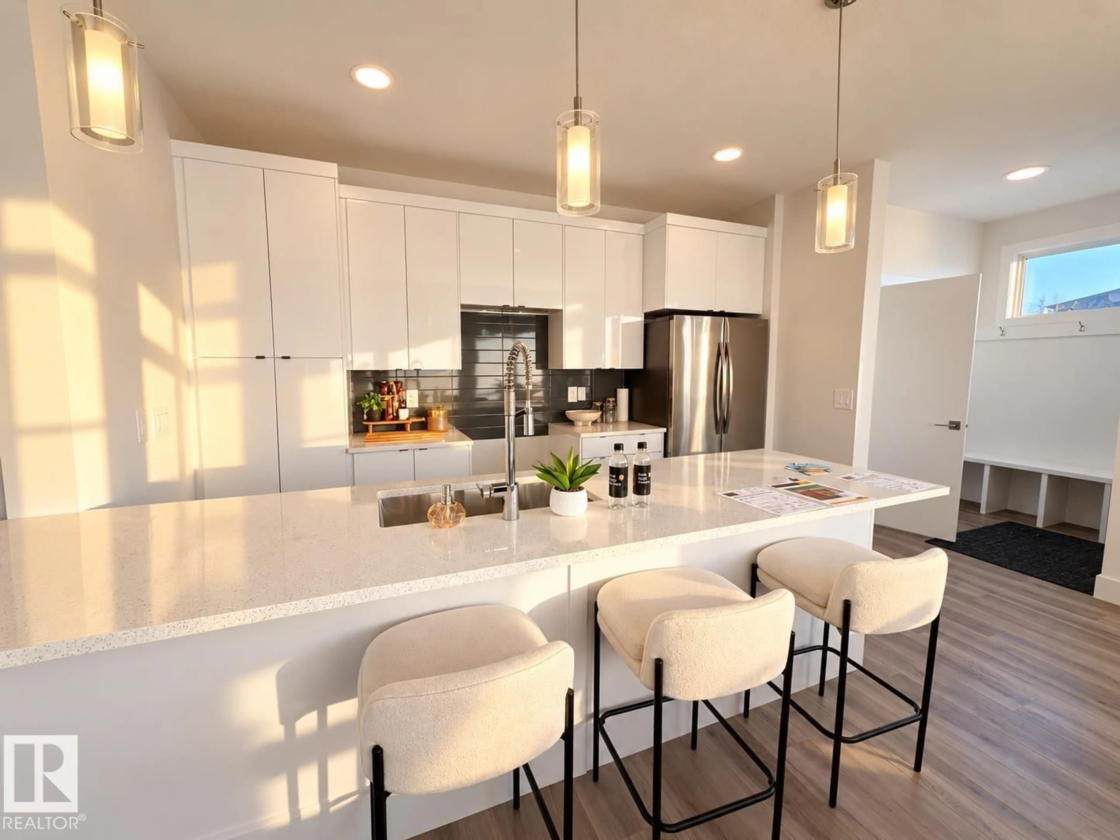
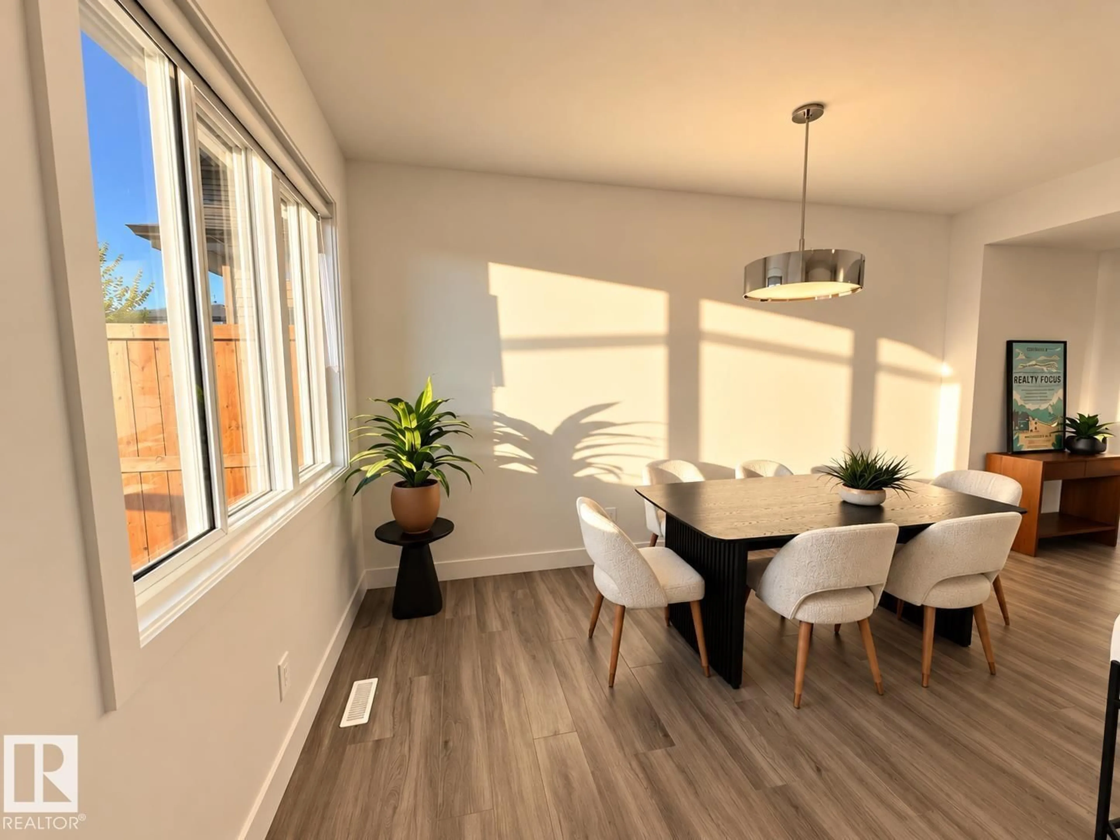
WHAT A DEAL! EVERYTHING'S INCLUDED IN THIS BRAND-NEW HOME: CENTRAL A/C, DECK, ALL APPLIANCES, AND BLINDS. MOVE-IN READY WITH A FULLY FINISHED LEGAL BASEMENT SUITE! Built by Rohit Homes, this popular Talo model offers stress-free, low-maintenance bare-land condo living with great mortgage-helper potential, close to Windermere, and just off Rabbit Hill Road. The bright, open-concept main floor flows easily from the living room to a large dining area, with a powder room and a functional kitchen that walks right out to the rear deck. Upstairs you'll find 3 spacious bedrooms & 2 full bathrooms, including a primary retreat with its own ensuite, plus a handy office nook and upstairs laundry. A separate side entrance leads to the fully finished basement suite, complete with its own kitchen, living room, bedroom, full bathroom, second laundry room, & second furnace. Turnkey value from top to bottom — perfect for an investor or anyone who wants a low-maintenance home with a rental suite to help with the mortgage. (id:39198)
Property Details
Interior
Features
Main level Floor
Living room
Dining room
Kitchen
Exterior
Parking
Garage spaces -
Garage type -
Total parking spaces 2
Condo Details
Inclusions
Property History
 11
11
