2 days on Market

SW - 2312 GLENRIDDING BV, Edmonton, Alberta T6W2L1

Detached
3 + 1
4 + 1
~1343 sqft
$425,000
Get pre-qualifiedPowered by nesto
Detached
3 + 1
4 + 1
~1343 sqft

Contact us about this property

Call

Highlights

Property Estimate

Days on market2 days

Estimated valueNot available

Price/Sqft$316/sqft

Monthly cost

Open Calculator

Description

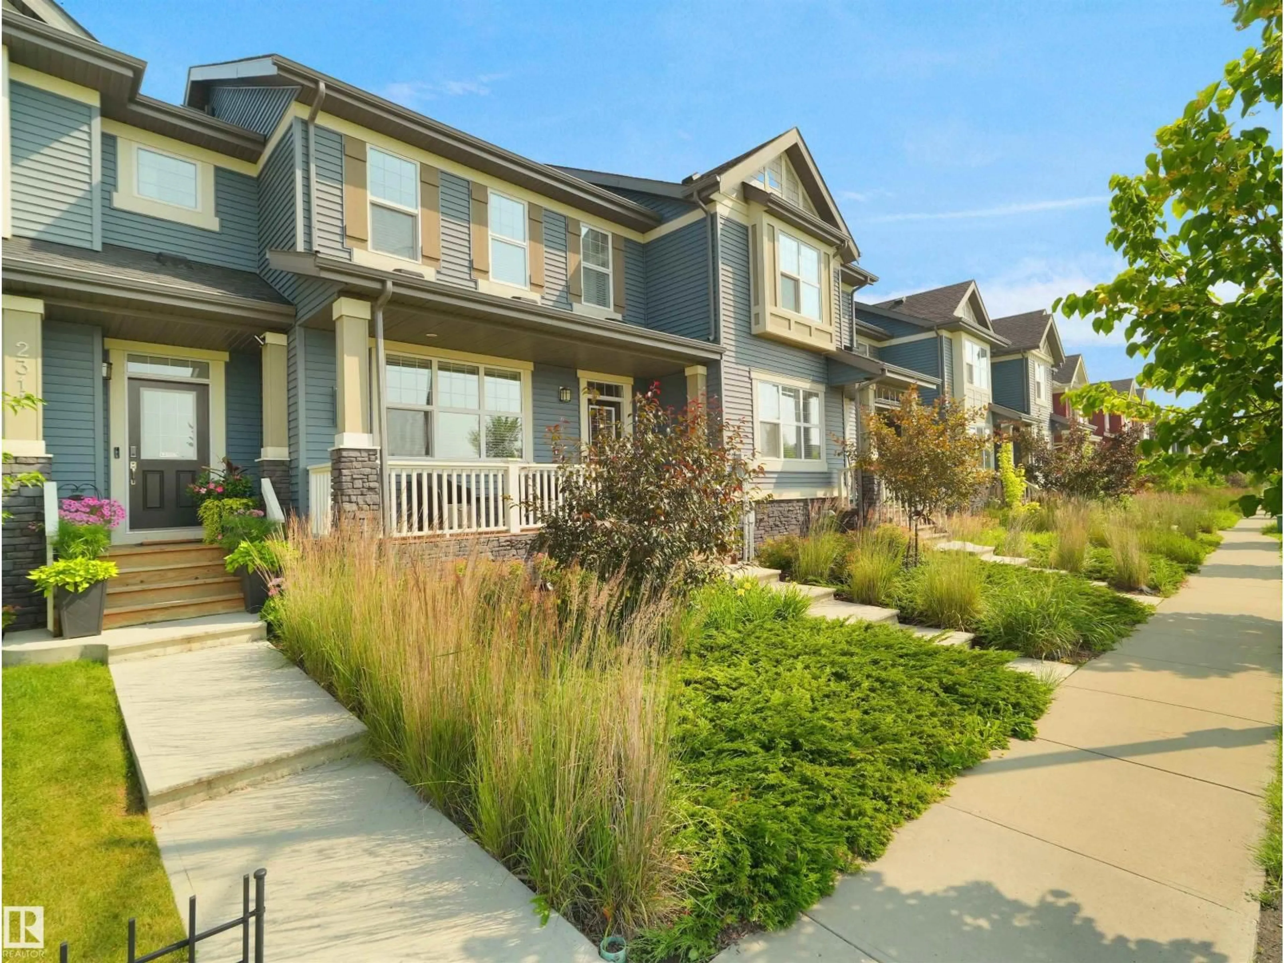
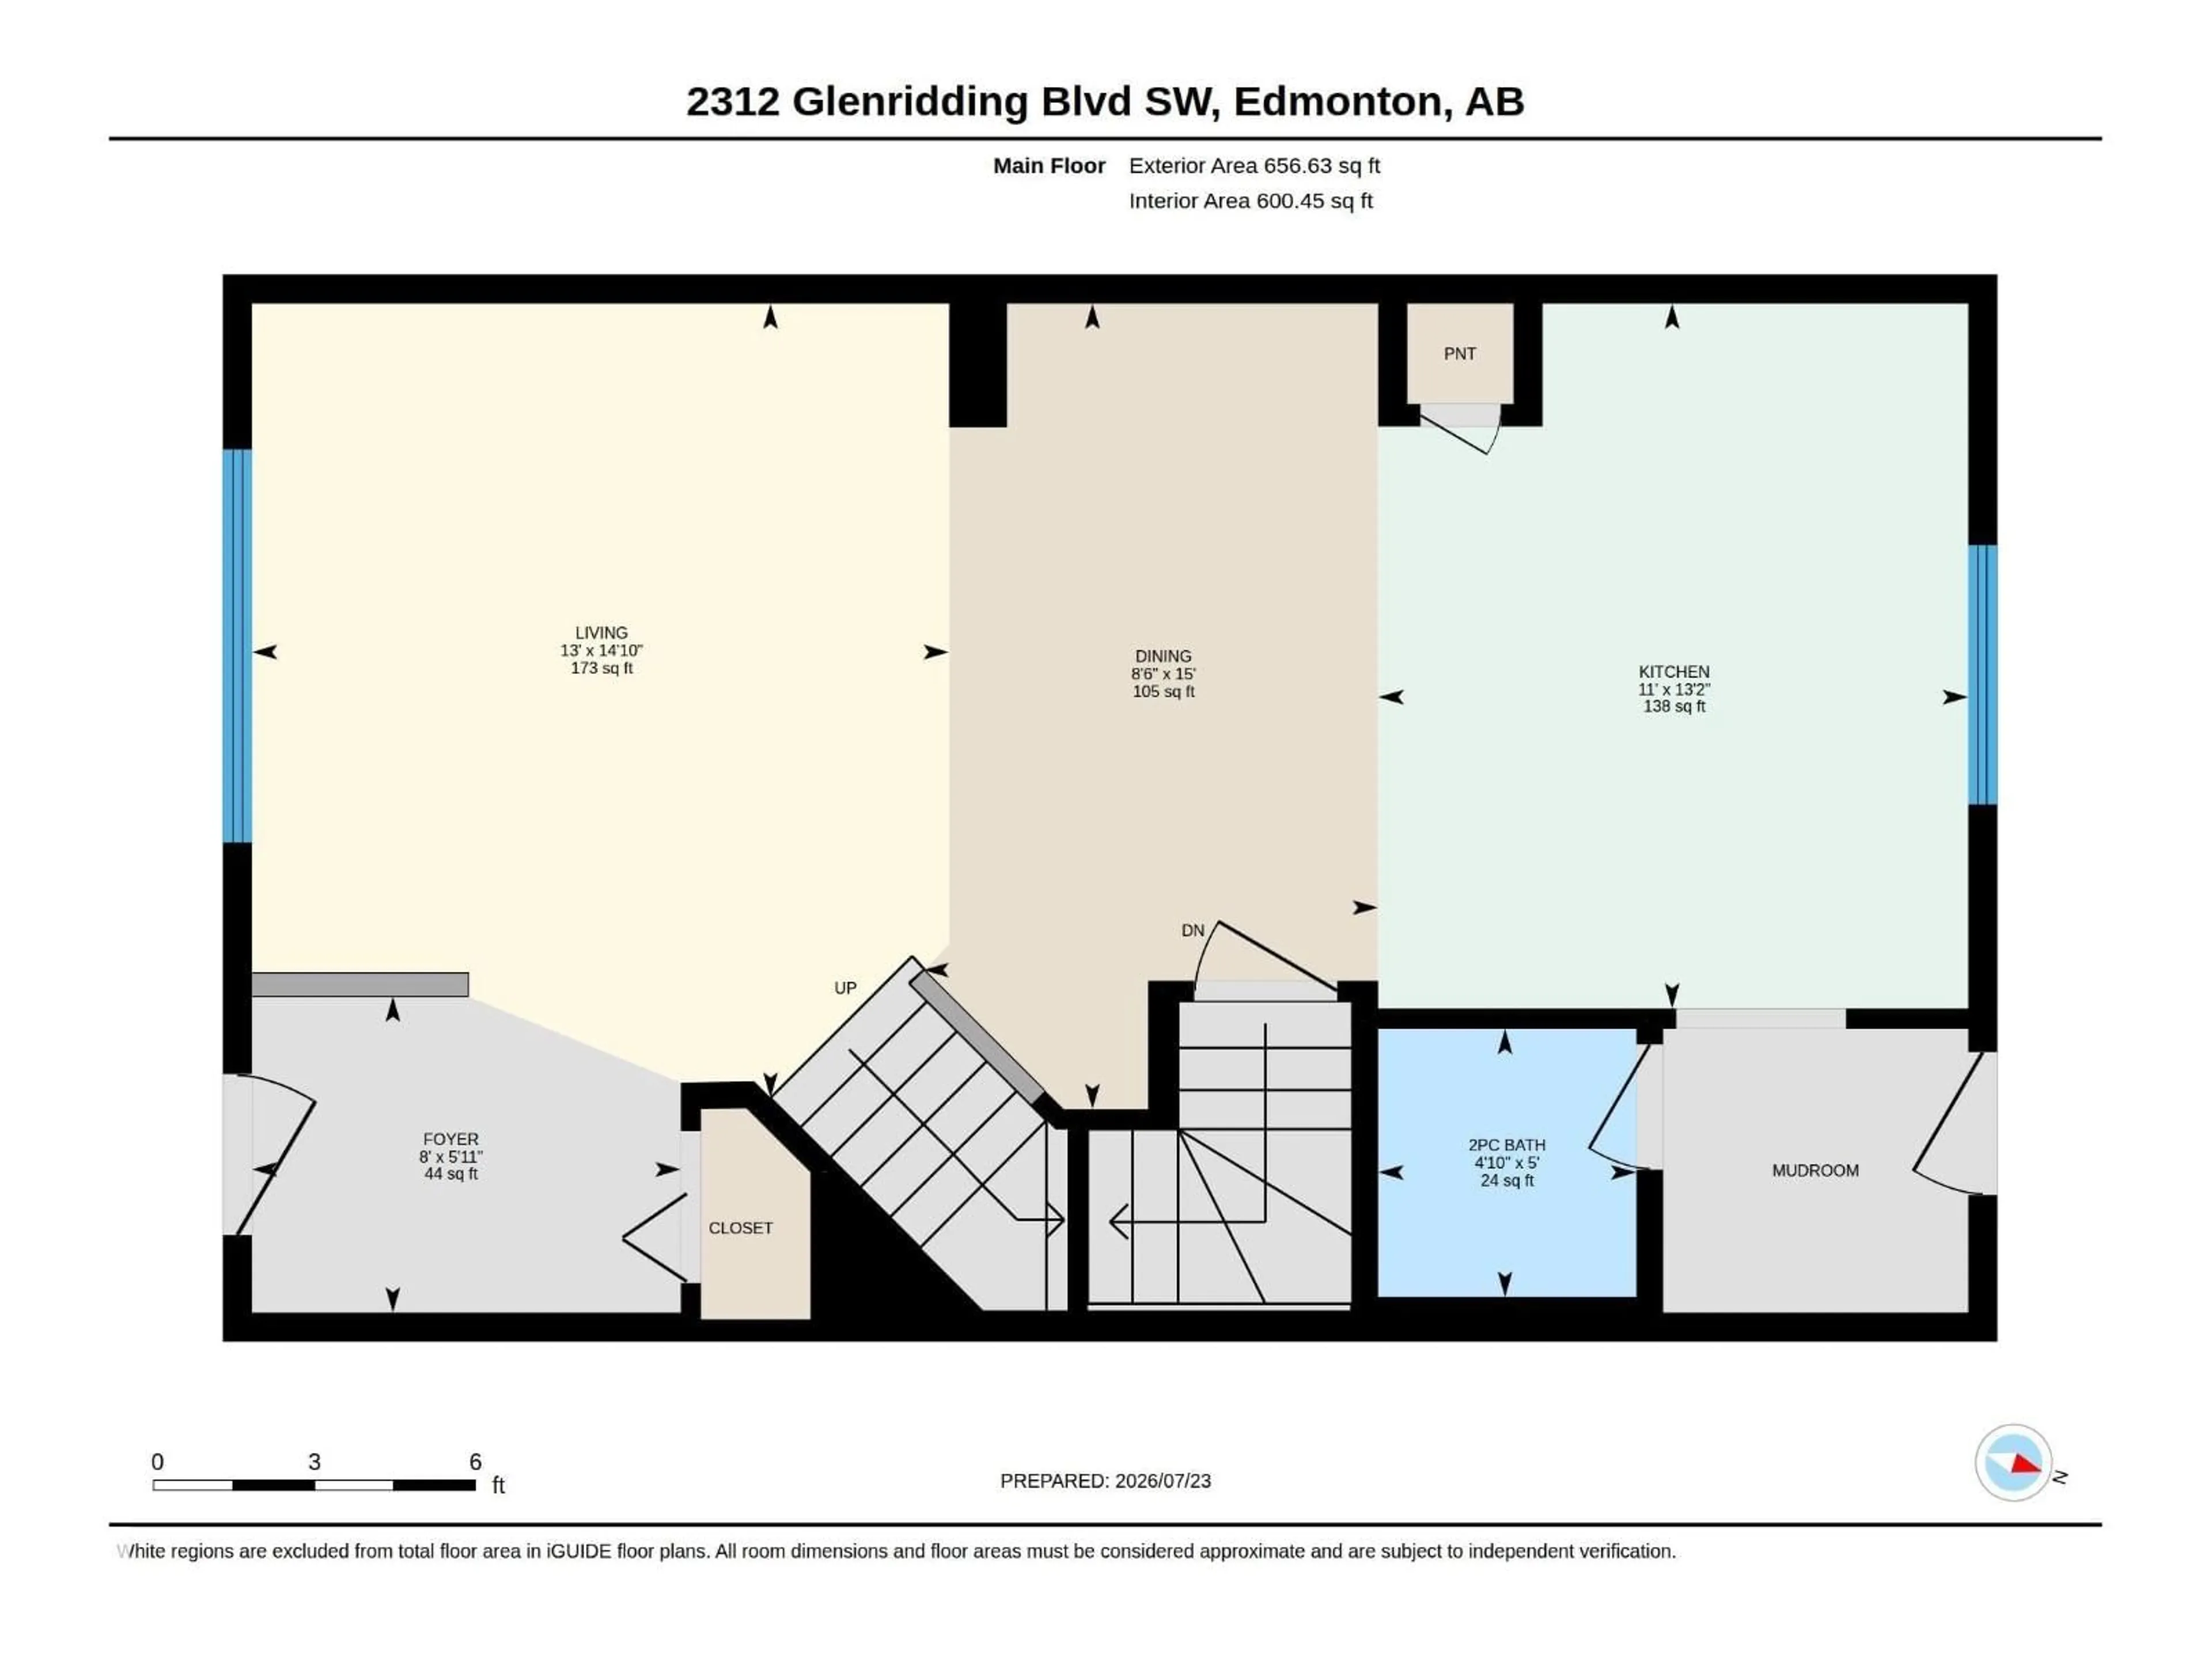
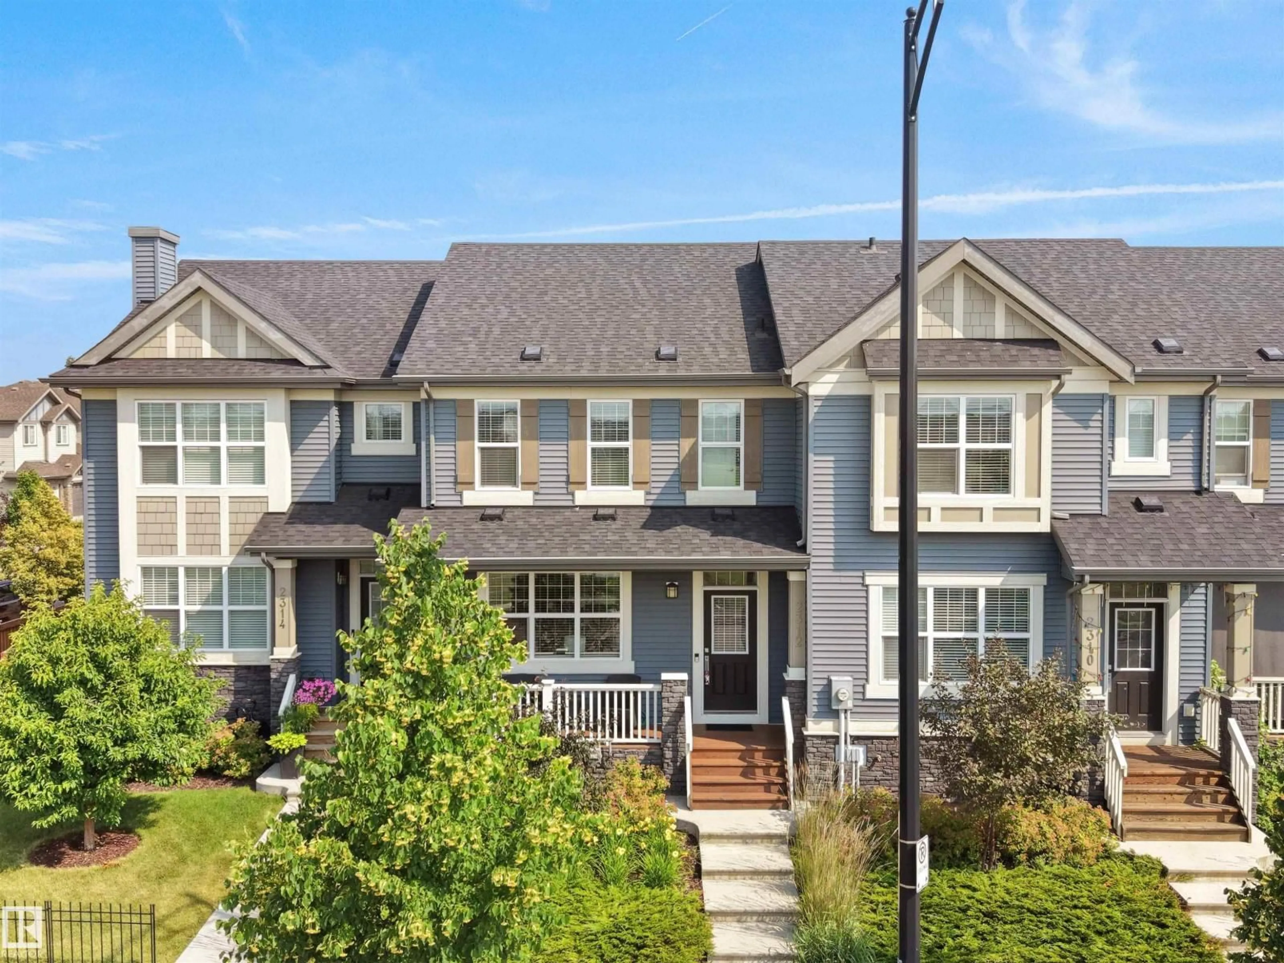
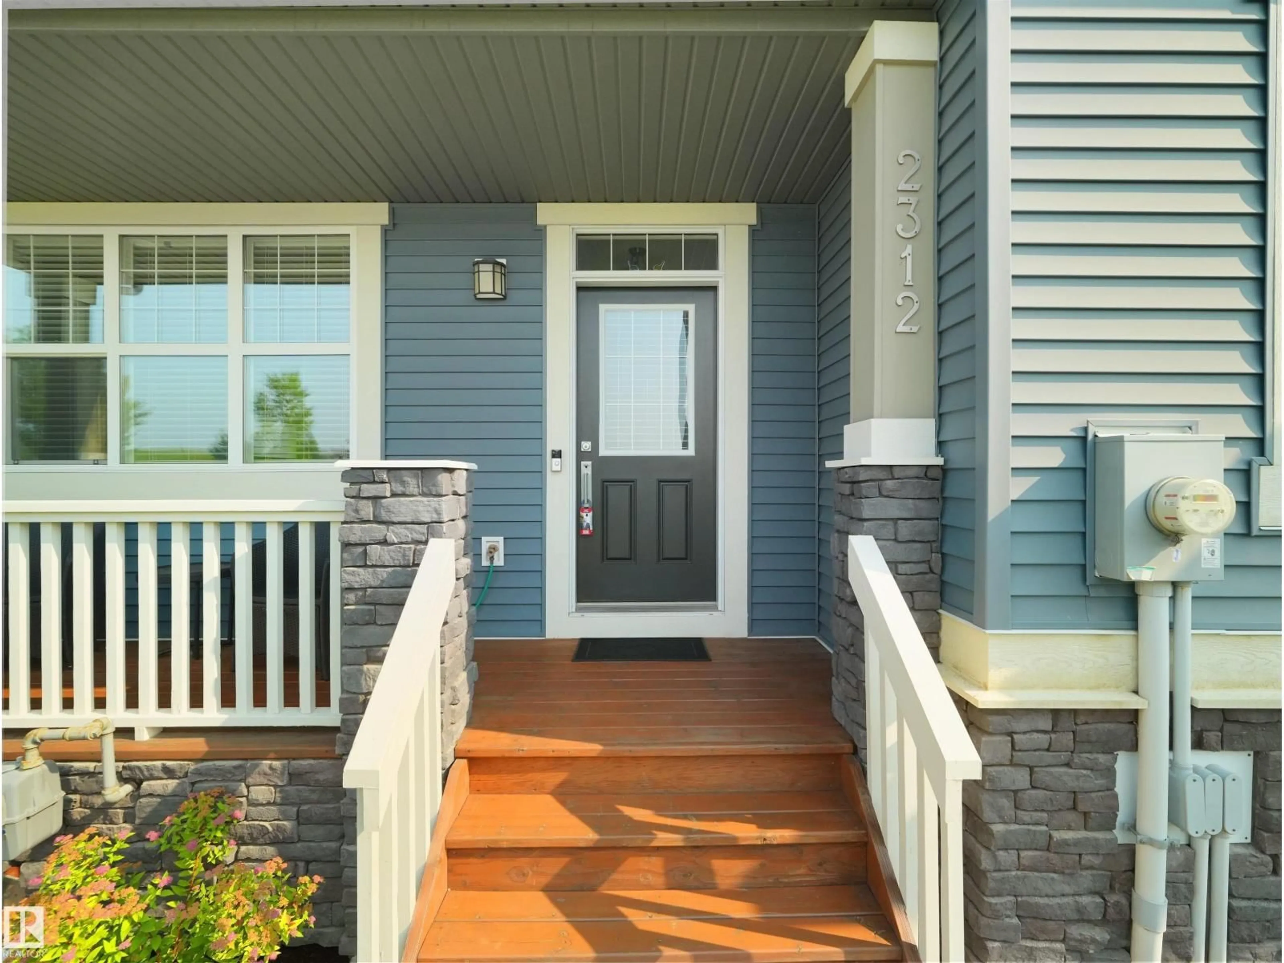
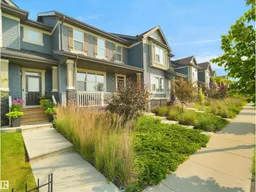
WOW! PRIDE OF OWNERSHIP. FORMER Showhome. Gorgeous in Glenridding! This 1343 FT 3+1 BED, 3.5 bath Open concept home has been meticulously maintained by the Original Owners. Built by award winning HOMES by AVI, this home is loaded with Extras: Built in Speakers, A/C, Upgraded STAINLESS Appliances, Lighting, LVP flooring to main floor, tiled bathrooms, QUARTZ C’tops to Kitchen & MORE! Wide open & bright main floor with 9' ceilings creates an ideal setting for both WOW Factor & Functionality. Upstairs are 3 large bedrooms & 2 FULL bath. The Primary Bed impresses with its ample WIC & 3-piece ensuite. The BASEMENT is FULLY developed by the builder & includes Bedroom, Full Bath & REC ROOM. Enjoy coffee & sunshine on the SOUTH, PARK-FACING Front porch or shade on the rear deck c/w BBQ gas line. The DOUBLE garage offers space for cars & storage. AMAZING LOCATION Across the Street from the PARK & Future SCHOOL Site! Easy access to Anthony Henday & ALL amenities at Currents of Windermere. BEST OF ALL-NO CONDO FEES! (id:39198)


Property Details

StyleRow / Townhouse
View-
Age of property2018
SqFt~1343 SqFt
Lot Size-
Parking Spaces-
MLS ®NumberE4500418
Community NameGlenridding Heights
Data SourceCREA
Listing byRE/MAX Elite

Features

Heating: Forced air
Cooling: Central air conditioning
Basement: Finished, Full

Main level Floor

Living room

Dining room

Kitchen


Property History
Jul 24, 2026
ListedActive
$425,000
2 days on market
history photo preview60
Listing by crea®
Property listed by RE/MAX Elite, Brokerage
Agent Banner Image
Interested in this property?Get in touch to get the inside scoop.

Market Data - Glenridding Heights

Geo Zone Map ThumbnailGlenridding Heights

Strong Seller's Market

View Market Data

Detached house - for the past 30 days

Buyer's market Seller's market

Avg. Days on Market

Past 30 days

0 day

Compared to

2025

0 day

2024

0 day

New Listings

Past 30 days

16 listings

Compared to

2025

8 listings

2024

18 listings

Units sold

Past 30 days

0 unit

Compared to

2025

0 unit

2024

0 unit

Median Sold Price

Past 30 days

$0

Compared to


Population and Demographics

Overview

Total population 1085
Average household income $135,952

Age (%)

0 to 19
30%
20 to 34
27%
35 to 49
29%
50 to 64
10%
65 and plus
5%

Household composition (%)

Single family
73%
Single person
22%
Multi person
5%
Multi family
0%

Mother tongue (%)

English
60%
Mandarin
11%
Yue (Cantonese)
5%
Tagalog (Pilipino, Filipino)
4%
Korean
3%
Urdu
2%
Punjabi (Panjabi)
2%
Arabic
2%
Spanish
1%
Others
1%

House tenancy (%)

Owners
80%
Renters
20%

What’s nearby?Essentials within 5 km

Local Logic

Transportation Scores

Estimated Budget

Powered by:
The trademarks REALTOR®, REALTORS®, and the REALTOR® logo are controlled by The Canadian Real Estate Association (CREA) and identify real estate professionals who are members of CREA. The trademarks MLS®, Multiple Listing Service® and the associated logos are owned by CREA and identify the quality of services provided by real estate professionals who are members of CREA. Used under license.

