4 days on Market

SW - 16327 17 AV, Edmonton, Alberta T6W3P6

Detached
4
3
~2522 sqft
$724,999
Get pre-qualifiedPowered by nesto
Detached
4
3
~2522 sqft

Contact us about this property

Call

Highlights

Property Estimate

Days on market4 days

Estimated valueNot available

Price/Sqft$287/sqft

Monthly cost

Open Calculator

Description

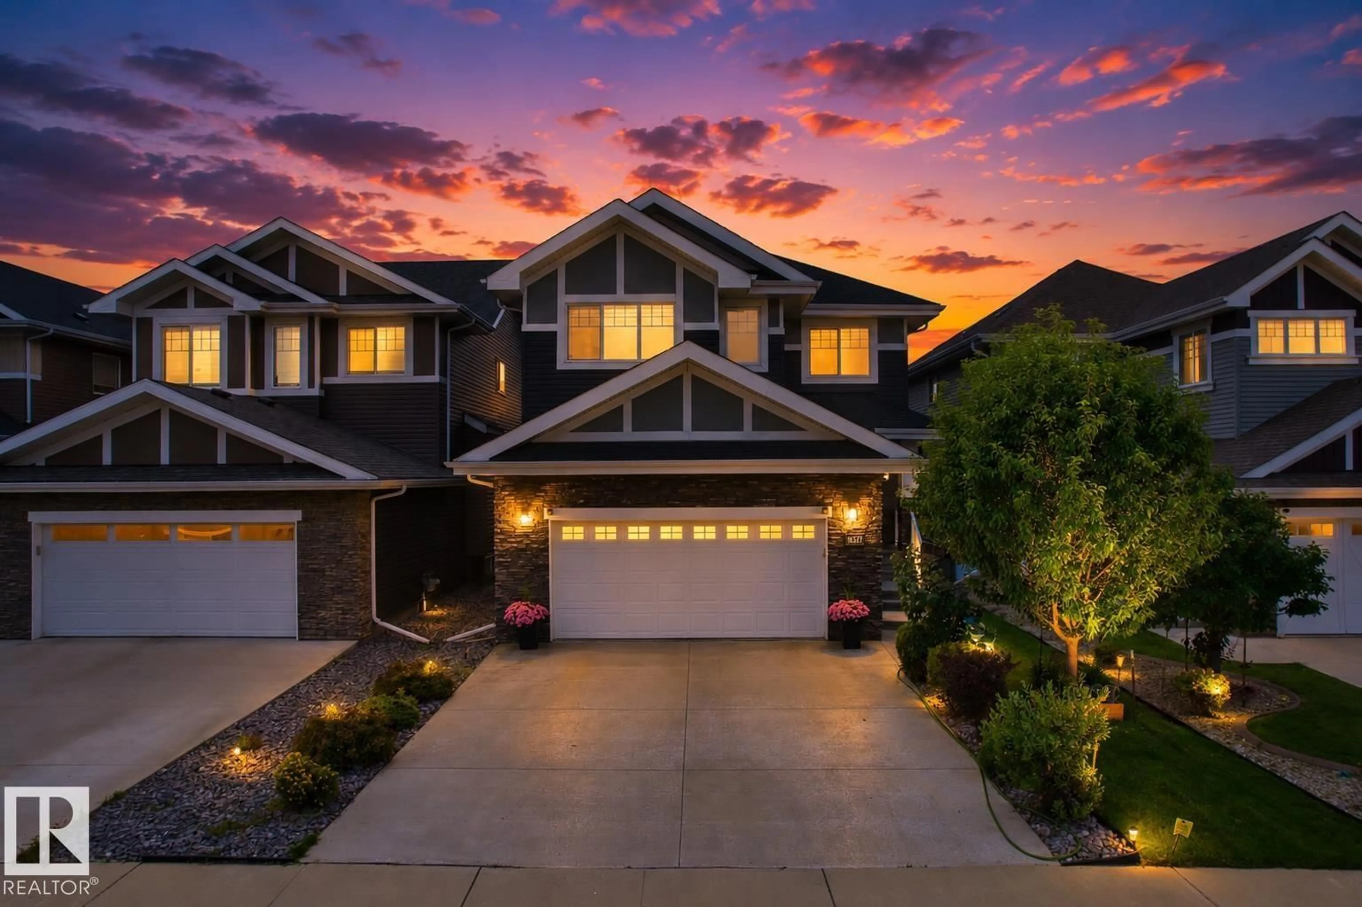
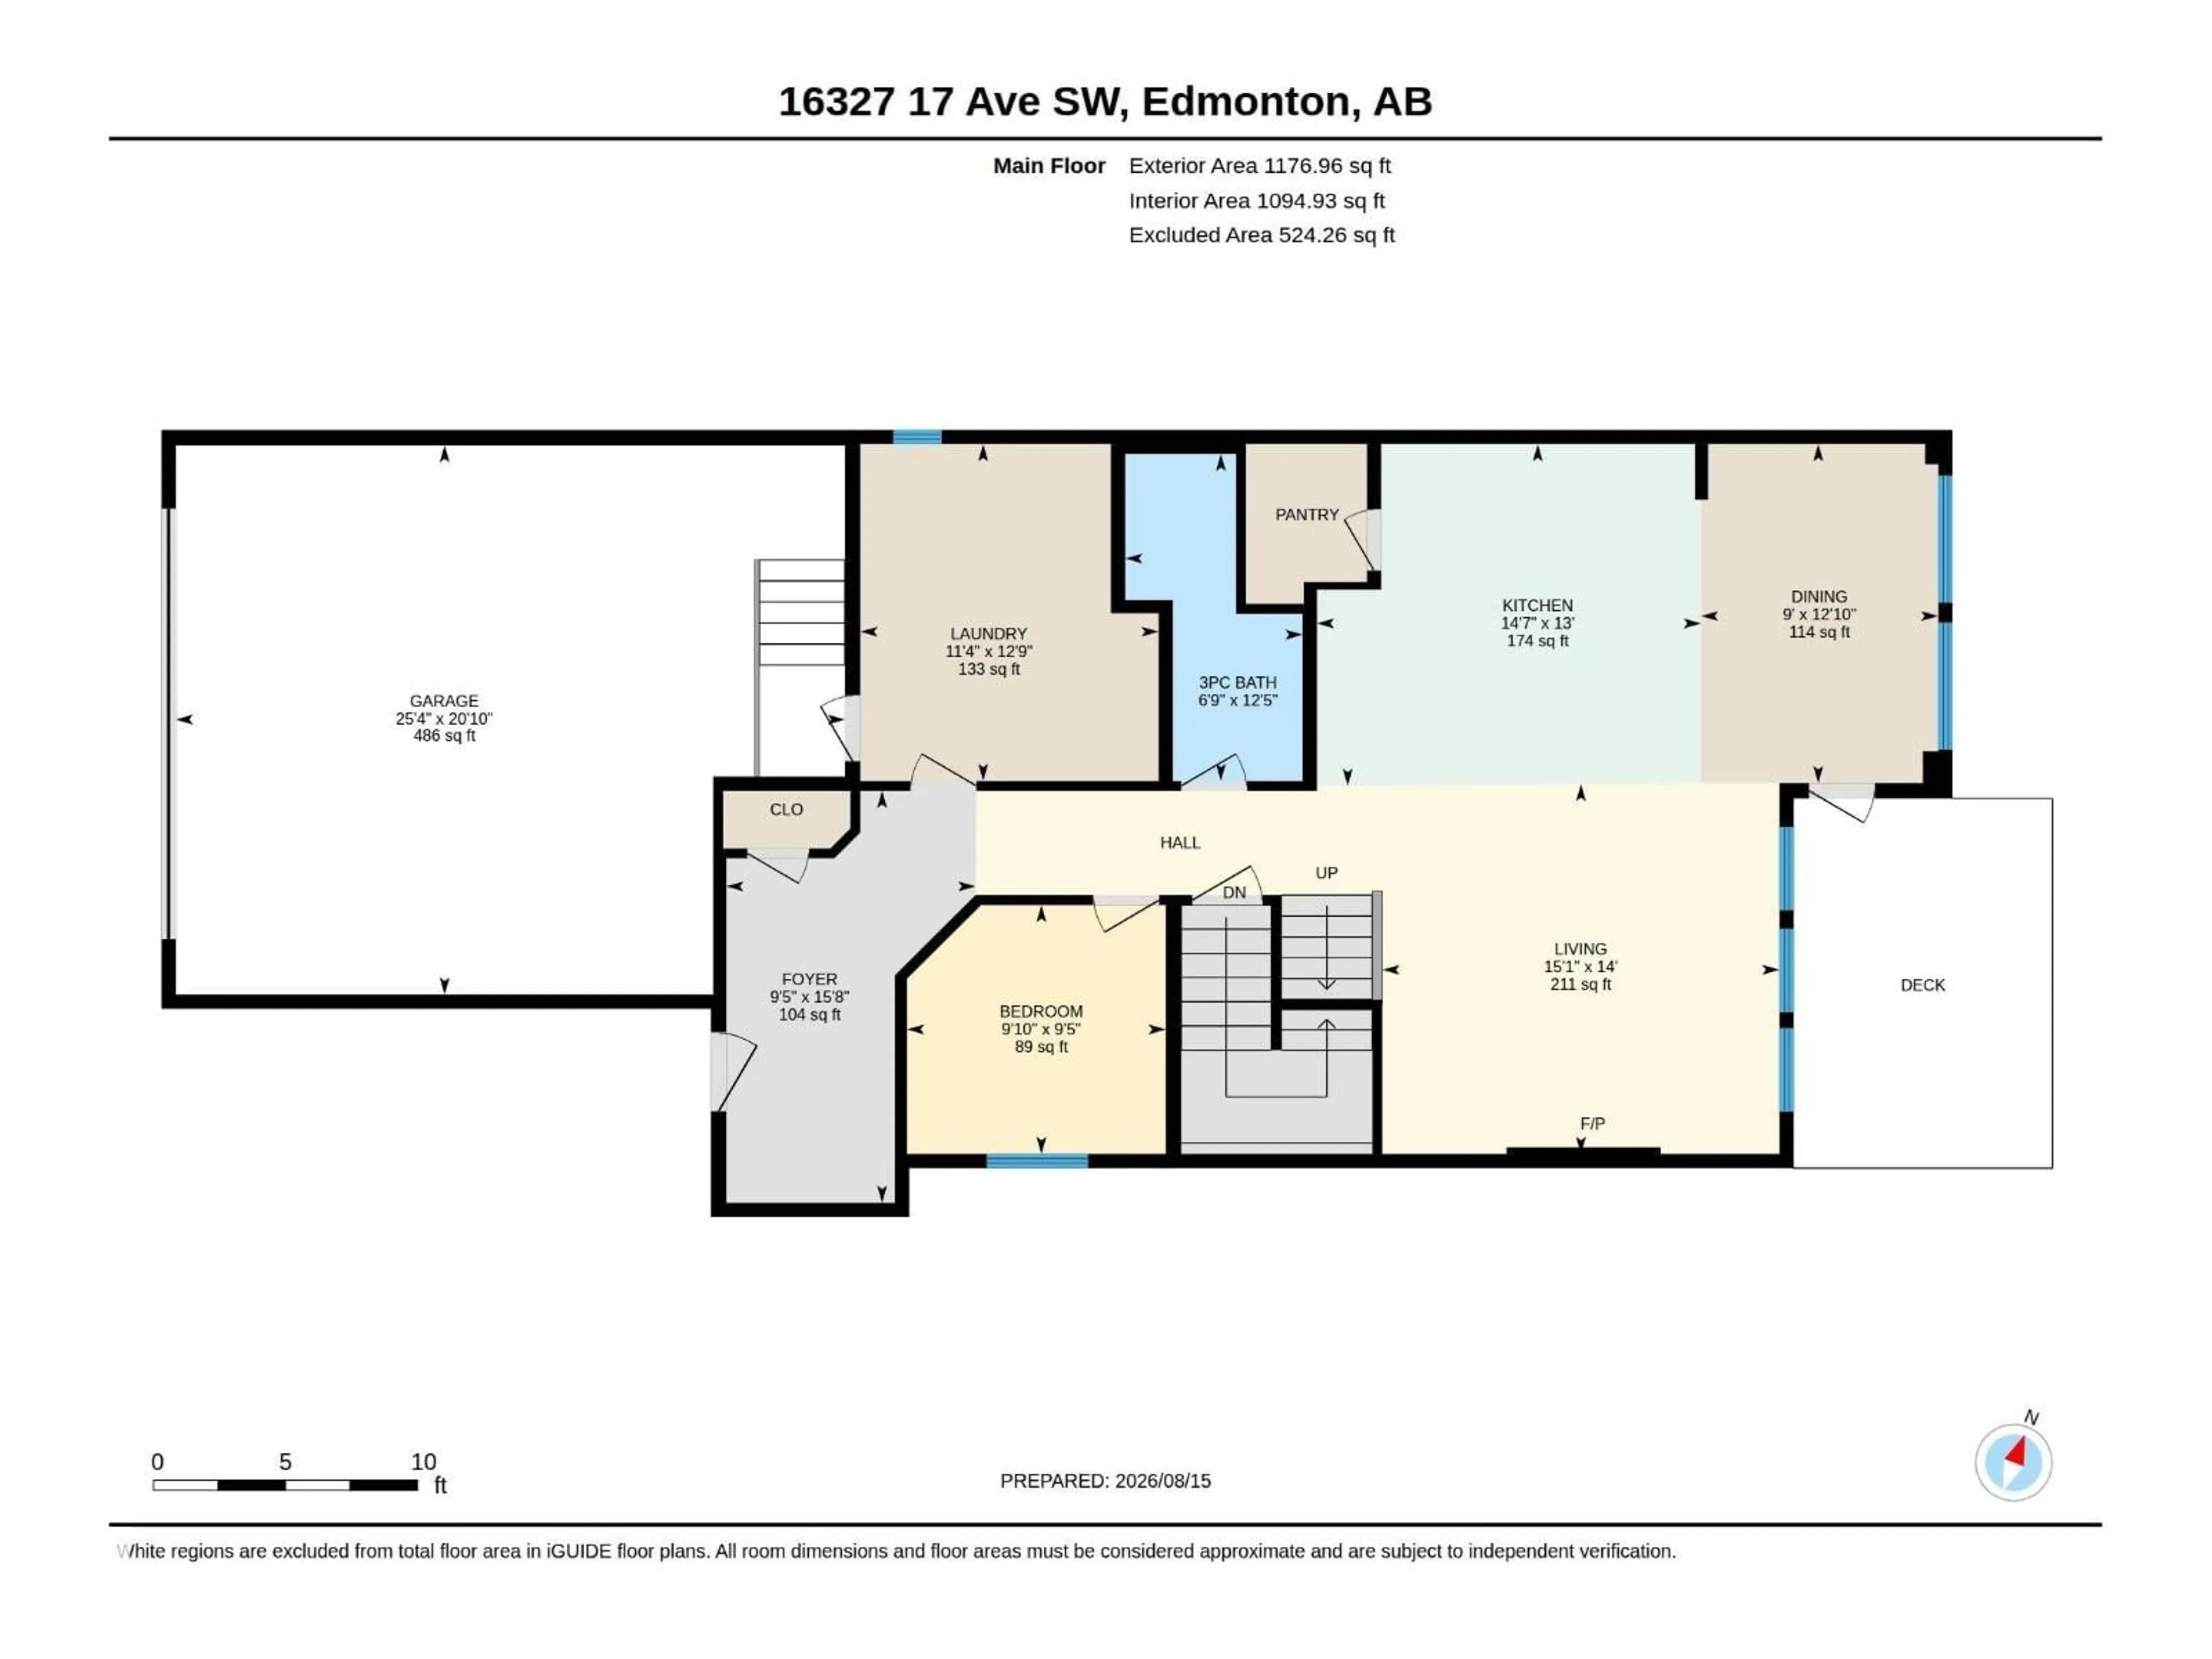
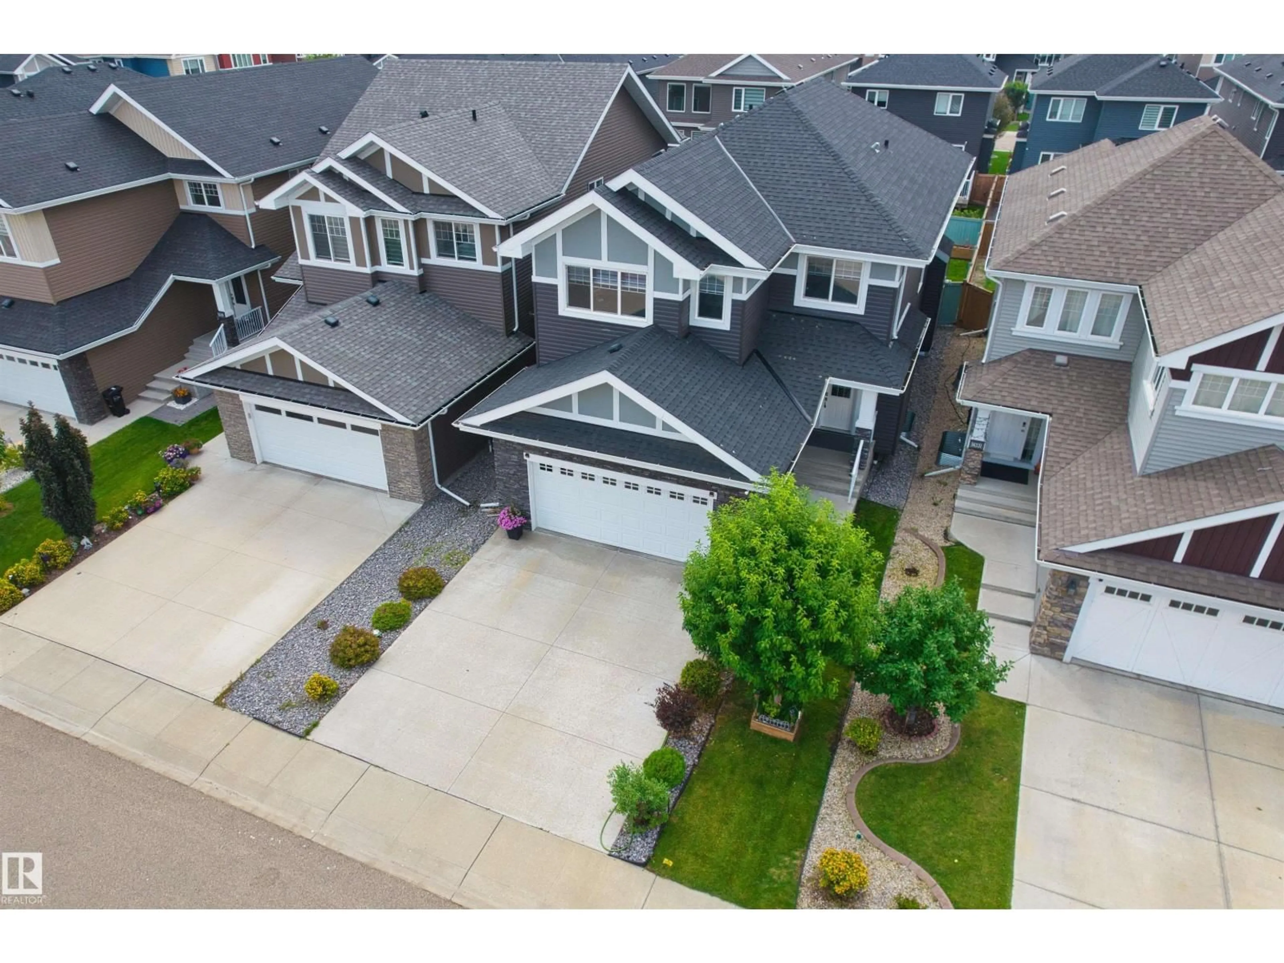
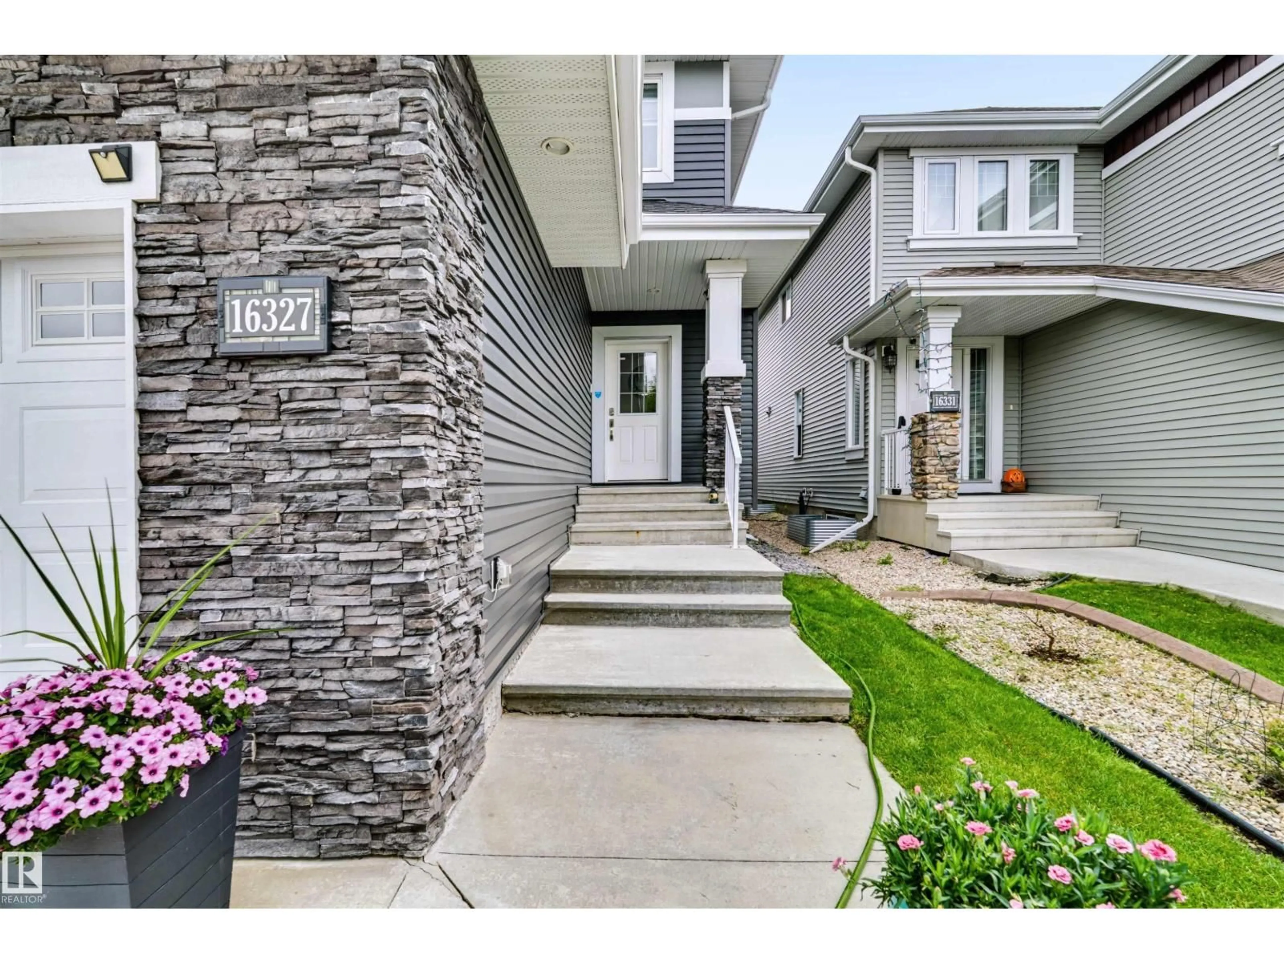
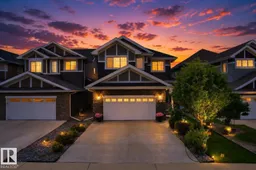
Welcome to New Castle 1 model built by professional Blackstone Homes.This beautiful 2522 SQFT two-storey home is located in the upscale Glenridding neighbourhood of Windermere.Main floor bedroom and full bath.Huge mud room with built-ins,plus convenient main-floor laundry.Chef's dream white maple kitchen with SS built in appliances,huge island, gas cook top.Great room with 18 feet high ceiling with gas fireplace with floor-to-ceiling stone wall.Second floor features a massive primary owner’s suite equipped with double sinks, Jacuzzi tub, tile surround shower and walk-in closet, two spacious secondary bedrooms and a bonus room.Other features: Central A/C, 9 ft main & basement ceilings, unfinished basement with three huge windows with fantastic future renovation potential, upgraded flooring, upgraded lighting with lots of pot lights, MDF shelving, quartz countertops, glass railings, gas line deck, south backyard,heated garage.Well maintained,smoke free,pet-free,close to school,park,shopping&Anthony Henday. (id:39198)


Property Details

StyleHouse
View-
Age of property2017
SqFt~2522 SqFt
Lot Size-
Parking Spaces4
MLS ®NumberE4504822
Community NameGlenridding Heights
Data SourceCREA
Listing byHomes & Gardens Real Estate Limited

Features

Heating: Forced air
Cooling: Central air conditioning
Basement: Unfinished, Full

Main level Floor

Laundry room

11'4" x 12'9"

Kitchen

14'7" x 13'

Living room

15'1" x 14'

Dining room

9' x 12'10"


Parking

Garage spaces -

Garage type -

Total parking spaces 4


Property History
Aug 21, 2026
ListedActive
$724,999
4 days on market
history photo preview47
Listing by crea®
Property listed by Homes & Gardens Real Estate Limited, Brokerage
Agent Banner Image
Interested in this property?Get in touch to get the inside scoop.

Market Data - Glenridding Heights

Geo Zone Map ThumbnailGlenridding Heights

Strong Seller's Market

View Market Data

Detached house - for the past 30 days

Buyer's market Seller's market

Avg. Days on Market

Past 30 days

0 day

Compared to

2025

0 day

2024

0 day

New Listings

Past 30 days

24 listings

Compared to

2025

14 listings

2024

9 listings

Units sold

Past 30 days

0 unit

Compared to

2025

0 unit

2024

0 unit

Median Sold Price

Past 30 days

$0

Compared to


Population and Demographics

Overview

Total population 1085
Average household income $135,952

Age (%)

0 to 19
30%
20 to 34
27%
35 to 49
29%
50 to 64
10%
65 and plus
5%

Household composition (%)

Single family
73%
Single person
22%
Multi person
5%
Multi family
0%

Mother tongue (%)

English
60%
Mandarin
11%
Yue (Cantonese)
5%
Tagalog (Pilipino, Filipino)
4%
Korean
3%
Urdu
2%
Punjabi (Panjabi)
2%
Arabic
2%
Spanish
1%
Others
1%

House tenancy (%)

Owners
80%
Renters
20%

What’s nearby?Essentials within 5 km

Local Logic

Transportation Scores

Estimated Budget

Powered by:
The trademarks REALTOR®, REALTORS®, and the REALTOR® logo are controlled by The Canadian Real Estate Association (CREA) and identify real estate professionals who are members of CREA. The trademarks MLS®, Multiple Listing Service® and the associated logos are owned by CREA and identify the quality of services provided by real estate professionals who are members of CREA. Used under license.

