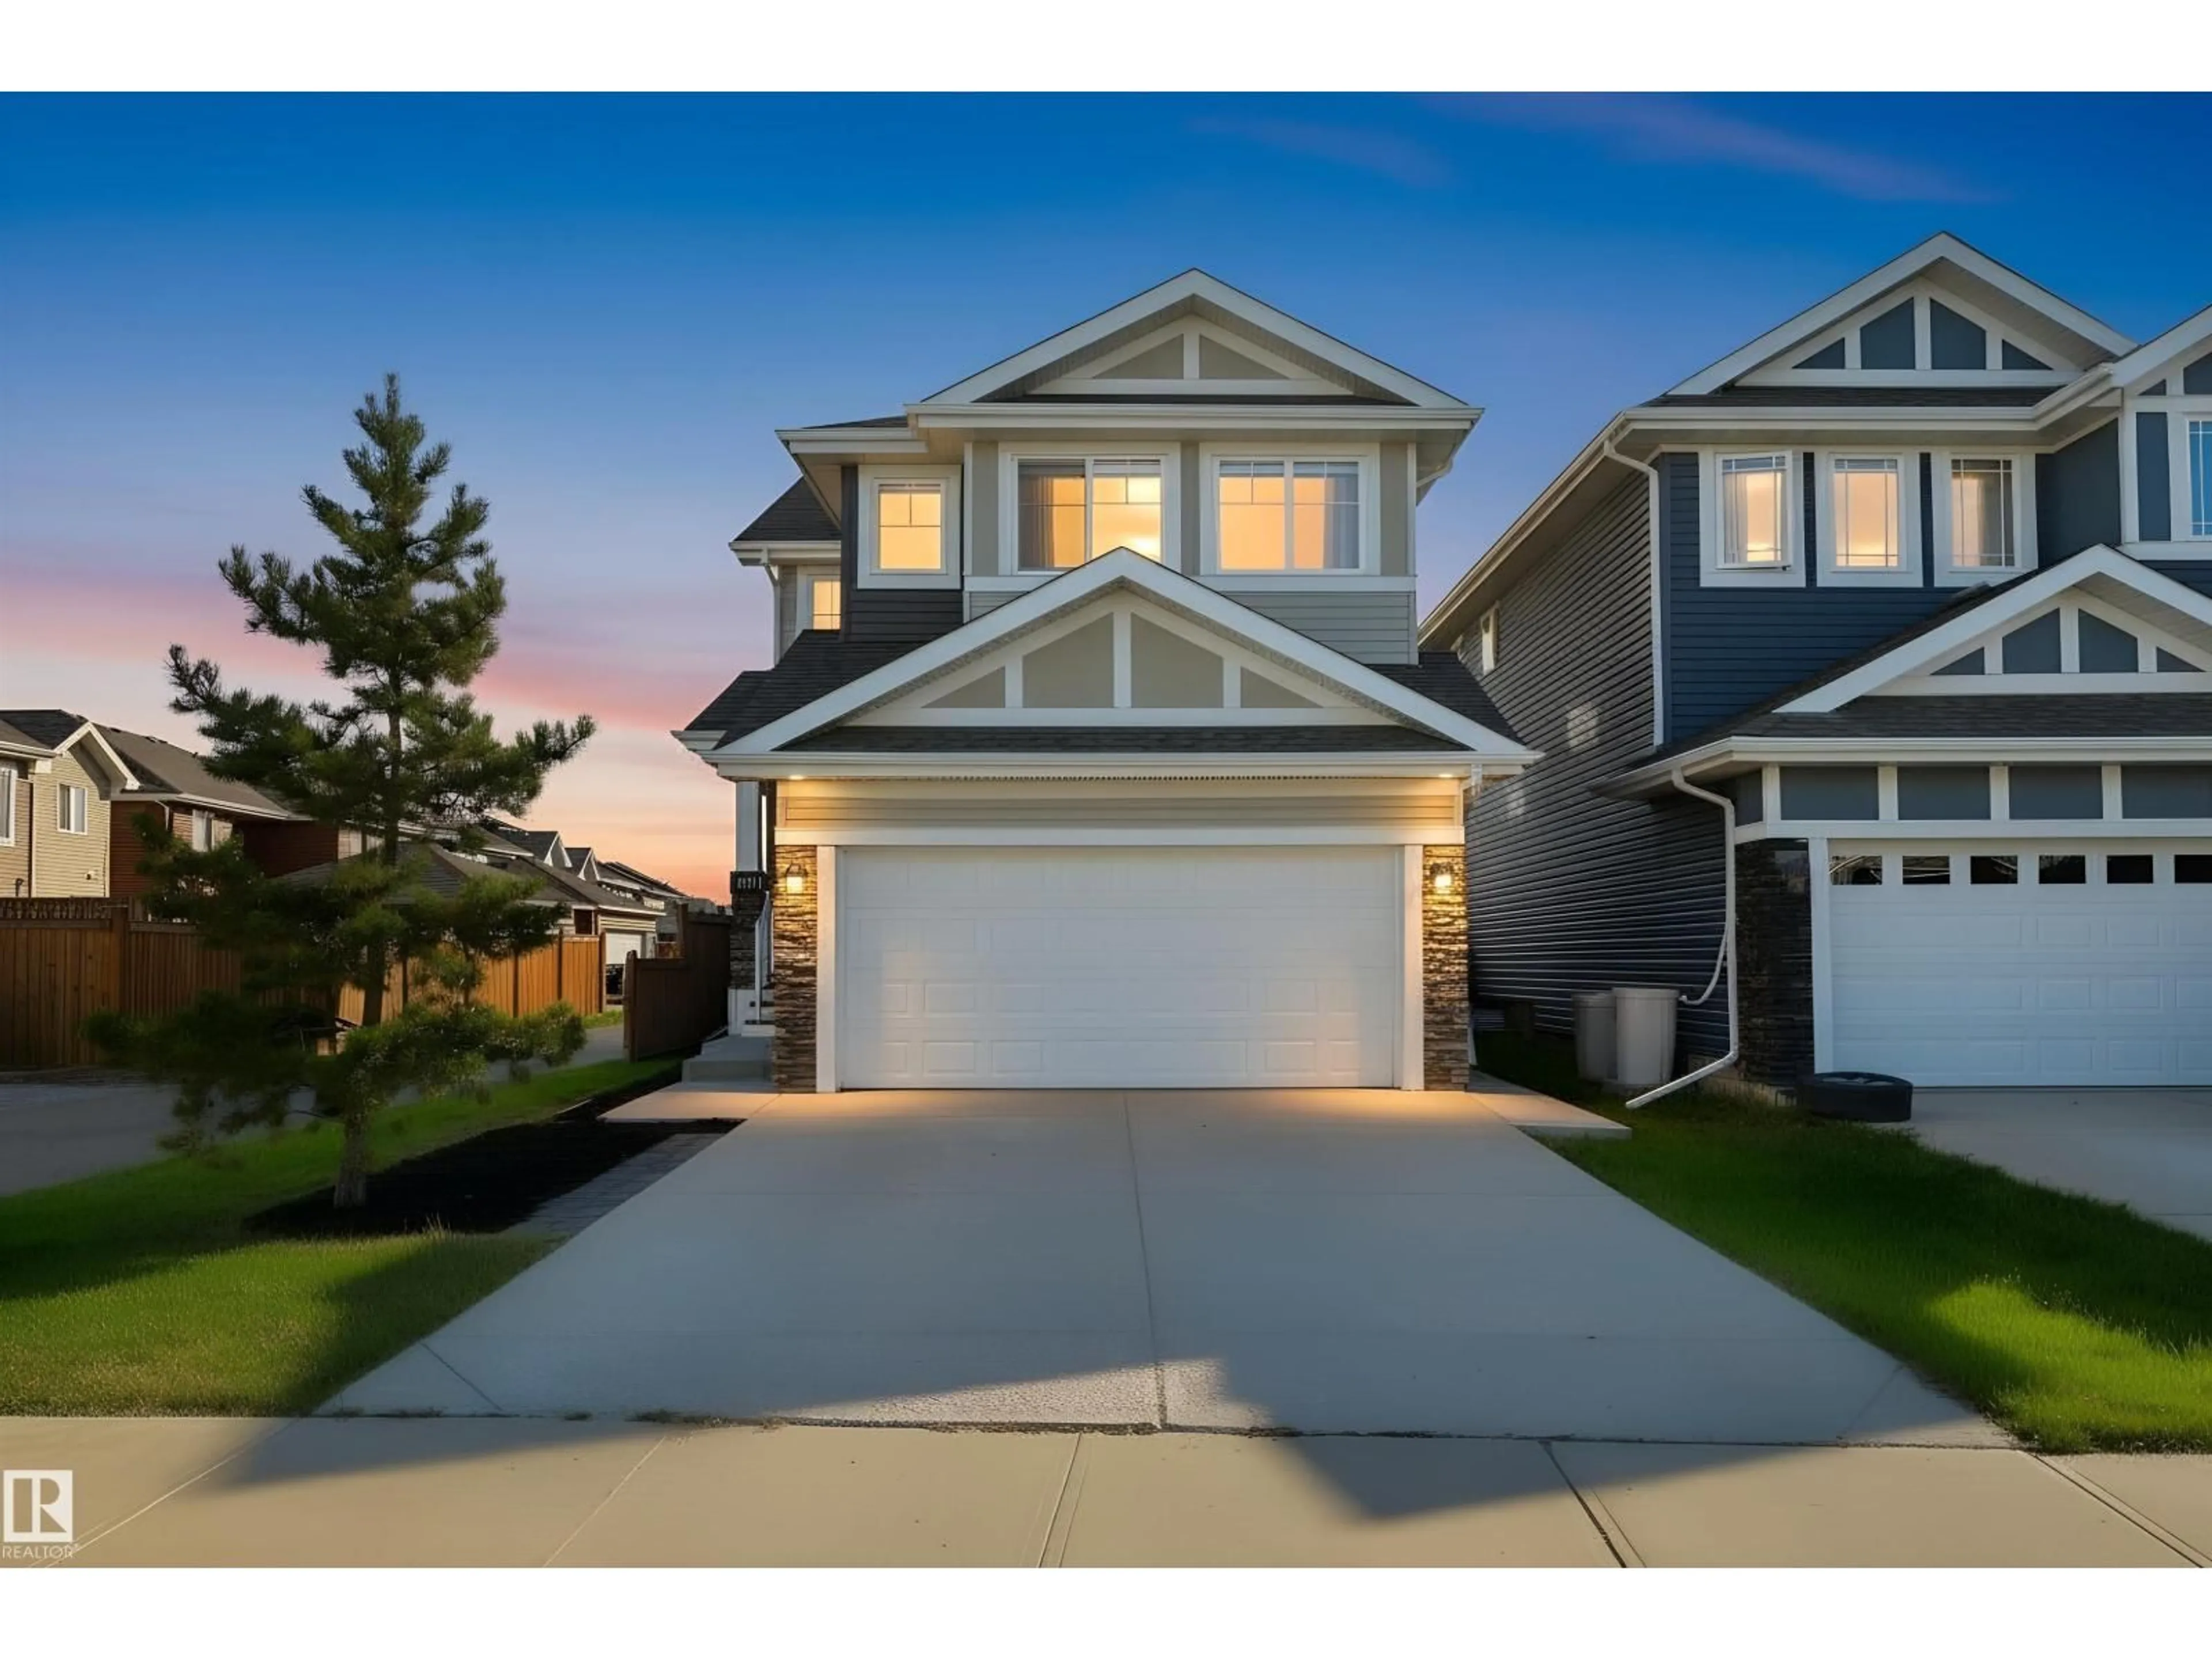
SW - 1419 169 ST, Edmonton, Alberta T6W3P7
Contact us about this property
Highlights
Estimated valueThis is the price Wahi expects this property to sell for.
The calculation is powered by our Instant Home Value Estimate, which uses current market and property price trends to estimate your home’s value with a 90% accuracy rate.Not available
Price/Sqft$316/sqft
Monthly cost
Open Calculator
Description
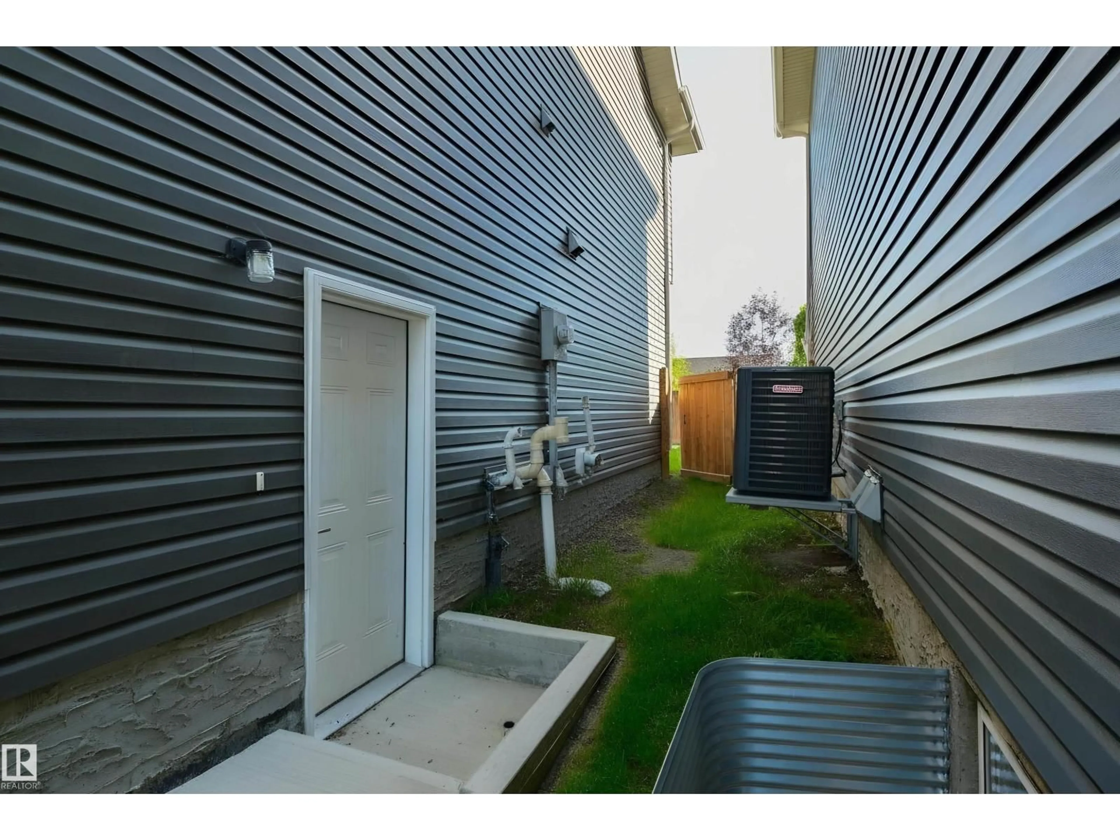
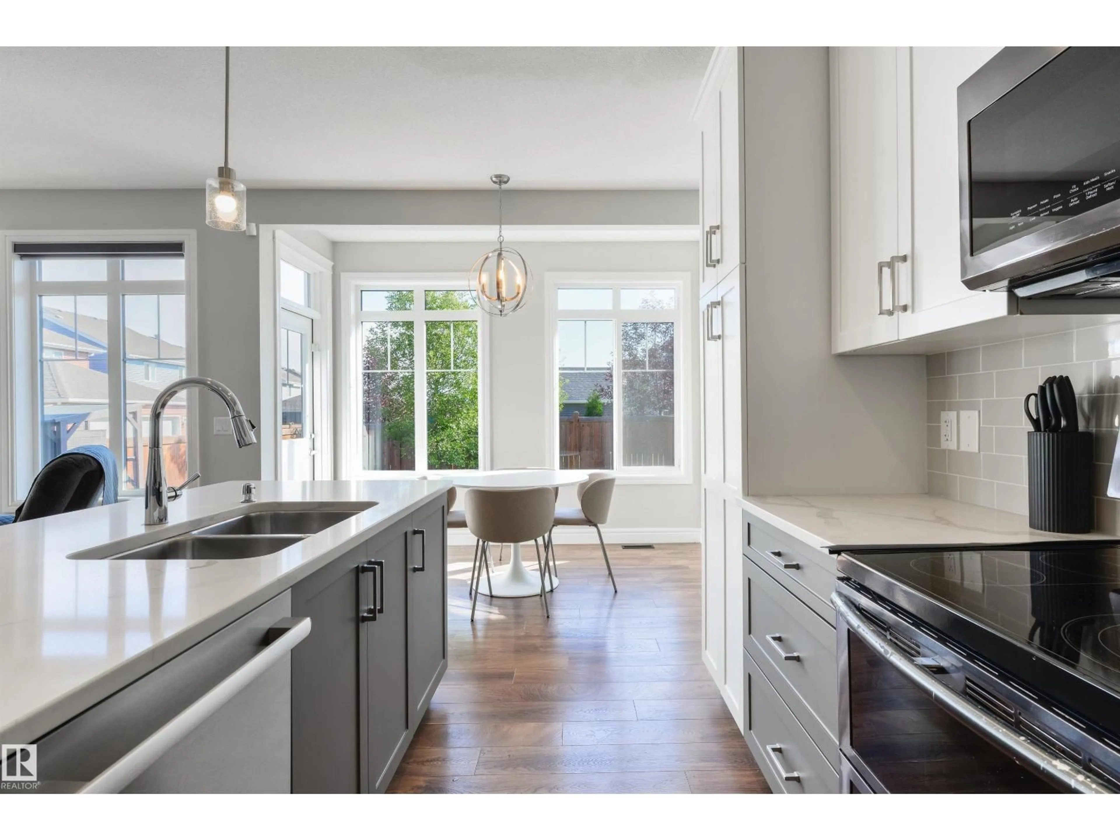
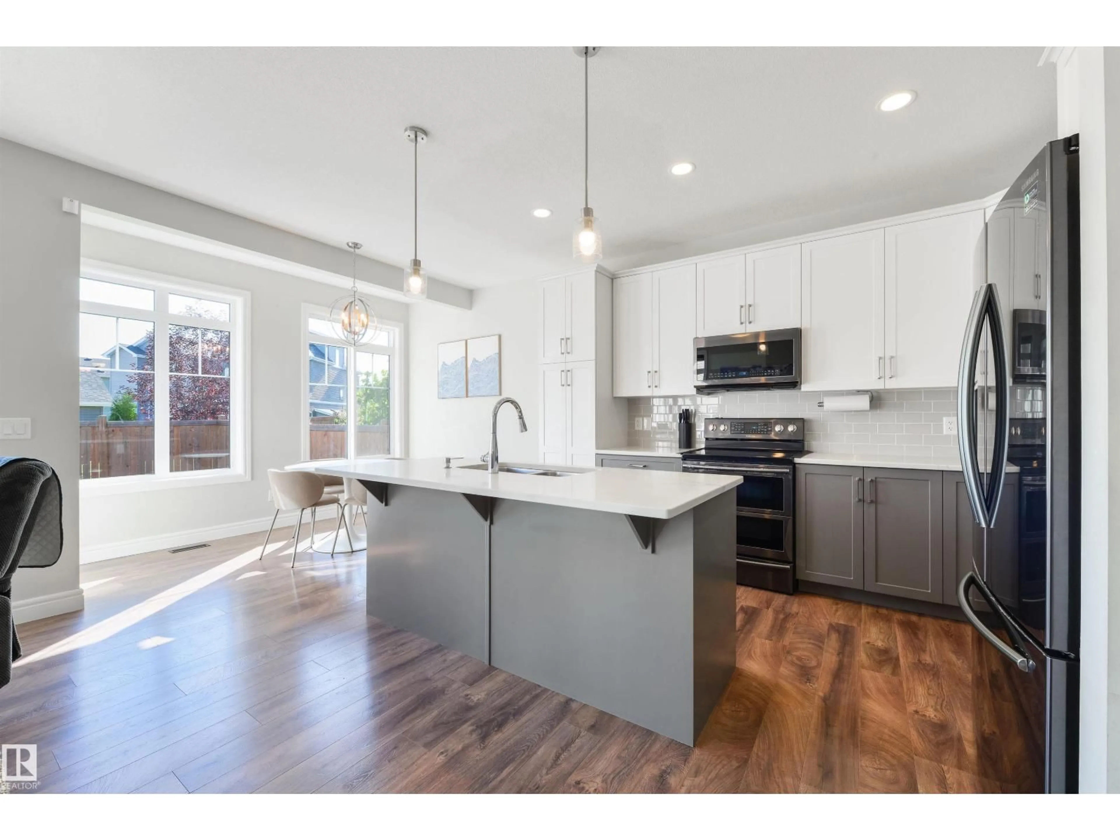
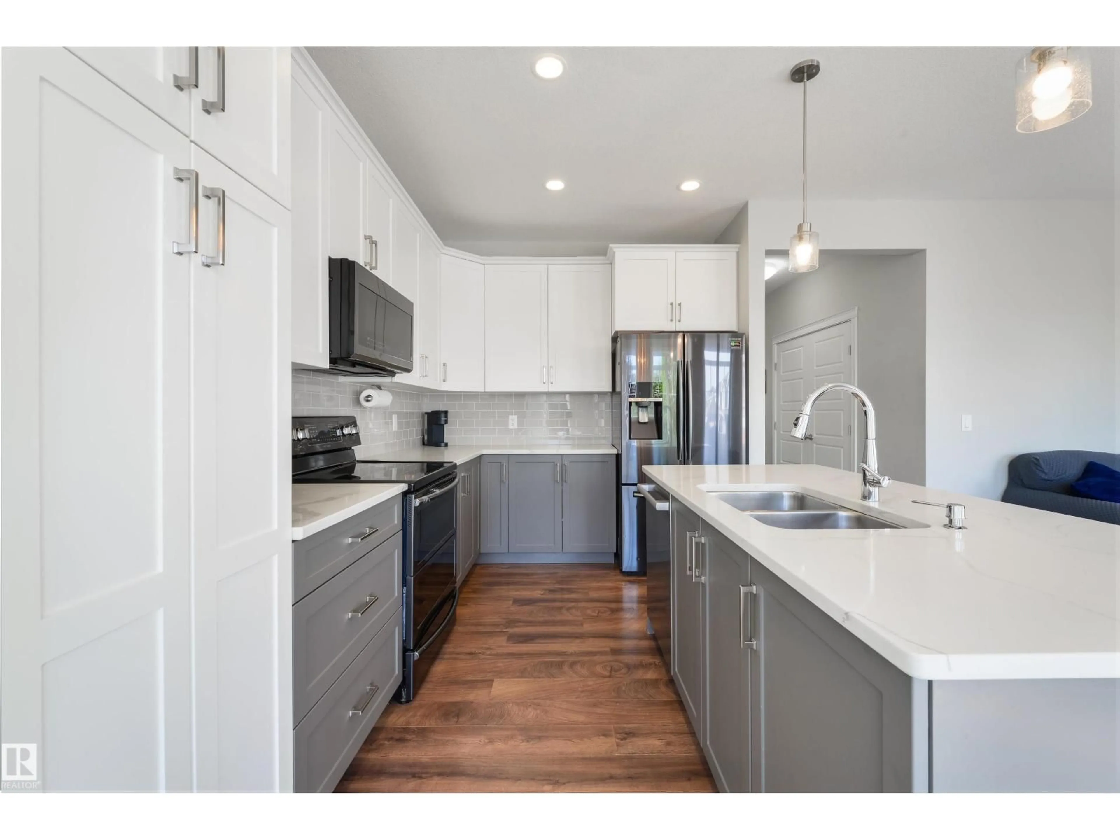
Private and perfectly placed on a quiet street, this UPSCALE 5 BDRM with AC features a SIDE ENTRANCE & 2 BDRM LEGAL SUITE! Soaring ceilings greet you in the BRIGHT ENTRANCE. The stylish kitchen offers EXTRA CABINETRY, QUARTZ & GENEROUS ISLAND, opening to SPACIOUS DINING for easy entertaining! OVERSIZED WINDOWS fill the home with NATURAL LIGHT. The flex room is an ideal MAIN FLOOR BEDROOM, while the BONUS ROOM adds even MORE LIVING SPACE.Double doors open to the PRIMARY WITH 2 WALK-IN CLOSETS & LUXURIOUS 5PC ENSUITE.Bedrooms 2 & 3 share easy access to the 4pc bath & laundry. ZERO LOT LINE? ABSOLUTELY NOT! Retreat in the LARGE, CORNER LANED YARD with ROOM FOR FAMILY & PETS. GENERATE INCOME or provide INDEPENDENT SPACE FOR EXTENDED FAMILY in the 2 BDRM LEGAL SUITE with 4PC BATH & UNTOUCHED KITCHEN WITH GAS STOVE. A TRUCK FRIENDLY GARAGE too! This ESTABLISHED LOCATION has MORE BREATHING ROOM BETWEEN NEIGHBOURS, plus STEPS TO PARKS, RAVINE TRAILS, & TRANSIT. QUICK, DIRECT ACCESS TO NW EDMONTON and the HENDAY! (id:39198)
Property Details
Interior
Features
Main level Floor
Living room
3.67 x 4.39Dining room
3.32 x 2.72Kitchen
2.67 x 3.75Den
2.87 x 3.04Property History
 48
48

