1 day on Market

SW - 1303 162 ST, Edmonton, Alberta T6W2L1

Detached
3
3 + 1
~1325 sqft
$419,000
Get pre-qualifiedPowered by nesto
Detached
3
3 + 1
~1325 sqft

Contact us about this property

Call

Highlights

Property Estimate

Days on market1 day

Estimated valueNot available

Price/Sqft$316/sqft

Monthly cost

Open Calculator

Description

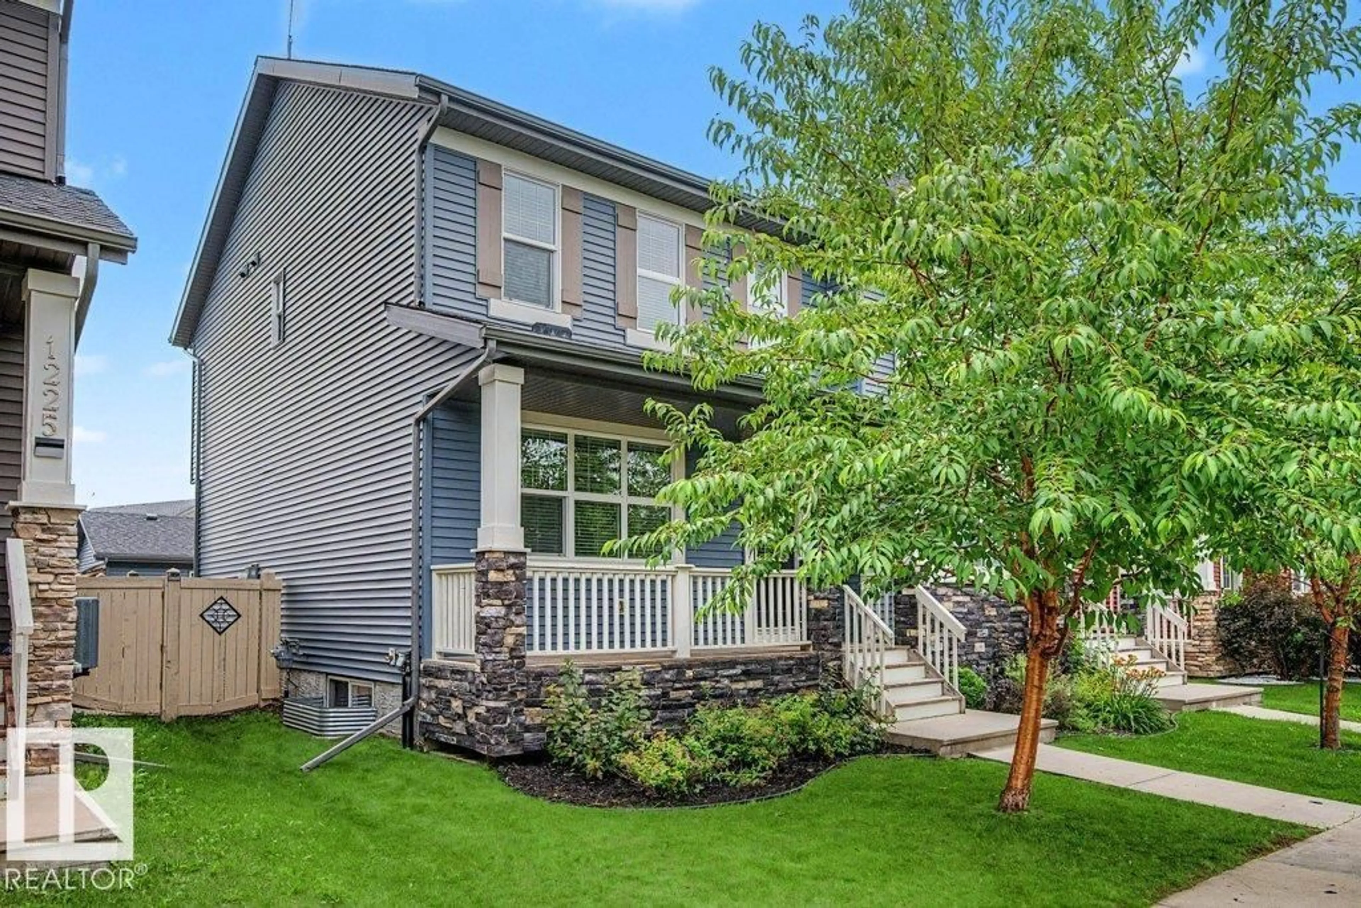
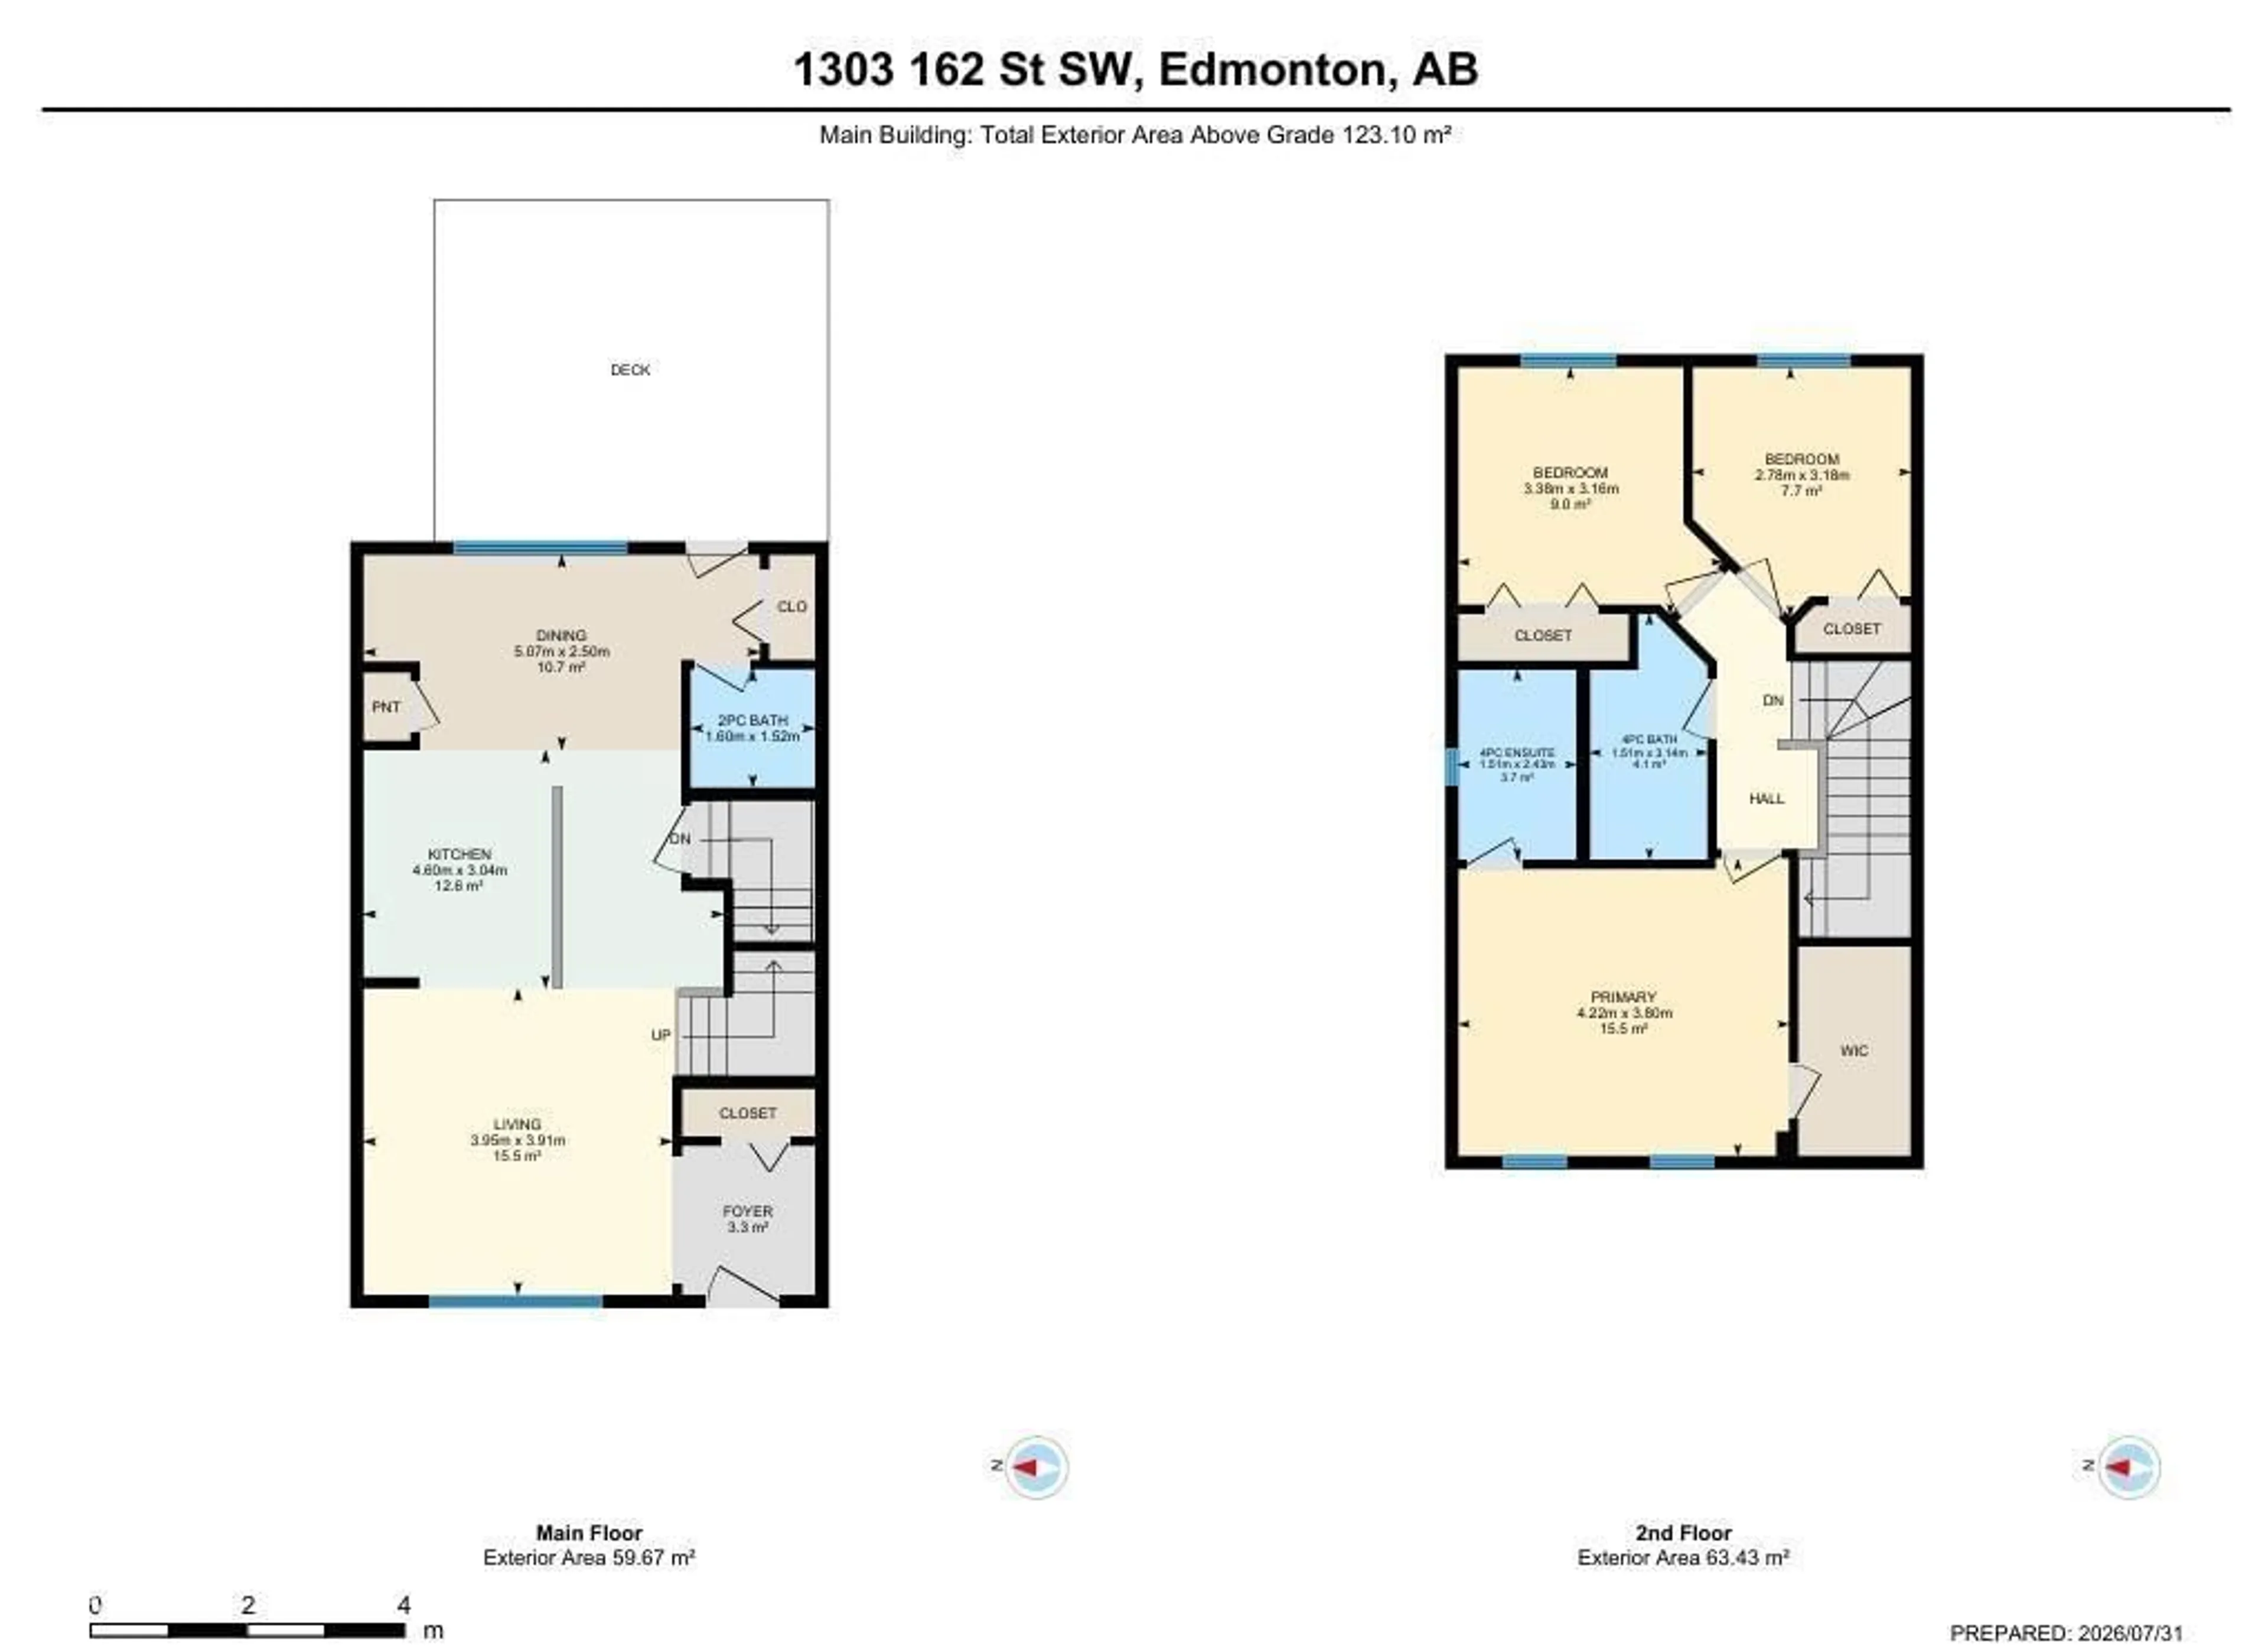
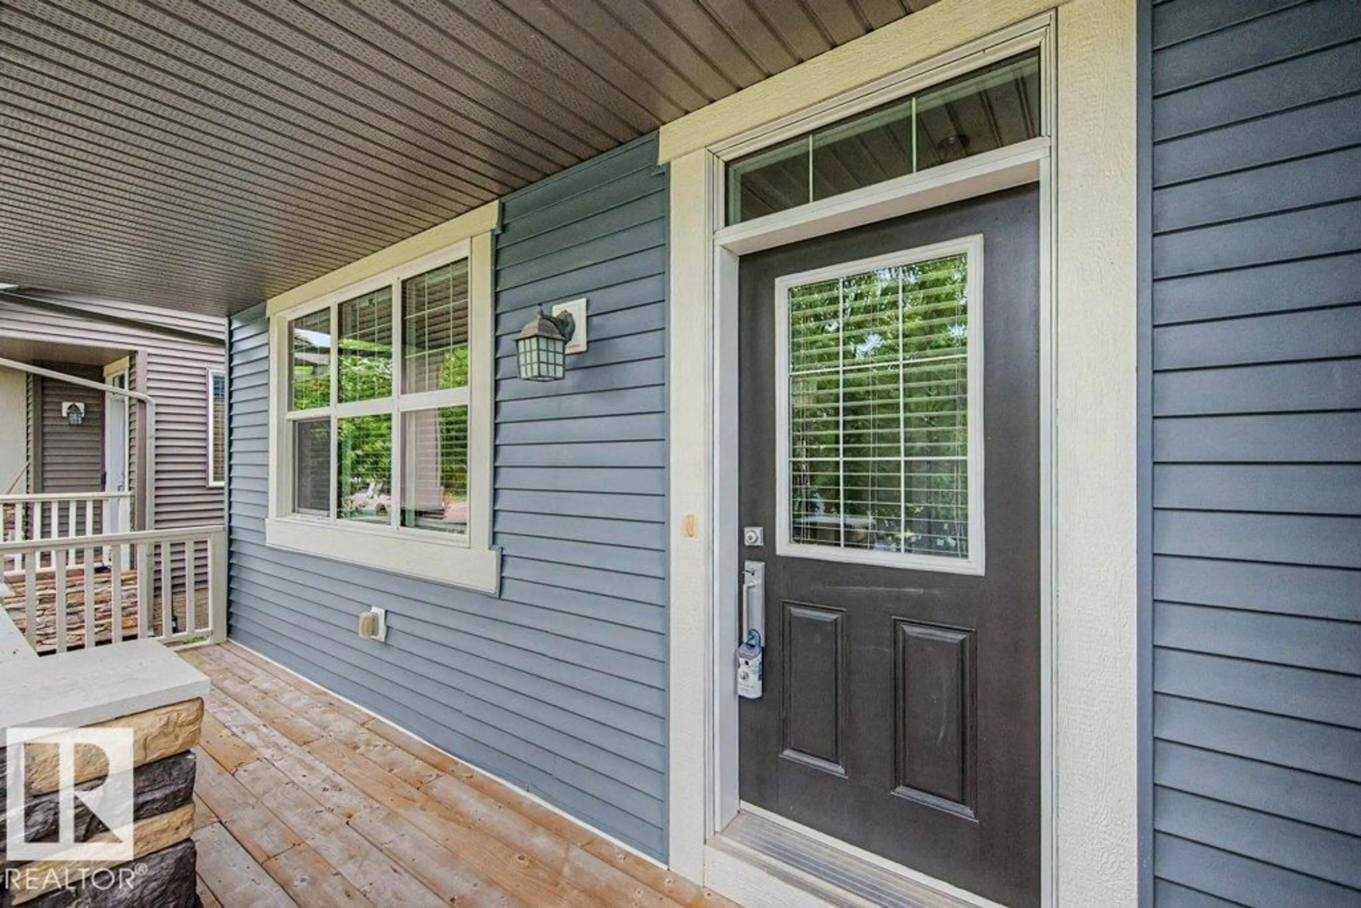
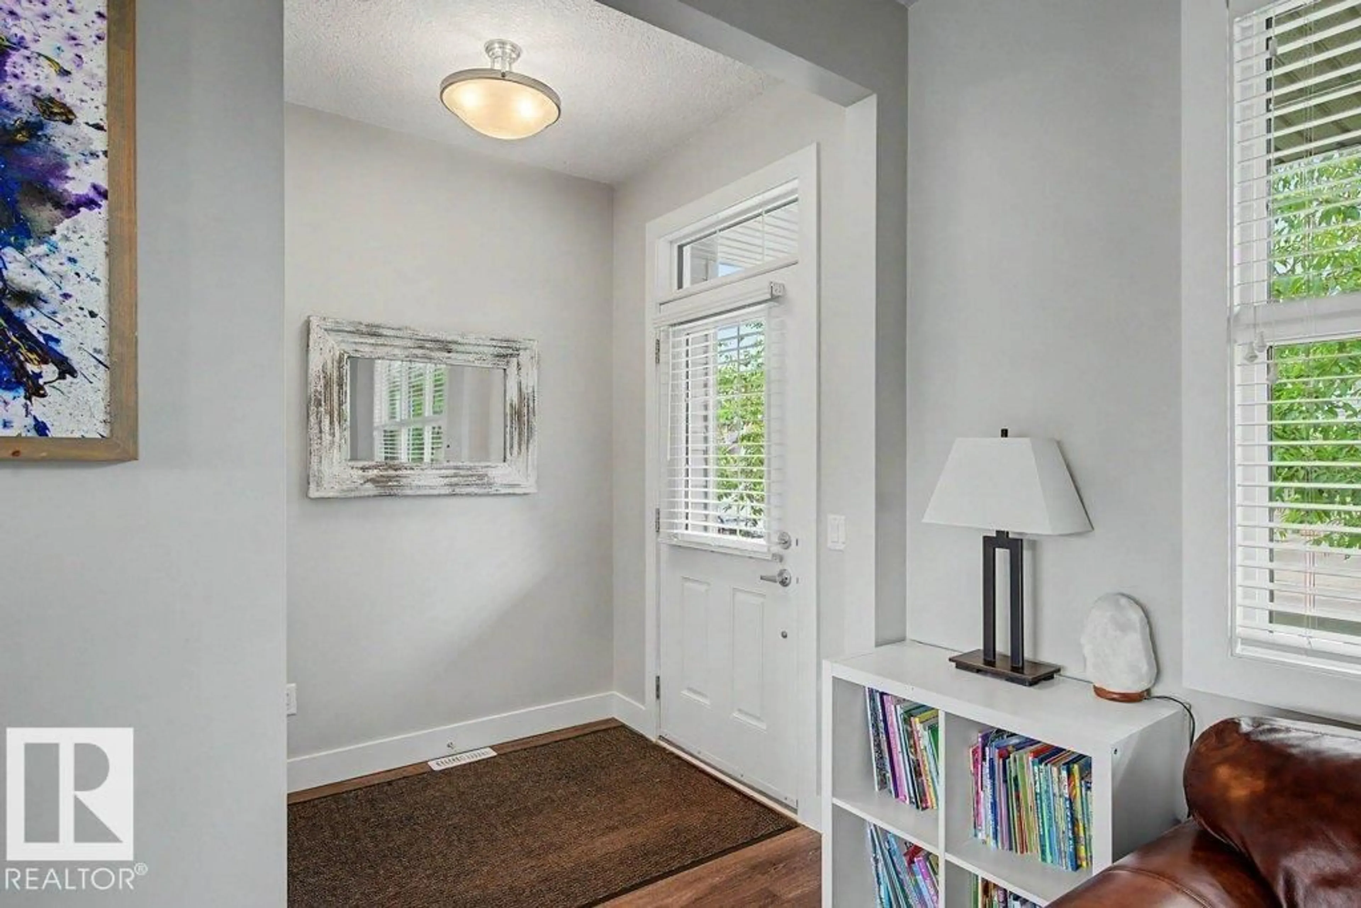
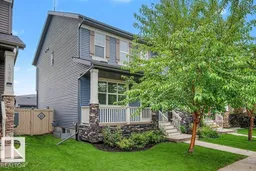
If you are looking for a well maintained home in Glenridding, then look no further. This beautiful family home has 1325 square feet of space, plus a basement ready for your development. As soon as you walk in, the open concept layout offers you an inviting feeling of connection and space. With the kitchen set in the center, it truly is the heart of the home. White cabinetry, spacious counters, SS appliances and a large island with counter seating all make this kitchen a place you want to be in. The main level offers a 2 pc bath near the back door, and a large deck (w/ BBQ gas hook up). The yard is perfect for pets and kids! Upstairs there are 3 bedrooms, & a 4 piece bath and lots of storage. The Primary suite is KING SIZED and has a walk in closet, and 4 piece ensuite also. With walking paths and tree lined streets, this area is welcoming and family friendly. Close to schools and shopping, with easy commutes to work, it offers everything a growing family would need. (id:39198)


Property Details

StyleDuplex
View-
Age of property2015
SqFt~1325 SqFt
Lot Size-
Parking Spaces3
MLS ®NumberE4501579
Community NameGlenridding Heights
Data SourceCREA
Listing byOne Percent Realty

Features

Heating: Forced air
Basement: Unfinished, Full

Main level Floor

Living room

3.95 x 3.91

Dining room

5.07 x 2.5

Kitchen

4.6 x 3.04


Parking

Garage spaces -

Garage type -

Total parking spaces 3


Property History
Jul 31, 2026
ListedActive
$419,000
1 day on market
history photo preview34
Listing by crea®
Property listed by One Percent Realty, Brokerage
Agent Banner Image
Interested in this property?Get in touch to get the inside scoop.

Market Data - Glenridding Heights

Geo Zone Map ThumbnailGlenridding Heights

Strong Seller's Market

View Market Data

Detached house - for the past 30 days

Buyer's market Seller's market

Avg. Days on Market

Past 30 days

0 day

Compared to

2025

0 day

2024

0 day

New Listings

Past 30 days

24 listings

Compared to

2025

14 listings

2024

9 listings

Units sold

Past 30 days

0 unit

Compared to

2025

0 unit

2024

0 unit

Median Sold Price

Past 30 days

$0

Compared to


Population and Demographics

Overview

Total population 1085
Average household income $135,952

Age (%)

0 to 19
30%
20 to 34
27%
35 to 49
29%
50 to 64
10%
65 and plus
5%

Household composition (%)

Single family
73%
Single person
22%
Multi person
5%
Multi family
0%

Mother tongue (%)

English
60%
Mandarin
11%
Yue (Cantonese)
5%
Tagalog (Pilipino, Filipino)
4%
Korean
3%
Urdu
2%
Punjabi (Panjabi)
2%
Arabic
2%
Spanish
1%
Others
1%

House tenancy (%)

Owners
80%
Renters
20%

What’s nearby?Essentials within 5 km

Local Logic

Transportation Scores

Estimated Budget

Powered by:
The trademarks REALTOR®, REALTORS®, and the REALTOR® logo are controlled by The Canadian Real Estate Association (CREA) and identify real estate professionals who are members of CREA. The trademarks MLS®, Multiple Listing Service® and the associated logos are owned by CREA and identify the quality of services provided by real estate professionals who are members of CREA. Used under license.

