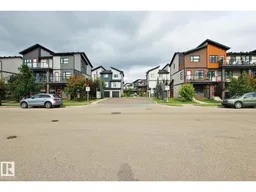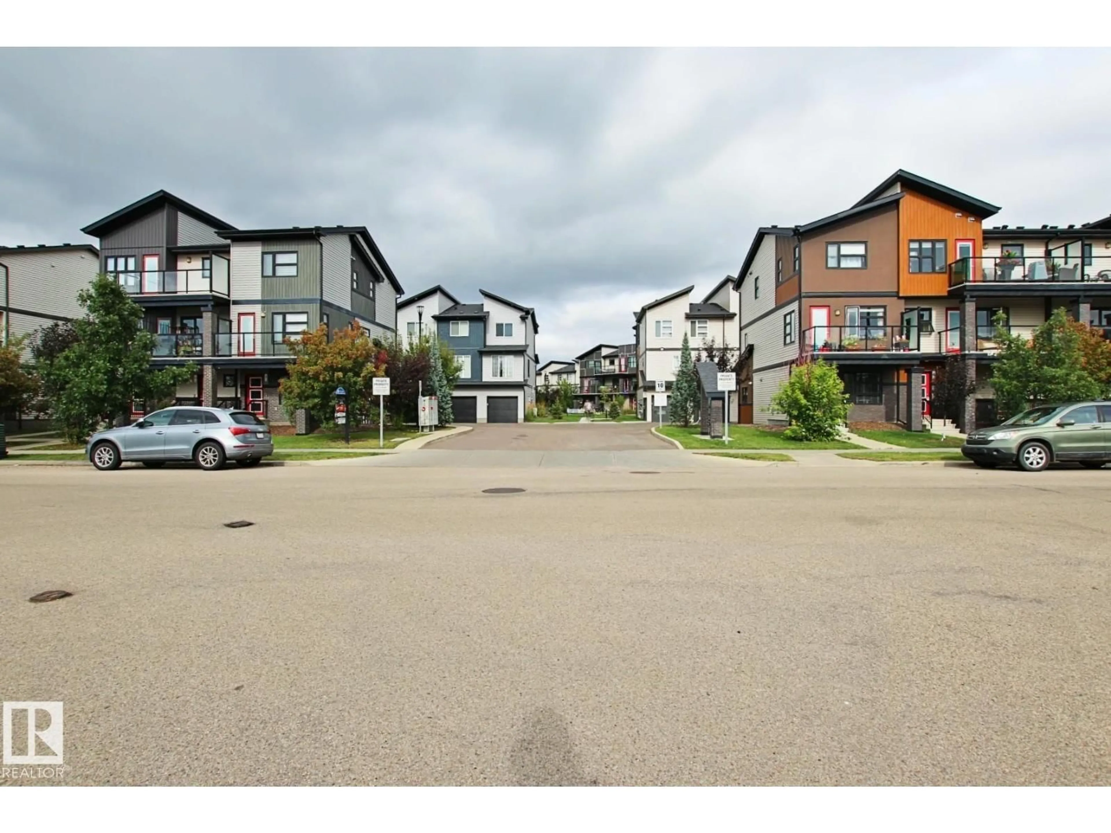
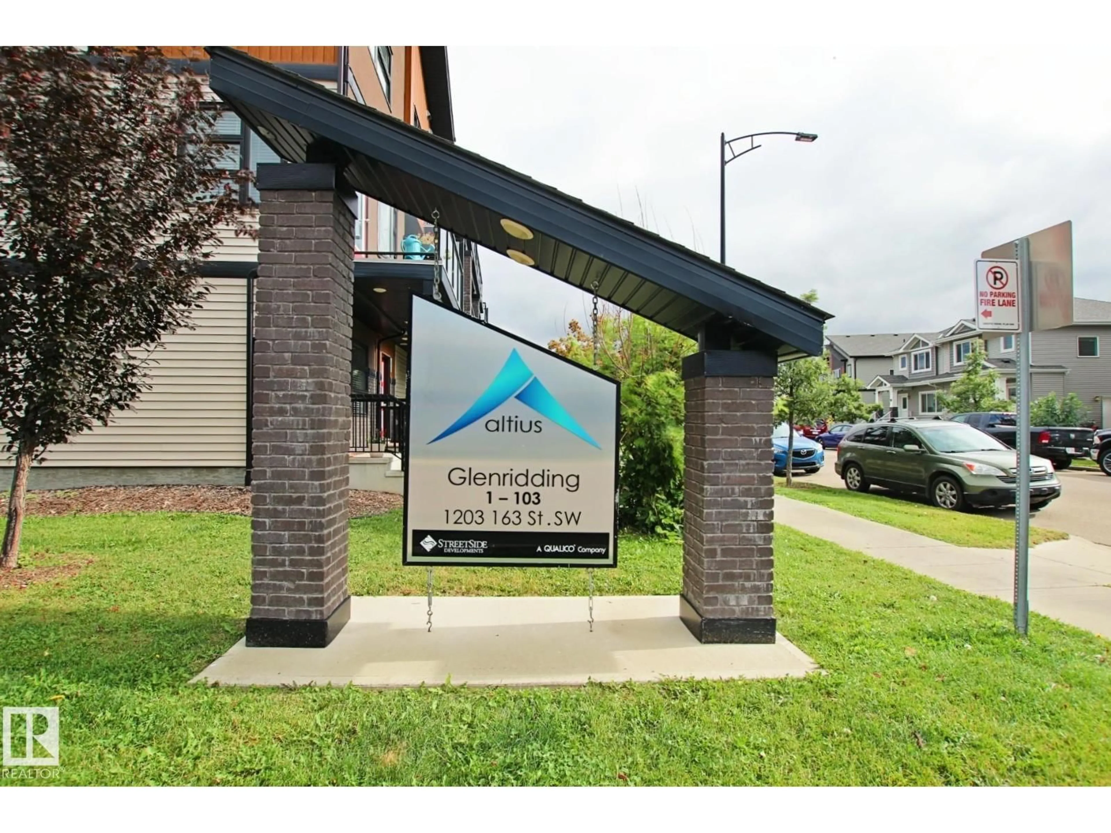
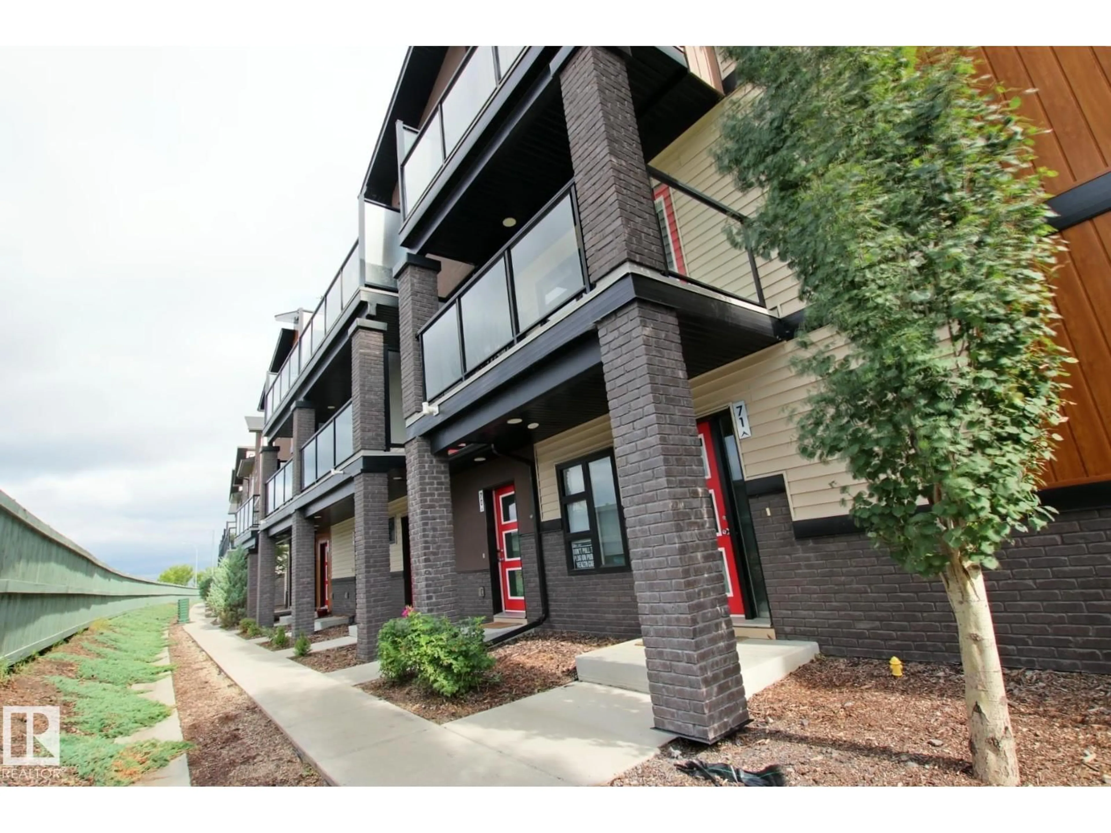
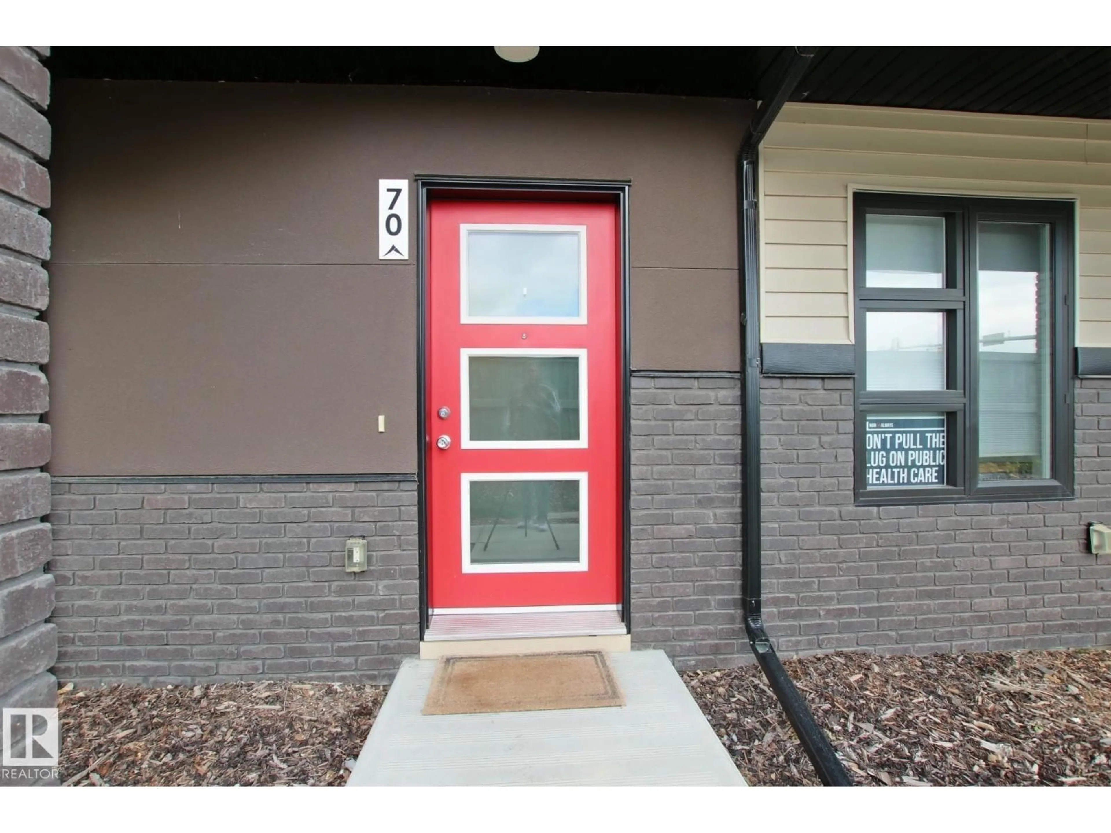
A pic from outside/outdoor area/front of a property/back of a property/a pic from drone, street for #70 - 1203 163 ST, Edmonton Alberta T6W3X1
1 day on Market

#70 - 1203 163 ST, Edmonton, Alberta T6W3X1

Condo
1
1
~684 sqft
$238,000
Get pre-qualifiedPowered by nesto
Condo
1
1
~684 sqft

Contact us about this property

Call

Highlights

Property Estimate

Days on market1 day

Estimated valueNot available

Price/Sqft$347/sqft

Monthly cost

Open Calculator

Description

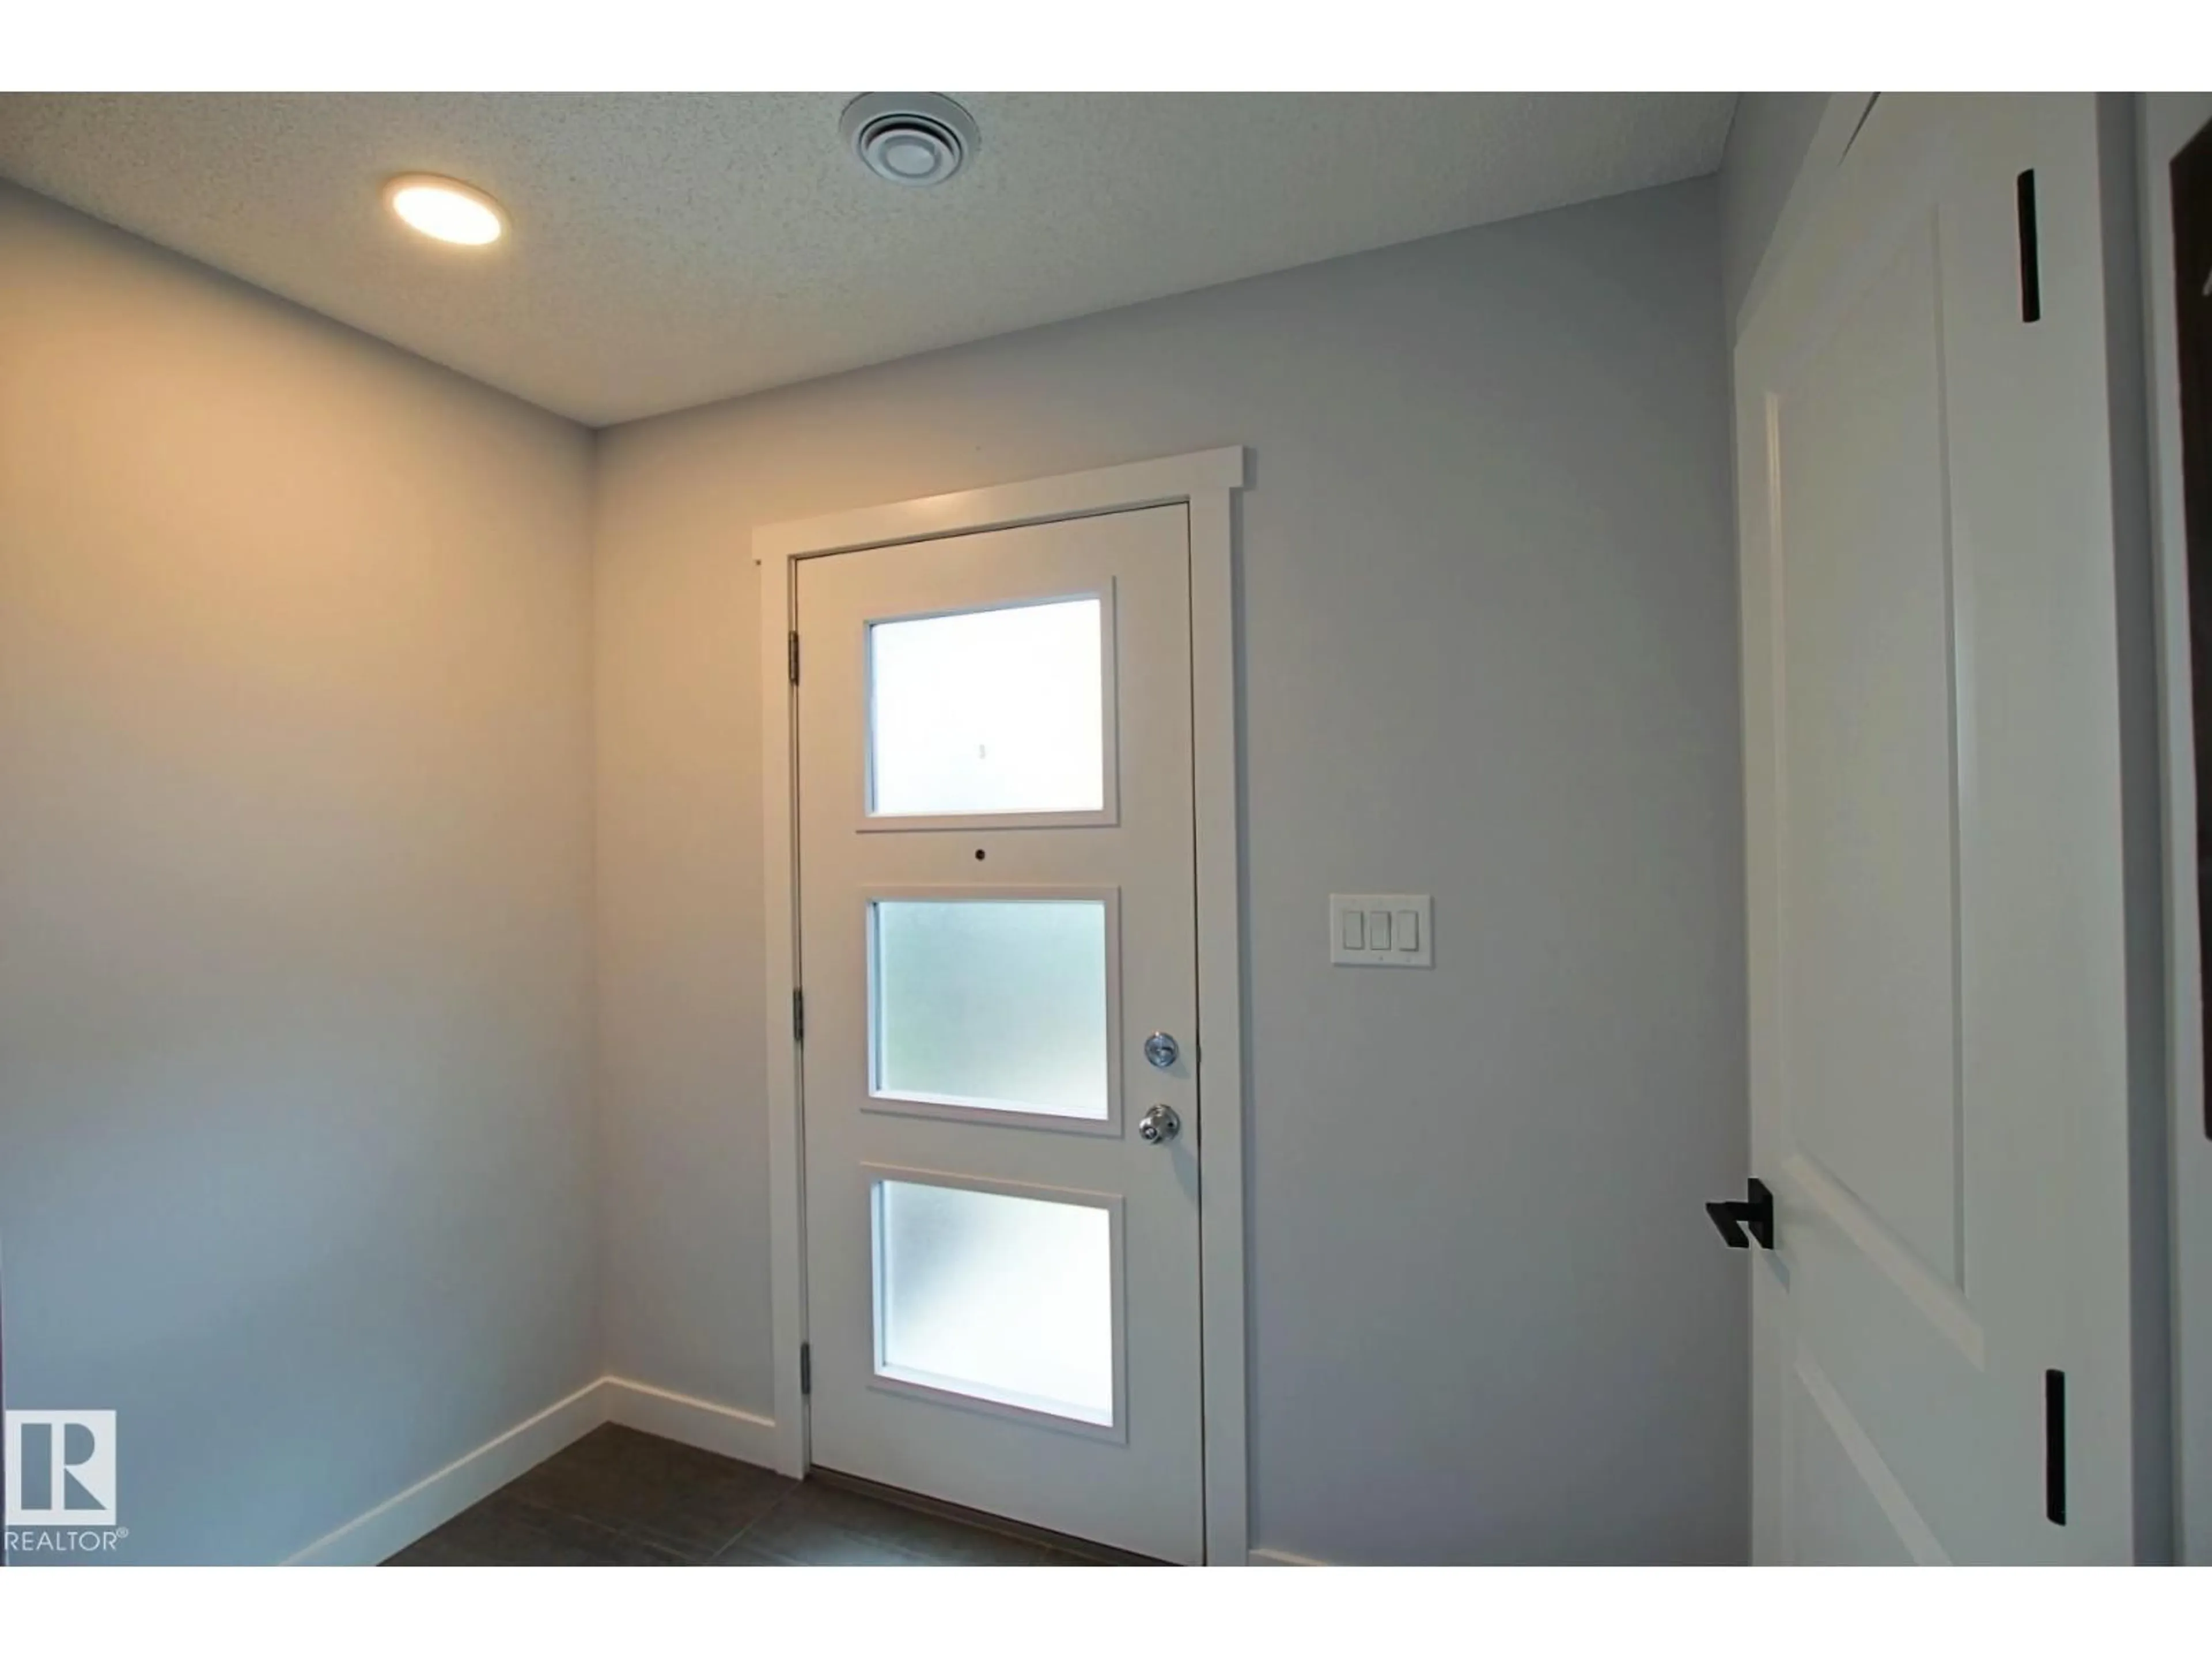
A great option for the Buyer who wants to live in SW Edmonton. The Altius in Glenridding is an attractive townhouse complex with modern elevations and attached garages. This unit shows as if it was brand new and is a turn key home that is ready for it's next owner. The home has modern finishes from the front door to throughout the unit even including the garage door. The unobstructed exposure gives owners amazing sunlight in the evening and countless sunsets to watch from either inside the living room or out on the covered deck. Single attached garage keeps your car protected from the elements and lets home owners enter straight into their unit. New carpet, vinyl plank flooring, electric fireplace and more. It leaves one to question, is this the perfect home for you? (id:39198)


Property Details

StyleRow / Townhouse
View-
Age of property2018
SqFt~684 SqFt
Lot Size-
Parking Spaces-
MLS ®NumberE4508209
Community NameGlenridding Heights
Data SourceCREA
Listing byCentury 21 All Stars Realty Ltd

Features

Heating: Forced air

Upper Level Floor

Living room

Kitchen

Primary Bedroom


1Story
Inclusions
Hydro
Water
Parking
Cable
Heat

Property History

Sep 11, 2026
ListedActive
$238,000
1 day on market
history photo preview22
Listing by crea®
Property listed by Century 21 All Stars Realty Ltd, Brokerage
Agent Banner Image
Interested in this property?Get in touch to get the inside scoop.

Population and Demographics

Overview

Total population 1085
Average household income $135,952

Age (%)

0 to 19
30%
20 to 34
27%
35 to 49
29%
50 to 64
10%
65 and plus
5%

Household composition (%)

Single family
73%
Single person
22%
Multi person
5%
Multi family
0%

Mother tongue (%)

English
60%
Mandarin
11%
Yue (Cantonese)
5%
Tagalog (Pilipino, Filipino)
4%
Korean
3%
Urdu
2%
Punjabi (Panjabi)
2%
Arabic
2%
Spanish
1%
Others
1%

House tenancy (%)

Owners
80%
Renters
20%

What’s nearby?Essentials within 5 km

Local Logic

Transportation Scores

Estimated Budget

Powered by:
The trademarks REALTOR®, REALTORS®, and the REALTOR® logo are controlled by The Canadian Real Estate Association (CREA) and identify real estate professionals who are members of CREA. The trademarks MLS®, Multiple Listing Service® and the associated logos are owned by CREA and identify the quality of services provided by real estate professionals who are members of CREA. Used under license.