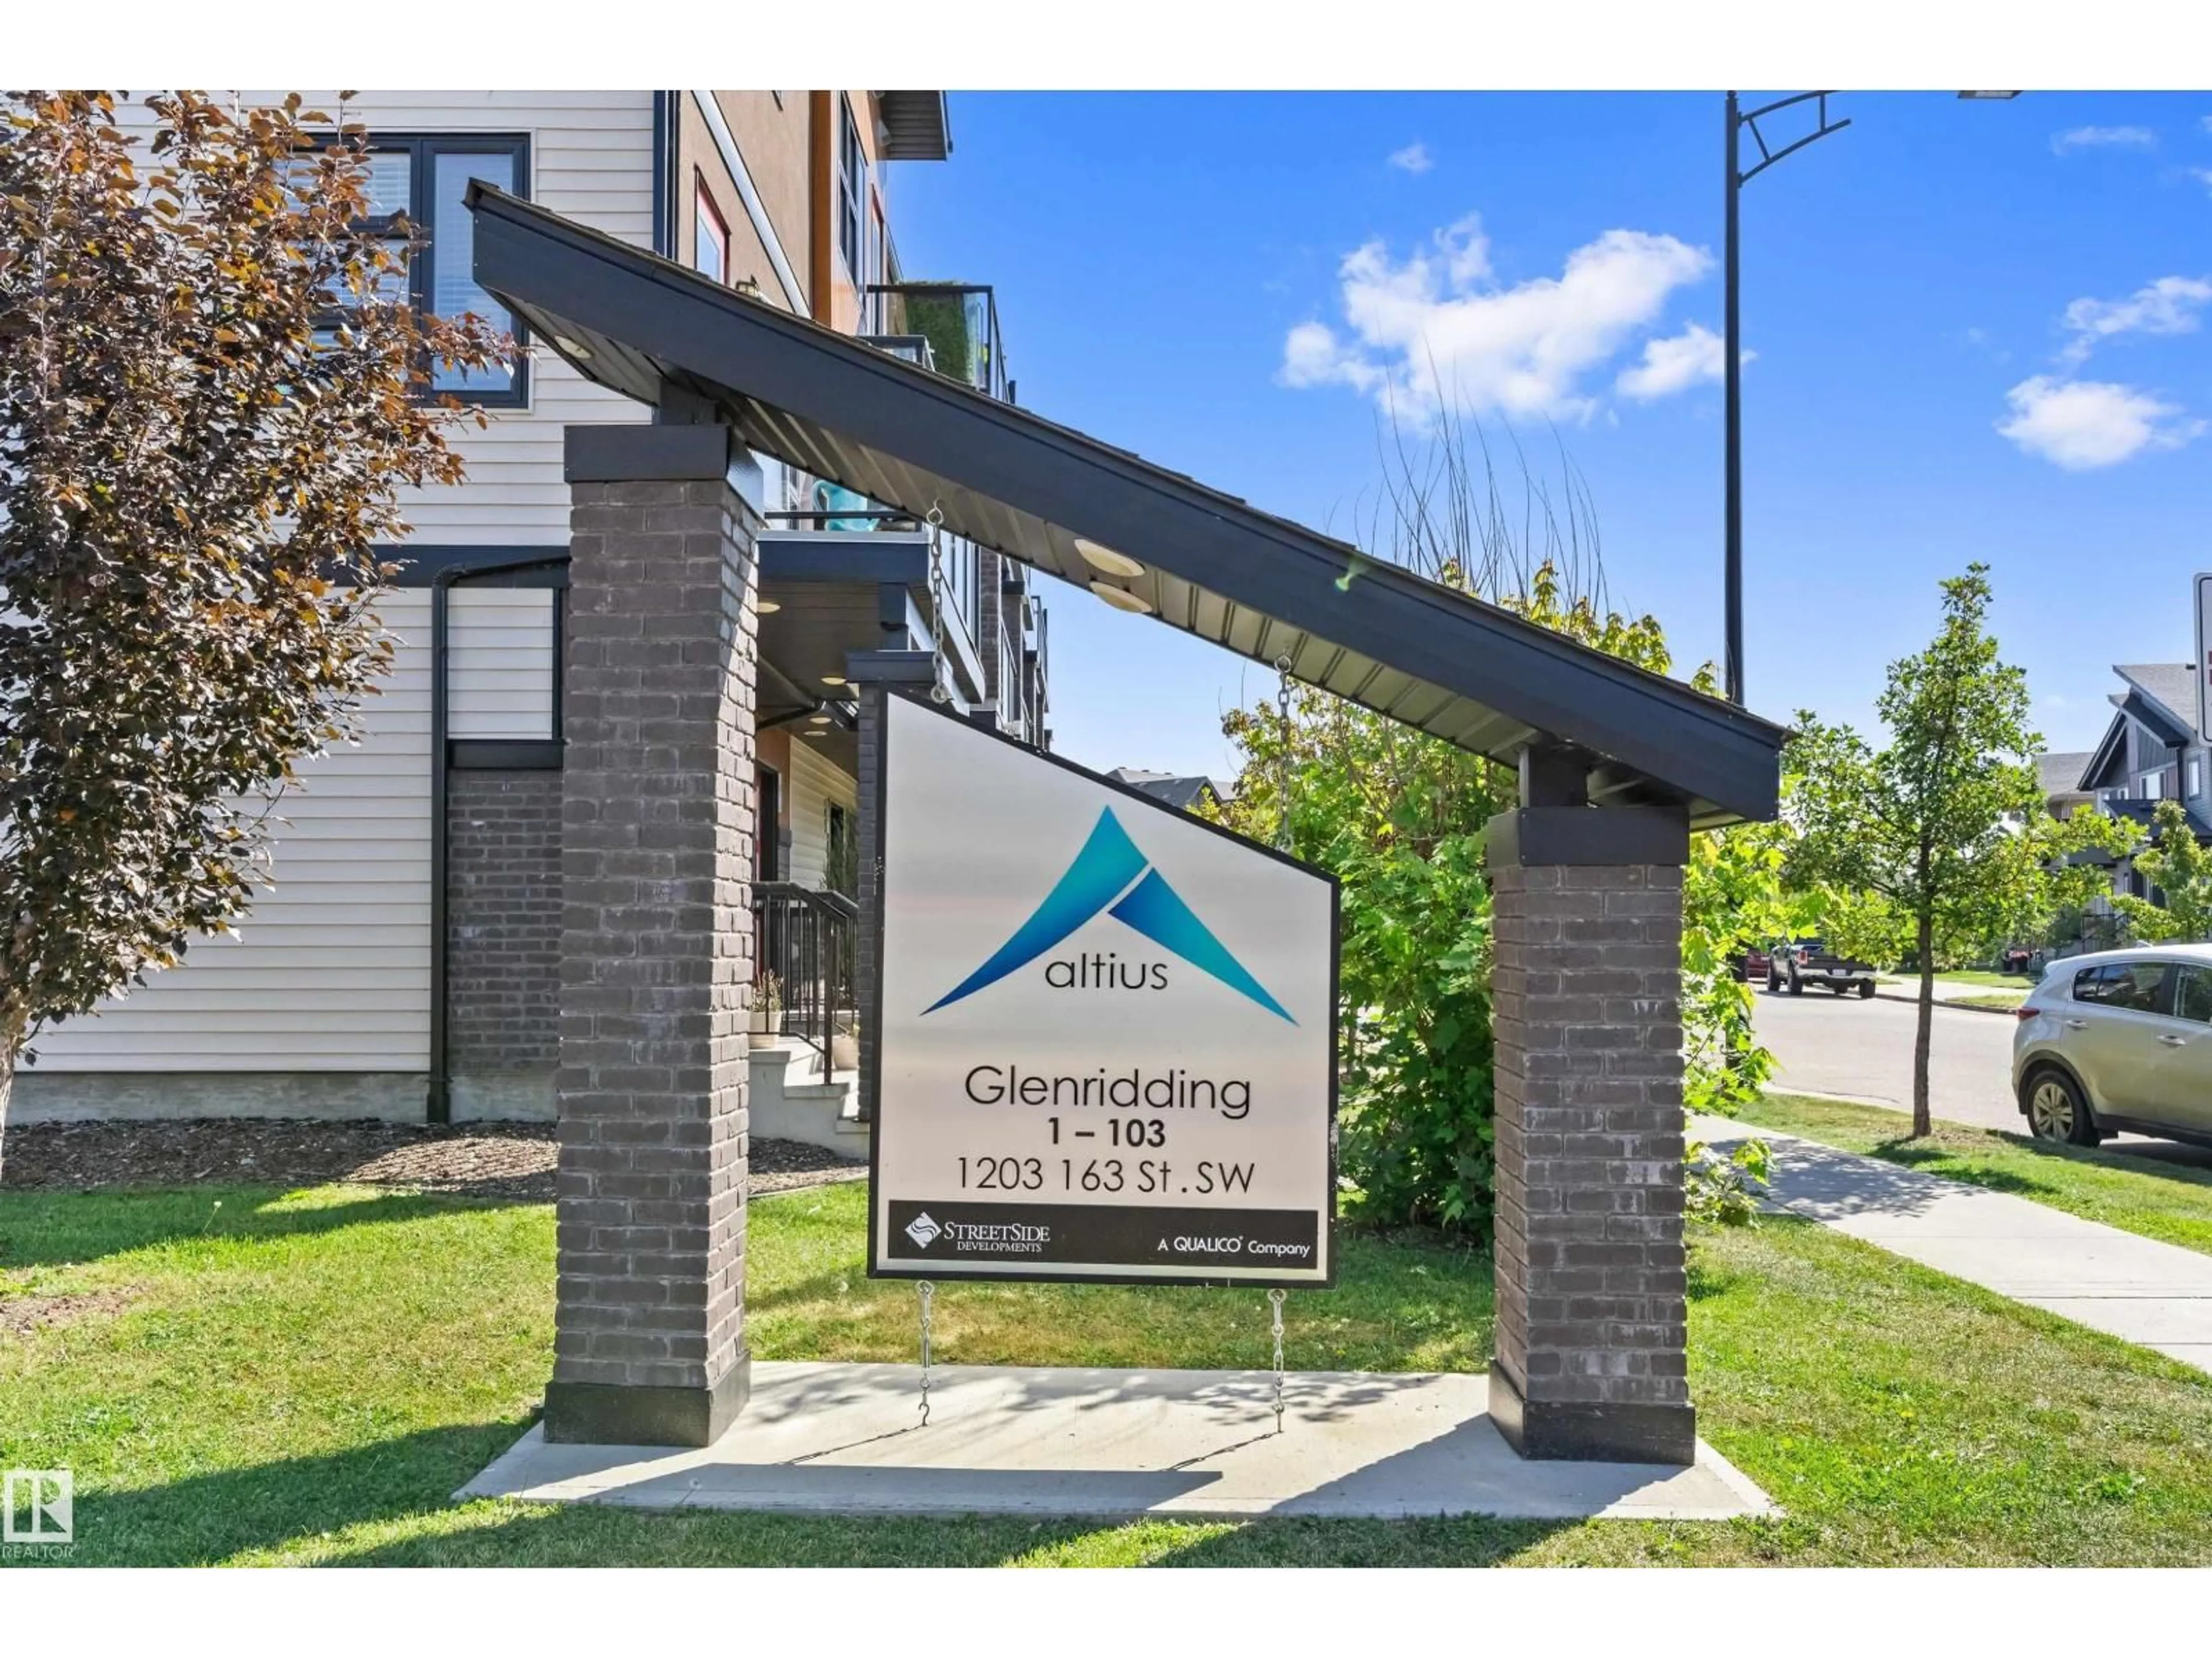
#31 - 1203 163 ST, Edmonton, Alberta T6W3X1
Contact us about this property
Highlights
Estimated valueThis is the price Wahi expects this property to sell for.
The calculation is powered by our Instant Home Value Estimate, which uses current market and property price trends to estimate your home’s value with a 90% accuracy rate.Not available
Price/Sqft$307/sqft
Monthly cost
Open Calculator
Description
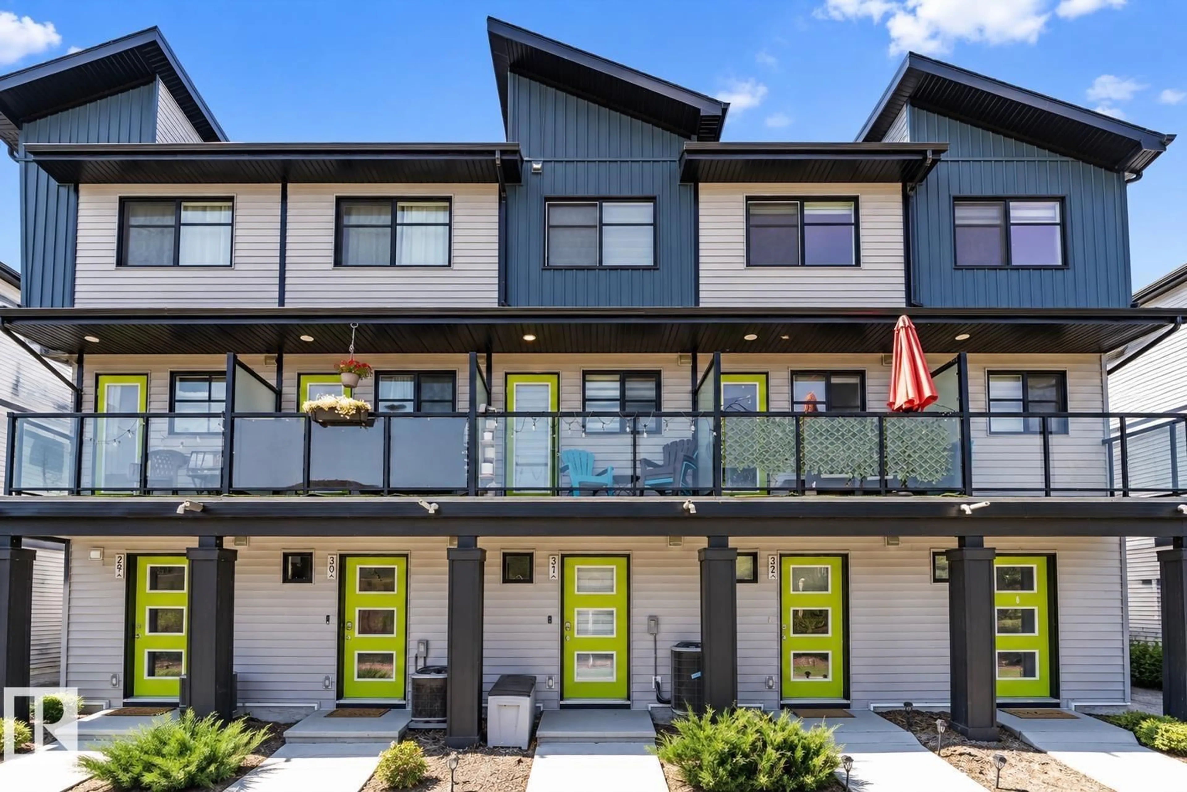
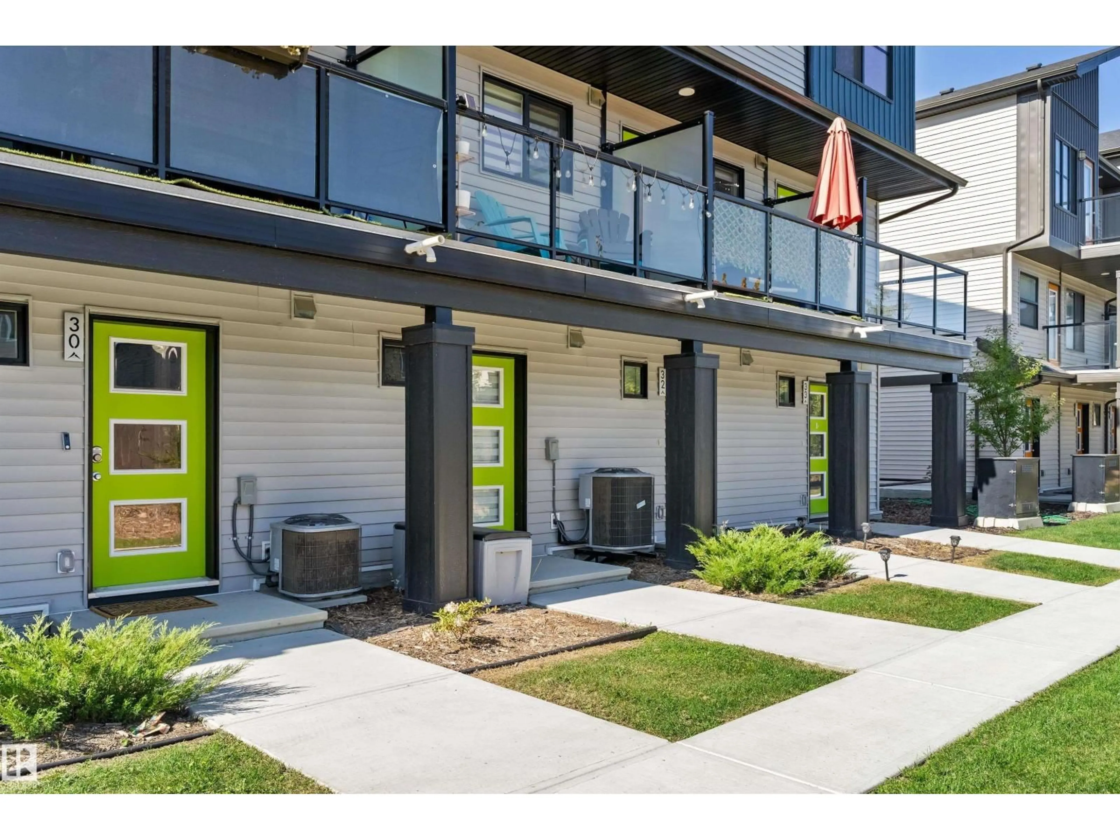
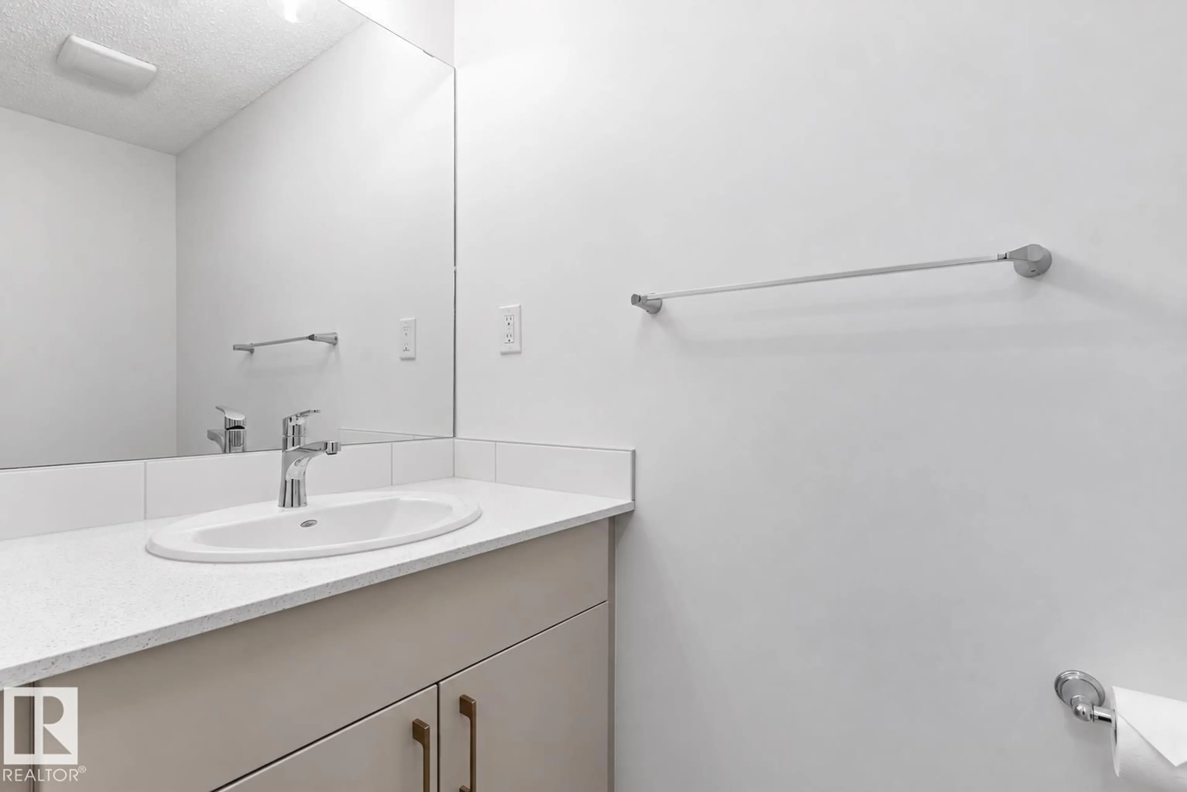
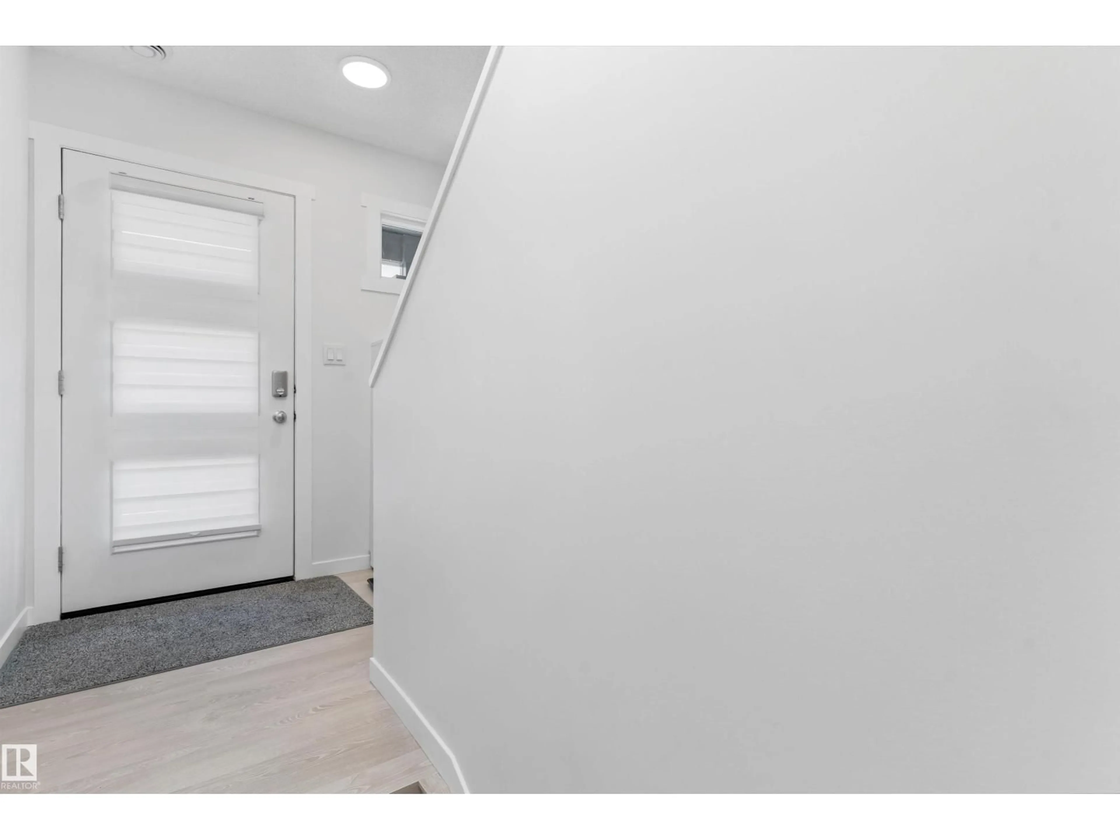
BETTER THAN NEW & LOADED WITH UPGRADES! This stunning 2 BEDROOM townhouse in sought-after Glenridding Heights delivers incredible value with CENTRAL A/C, an ATTACHED GARAGE and a stylish, move-in-ready interior! Step inside to a bright, open-concept main floor featuring soaring FLOOR-TO-CEILING WINDOWS, vinyl plank flooring and a cozy ELECTRIC FIREPLACE. The modern kitchen shines with QUARTZ COUNTERTOPS and eating bar, stainless steel appliances and plenty of space to cook, entertain and gather. The living and dining areas flow seamlessly together, with direct access to your outdoor patio—perfect for summer evenings and morning coffee. Upstairs you'll find TWO SPACIOUS BEDROOMS, a 4-piece bathroom and the convenience of UPPER-FLOOR LAUNDRY. Add in your SINGLE ATTACHED GARAGE, central A/C and a fantastic location close to parks, schools, shopping, restaurants and everyday amenities. Stylish, upgraded and completely move-in ready—at this value, this one is a MUST-SEE! Low condo fees! Move-In Ready! (id:39198)
Property Details
Interior
Features
Upper Level Floor
Primary Bedroom
Bedroom 2
Condo Details
Inclusions
Property History
 24
24
