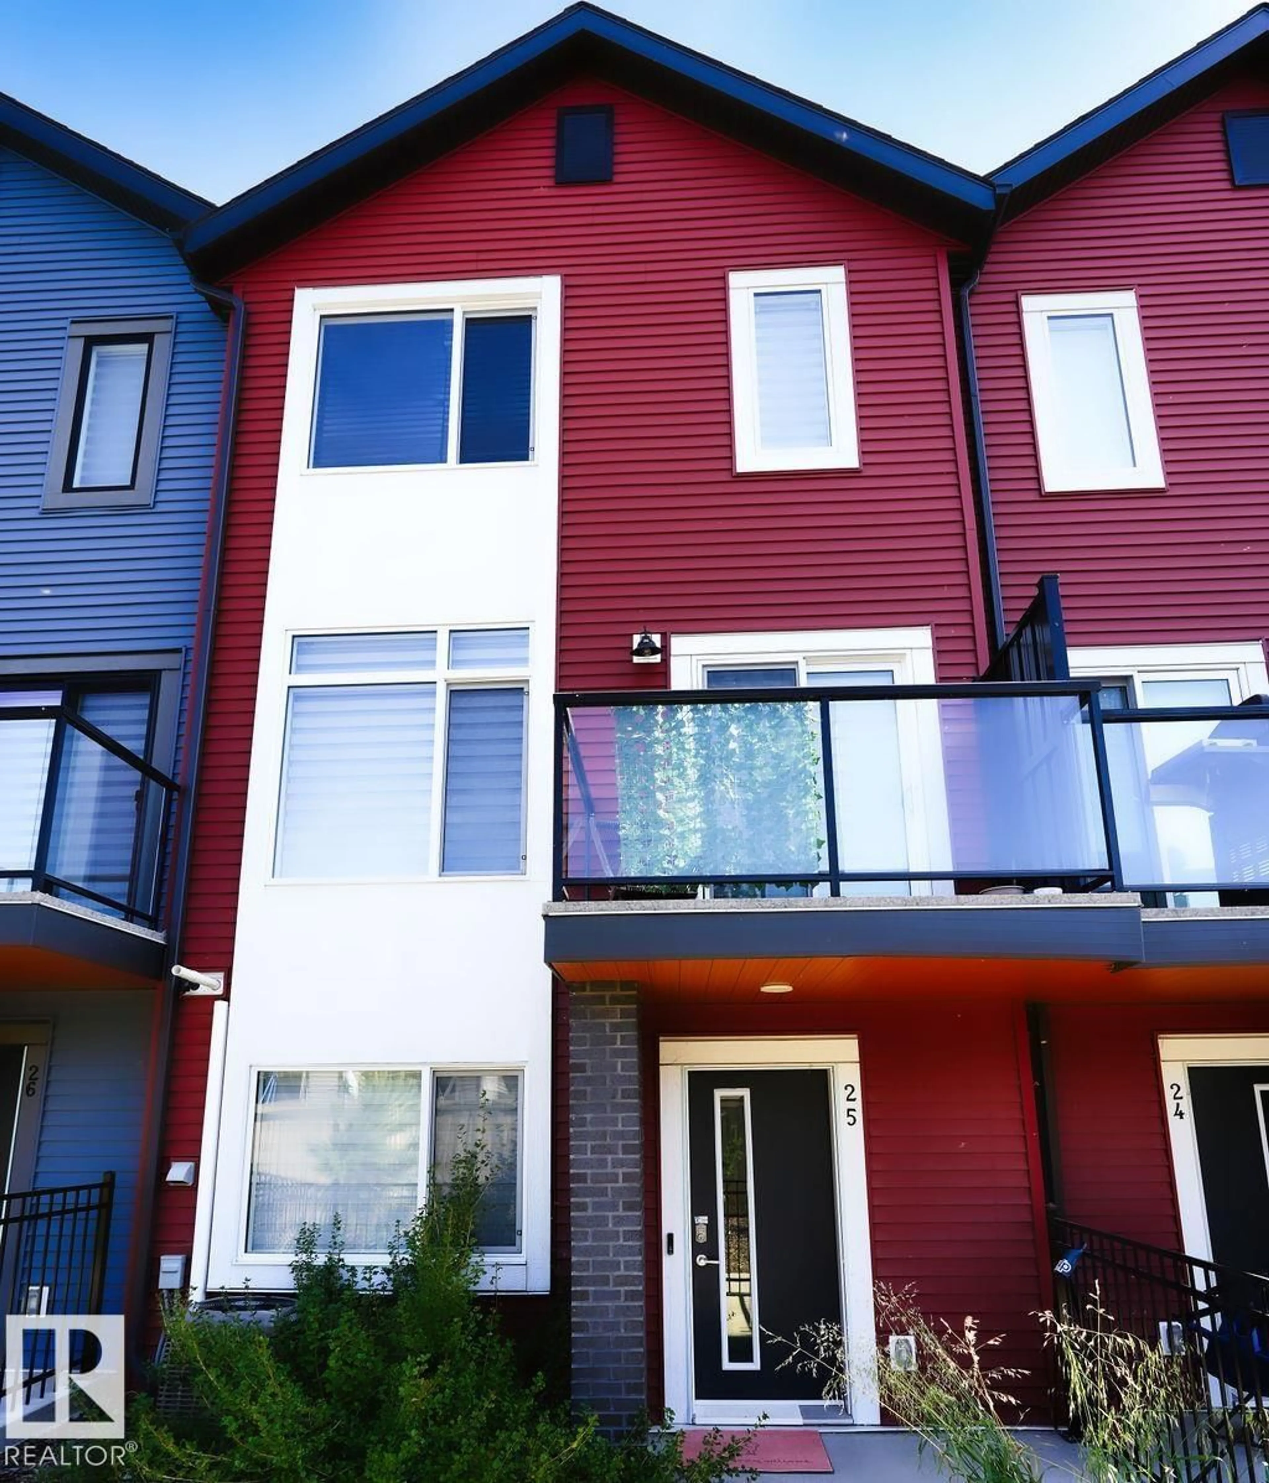
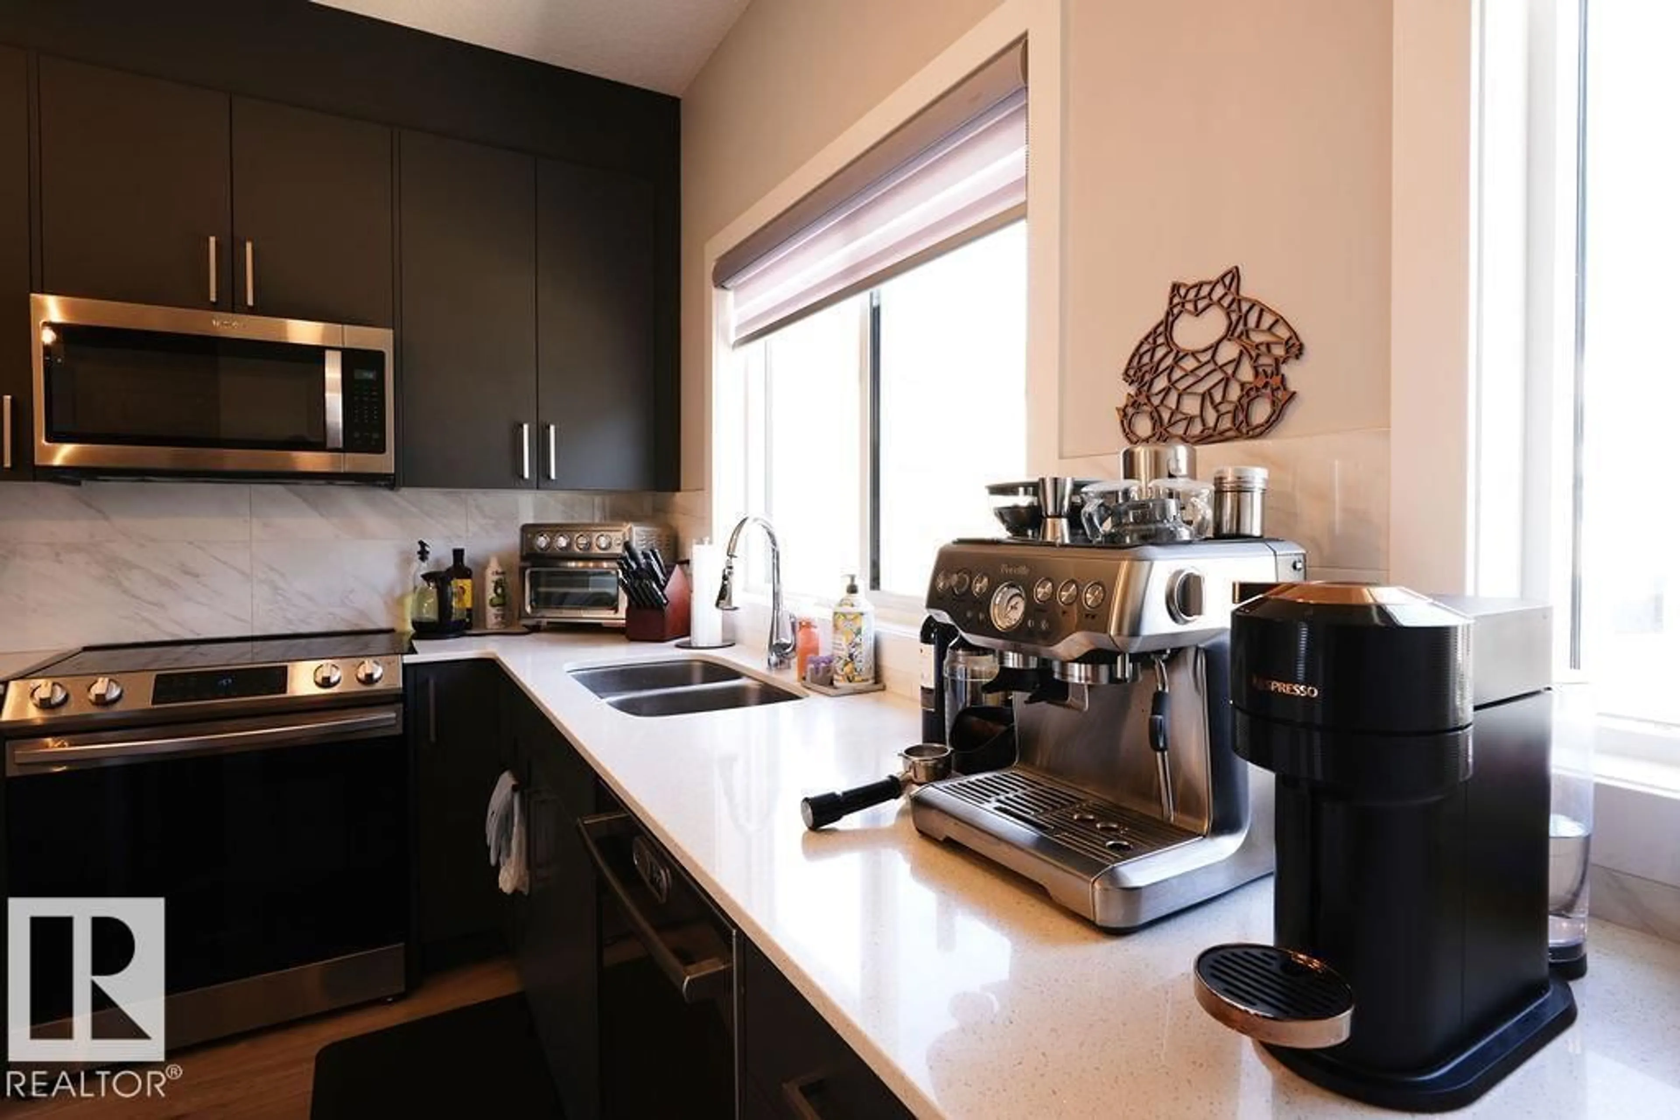
Home with vinyl exterior material, unknown for #25 - 1010 RABBIT HILL RD, Edmonton Alberta T6W4G7
1 day on Market

#25 - 1010 RABBIT HILL RD, Edmonton, Alberta T6W4G7

Condo
3
3 + 1
~1324 sqft
$393,300
Get pre-qualifiedPowered by nesto
Condo
3
3 + 1
~1324 sqft

Contact us about this property

Call

Highlights

Property Estimate

Days on market1 day

Estimated valueNot available

Price/Sqft$297/sqft

Monthly cost

Open Calculator

Description

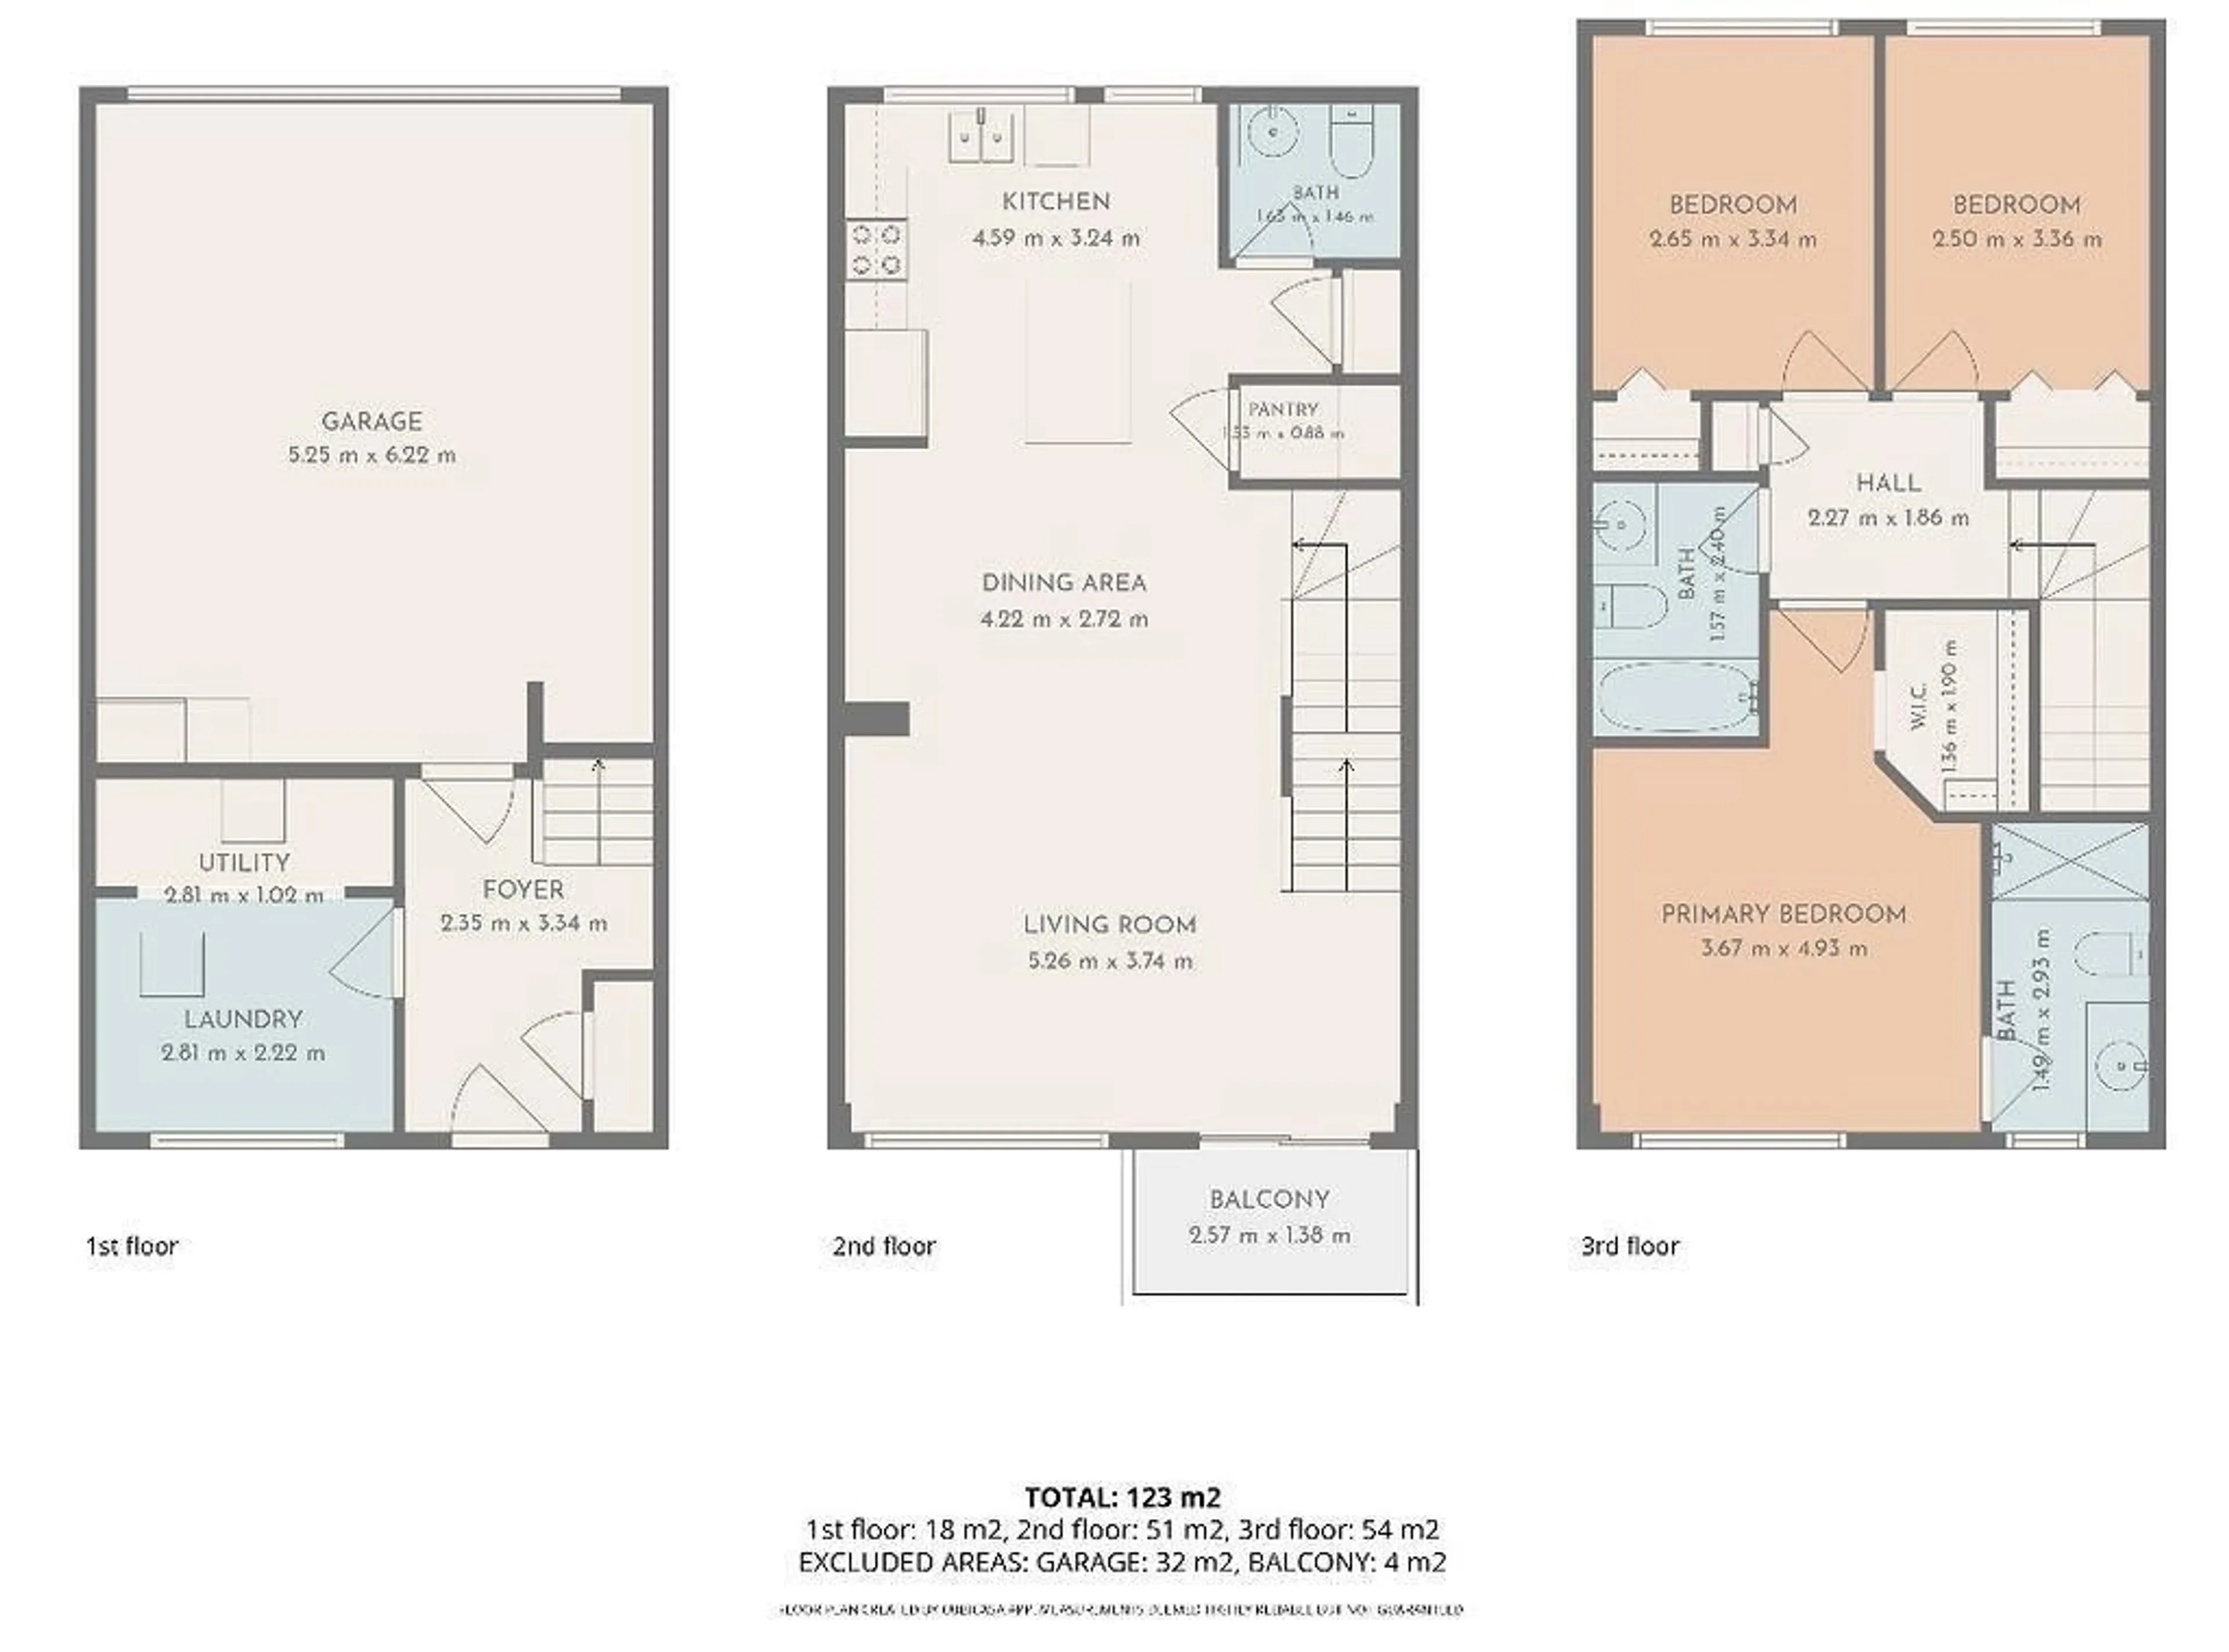
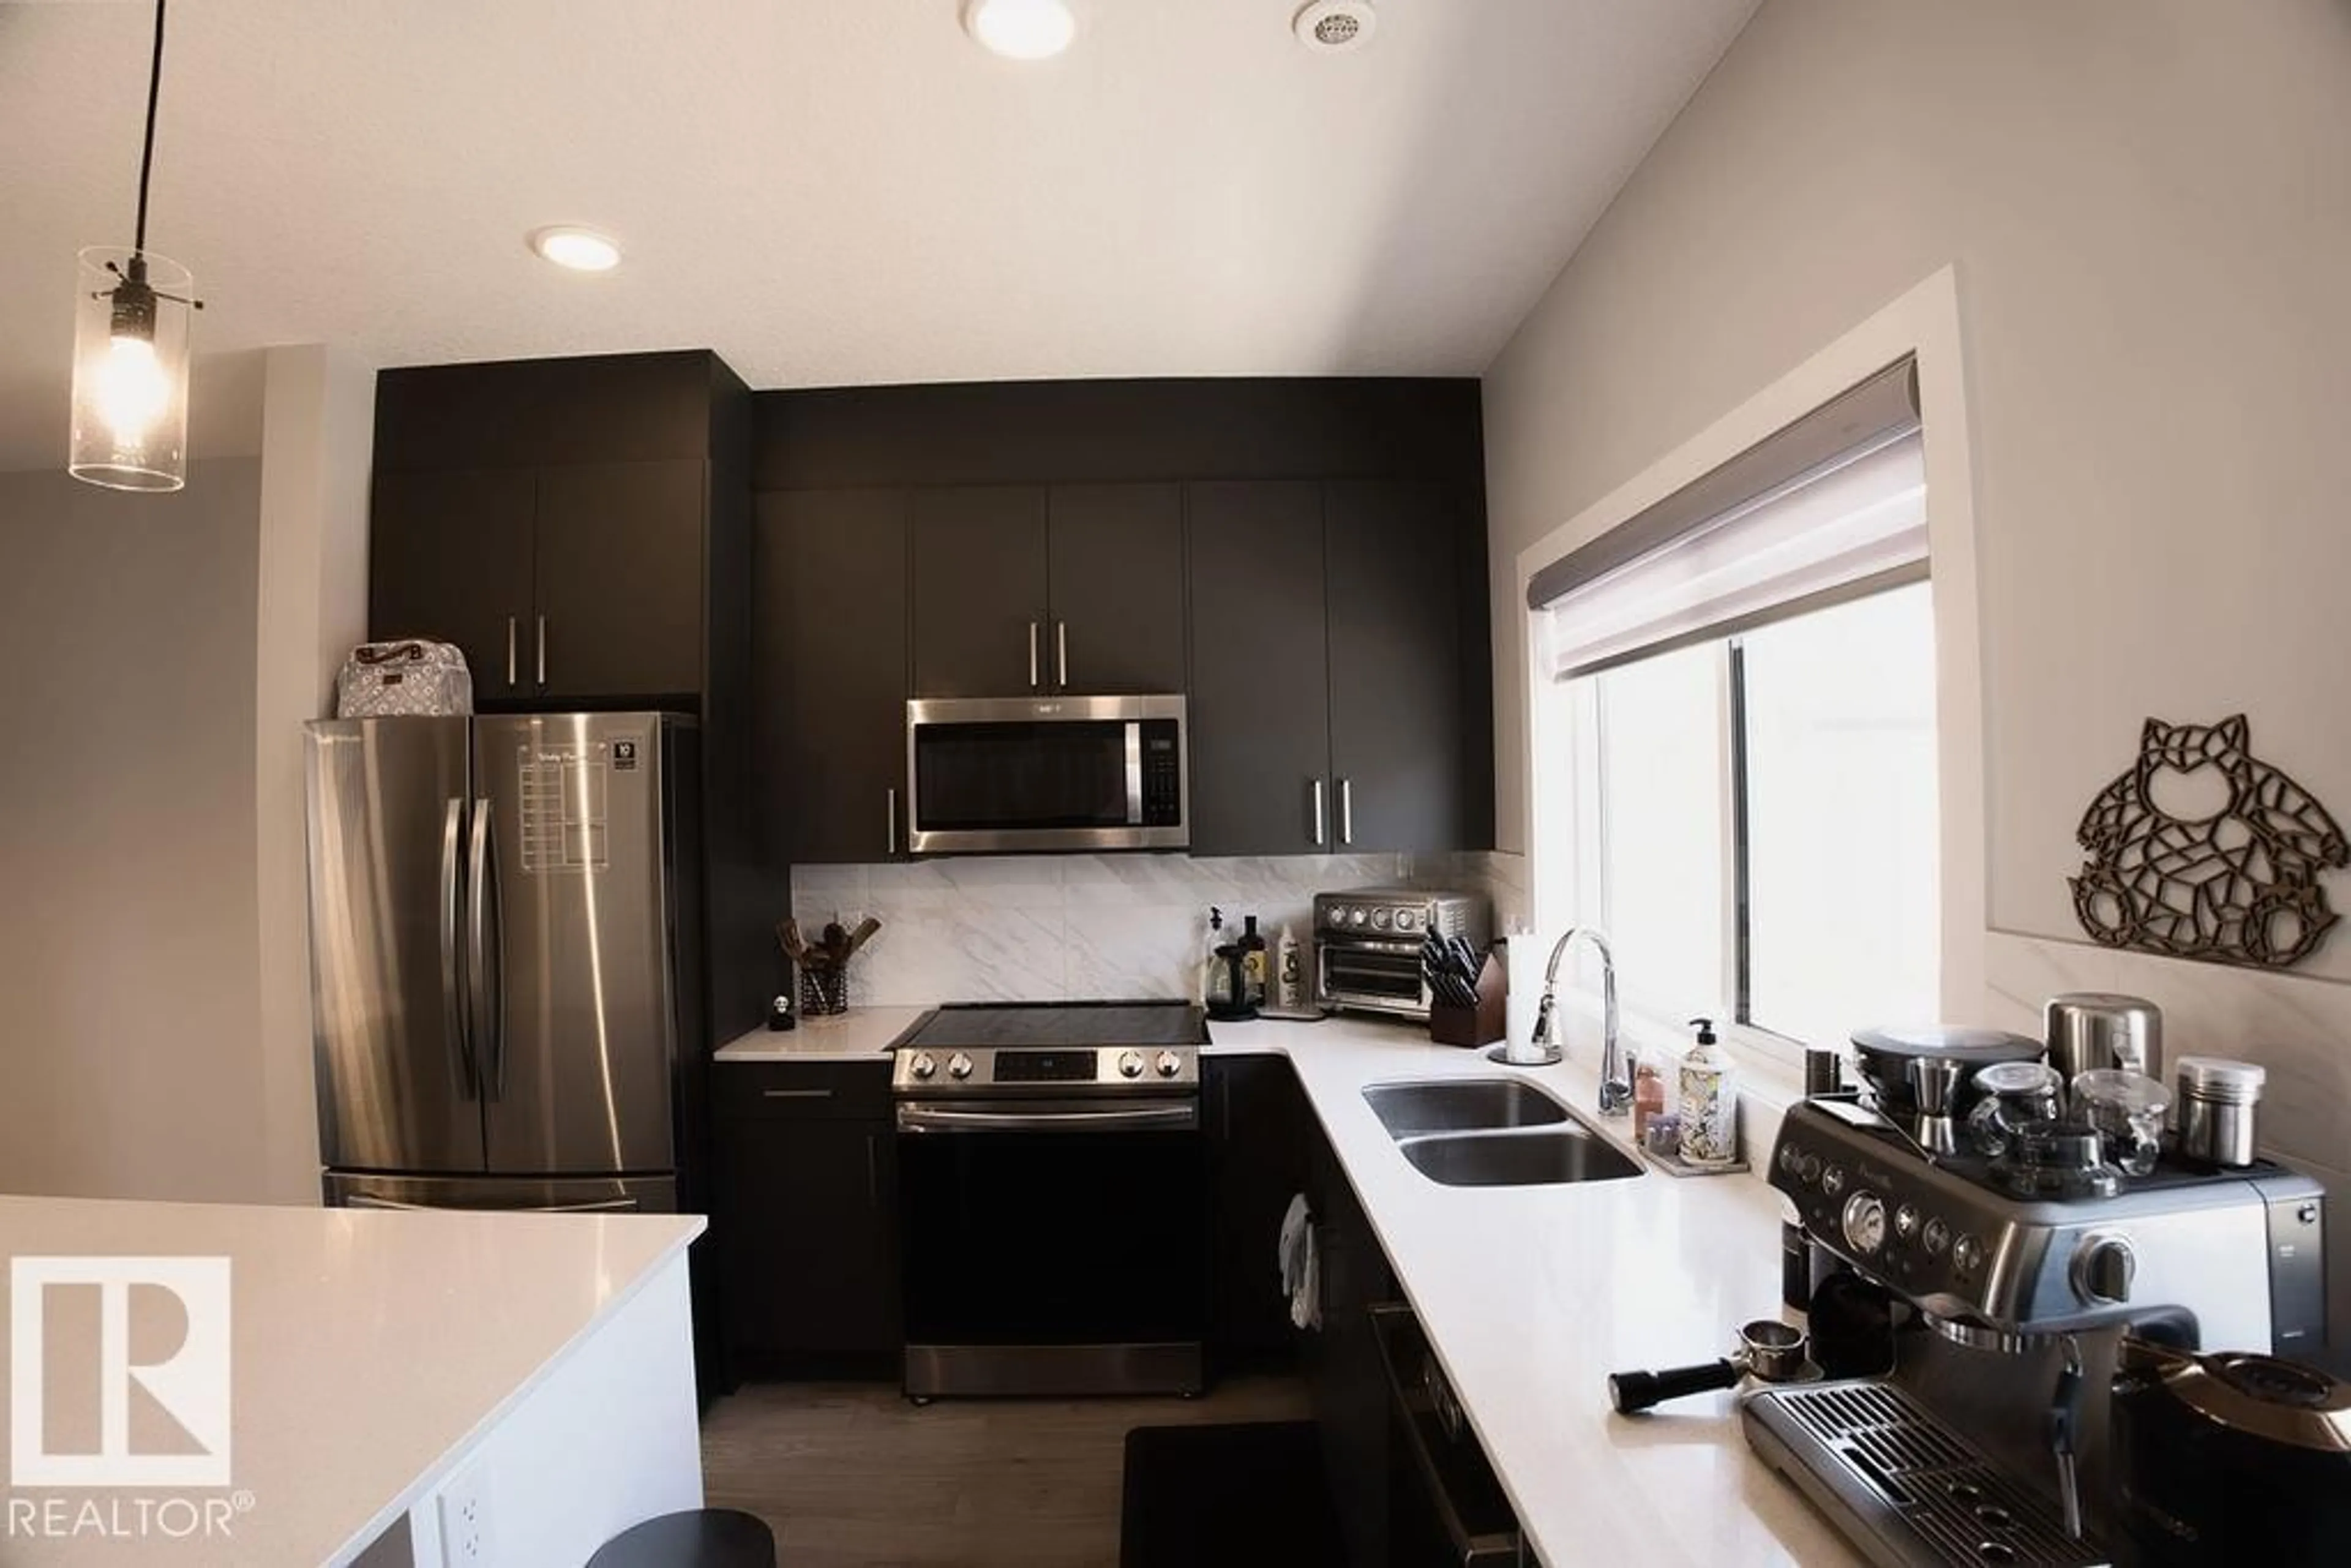
Welcome to #25, 1010 Rabbit Hill Road SW! Bright, modern and beautifully finished, this 3 bedroom, 2.5 bathroom townhouse in Glenridding Heights has so much to offer. The main floor is filled with natural light and features a stunning kitchen with plenty of space to cook, gather and entertain. Just off the living room, step onto your private balcony, perfect for morning coffee or relaxing at the end of the day. You’ll also love the cute front yard with grass, adding a little outdoor space of your own. Upstairs you’ll find 3 bedrooms, while the double attached garage provides plenty of room for parking and storage. The home backs onto a walking path, with access close by for an easy walk around the neighbourhood. All of this with LOW condo fees and a great southwest Edmonton location close to parks, schools, shopping, restaurants and Anthony Henday. Modern, bright and move in ready, this is one you’ll want to see! (id:39198)


Property Details

StyleRow / Townhouse
View-
Age of property2020
SqFt~1324 SqFt
Lot Size-
Parking Spaces-
MLS ®NumberE4509350
Community NameGlenridding Heights
Data SourceCREA
Listing byExp Realty

Features

Heating: Forced air
Cooling: Central air conditioning
Basement: Other, See Remarks, See Remarks

Main level Floor

Living room

Dining room

Kitchen


3Story
Inclusions
Hydro
Water
Parking
Cable
Heat

Property History

Sep 18, 2026
ListedActive
$393,300
1 day on market
history photo preview21
Listing by crea®
Property listed by Exp Realty, Brokerage
Agent Banner Image
Interested in this property?Get in touch to get the inside scoop.

Population and Demographics

Overview

Total population 1085
Average household income $135,952

Age (%)

0 to 19
30%
20 to 34
27%
35 to 49
29%
50 to 64
10%
65 and plus
5%

Household composition (%)

Single family
73%
Single person
22%
Multi person
5%
Multi family
0%

Mother tongue (%)

English
60%
Mandarin
11%
Yue (Cantonese)
5%
Tagalog (Pilipino, Filipino)
4%
Korean
3%
Urdu
2%
Punjabi (Panjabi)
2%
Arabic
2%
Spanish
1%
Others
1%

House tenancy (%)

Owners
80%
Renters
20%

What’s nearby?Essentials within 5 km

Local Logic

Transportation Scores

Estimated Budget

Powered by:
The trademarks REALTOR®, REALTORS®, and the REALTOR® logo are controlled by The Canadian Real Estate Association (CREA) and identify real estate professionals who are members of CREA. The trademarks MLS®, Multiple Listing Service® and the associated logos are owned by CREA and identify the quality of services provided by real estate professionals who are members of CREA. Used under license.