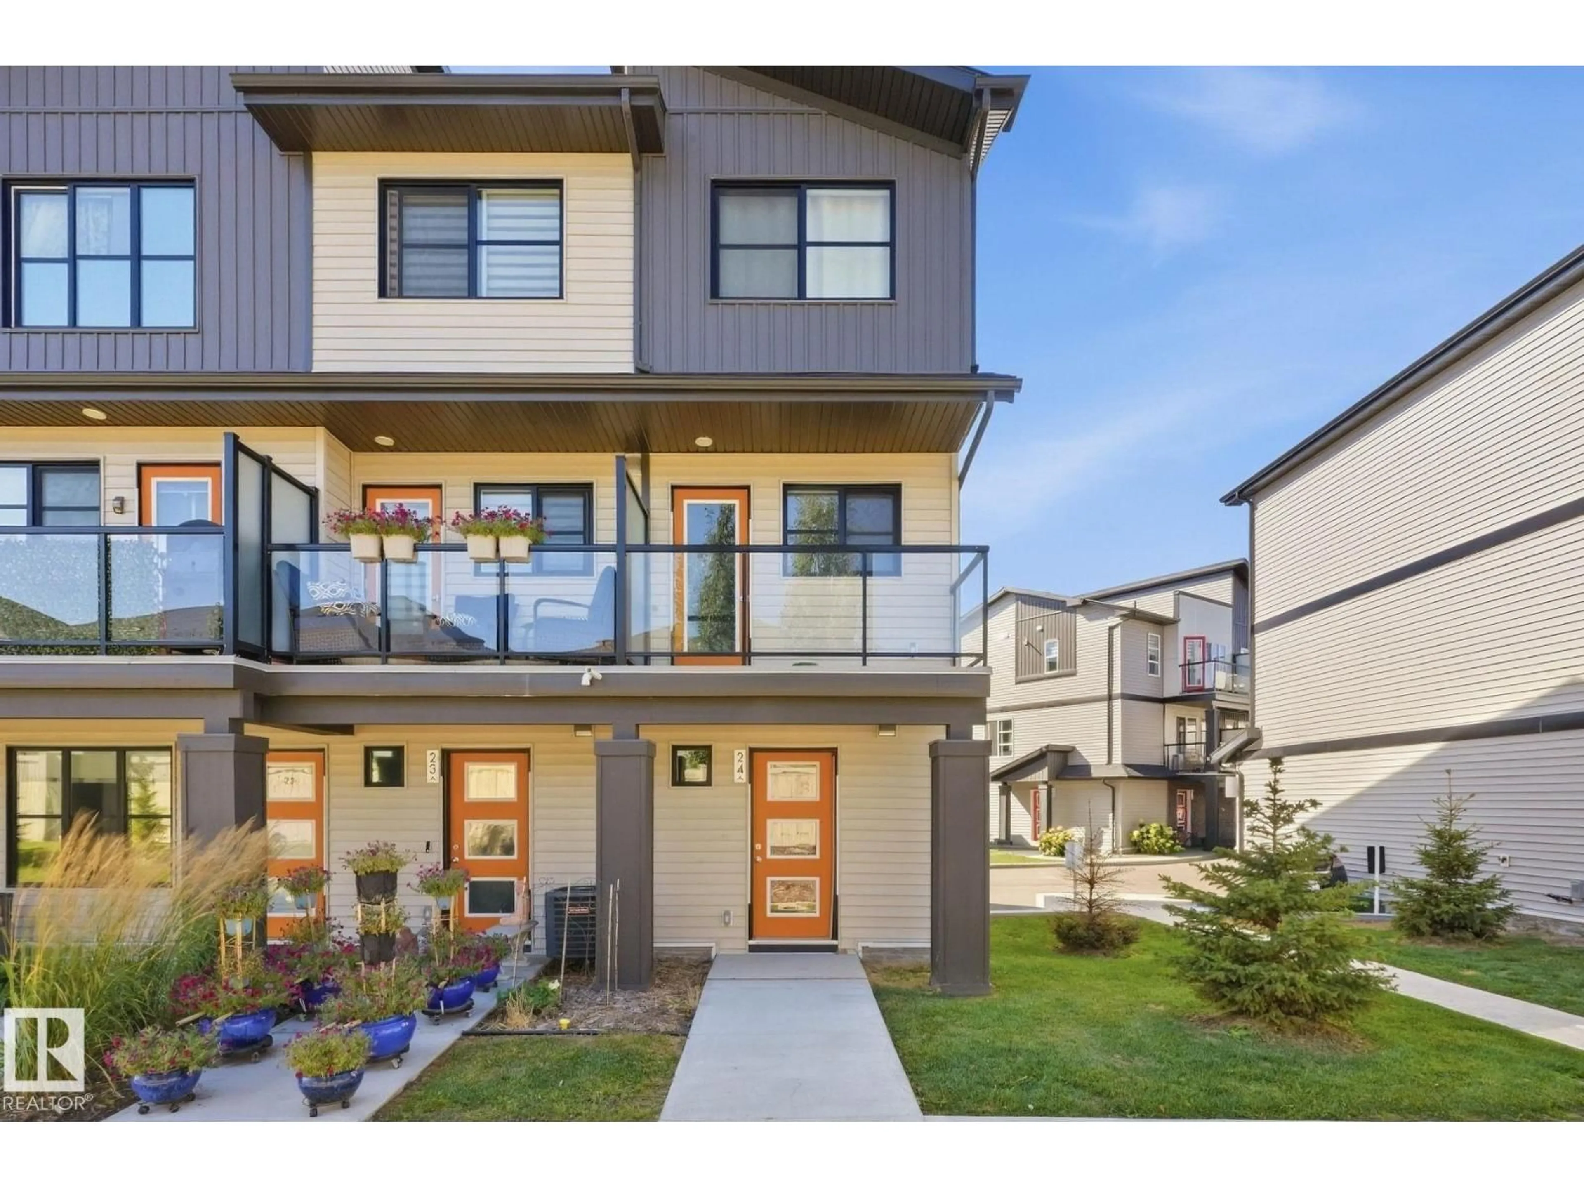
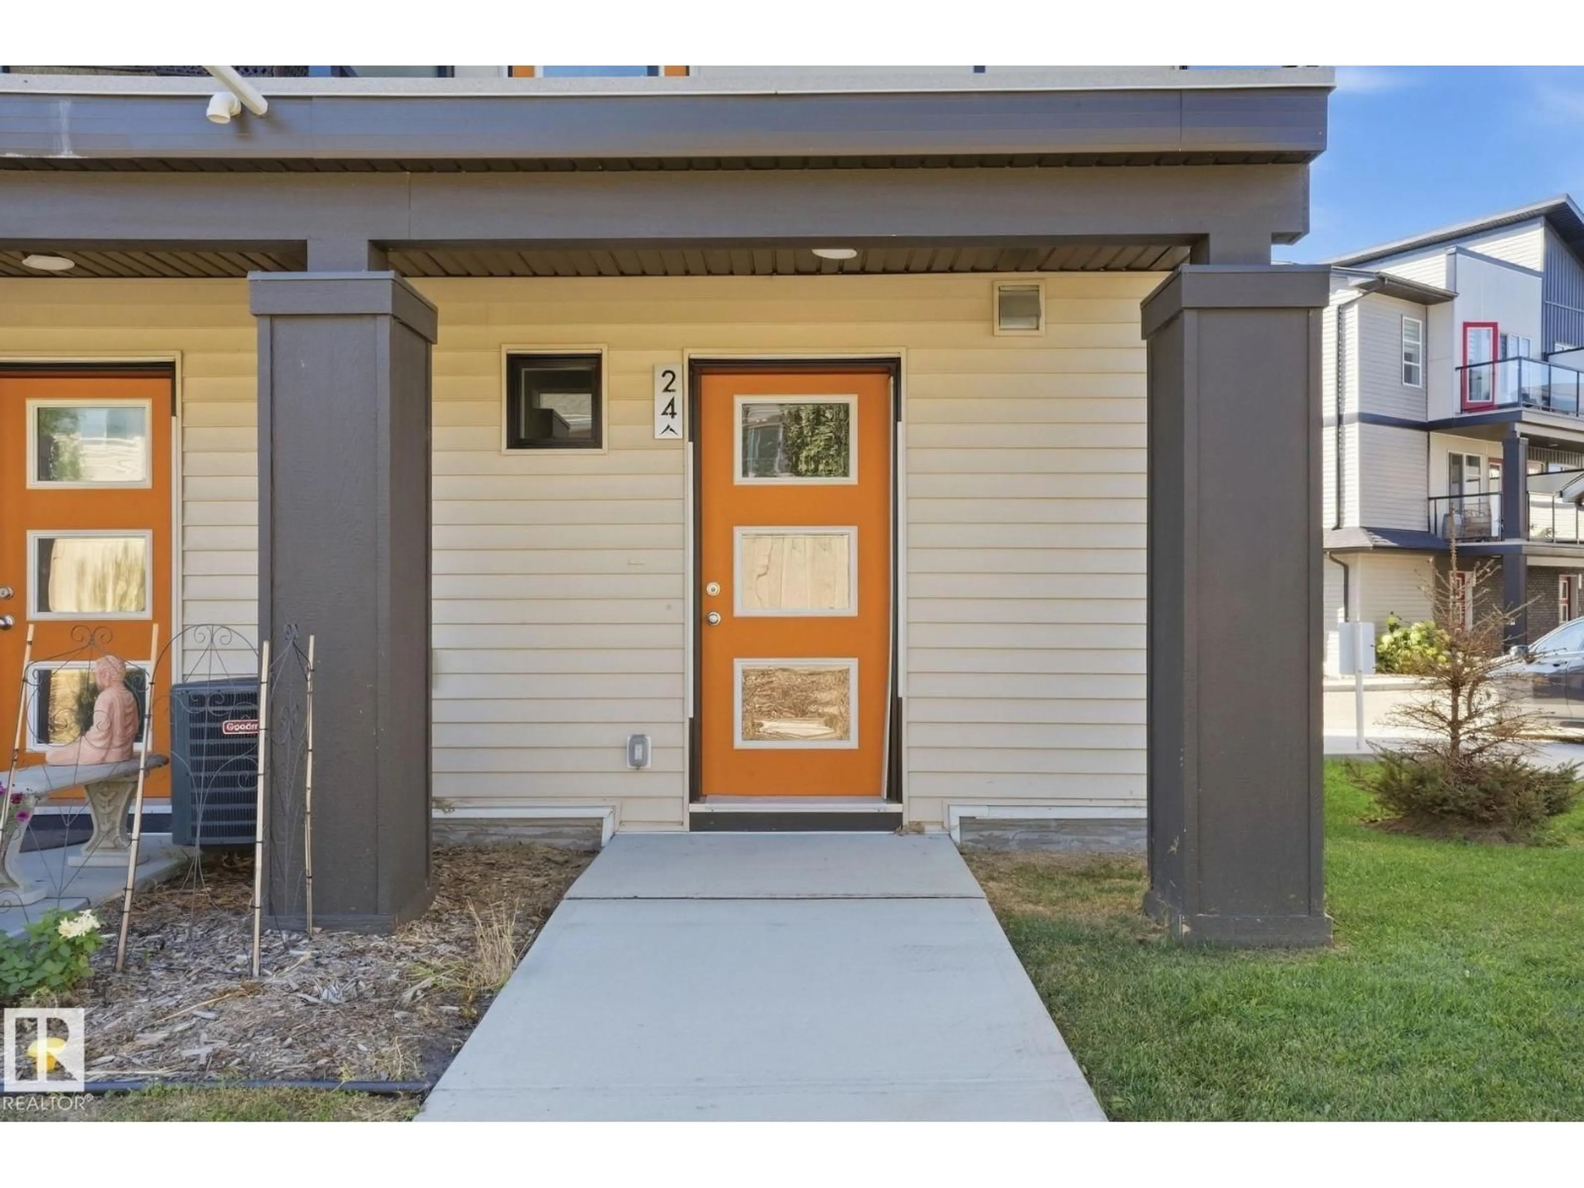
#24 - 1203 163 ST, Edmonton, Alberta T6W3X1
Contact us about this property
Highlights
Estimated valueThis is the price Wahi expects this property to sell for.
The calculation is powered by our Instant Home Value Estimate, which uses current market and property price trends to estimate your home’s value with a 90% accuracy rate.Not available
Price/Sqft$330/sqft
Monthly cost
Open Calculator
Description
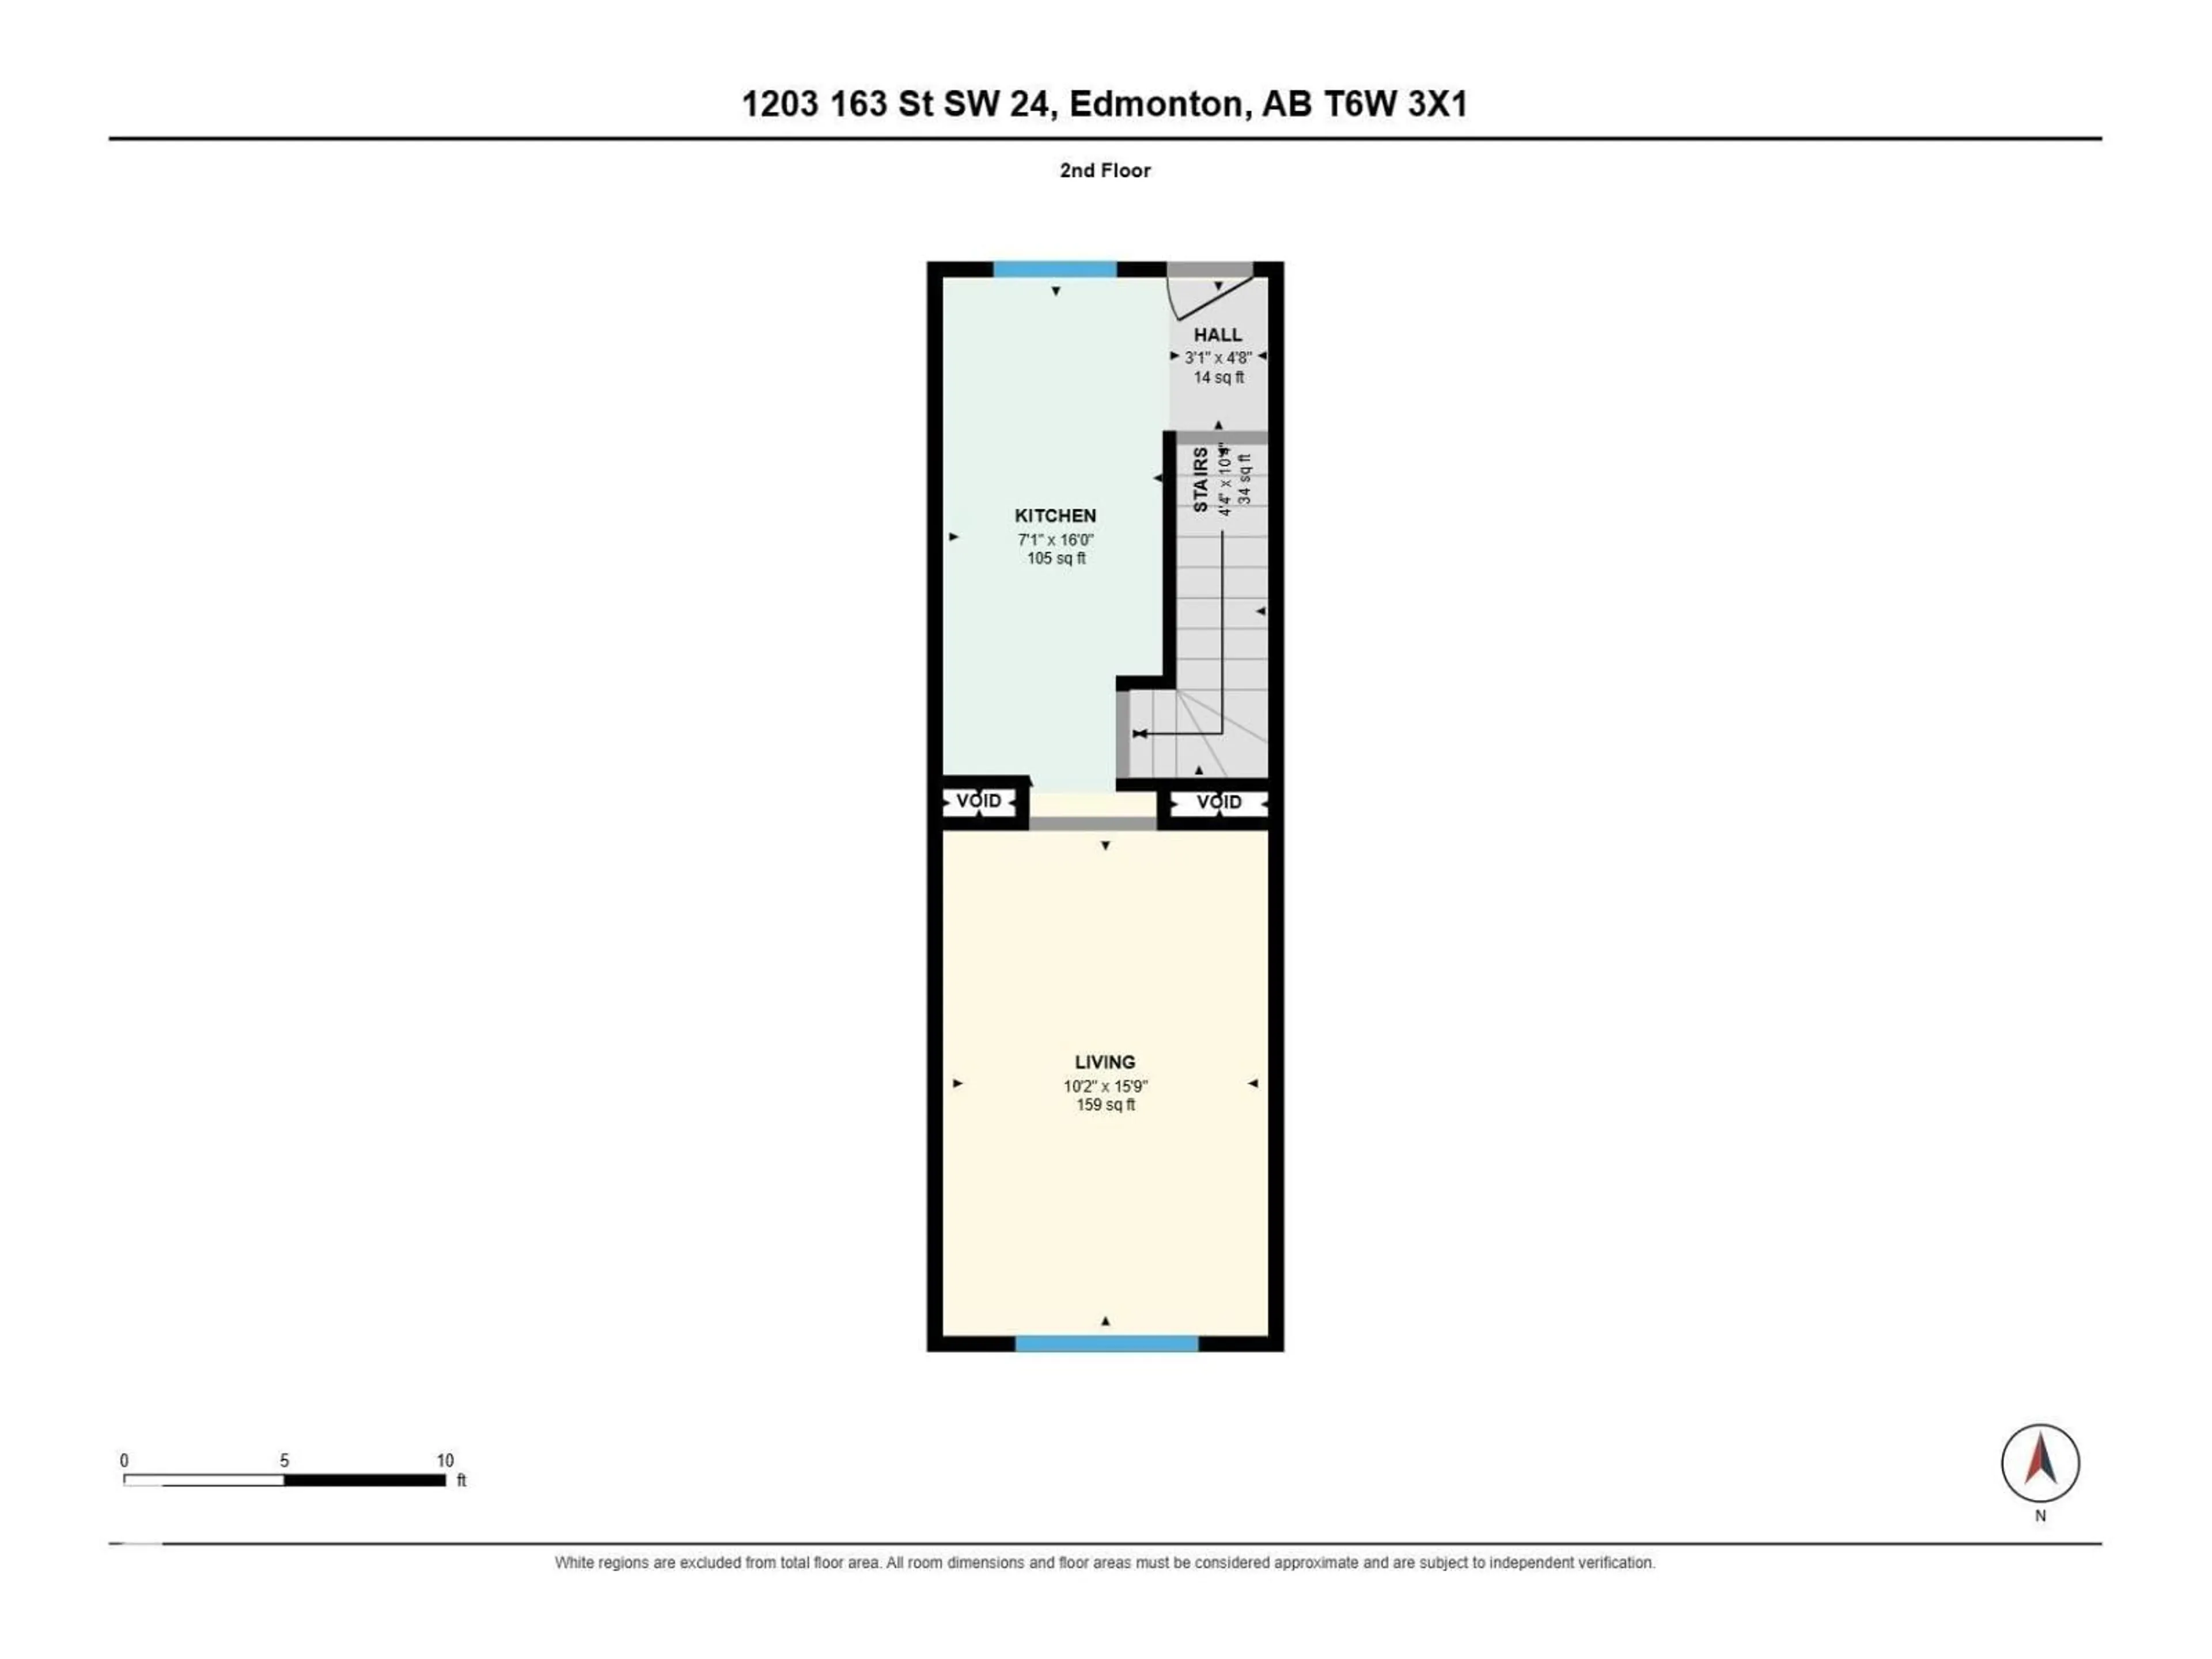
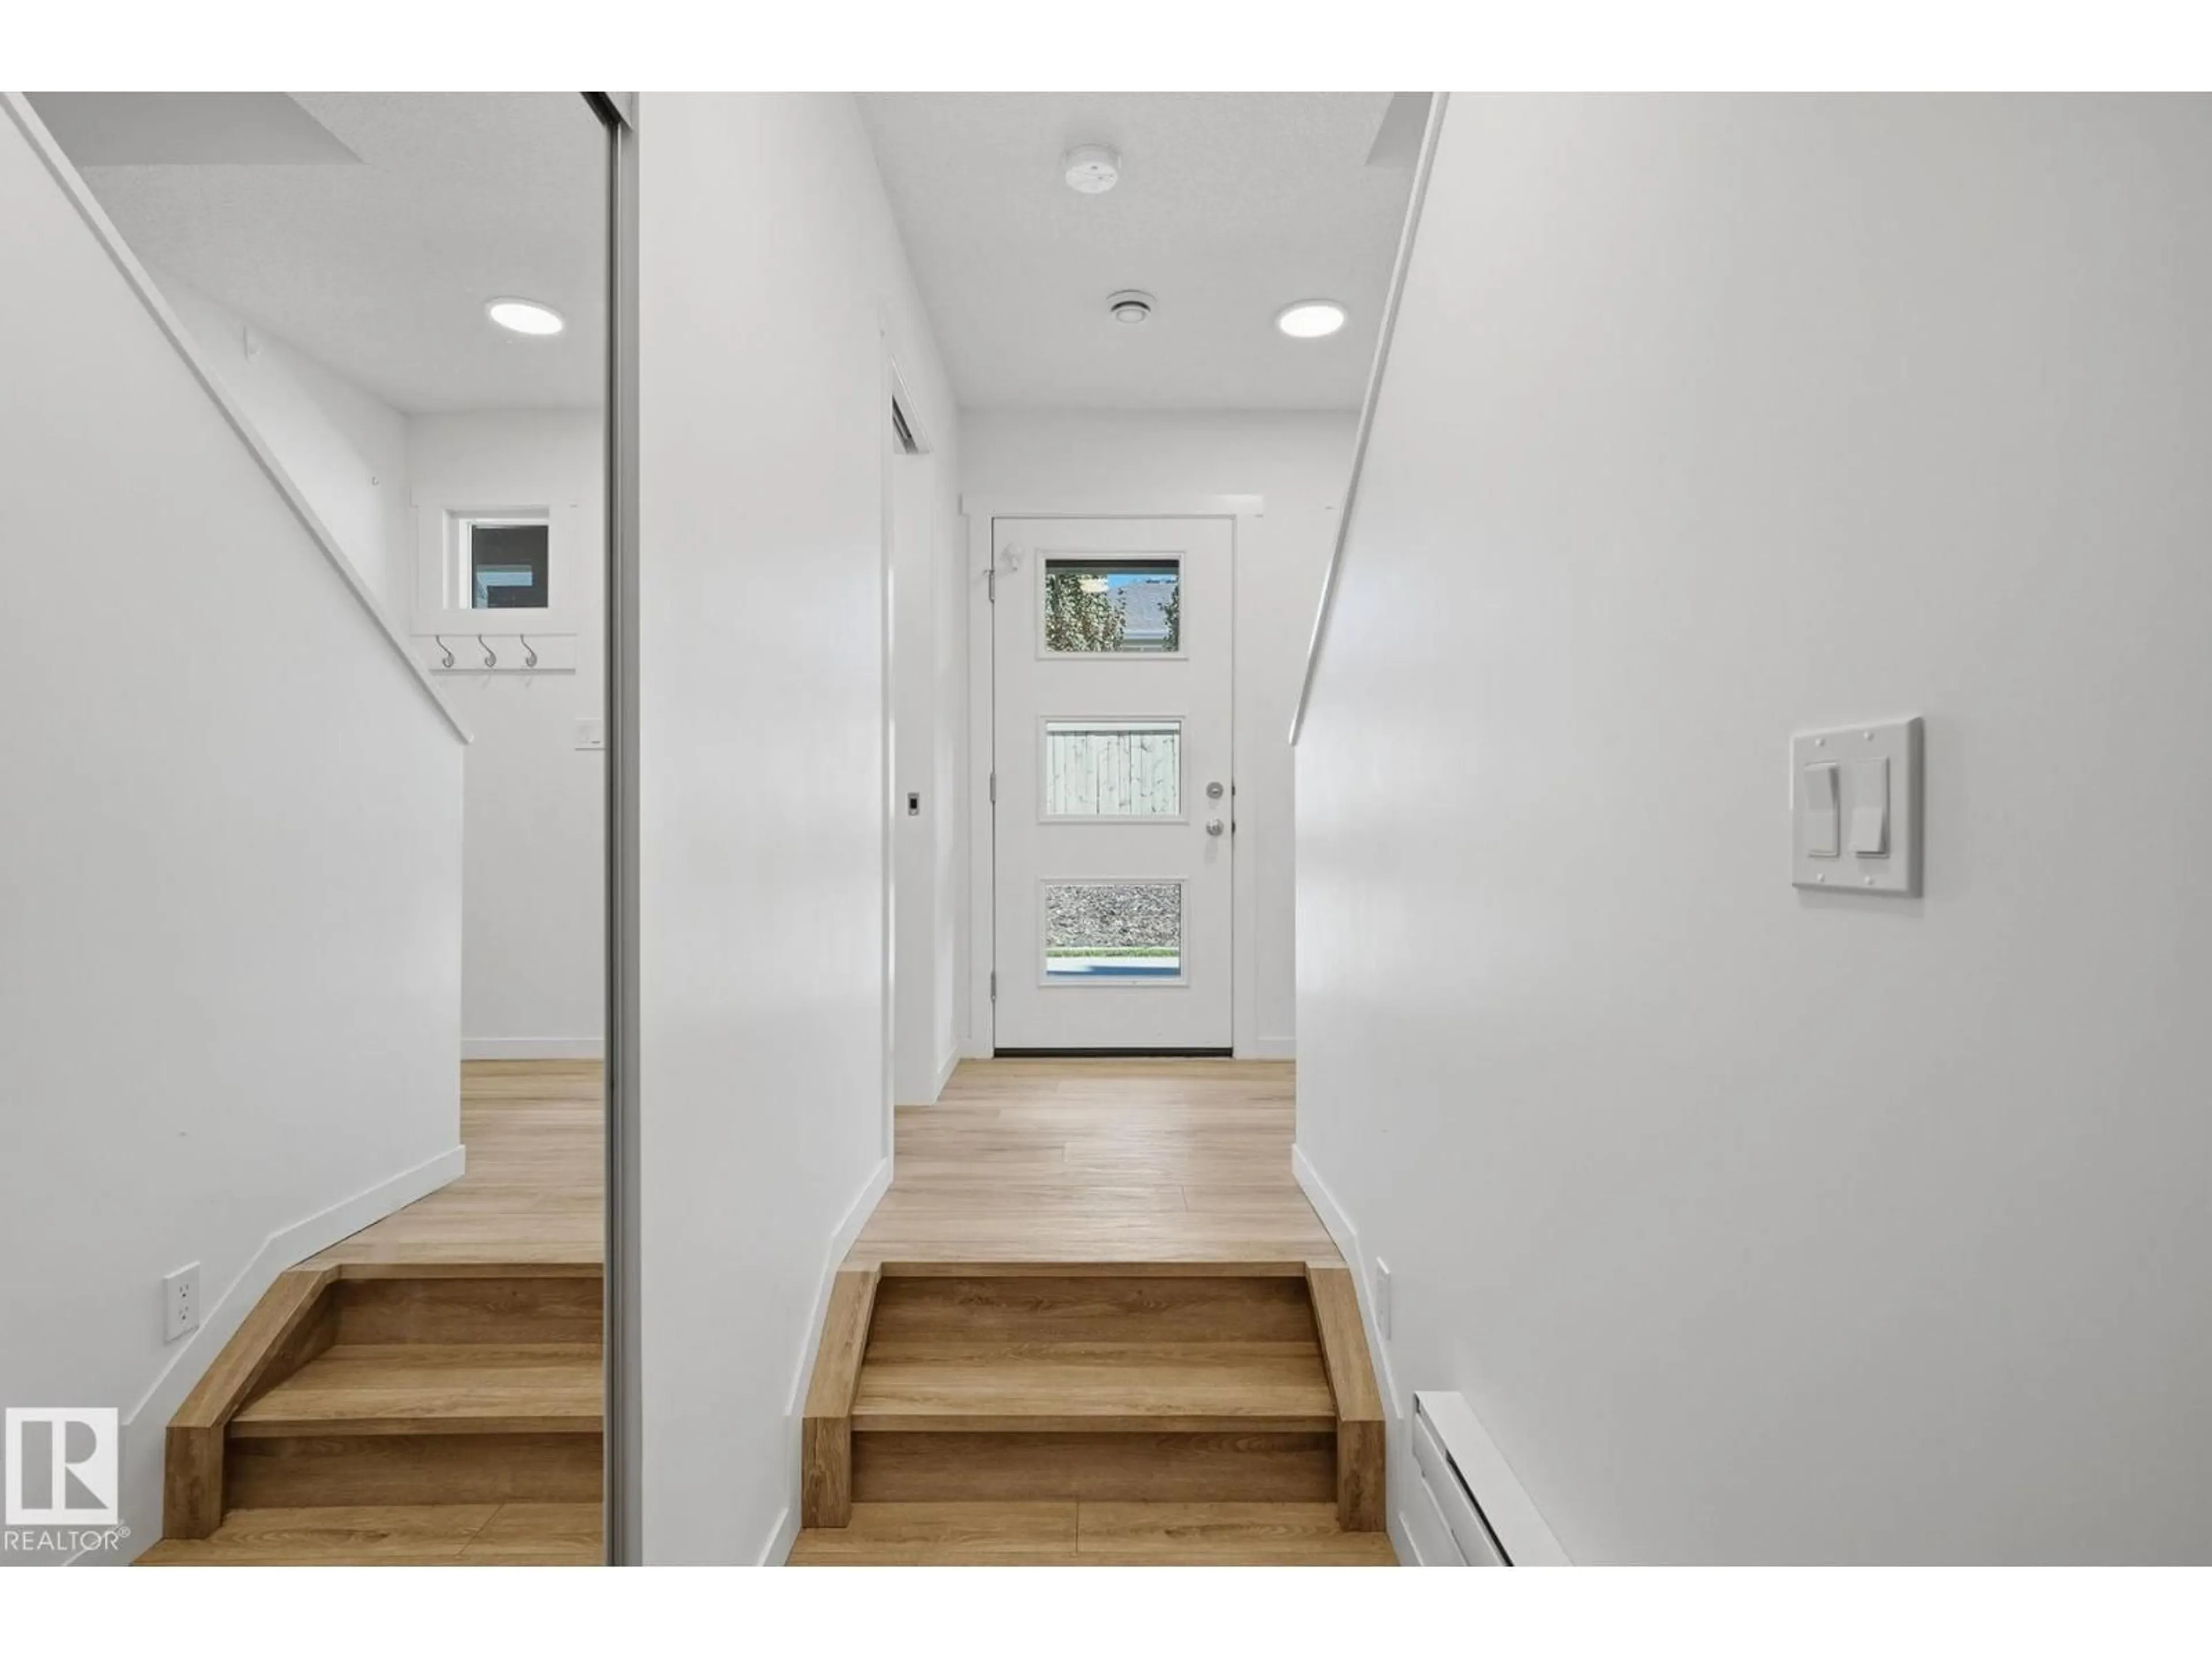
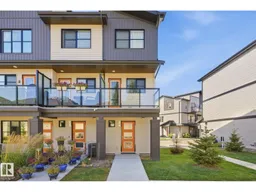
Located in the heart of Glenridding Heights, this well maintained beautiful 2 bedroom, 2 bathroom townhome built in 2023 is a perfect nest for a small family, enjoy the bright and open concept layout with luxury vinyl plank flooring & modern finishes. The ground floor features a half bathroom and a garage. On 2nd floor, it features stylish kitchen with plenty of cabinet space, quartz countertops, stainless steel appliances, and flows nicely into the living and dining spaces, perfect for both everyday living and entertaining. Step outside to the patio, it is ideal for relaxing on warm summer evenings. The upper level offers two spacious bedrooms, a 4 piece bathroom, and conveniently located laundry. You are just steps away from shopping, restaurants, parks, walking trails, public transit, schools, and easy access to major roadways. (id:39198)
Property Details
Interior
Features
Main level Floor
Living room
9' x 10'4Dining room
7' x 10'4Kitchen
7' x 15'9Condo Details
Inclusions
Property History
 30
30
