71 days on Market

NW - 10323 138 ST, Edmonton, Alberta T5N2J2

Detached
3 + 2
4 + 1
~1813 sqft
$•••,•••
$1,149,000
Get pre-qualifiedPowered by nesto
Detached
3 + 2
4 + 1
~1813 sqft

Contact us about this property

Call

Highlights

Property Estimate

Days on market71 days

Estimated valueNot available

Price/Sqft$633/sqft

Monthly cost

Open Calculator

Description

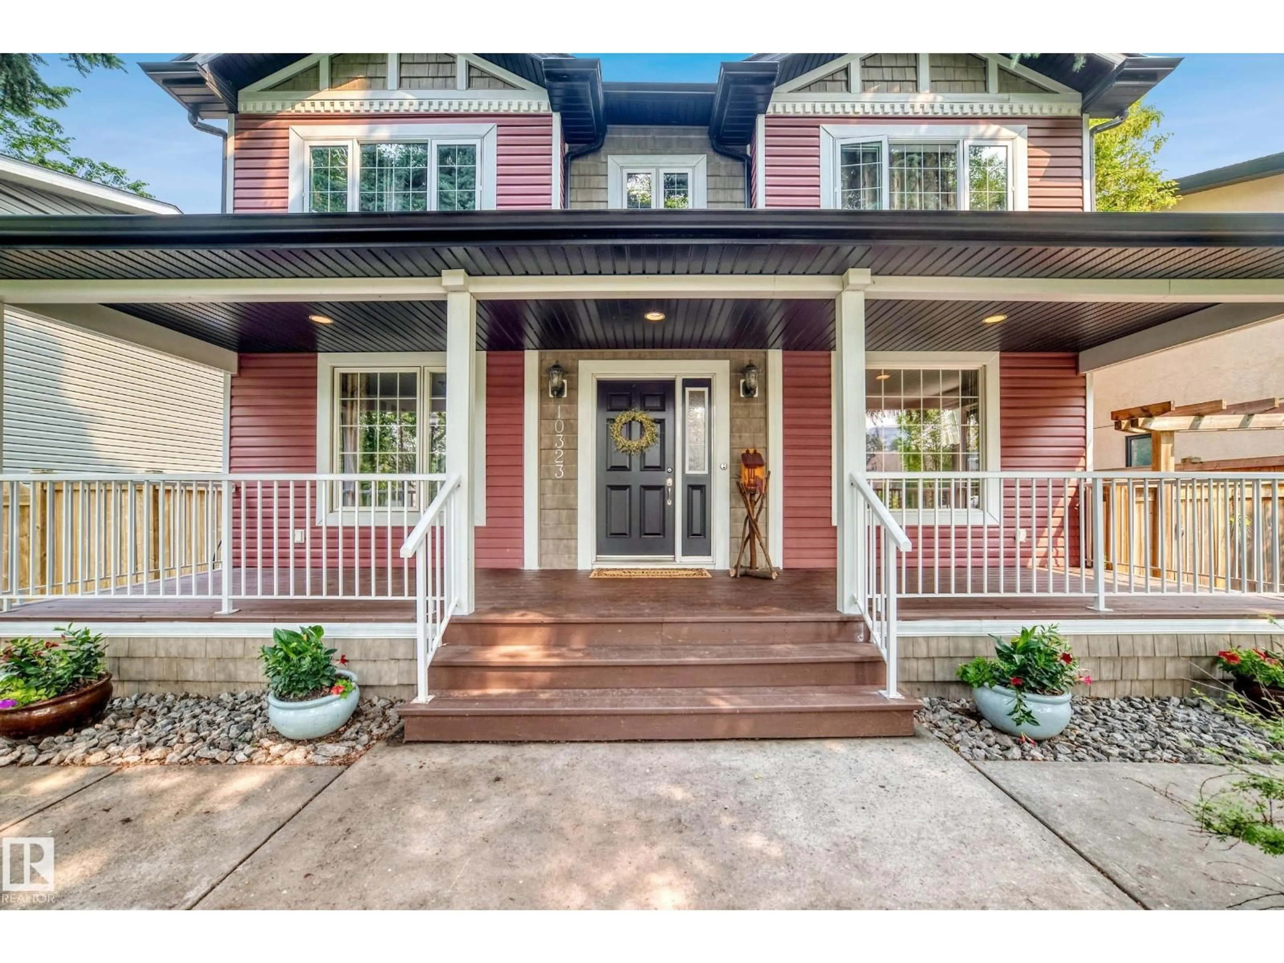
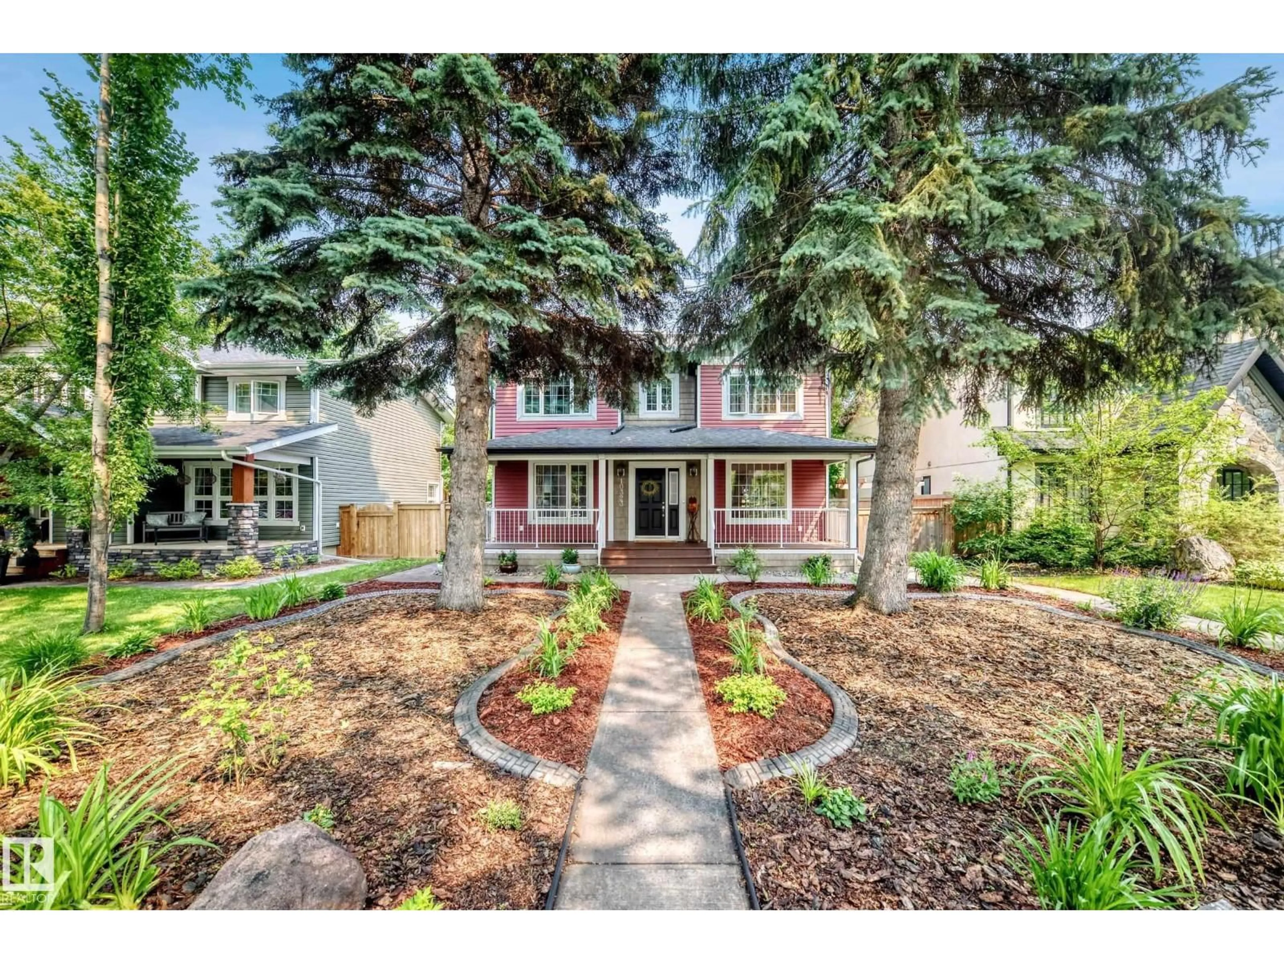
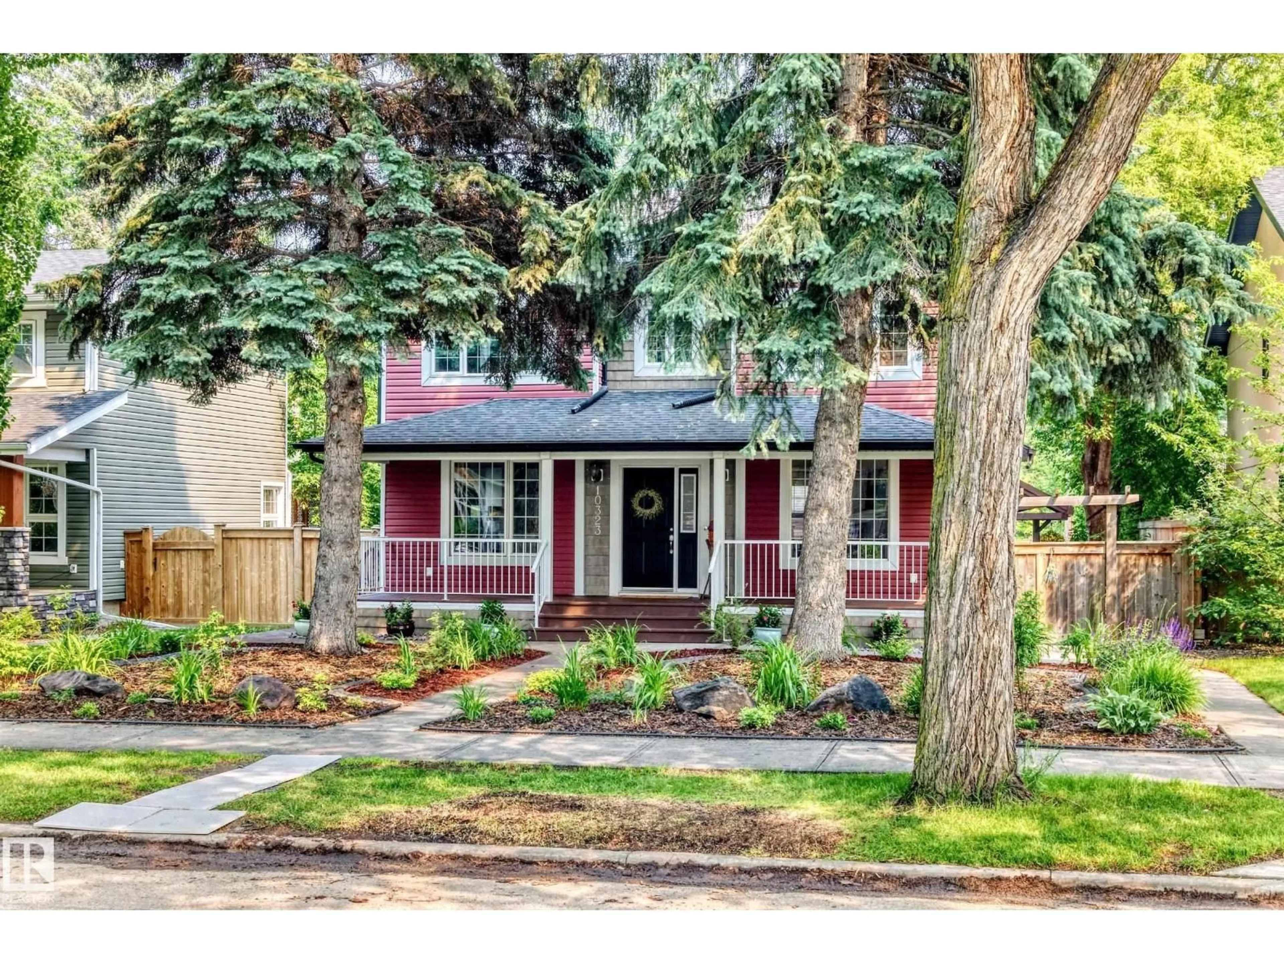
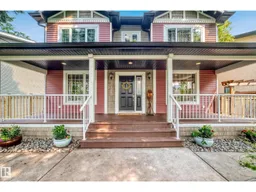
Beautifully Renovated Two-Storey on a 50’ x 150’ Lot Welcome to one of Edmonton’s most prestigious and sought-after neighbourhoods. Enjoy a walkable lifestyle, easy access to River Valley trails, and living just steps from primary and middle schools, parks, playgrounds, and transit, with quick access to downtown. Offering over 2,500 sq. ft. of total finished living space including a flexible fully finished basement, this extensively renovated home features a second-storey addition (2009), oversized heated detached garage, updated plumbing, electrical, replacement windows, weeping tile, and sump pump. Recent 2026 interior updates highlight a stunning quartz kitchen with brand-new appliances, four newly renovated bathrooms, fresh flooring, paint, and modern lighting throughout. The beautifully landscaped, fully fenced 50’ x 150’ yard with mature trees, patios, and a handcrafted gazebo completes this exceptional property, offering unmatched space, quality updates, and an unbeatable location. (id:39198)


Property Details

StyleHouse
View-
Age of property1950
SqFt~1813 SqFt
Lot Size-
Parking Spaces2
MLS ®NumberE4497053
Community NameGlenora
Data SourceCREA
Listing bySterling Real Estate

Features

Heating: Forced air
Basement: Finished, Full

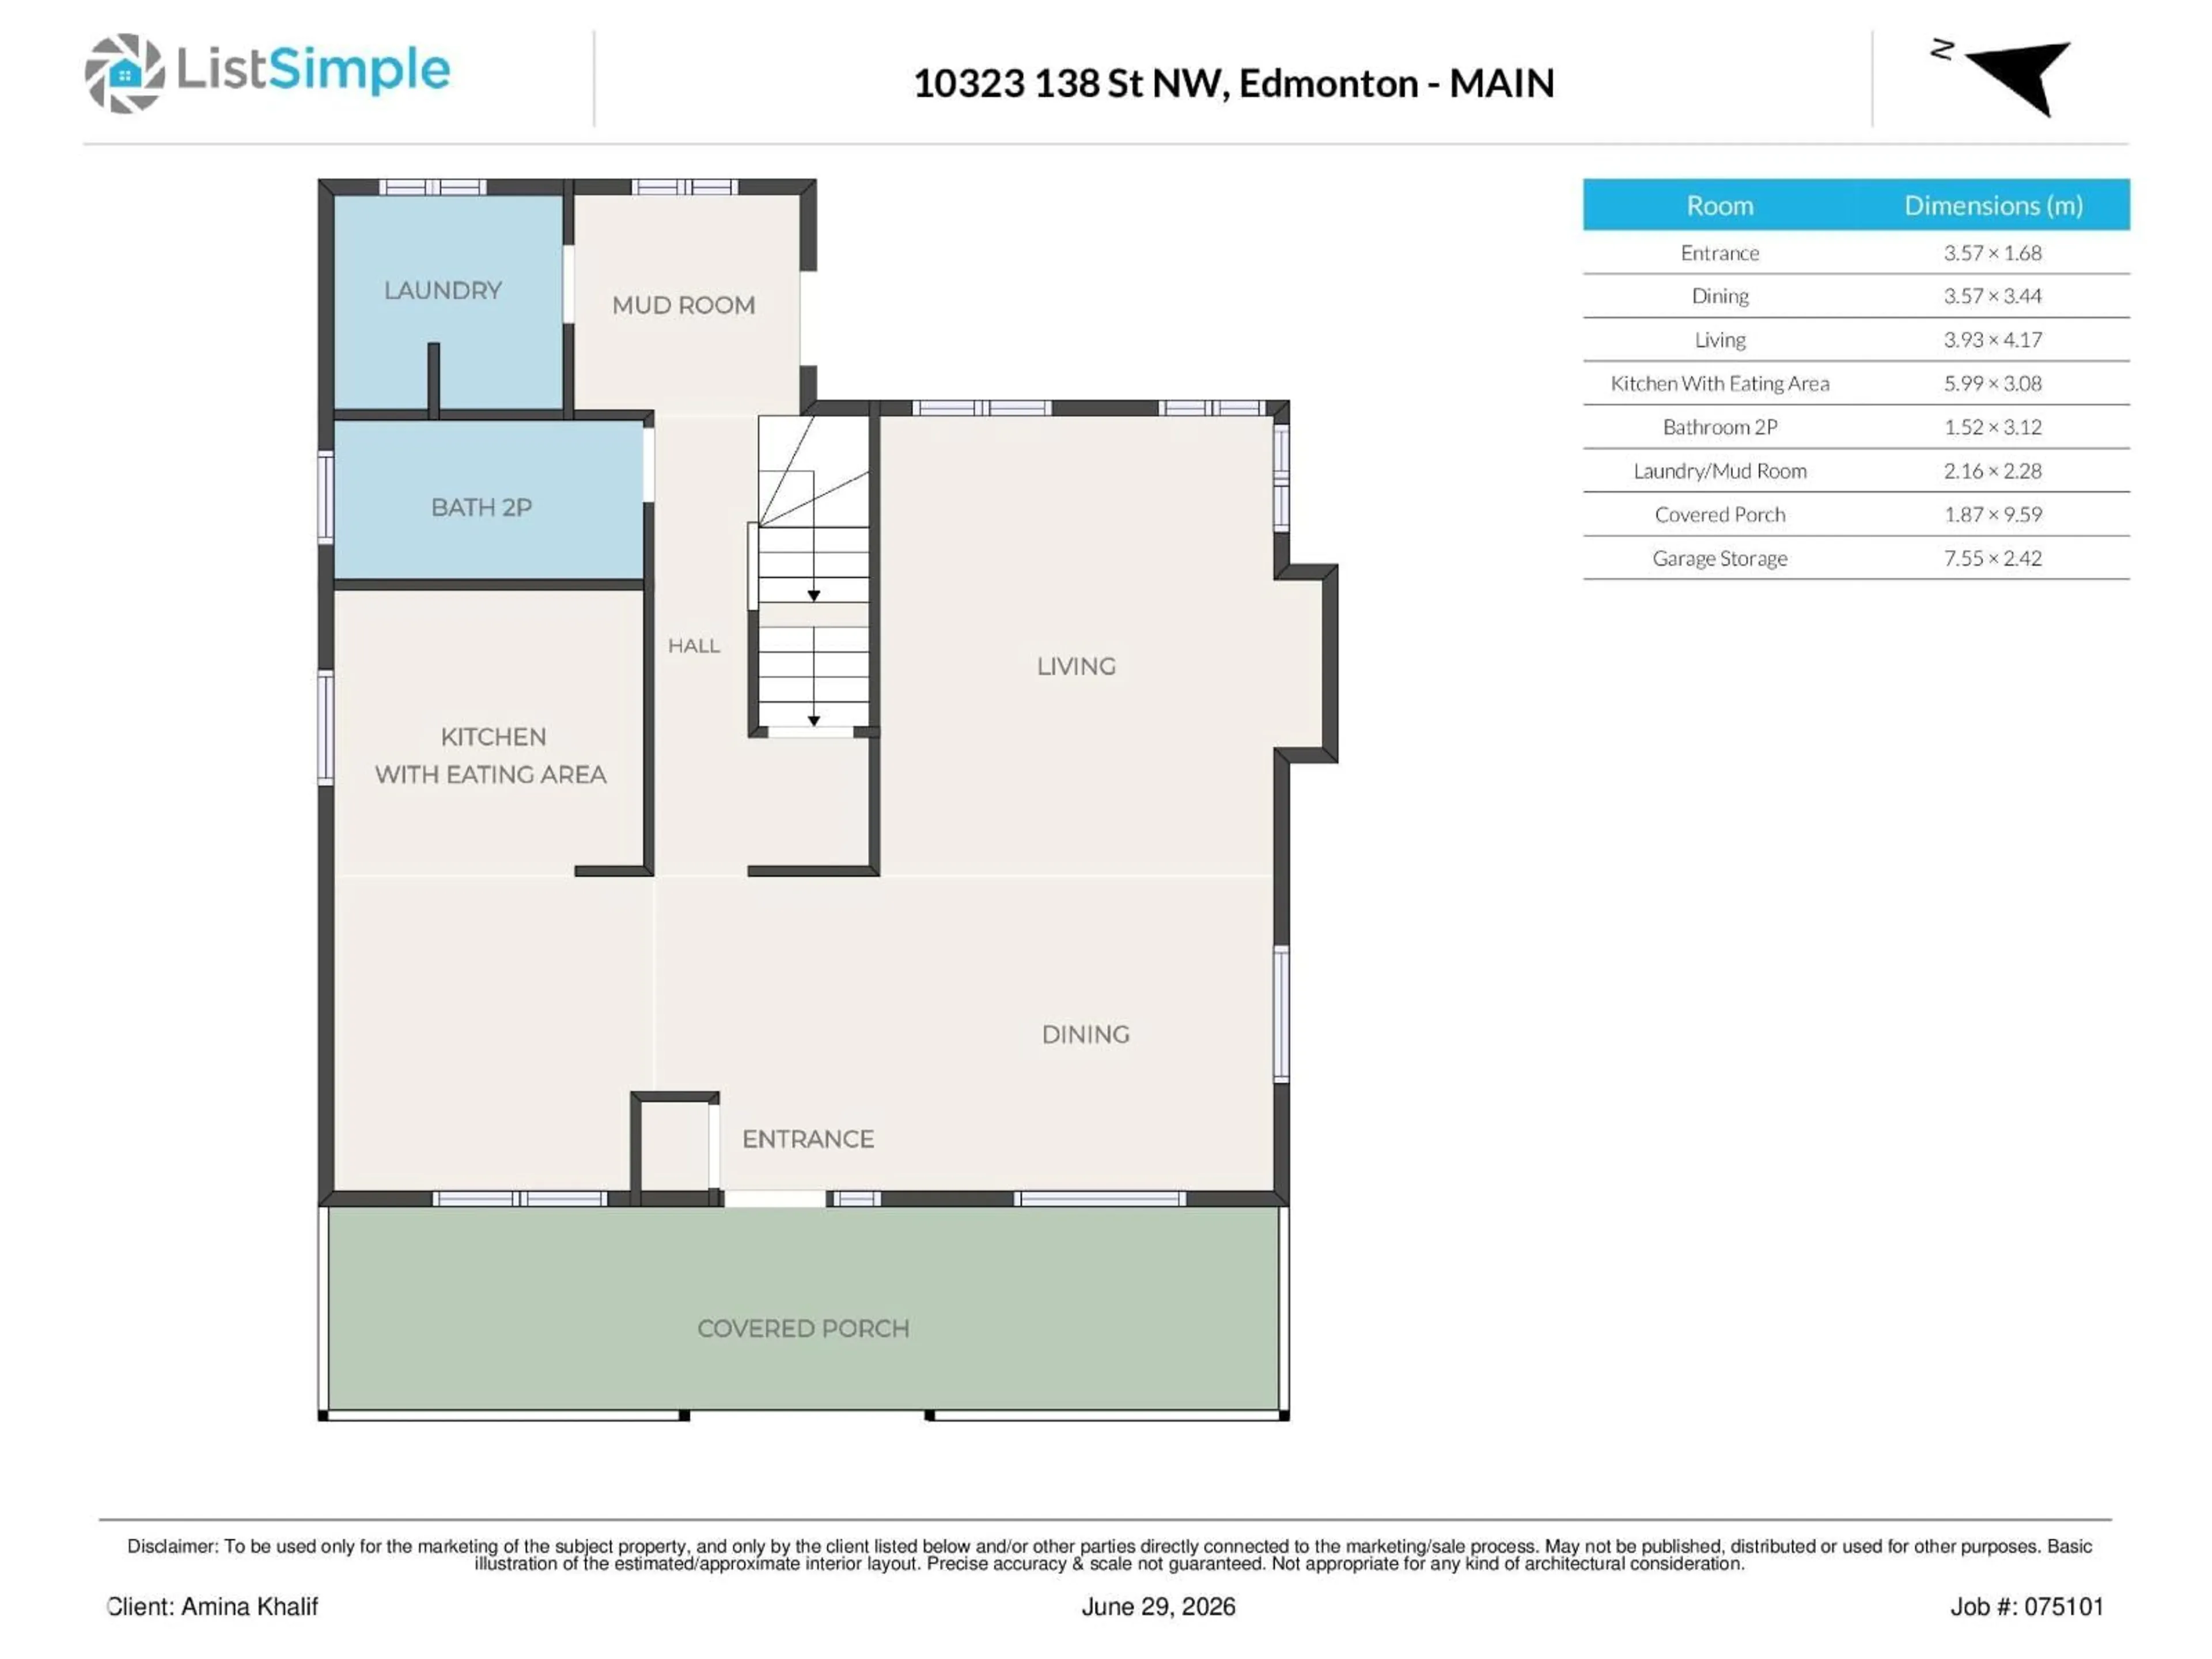
Main level Floor

Living room

3.93 x 4.17

Dining room

3.57 x 3.44

Kitchen

5.99 x 3.08

Enclosed porch

1.87 x 9.59


Parking

Garage spaces -

Garage type -

Total parking spaces 2


Property History
Jul 4, 2026
ListedActive
$1,149,000
71 days on market
history photo preview64
Listing by crea®
Property listed by Sterling Real Estate, Brokerage
Agent Banner Image
Interested in this property?Get in touch to get the inside scoop.

Market Data - Glenora

Geo Zone Map ThumbnailGlenora

Strong Seller's Market

View Market Data

Detached house - for the past 30 days

Buyer's market Seller's market

Avg. Days on Market

Past 30 days

0 day

Compared to

2025

0 day

2024

0 day

2023

0 day

New Listings

Past 30 days

12 listings

Compared to

2025

7 listings

2024

11 listings

2023

8 listings

Units sold

Past 30 days

0 unit

Compared to

2025

0 unit

2024

0 unit

2023

0 unit

Median Sold Price

Past 30 days

$0

Compared to


Population and Demographics

Overview

Total population 2882
Average household income $188,970

Age (%)

0 to 19
23%
20 to 34
17%
35 to 49
22%
50 to 64
21%
65 and plus
17%

Household composition (%)

Single family
62%
Single person
34%
Multi person
4%
Multi family
0%

Mother tongue (%)

English
89%
Others
4%
French
1%
Tagalog (Pilipino, Filipino)
1%
Yue (Cantonese)
1%
Spanish
1%

House tenancy (%)

Owners
75%
Renters
25%

What’s nearby?Essentials within 5 km

Local Logic

Transportation Scores

Estimated Budget

Powered by:
The trademarks REALTOR®, REALTORS®, and the REALTOR® logo are controlled by The Canadian Real Estate Association (CREA) and identify real estate professionals who are members of CREA. The trademarks MLS®, Multiple Listing Service® and the associated logos are owned by CREA and identify the quality of services provided by real estate professionals who are members of CREA. Used under license.

