NW - 10314 137 ST, Edmonton, Alberta T5N2H1
Contact us about this property
Highlights
Estimated valueThis is the price Wahi expects this property to sell for.
The calculation is powered by our Instant Home Value Estimate, which uses current market and property price trends to estimate your home’s value with a 90% accuracy rate.Not available
Price/Sqft$743/sqft
Monthly cost
Open Calculator
Description
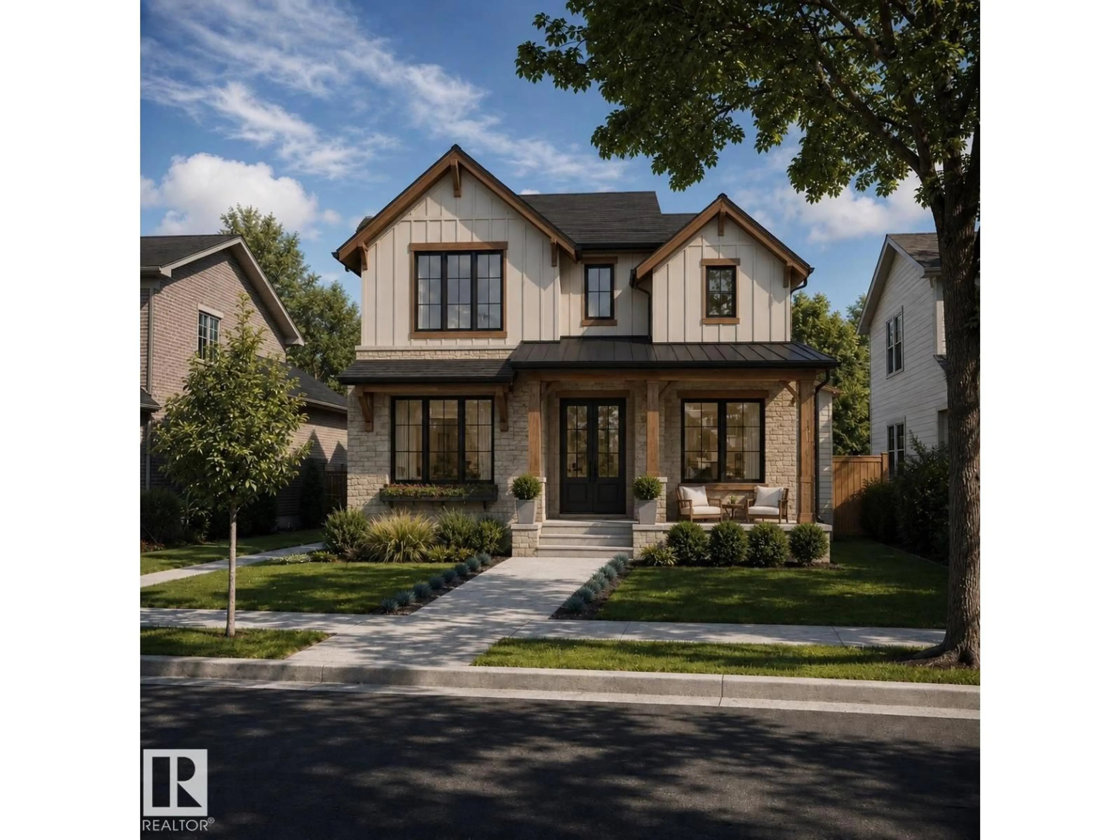
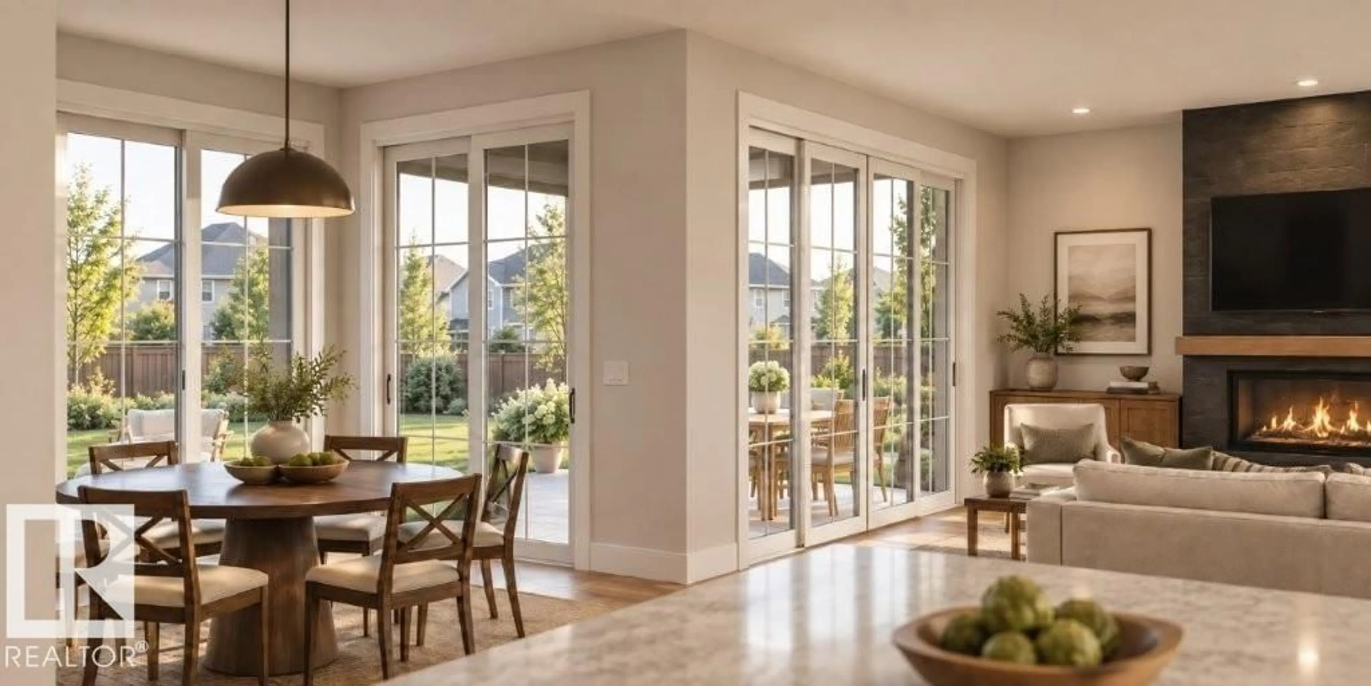
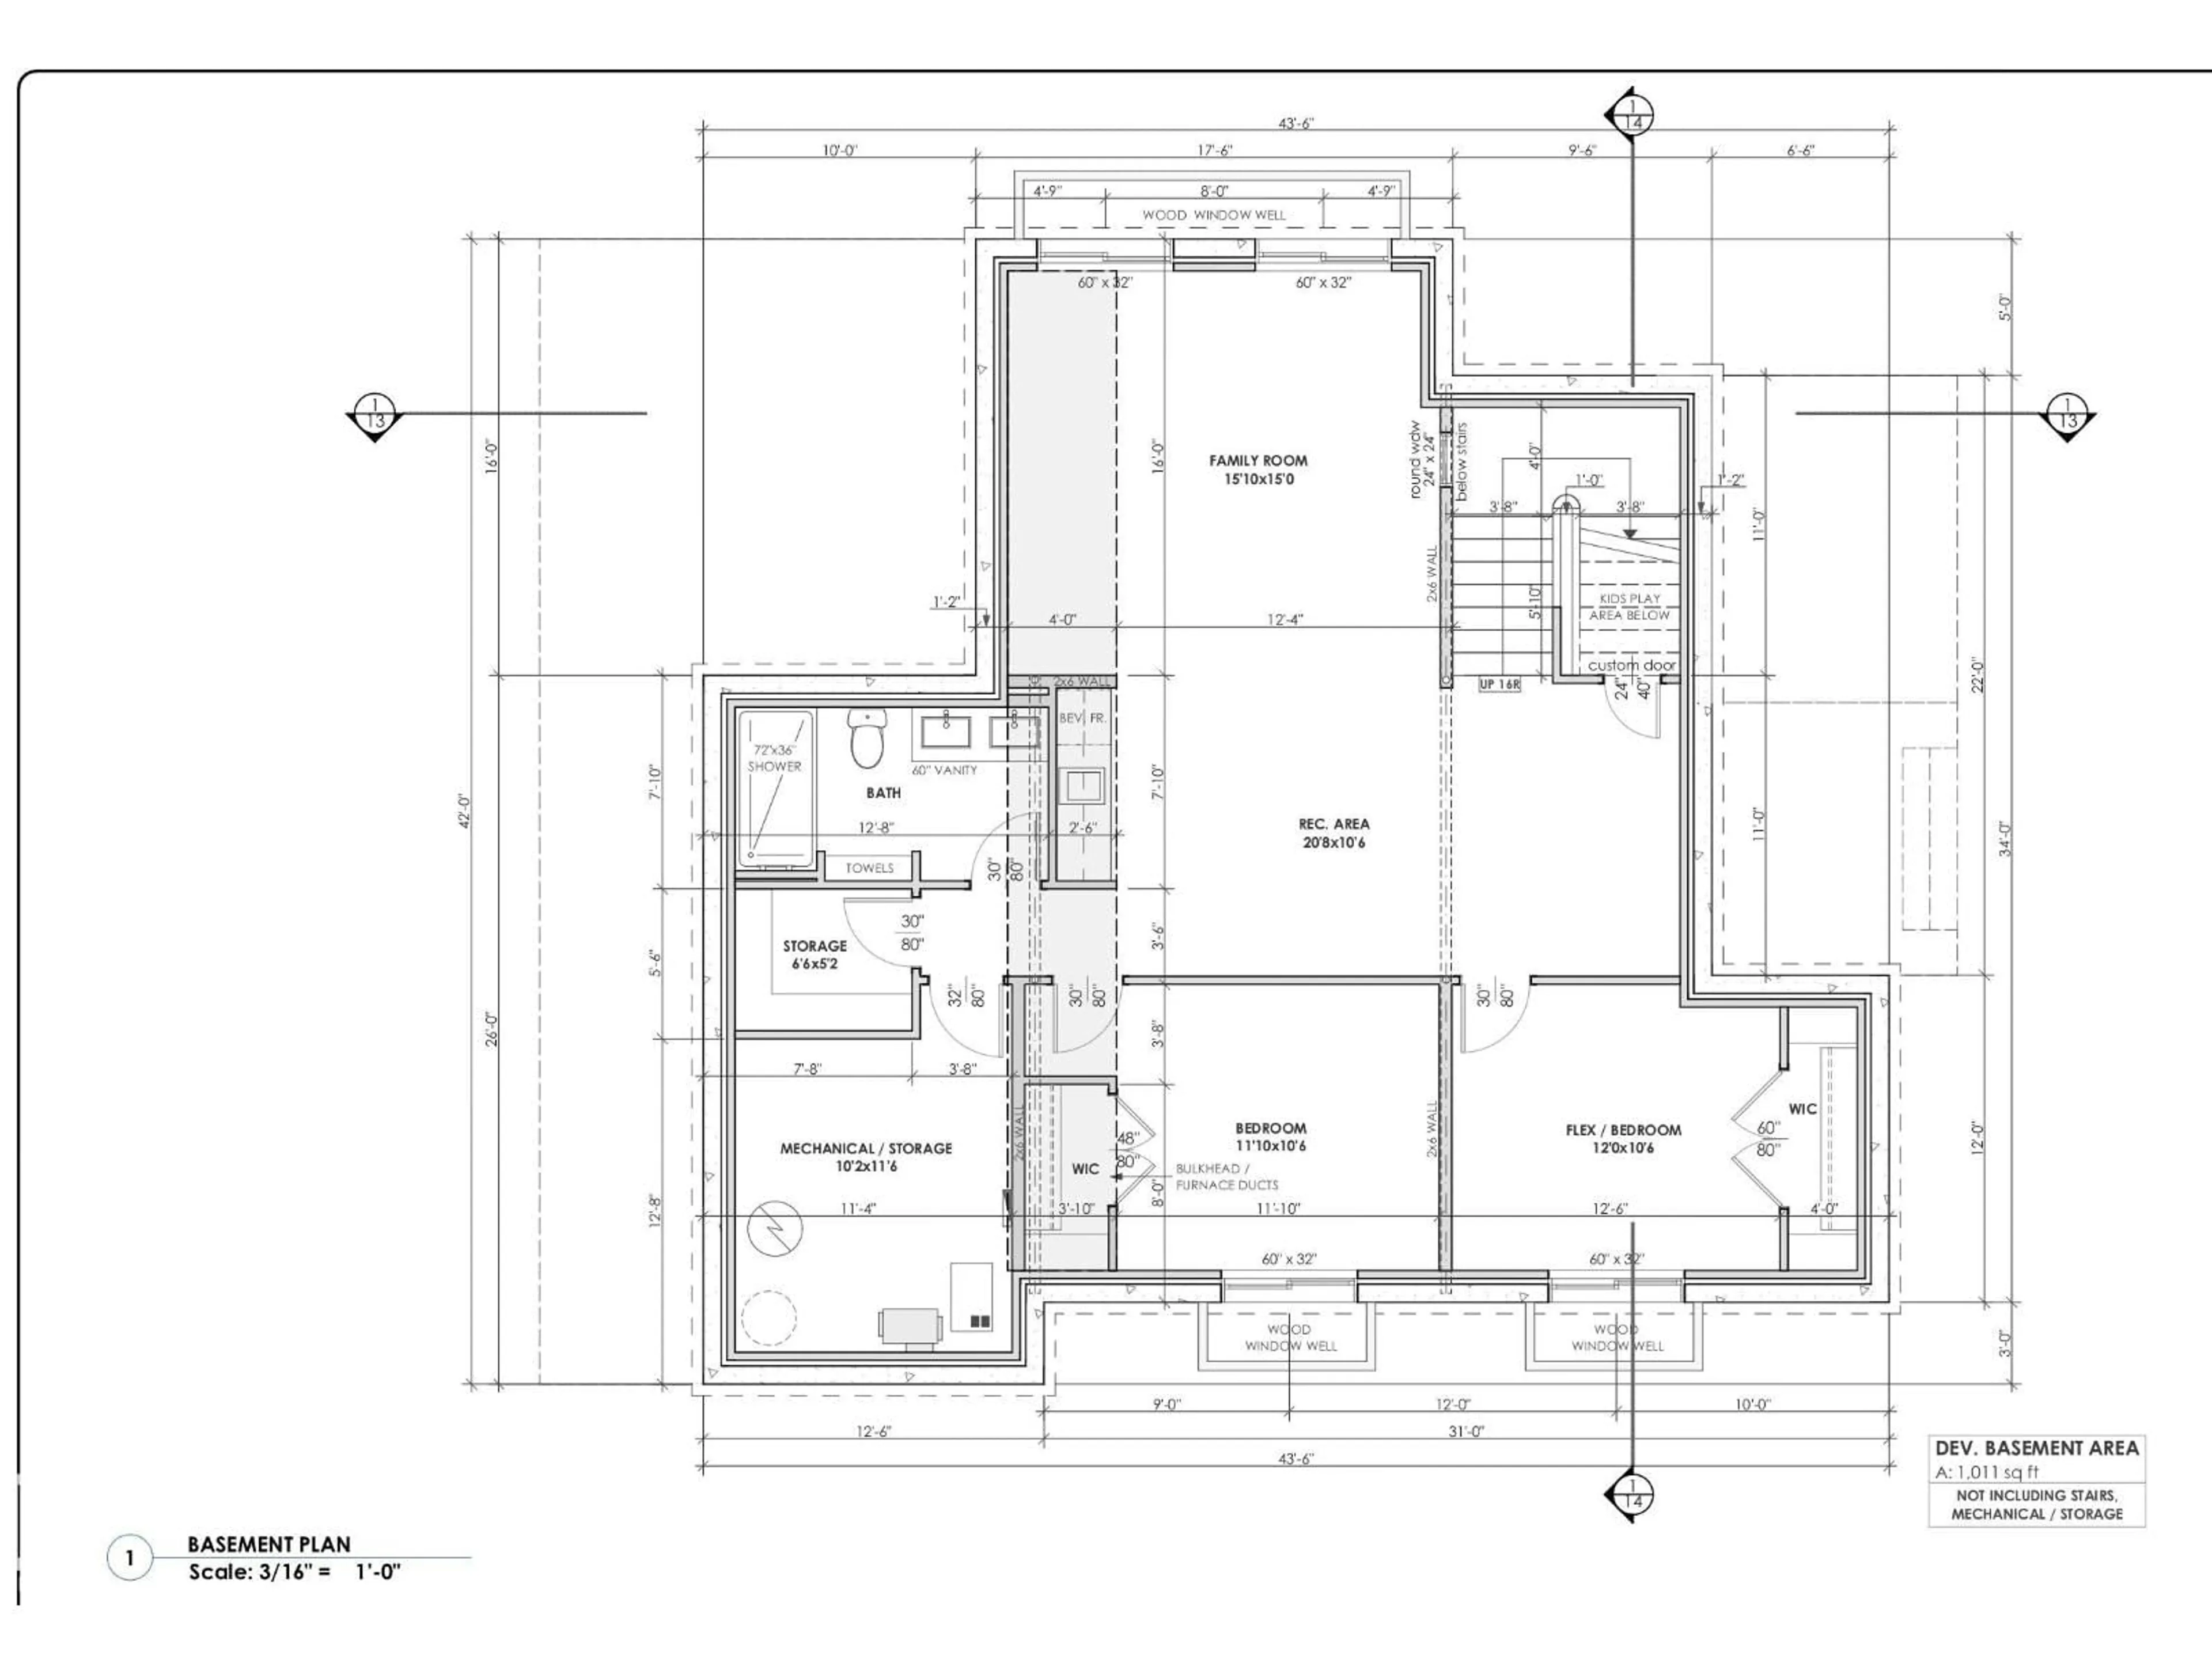
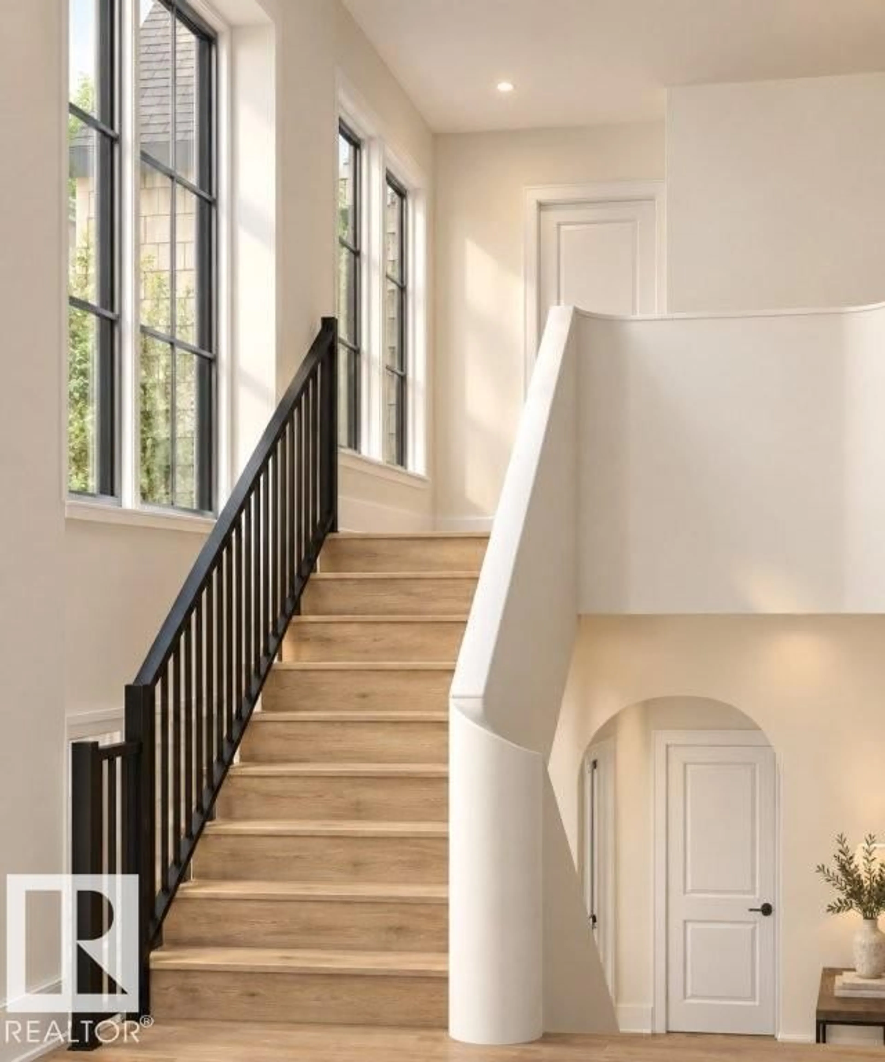
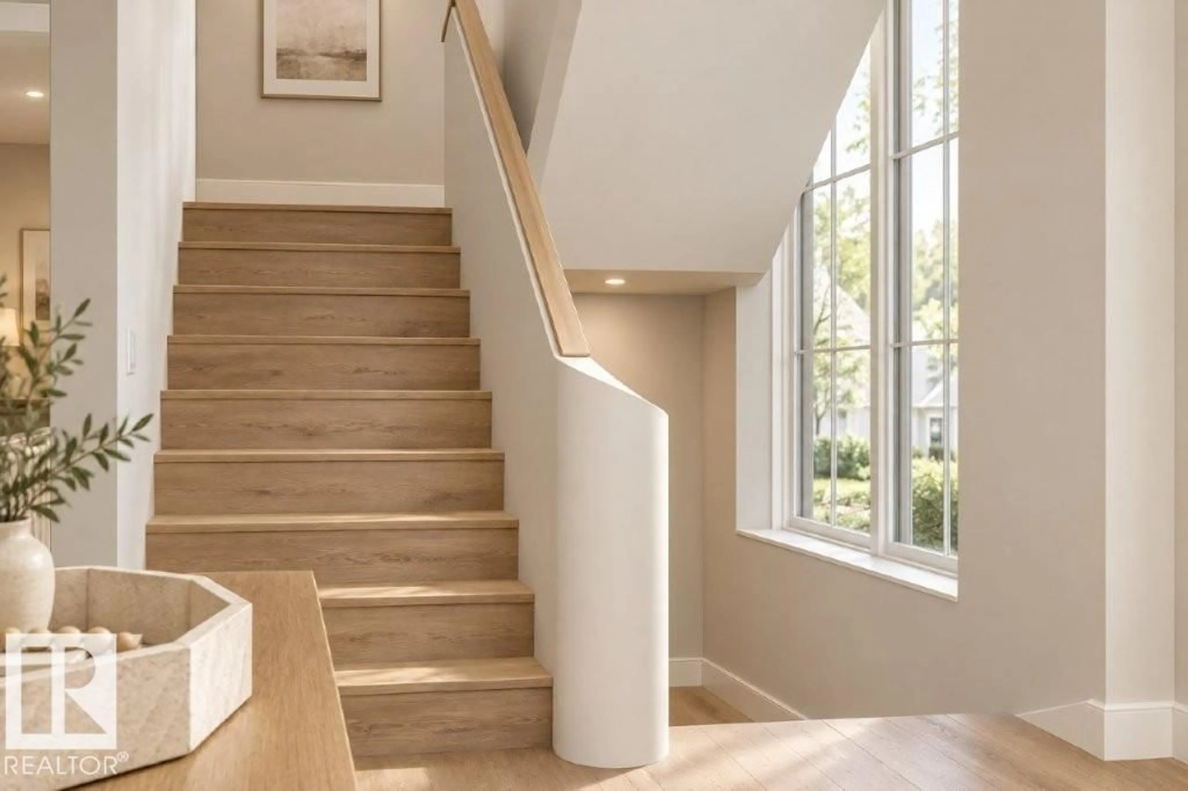
Discover this proposed 2-storey pre-sale home in Glenora, offering 2,624 sq. ft. across the main and upper floors, plus a 1,011 sq. ft. fully developed basement. The plan features 5 bedrooms and 3.5 bathrooms, with an open main floor that brings together the kitchen, dining area and great room with a gas fireplace. A walk-through pantry, mudroom, den and dry bar add everyday convenience, while a large covered deck extends the living space outdoors. Upstairs, the primary suite features a 5-piece ensuite with a steam shower. Two more bedrooms, a shared bath, laundry room and bonus room complete the level. The fully developed basement includes a family room, recreation area, bedroom, and a flex room that can be used as a fifth bedroom or gym, plus a kids’ play area under the stairs. Planned features include an oversized 24 × 30 ft double garage. As a pre-sale home, buyers can discuss finish selections and potential design changes. (id:39198)
Property Details
Interior
Features
Main level Floor
Living room
Dining room
Kitchen
Den
Property History
 11
11

