Contact us about this property
Highlights
Estimated valueThis is the price Wahi expects this property to sell for.
The calculation is powered by our Instant Home Value Estimate, which uses current market and property price trends to estimate your home’s value with a 90% accuracy rate.Not available
Price/Sqft$153/sqft
Monthly cost
Open Calculator
Description
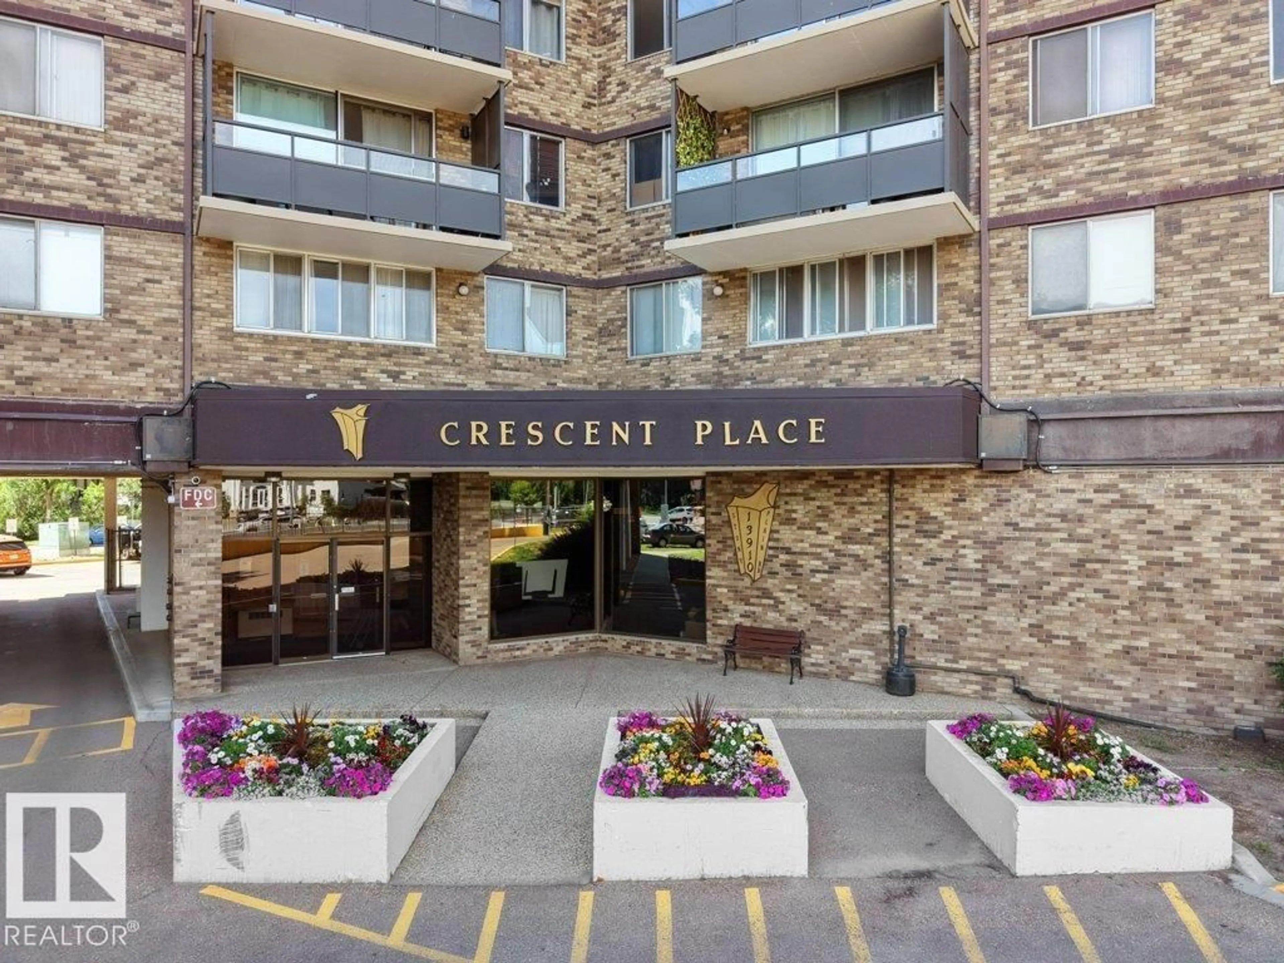
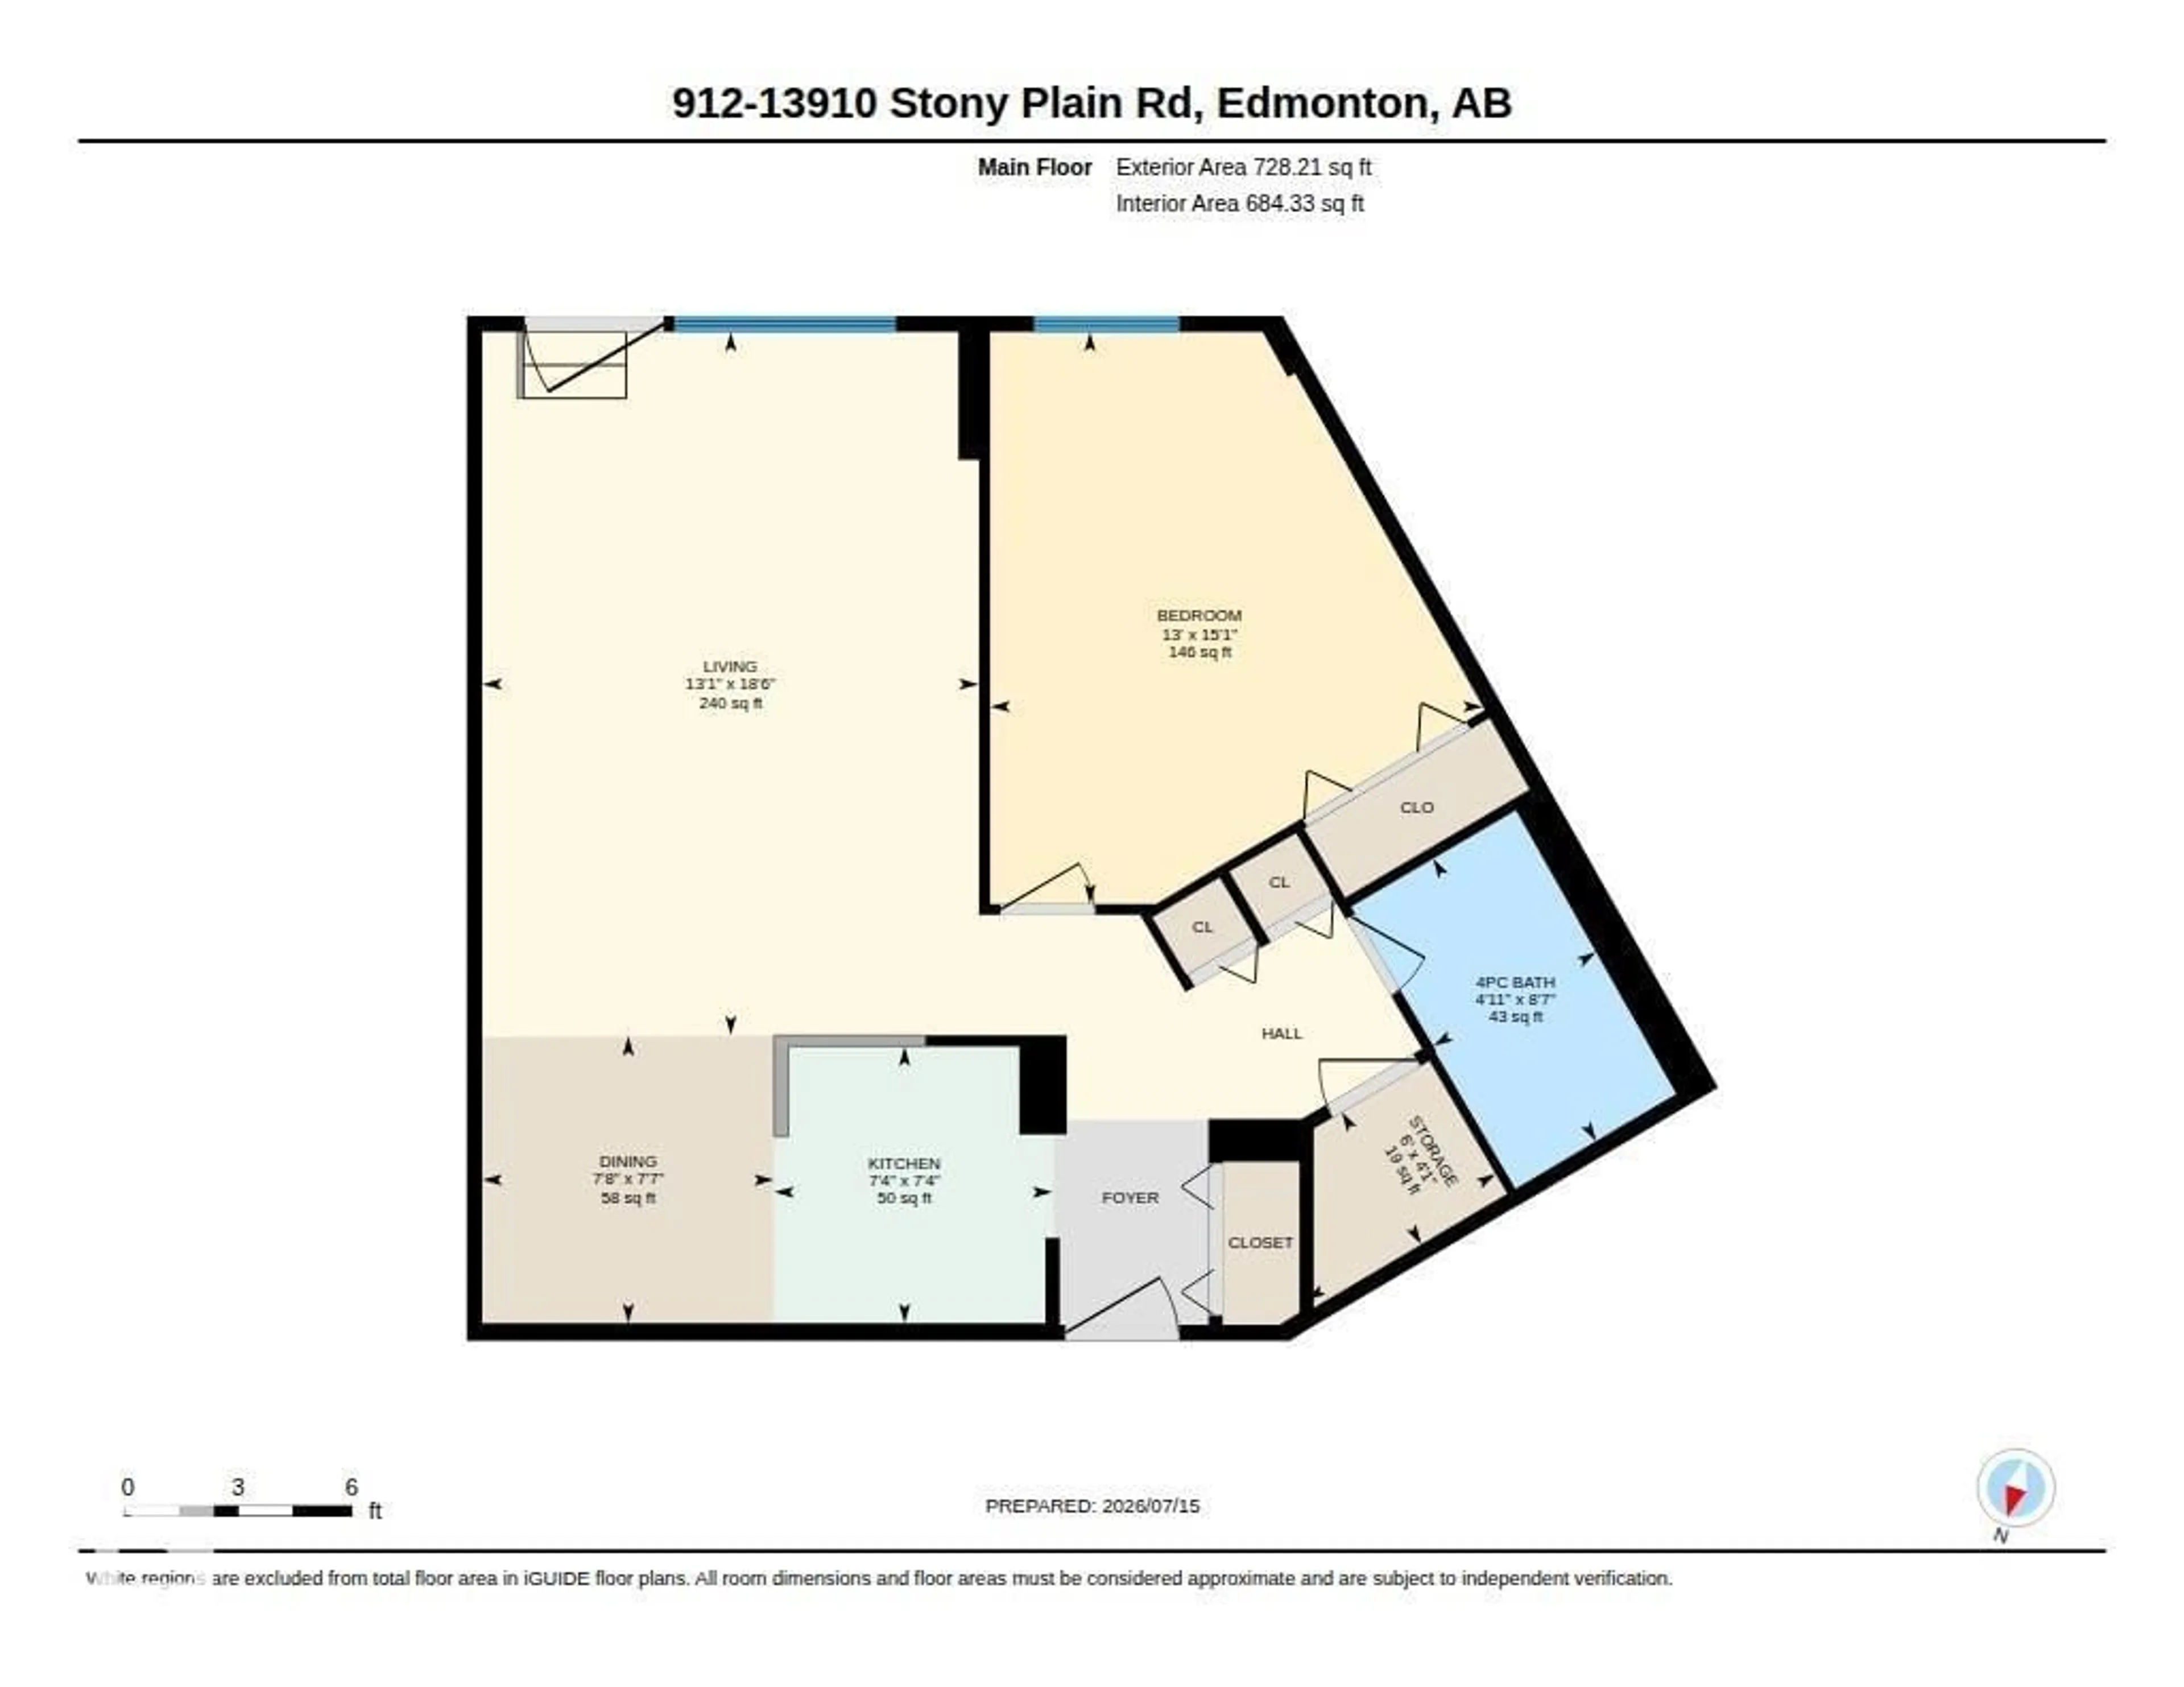
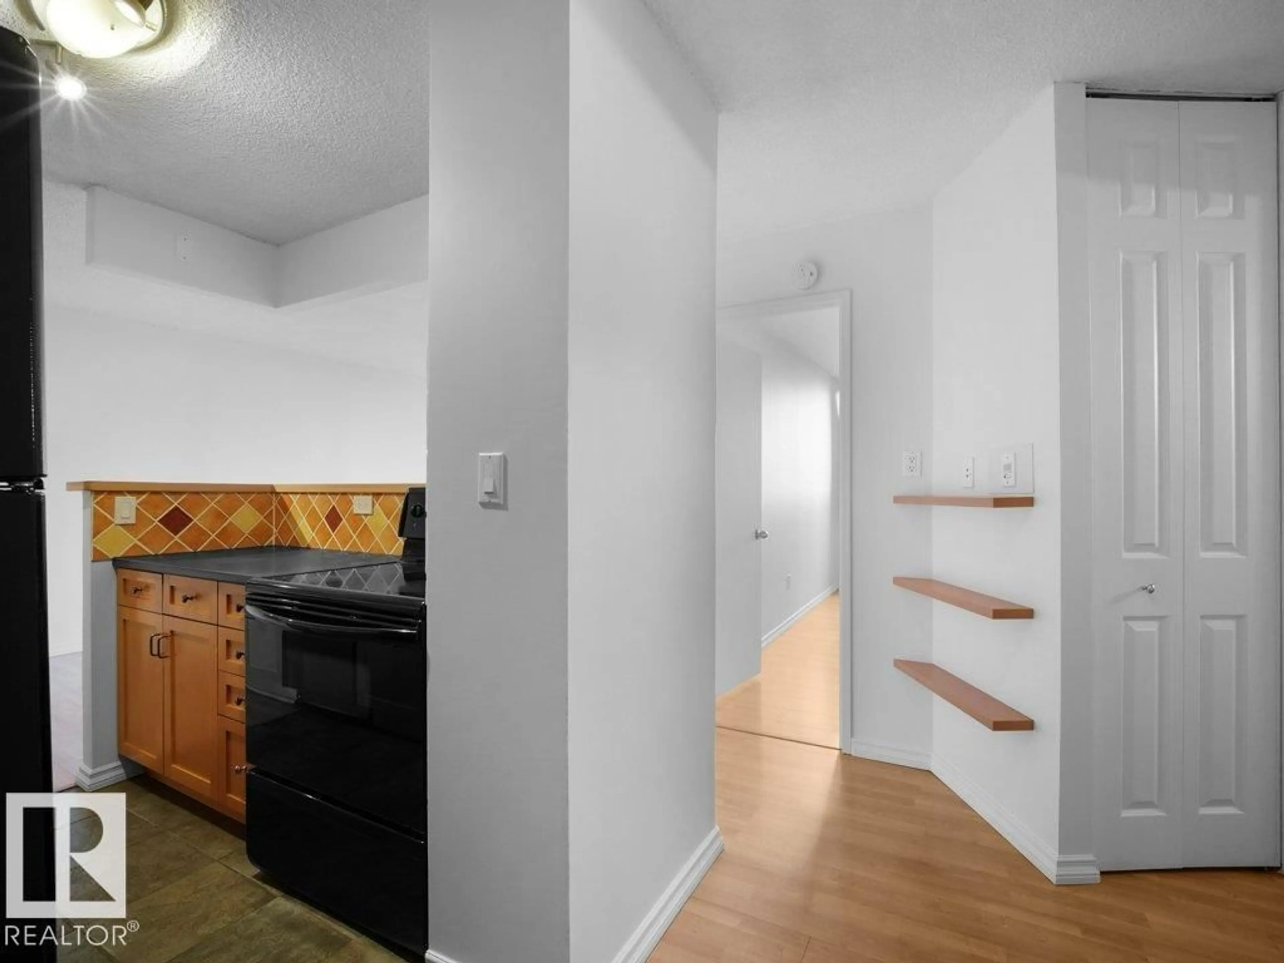
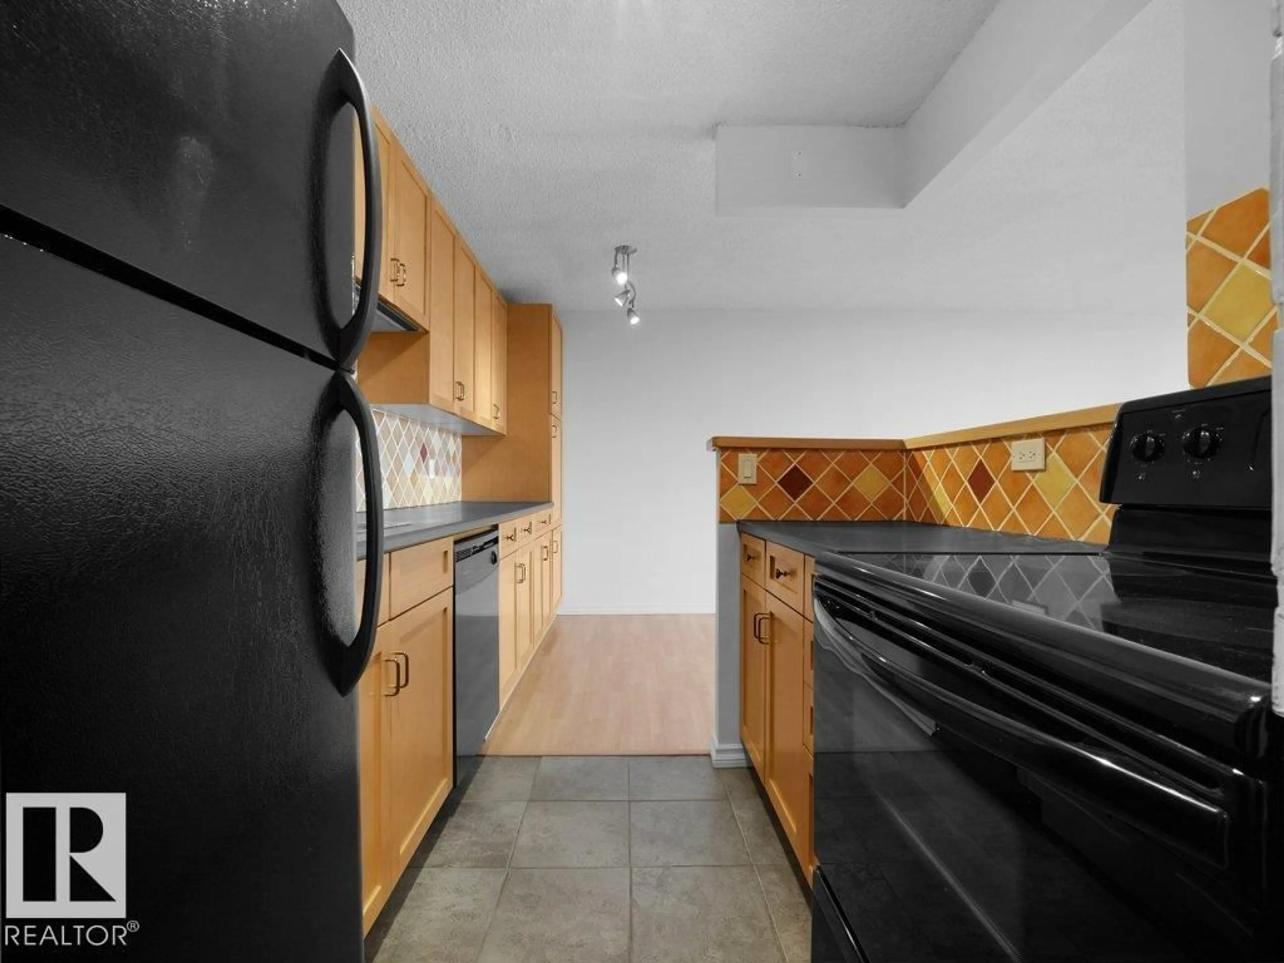
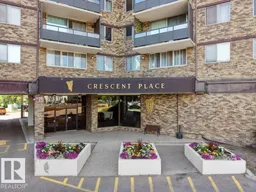
Welcoming, well-maintained and pet-friendly one-bedroom condominium in the desirable Glenora community! This spacious home features an open-concept layout, functional galley kitchen with ample cabinetry, and a spacious primary bedroom with ample closest space. Enjoy an updated four-piece bathroom, in-suite storage, and a large south facing private balcony showcasing sweeping city skyline and neighbourhood views. Crescent Place offers outstanding amenities including an indoor pool, fitness centre, sauna, recreation room and professional on-site management. Ideally located minutes from downtown, the River Valley, shopping, restaurants, transit, and major commuter routes, this affordable home is perfect for first-time buyers, students, or anyone seeking a convenient, low-maintenance lifestyle in one of Edmonton’s most desirable communities. (id:39198)
Property Details
Interior
Features
Main level Floor
Living room
Dining room
Kitchen
Primary Bedroom
Exterior
Features
Condo Details
Inclusions
Property History
 35
35
