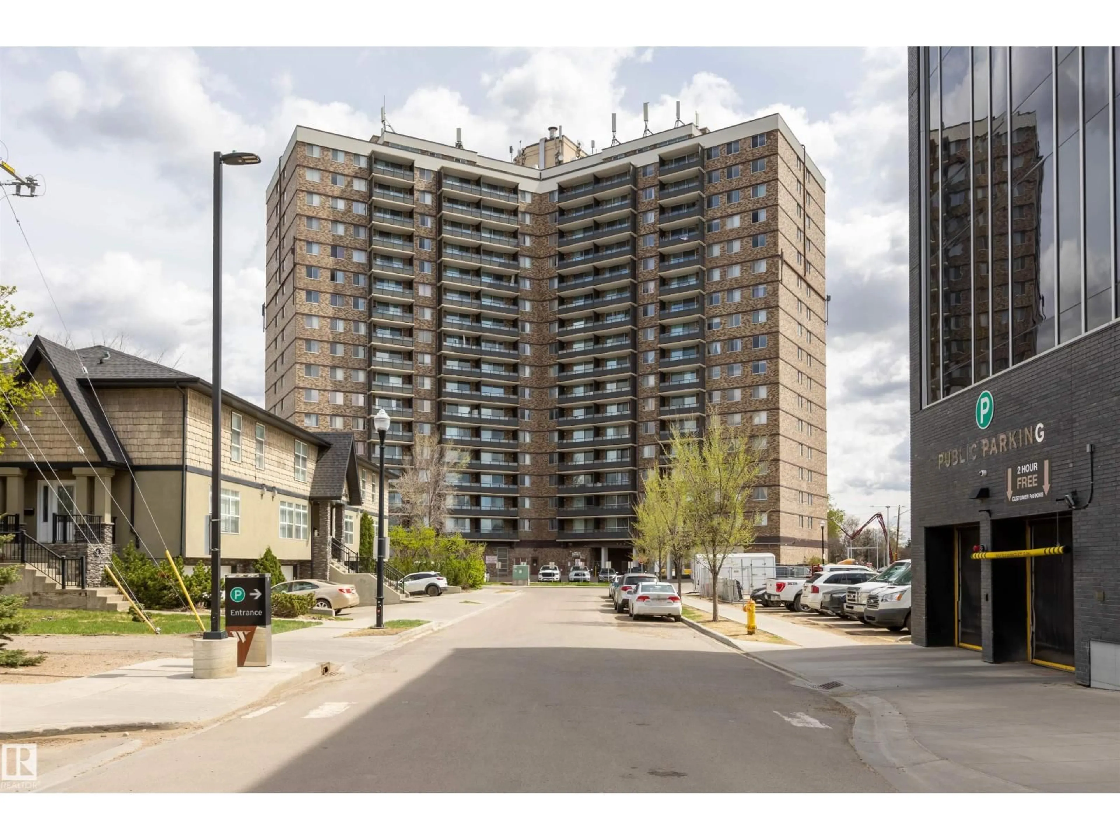
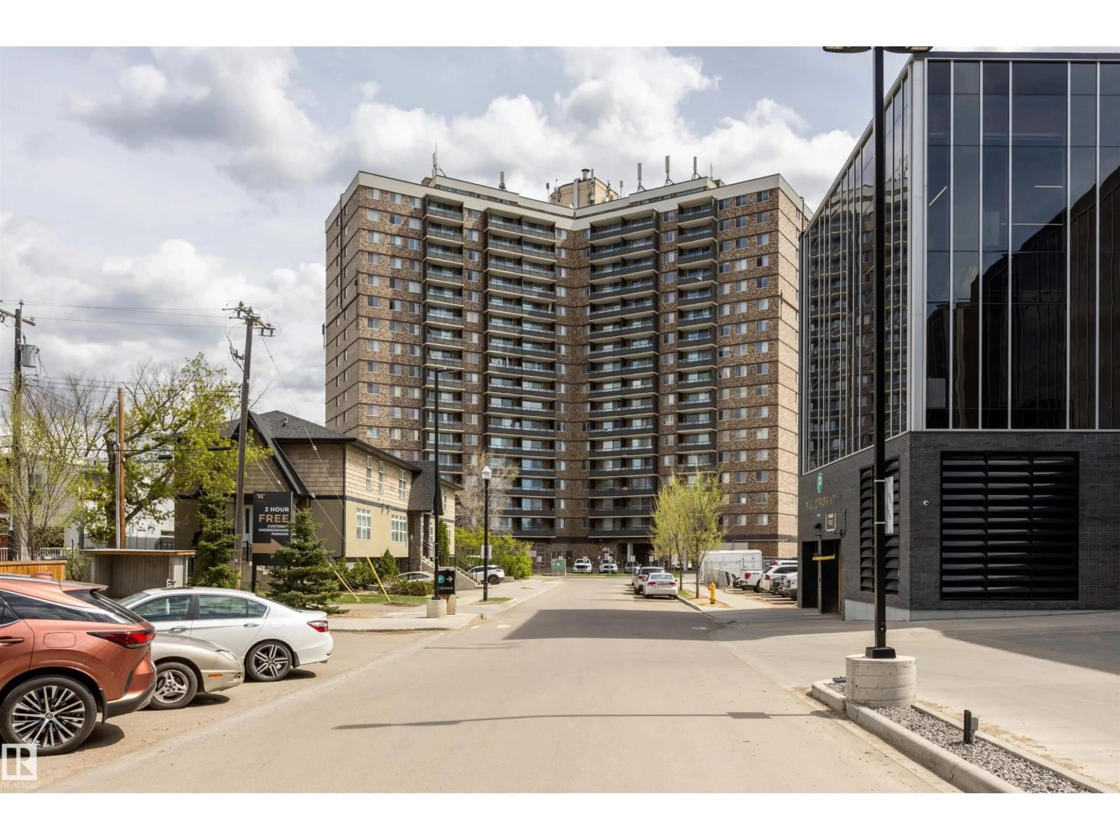
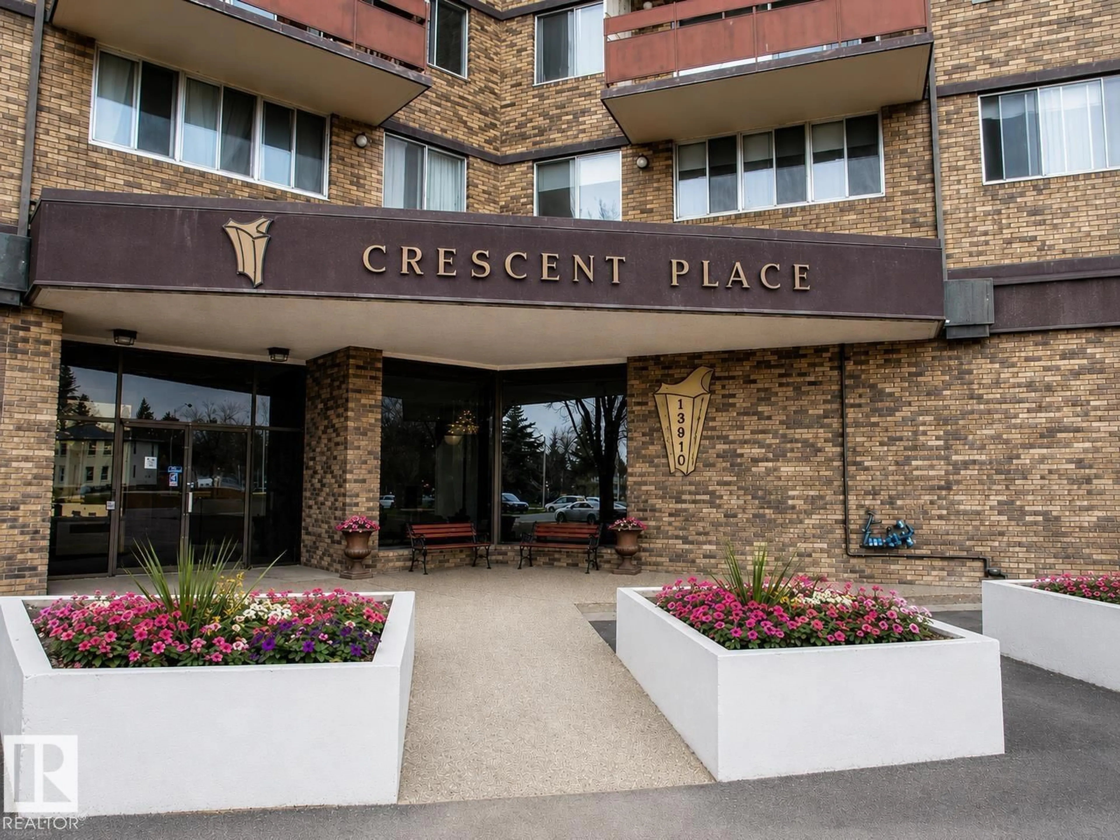
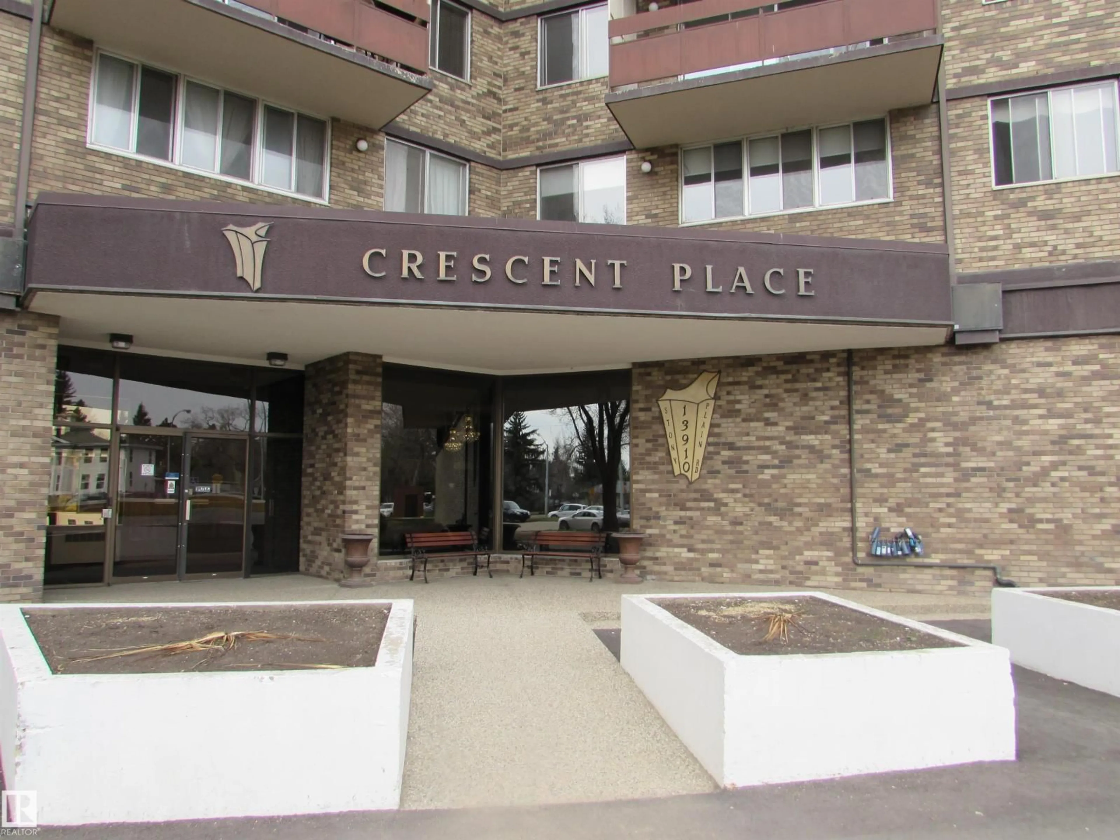
#708 - 13910 STONY PLAIN RD, Edmonton, Alberta T5N3R2
Contact us about this property
Highlights
Estimated valueThis is the price Wahi expects this property to sell for.
The calculation is powered by our Instant Home Value Estimate, which uses current market and property price trends to estimate your home’s value with a 90% accuracy rate.Not available
Price/Sqft$138/sqft
Monthly cost
Open Calculator
Description
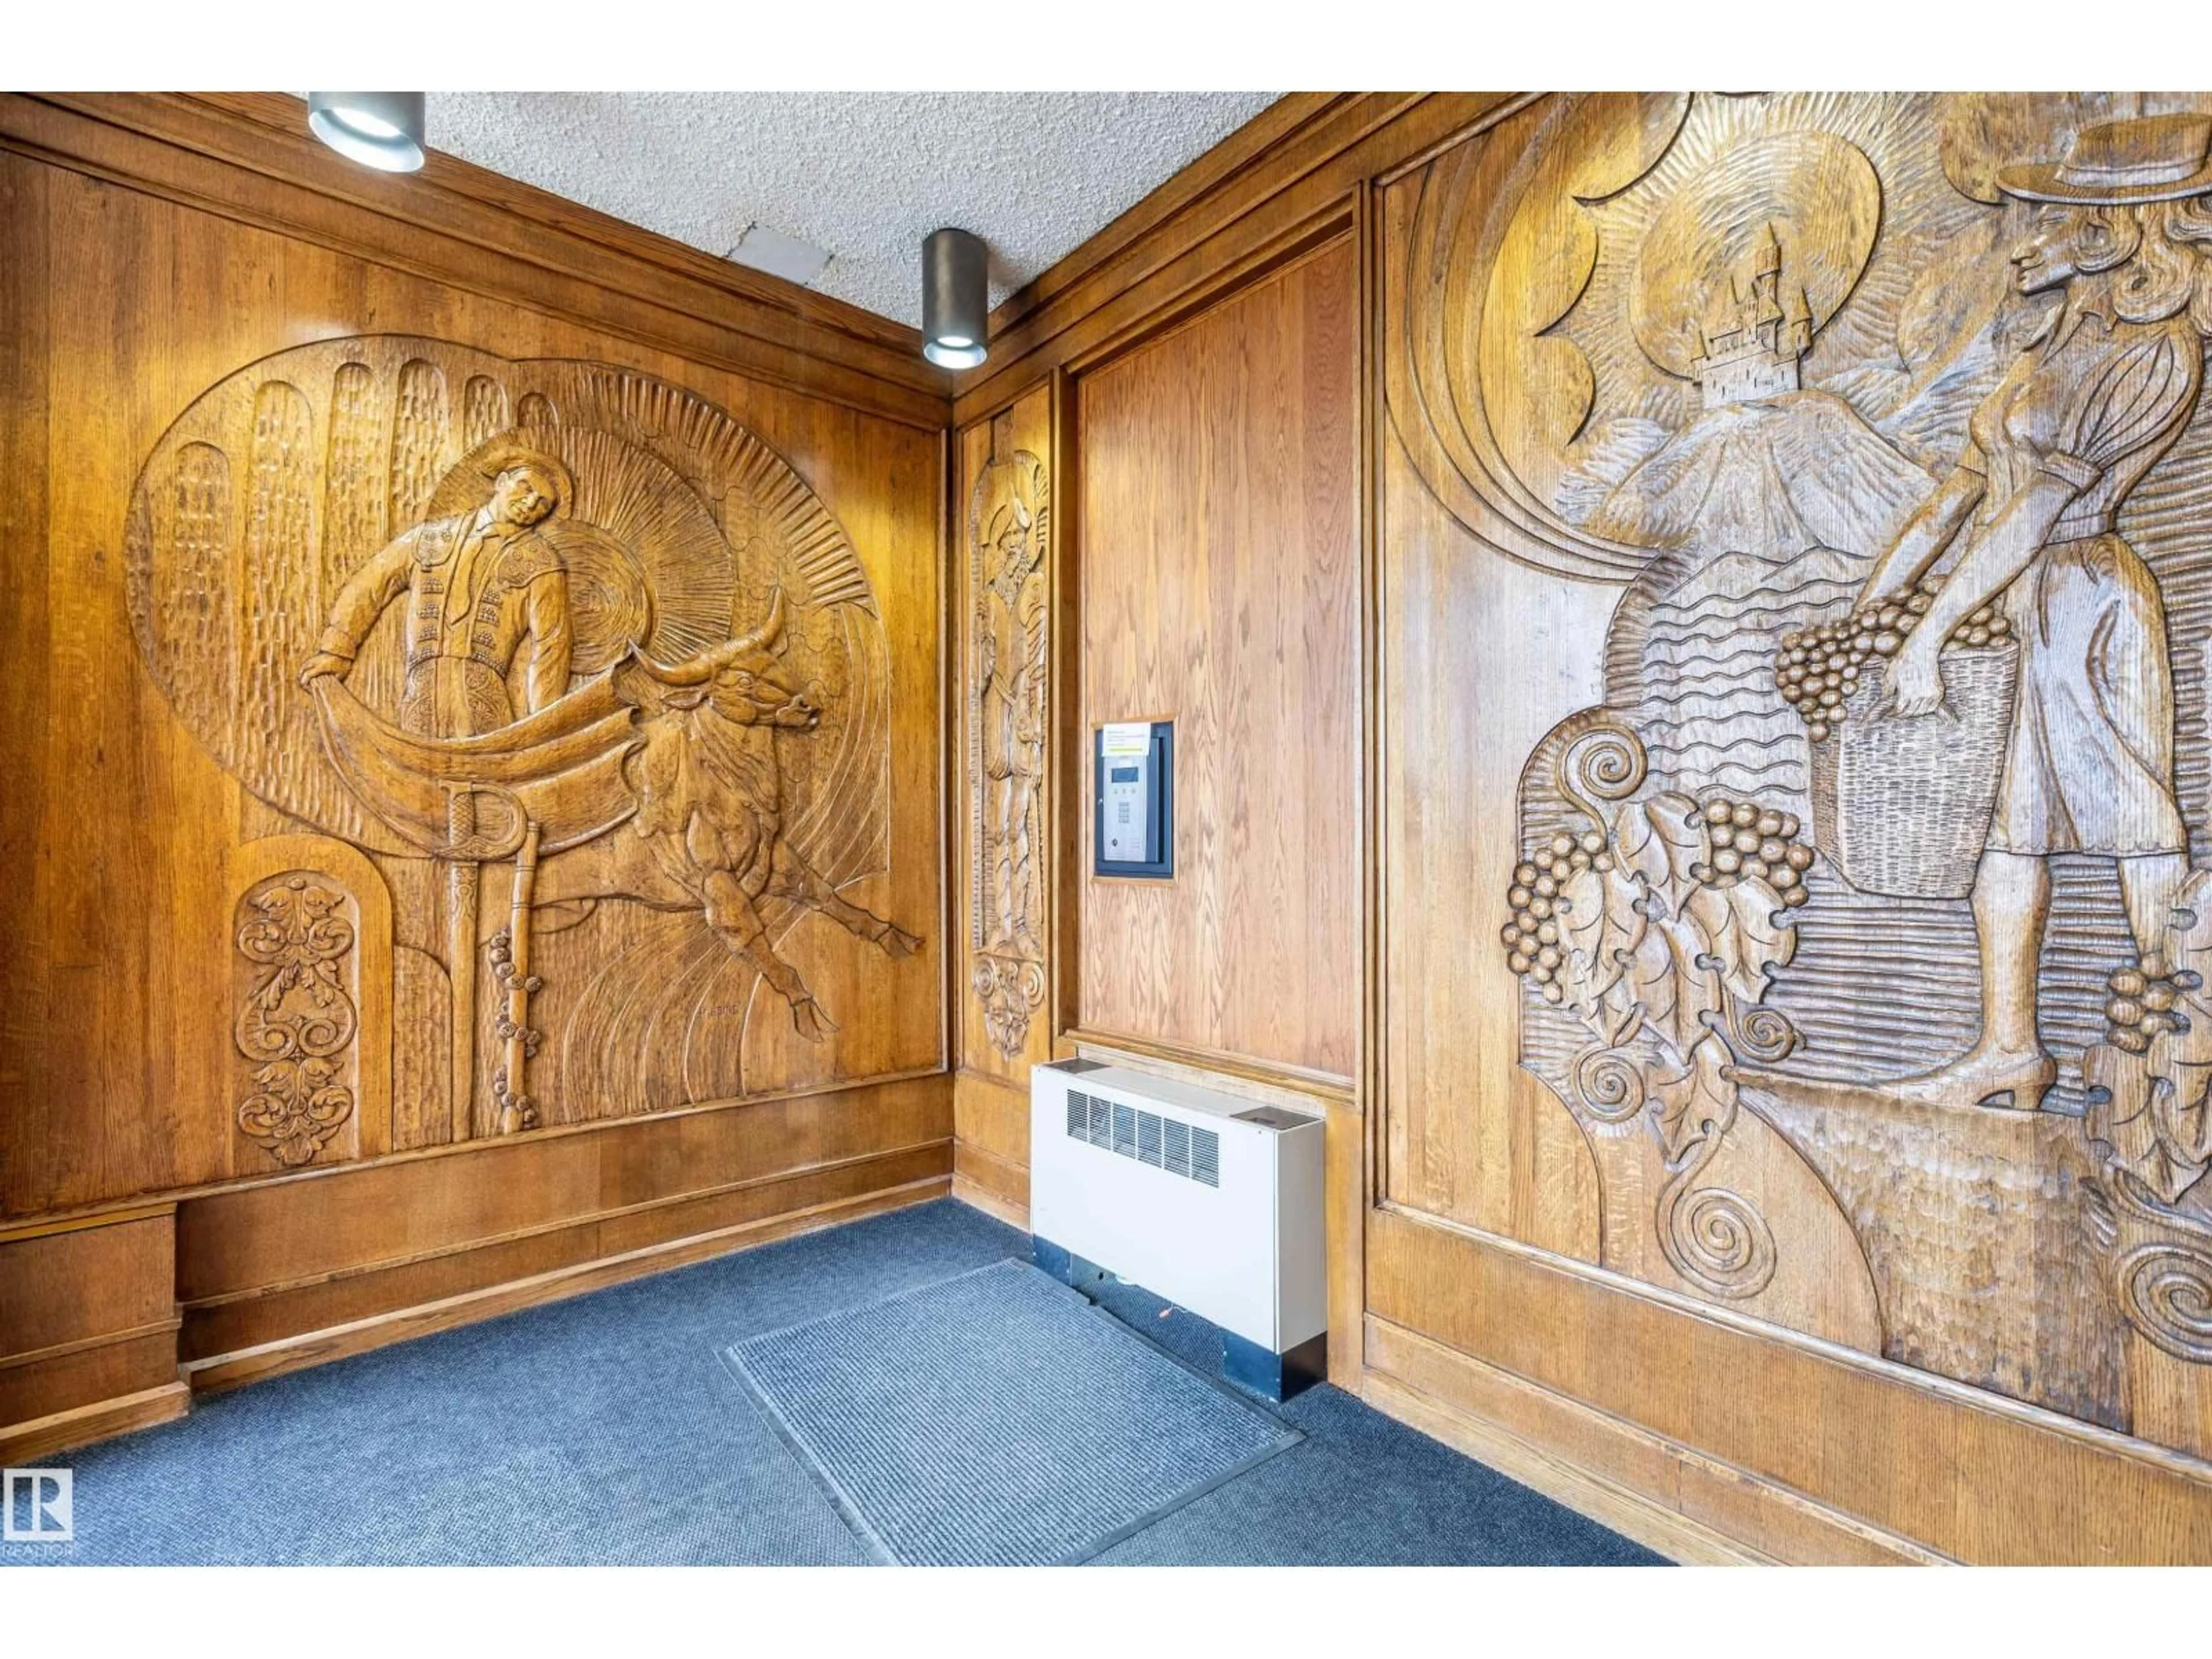
Welcome to Crescent Place! CONDO FEE INCLUDES HEAT, WATER, POWER AND ACCESS TO ALL THE AMAZING AMENITIES! This updated 7th-floor unit offers spectacular city views, a bright and spacious layout, a stylish kitchen with butcher block countertops, a refreshed bathroom, and two generously sized bedrooms with great closet space. Enjoy fantastic building amenities including an indoor pool, fitness centre, sauna, heated underground parking, visitor parking, garbage chutes, on-site management, security, and vending machines. Located in the desirable community of Glenora, you’re just steps from shopping, restaurants, public transit, and the future LRT, with quick access to downtown, the west end, and Edmonton’s beautiful river valley trail system. A fantastic opportunity to enjoy convenient condo living in a great central location! Please note: Some photos have been virtually staged using AI. (id:39198)
Property Details
Interior
Features
Main level Floor
Living room
3.99 x 4.71Dining room
2.38 x 2.25Kitchen
2.09 x 2.19Primary Bedroom
4.59 x 3.1Exterior
Features
Parking
Garage spaces -
Garage type -
Total parking spaces 1
Condo Details
Inclusions
Property History
 55
55
