Contact us about this property
Highlights
Estimated valueThis is the price Wahi expects this property to sell for.
The calculation is powered by our Instant Home Value Estimate, which uses current market and property price trends to estimate your home’s value with a 90% accuracy rate.Not available
Price/Sqft$123/sqft
Monthly cost
Open Calculator
Description
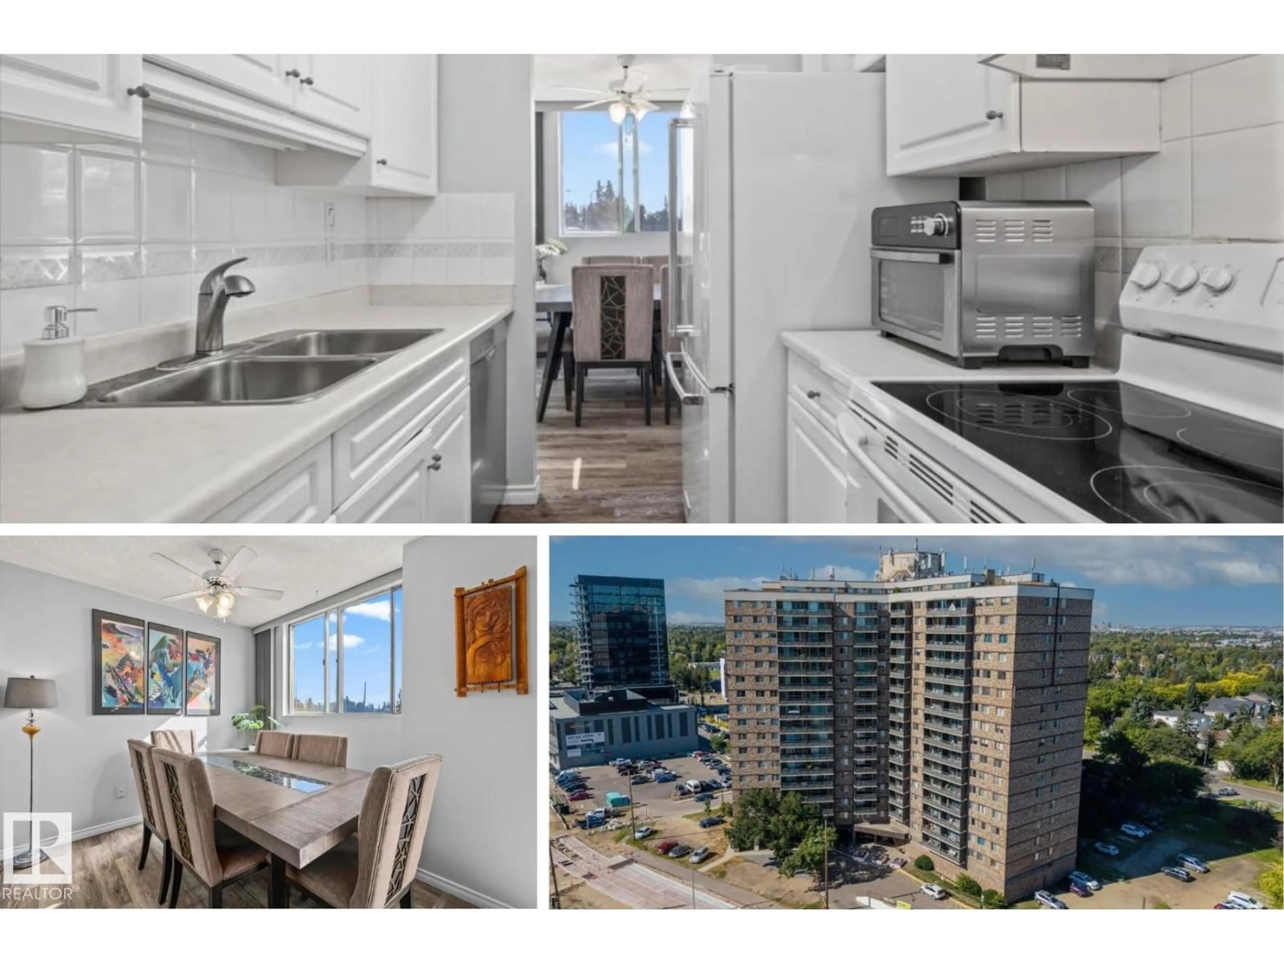
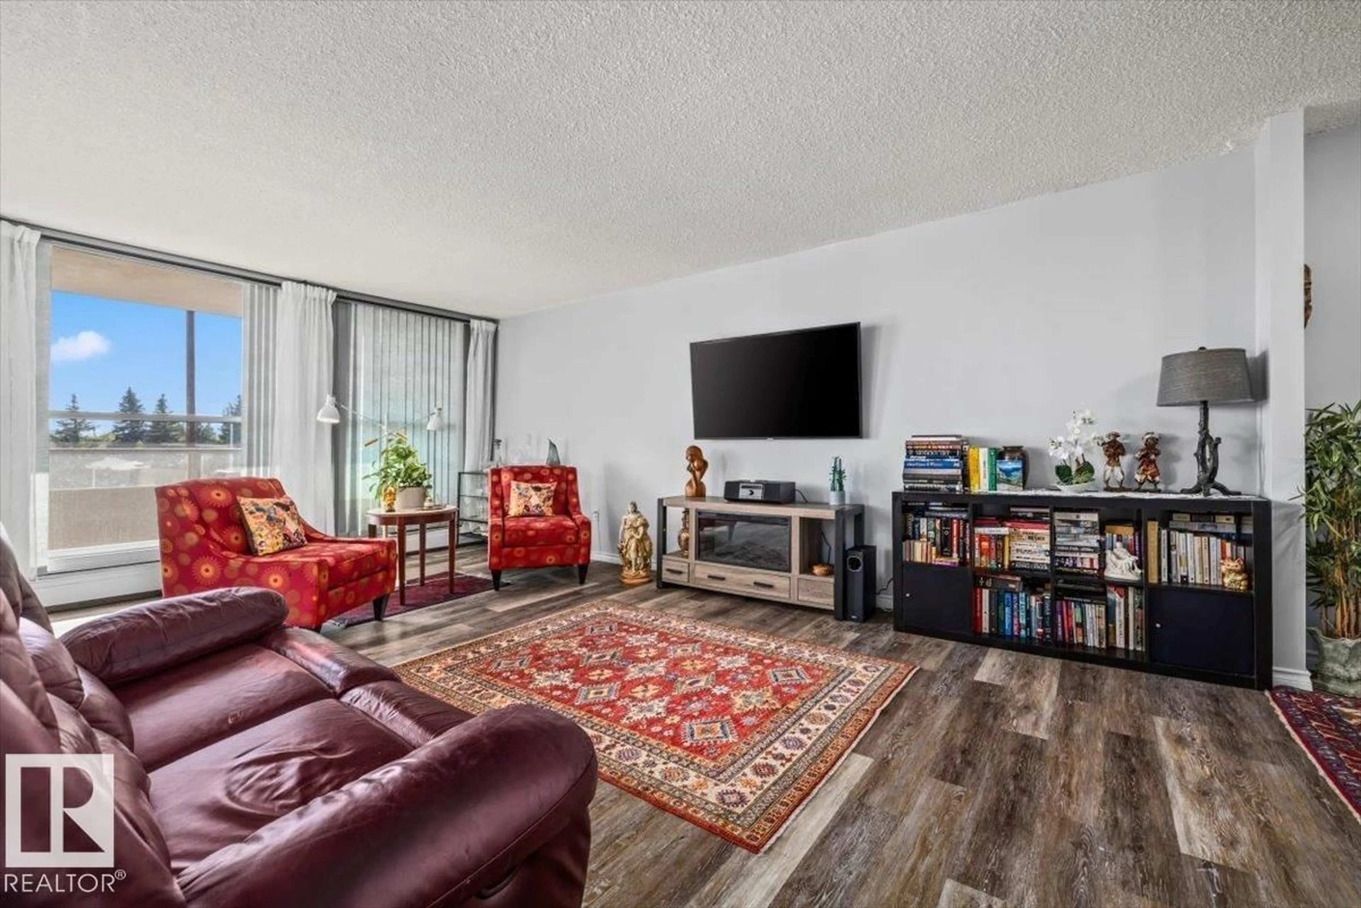
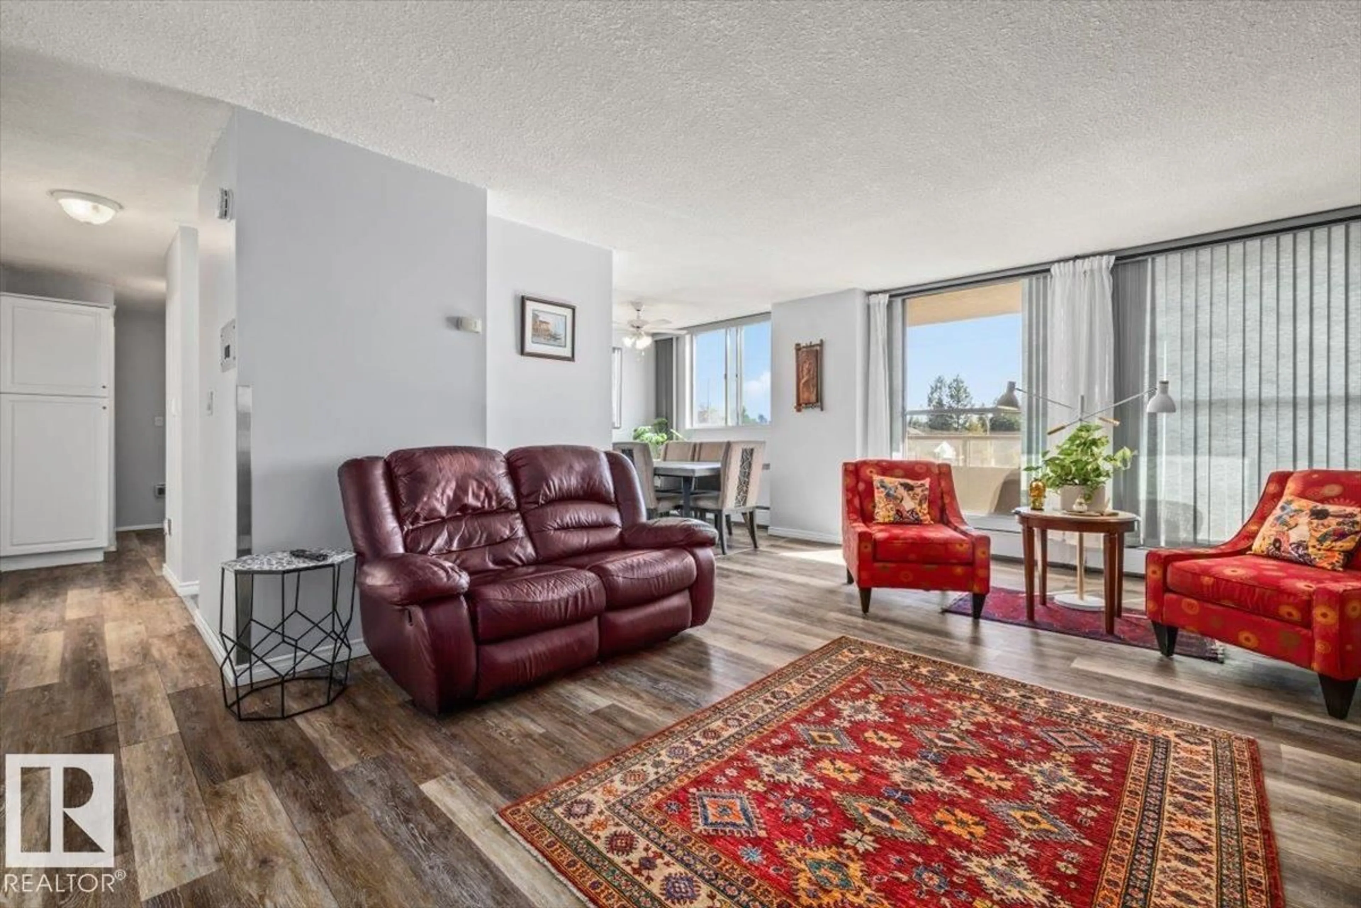
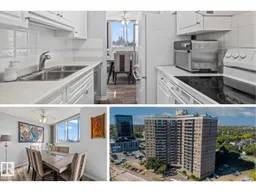
AMENITY RICH GLENORA LIVING IN AN UNBEATABLE LOCATION. This bright south facing 2 bedroom, 1 bathroom apartment offers comfortable single level living with an open layout, IN SUITE STORAGE and a LARGE SOUTH FACING PATIO. Beyond the unit, residents enjoy an INDOOR POOL, SAUNA, FITNESS ROOM AND MULTIPLE SOCIAL ROOMS, creating more ways to relax, stay active and connect without leaving the building. ALL UTILITIES INCLUDED, same floor laundry, UNDERGROUND PARKING and an on site manager make everyday living simple. The building is PET FRIENDLY with a public park directly behind it, giving you green space just steps away and an easy place to walk your dog. Glenora West Block is next door with shopping, restaurants and daycare while the future LRT across the street will make travelling around Edmonton even easier. This home combines a bright functional interior, standout building amenities and excellent central Edmonton convenience. (id:39198)
Property Details
Interior
Features
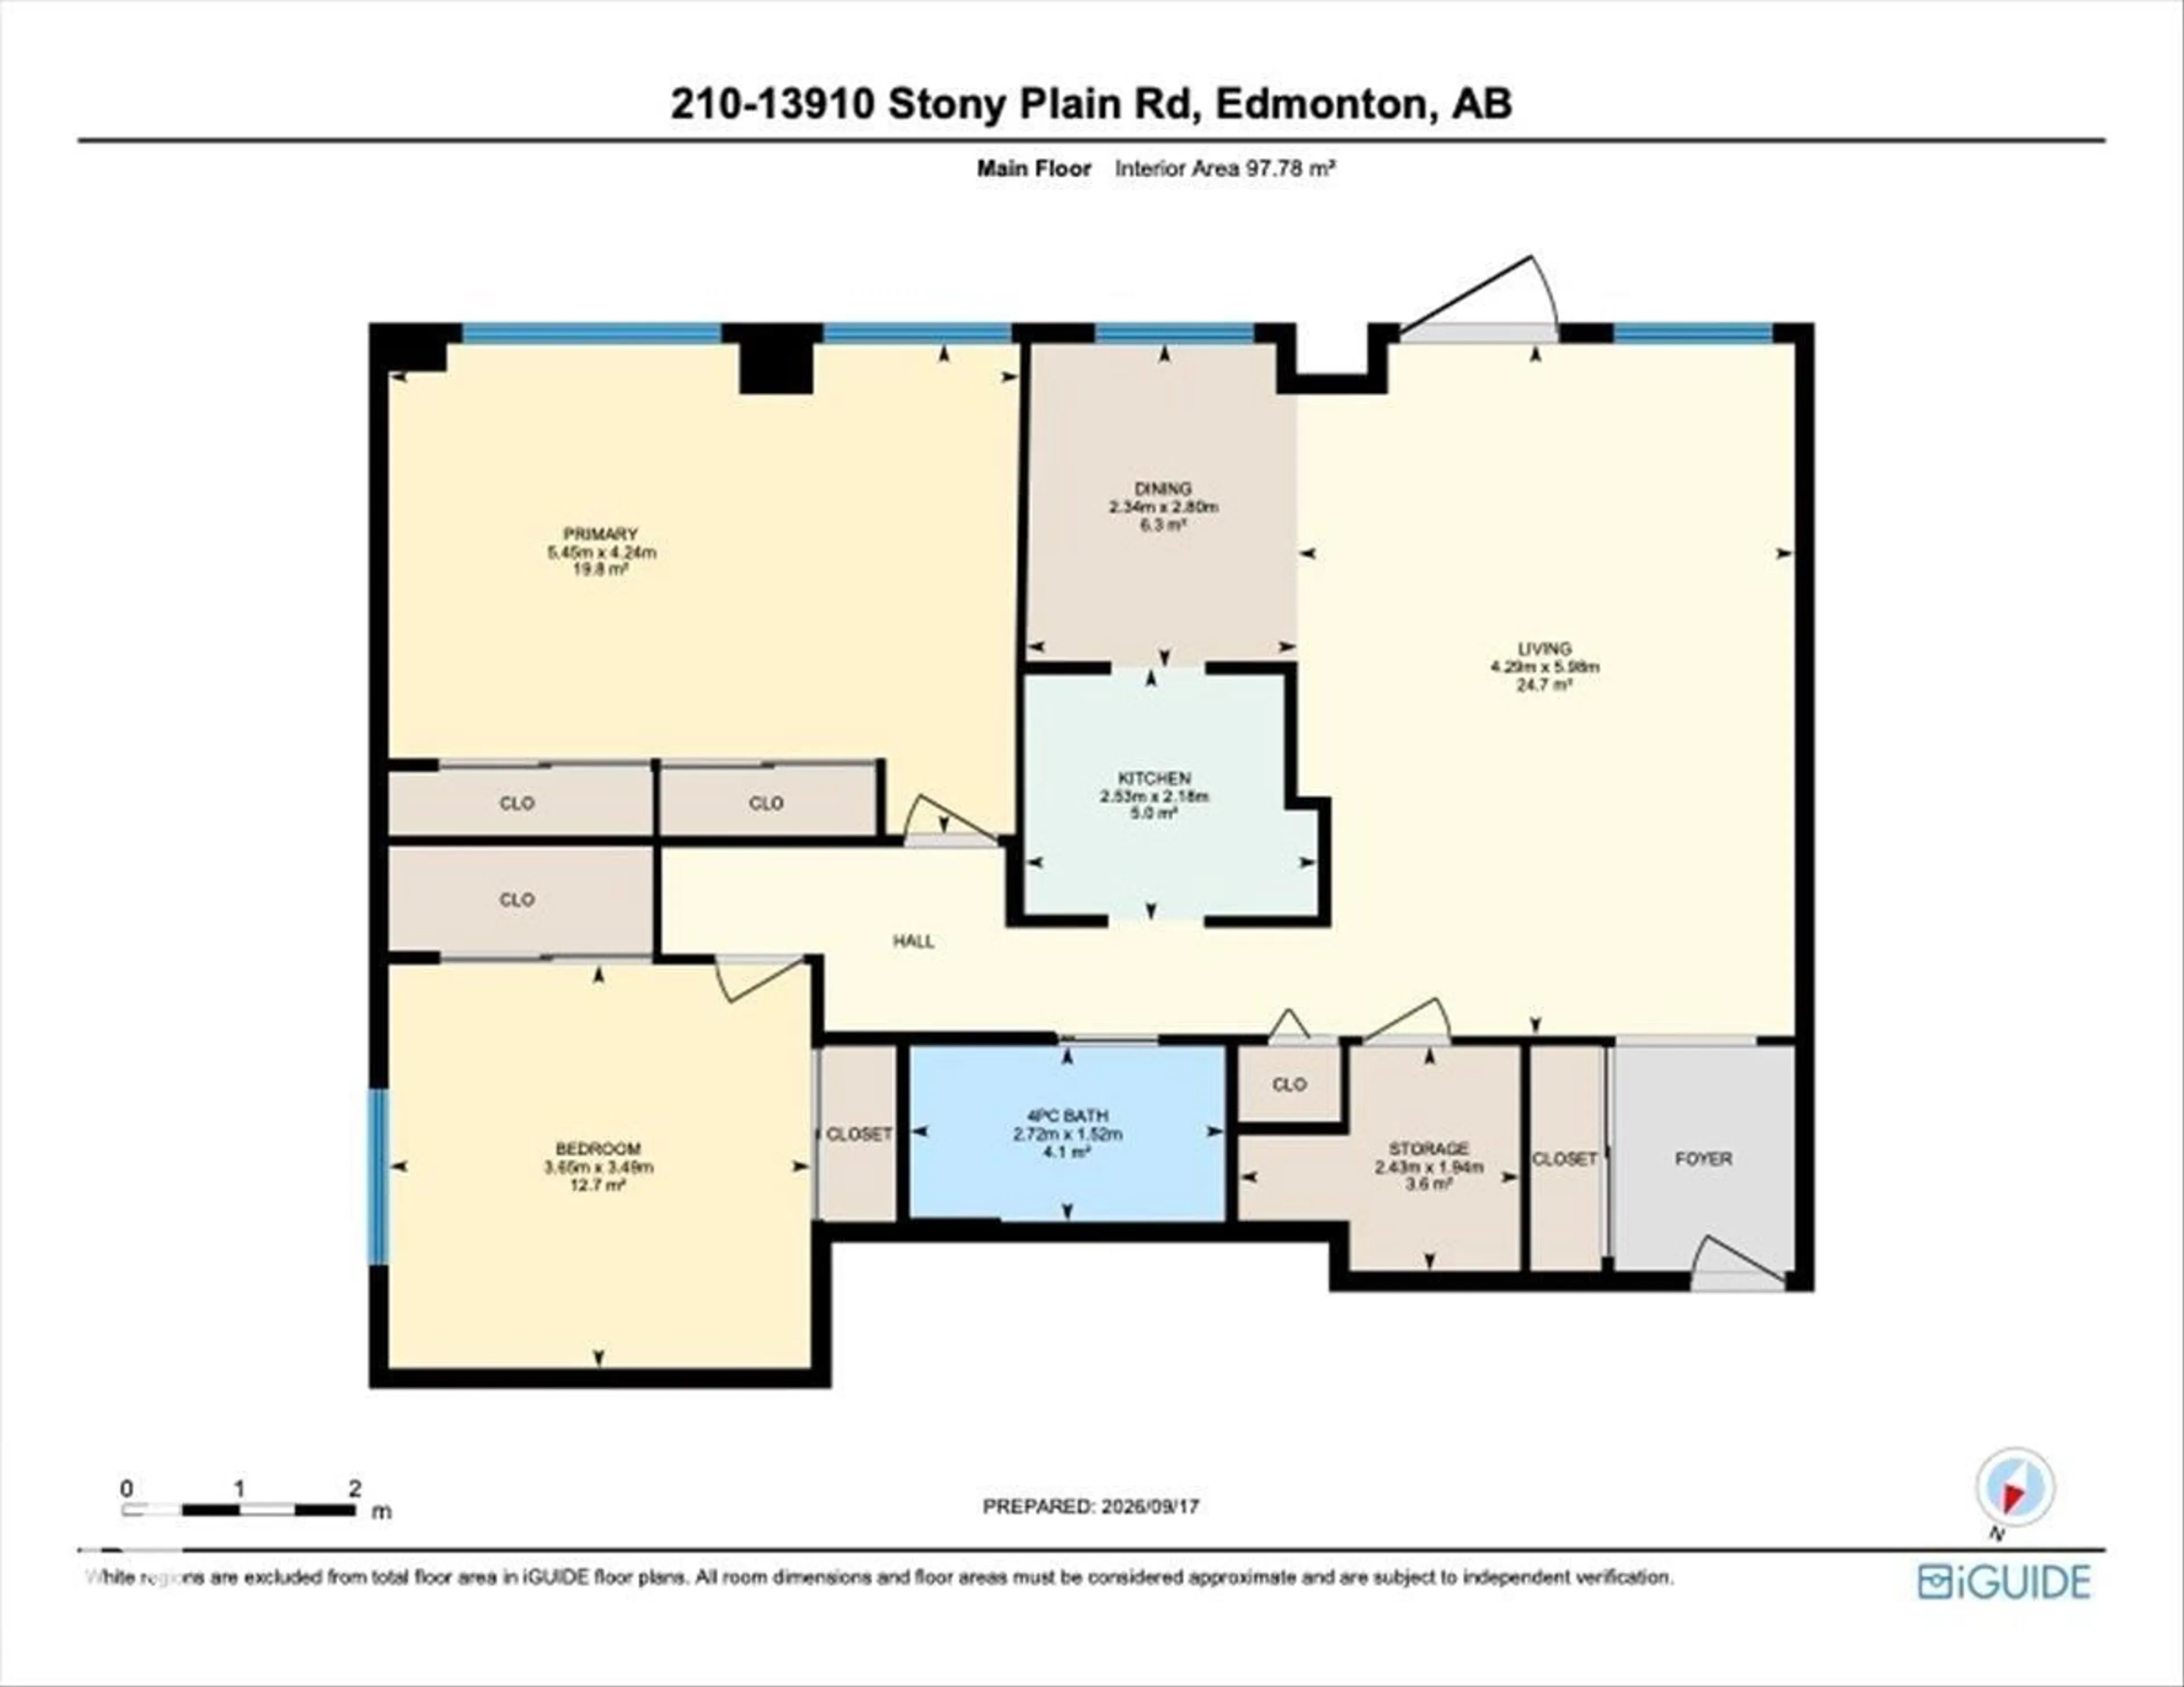
Main level Floor
Living room
5.98 x 4.29Dining room
2.8 x 2.34Primary Bedroom
4.24 x 5.45Bedroom 2
3.49 x 3.65Exterior
Features
Condo Details
Inclusions
Property History
 32
32
