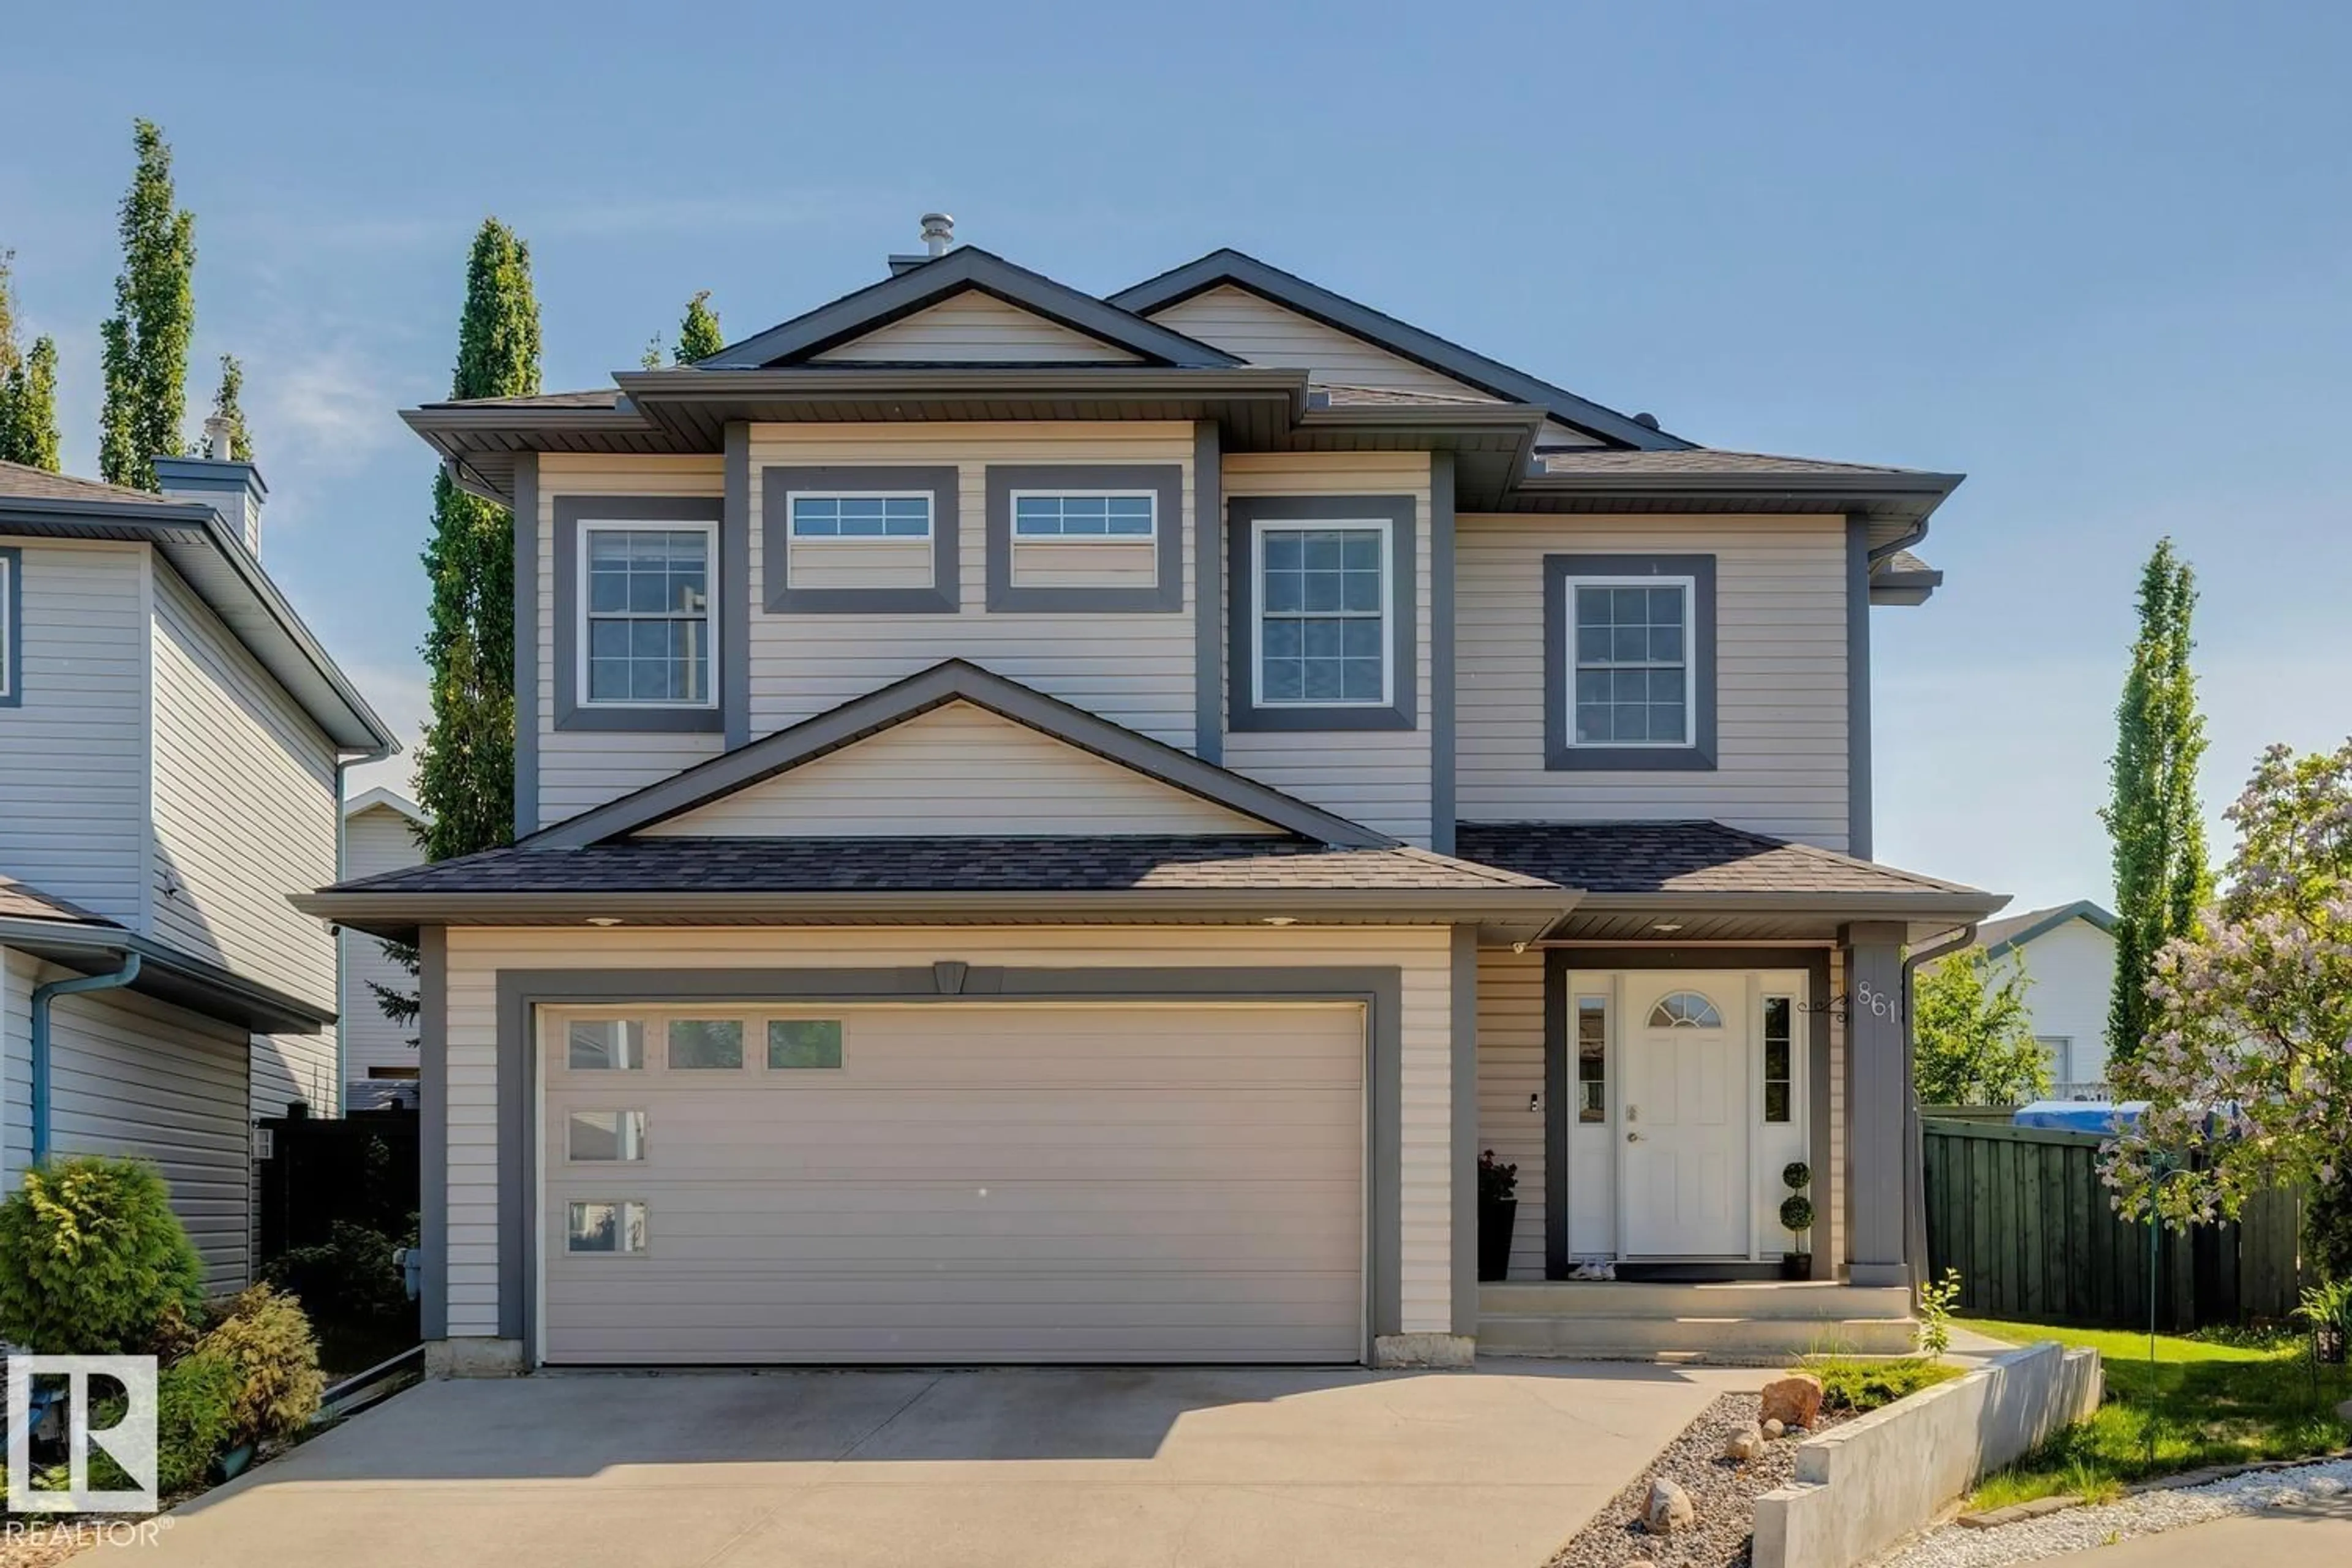
Home with vinyl exterior material, street for 861 GRAHAM WD, Edmonton Alberta T5T6N4
20 hours on Market

861 GRAHAM WD, Edmonton, Alberta T5T6N4

Detached
4
2
~2017 sqft
$569,900
Get pre-qualifiedPowered by nesto
Detached
4
2
~2017 sqft

Contact us about this property

Call

Highlights

Property Estimate

Days on market20 hours

Estimated valueNot available

Price/Sqft$282/sqft

Monthly cost

Open Calculator

Description

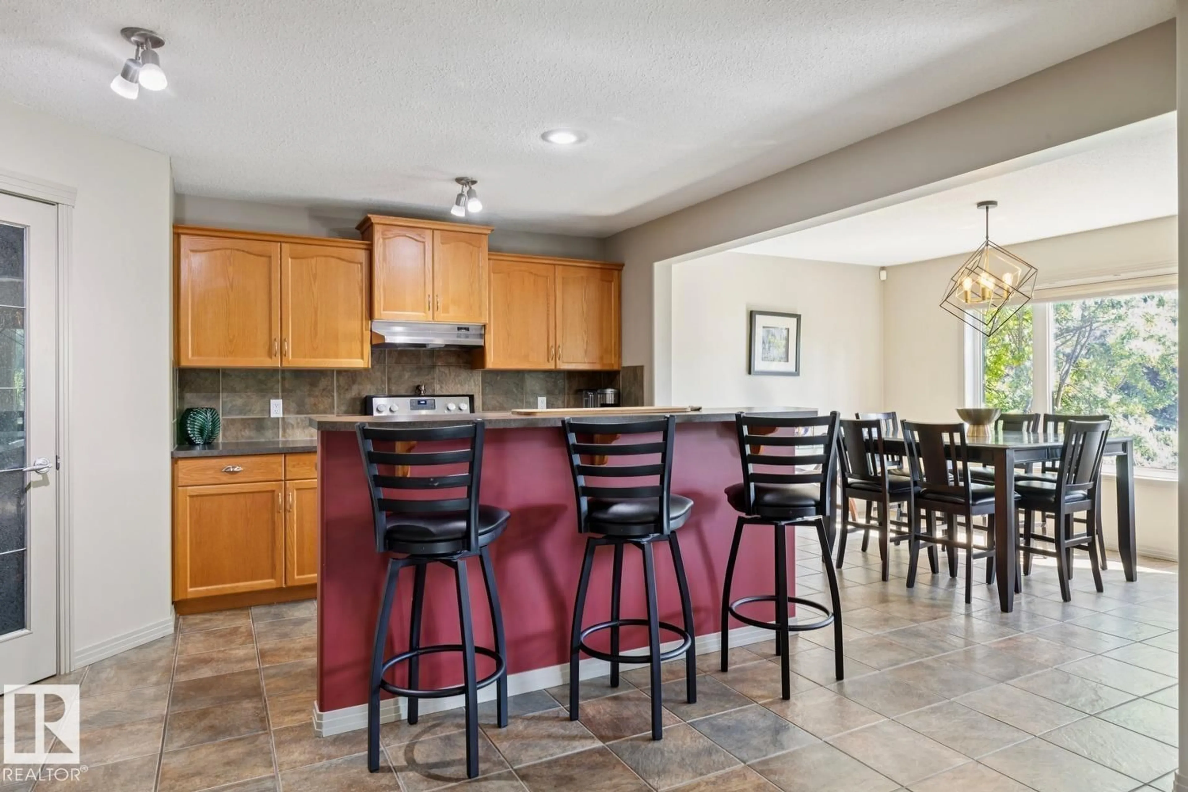
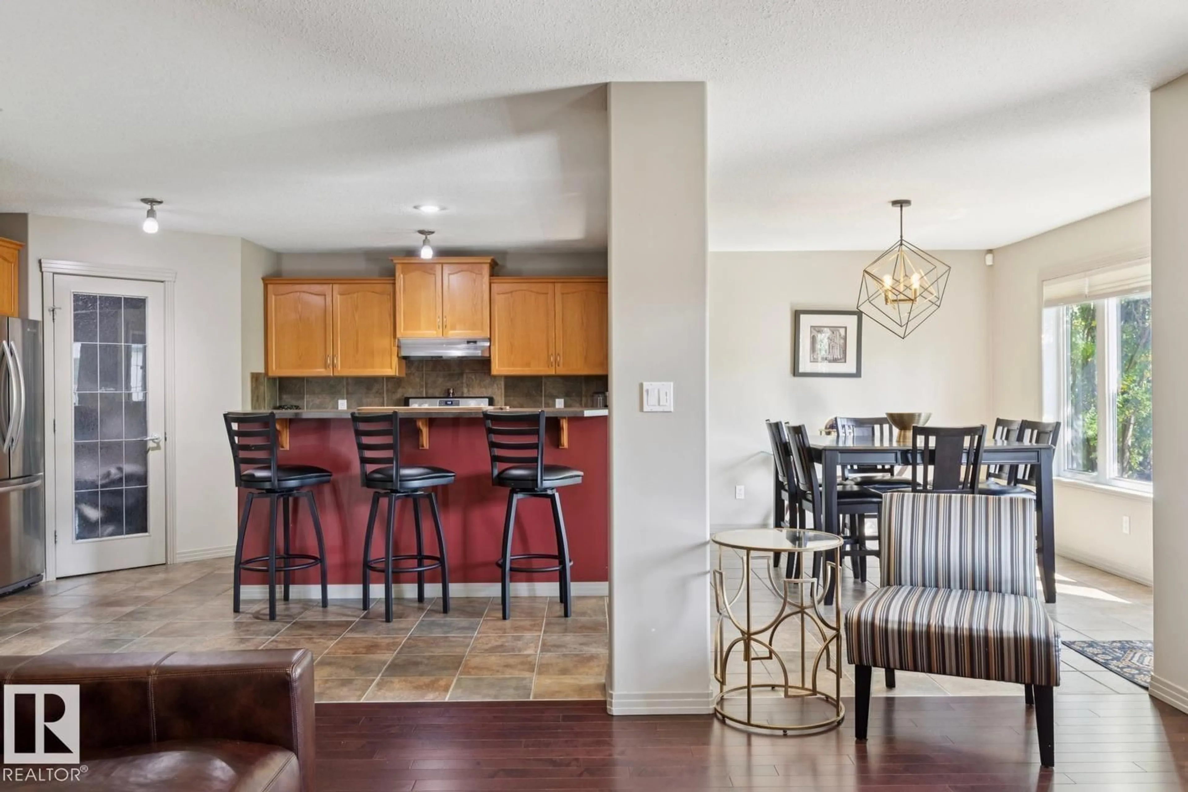
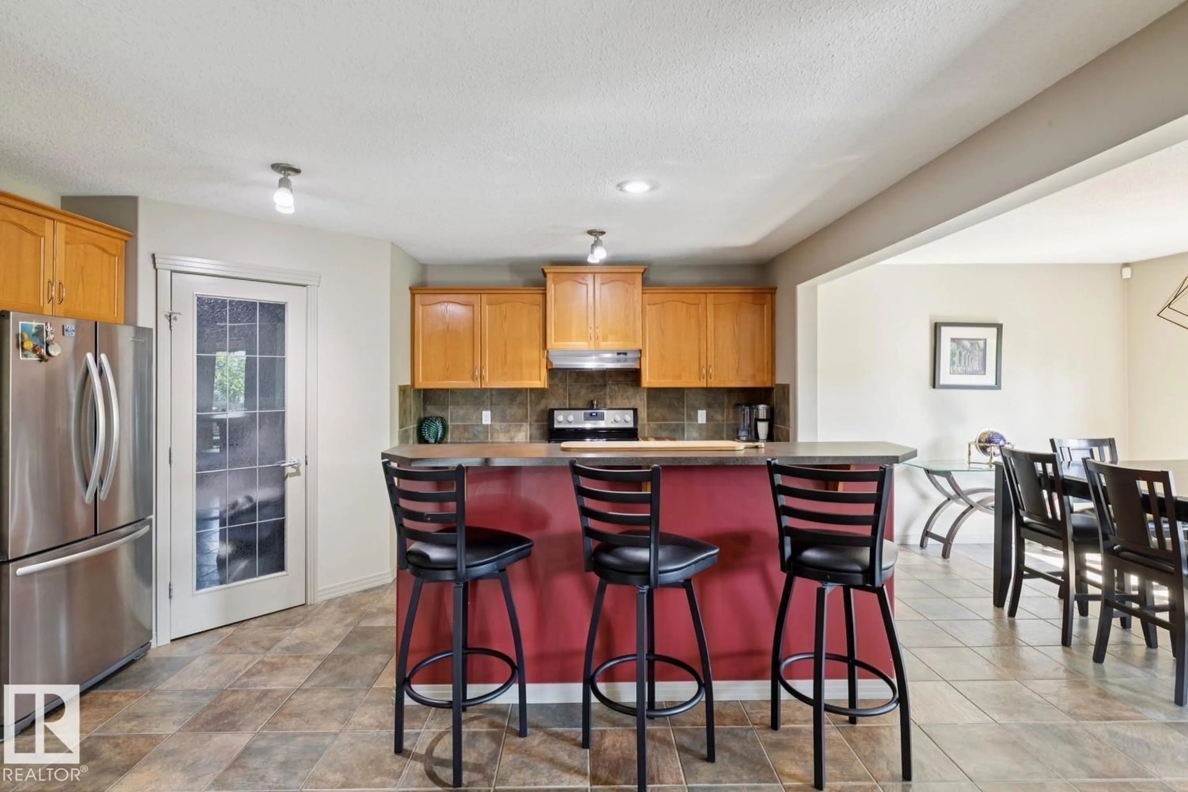
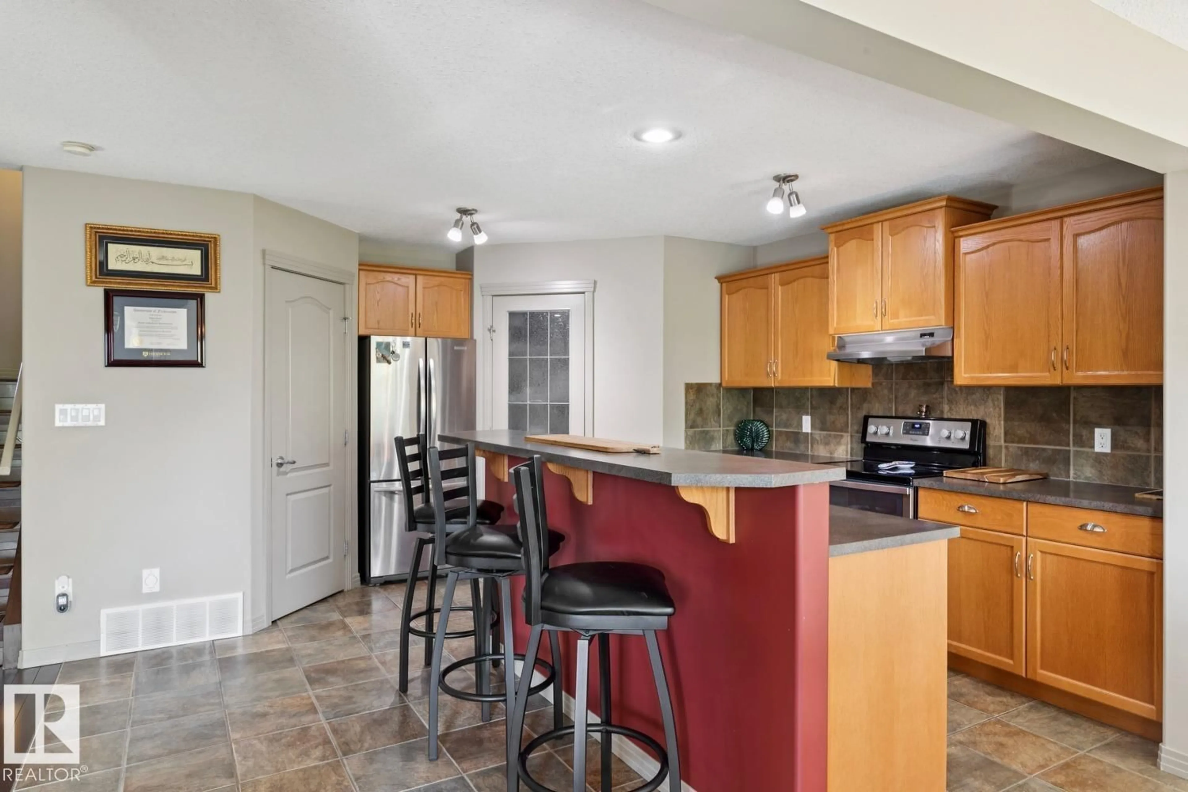
Tucked away in a quiet cul-de-sac, this unique 2.5-storey home offers 2,016 sq. ft. of family-friendly living space with 4 bedrooms, 2 bathrooms, a versatile loft, and a private third-floor primary retreat. The functional layout provides plenty of room for busy families, while the south-facing backyard and large patio are perfect for relaxing, entertaining, and enjoying summer evenings. Beautiful hardwood flooring runs throughout the home, adding warmth, durability, and a timeless finish. The home also features air conditioning for added comfort throughout the seasons. Major updates have already been completed, including the roof (2018), hot water tank, and retaining wall. The basement is well underway with framing, electrical, and plumbing rough-ins completed, and includes a vanity, shower, toilet, and select drywall. Ideally located close to parks, schools, shopping, and major commuter routes, this home offers space, flexibility, and excellent value in a sought-after west Edmonton neighbourhood. (id:39198)


Property Details

StyleHouse
View-
Age of property2003
SqFt~2017 SqFt
Lot Size-
Parking Spaces-
MLS ®NumberE4490957
Community NameGlastonbury
Data SourceCREA
Listing byRoyal Lepage Premier Real Estate

Features

Heating: Forced air
Cooling: Central air conditioning
Basement: Full, Other, See Remarks

Main level Floor

Living room

4.53 x 4.04

Dining room

4.03 x 3.04

Kitchen

4.02 x 3.72


Property History

May 30, 2026
ListedActive
$569,900
20 hours on market
history photo preview35
Listing by crea®
Property listed by Royal Lepage Premier Real Estate, Brokerage
Agent Banner Image
Interested in this property?Get in touch to get the inside scoop.

Market Data - Glastonbury

Geo Zone Map ThumbnailGlastonbury

Strong Seller's Market

View Market Data

Detached house - for the past 30 days

Buyer's market Seller's market

Avg. Days on Market

Past 30 days

0 day

Compared to

2025

0 day

2024

0 day

2023

0 day

New Listings

Past 30 days

13 listings

Compared to

2025

9 listings

2024

20 listings

2023

3 listings

Units sold

Past 30 days

0 unit

Compared to

2025

0 unit

2024

0 unit

2023

0 unit

Median Sold Price

Past 30 days

$0

Compared to


Population and Demographics

Overview

Total population 4684
Average household income $145,393

Age (%)

0 to 19
26%
20 to 34
17%
35 to 49
24%
50 to 64
21%
65 and plus
13%

Household composition (%)

Single family
73%
Single person
23%
Multi person
4%
Multi family
1%

Mother tongue (%)

English
76%
Tagalog (Pilipino, Filipino)
8%
Yue (Cantonese)
3%
Mandarin
2%
Russian
2%
Arabic
2%
Spanish
1%
Others
1%
French
1%

House tenancy (%)

Owners
84%
Renters
16%

What’s nearby?Essentials within 5 km

Local Logic

Transportation Scores

Estimated Budget

Powered by:
The trademarks REALTOR®, REALTORS®, and the REALTOR® logo are controlled by The Canadian Real Estate Association (CREA) and identify real estate professionals who are members of CREA. The trademarks MLS®, Multiple Listing Service® and the associated logos are owned by CREA and identify the quality of services provided by real estate professionals who are members of CREA. Used under license.