#311 - 2035 GRANTHAM CO, Edmonton, Alberta T5T3X4
Contact us about this property
Highlights
Estimated valueThis is the price Wahi expects this property to sell for.
The calculation is powered by our Instant Home Value Estimate, which uses current market and property price trends to estimate your home’s value with a 90% accuracy rate.Not available
Price/Sqft$264/sqft
Monthly cost
Open Calculator
Description
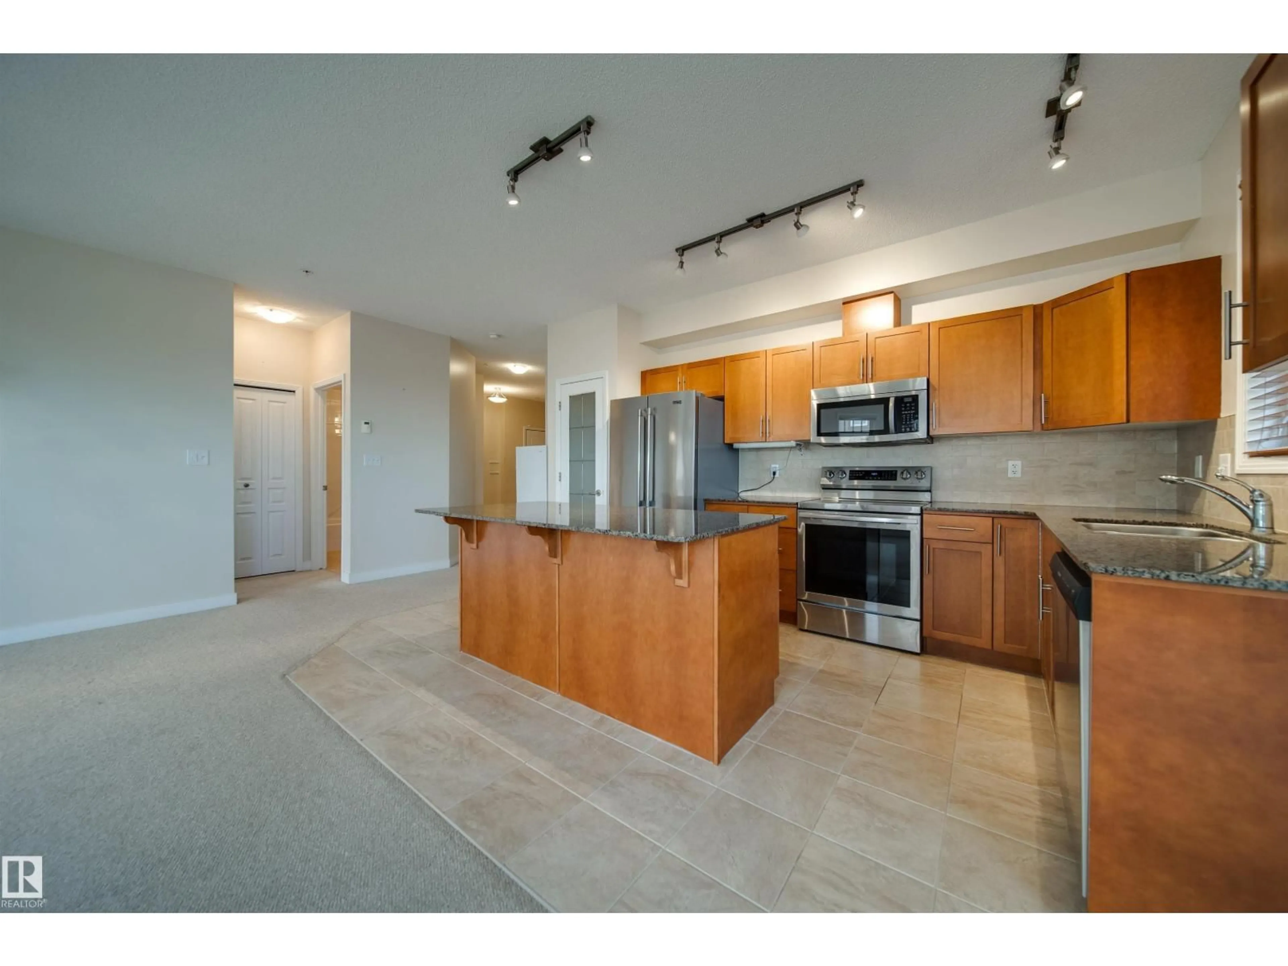
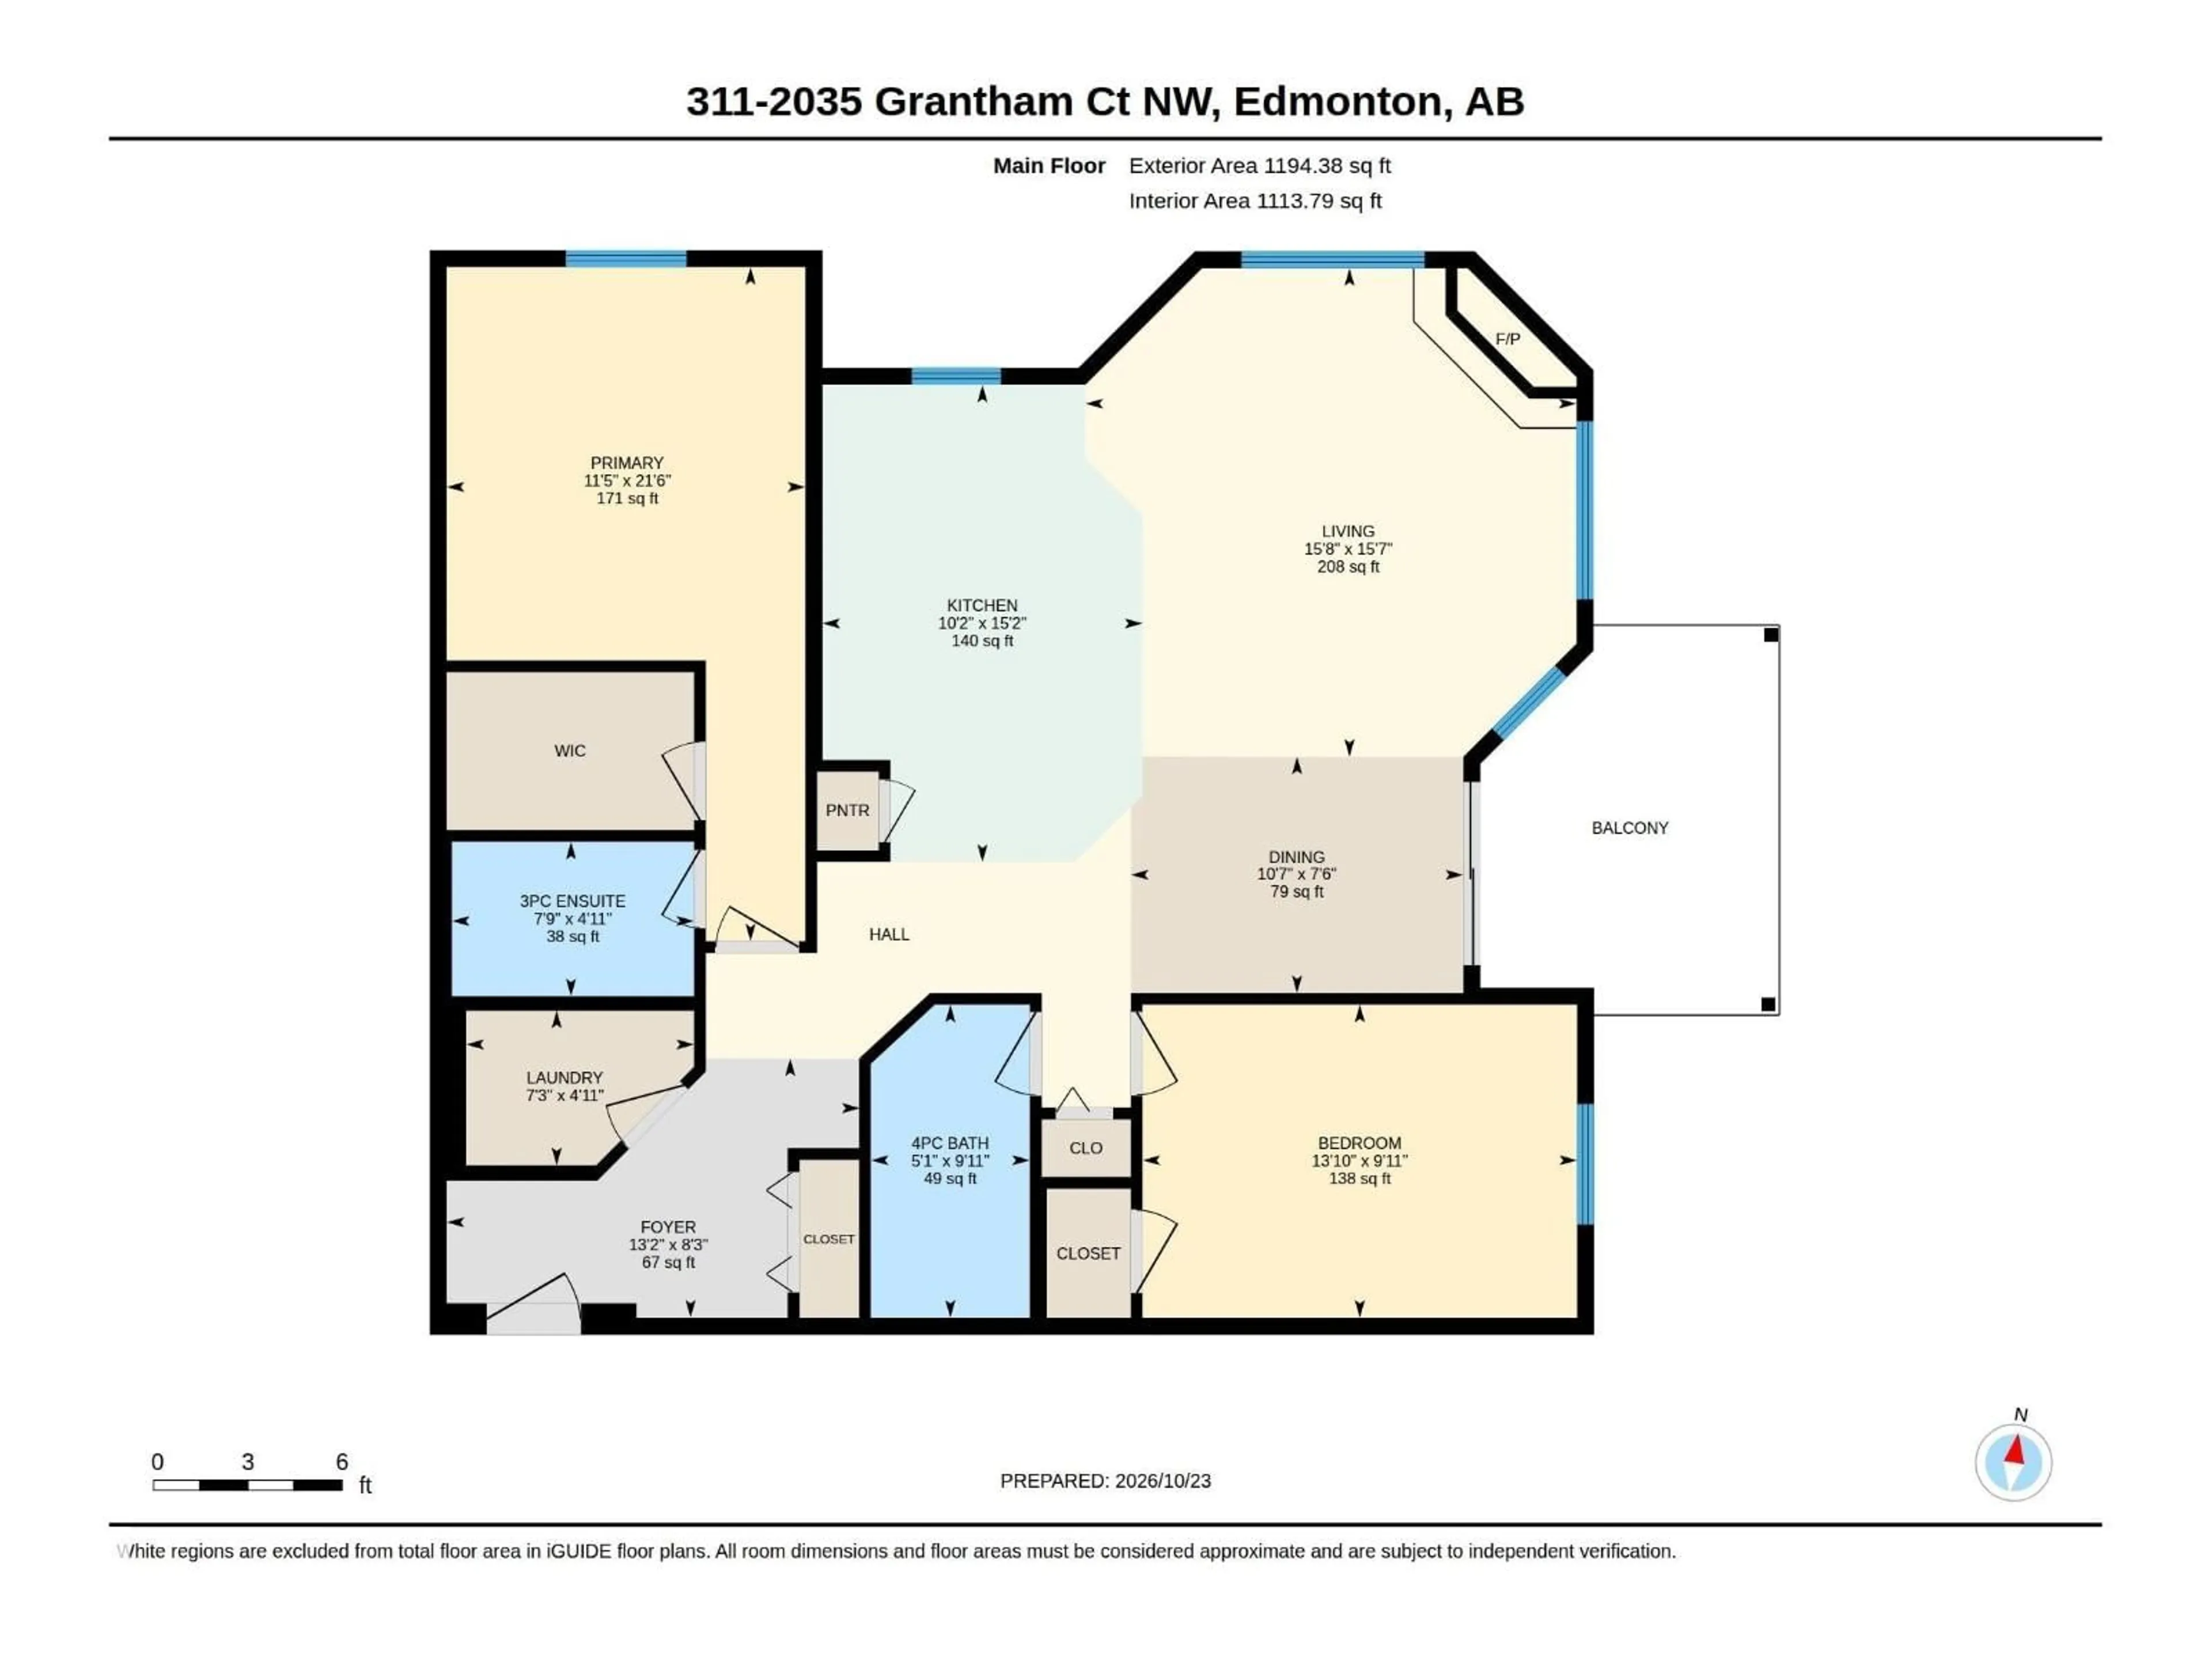
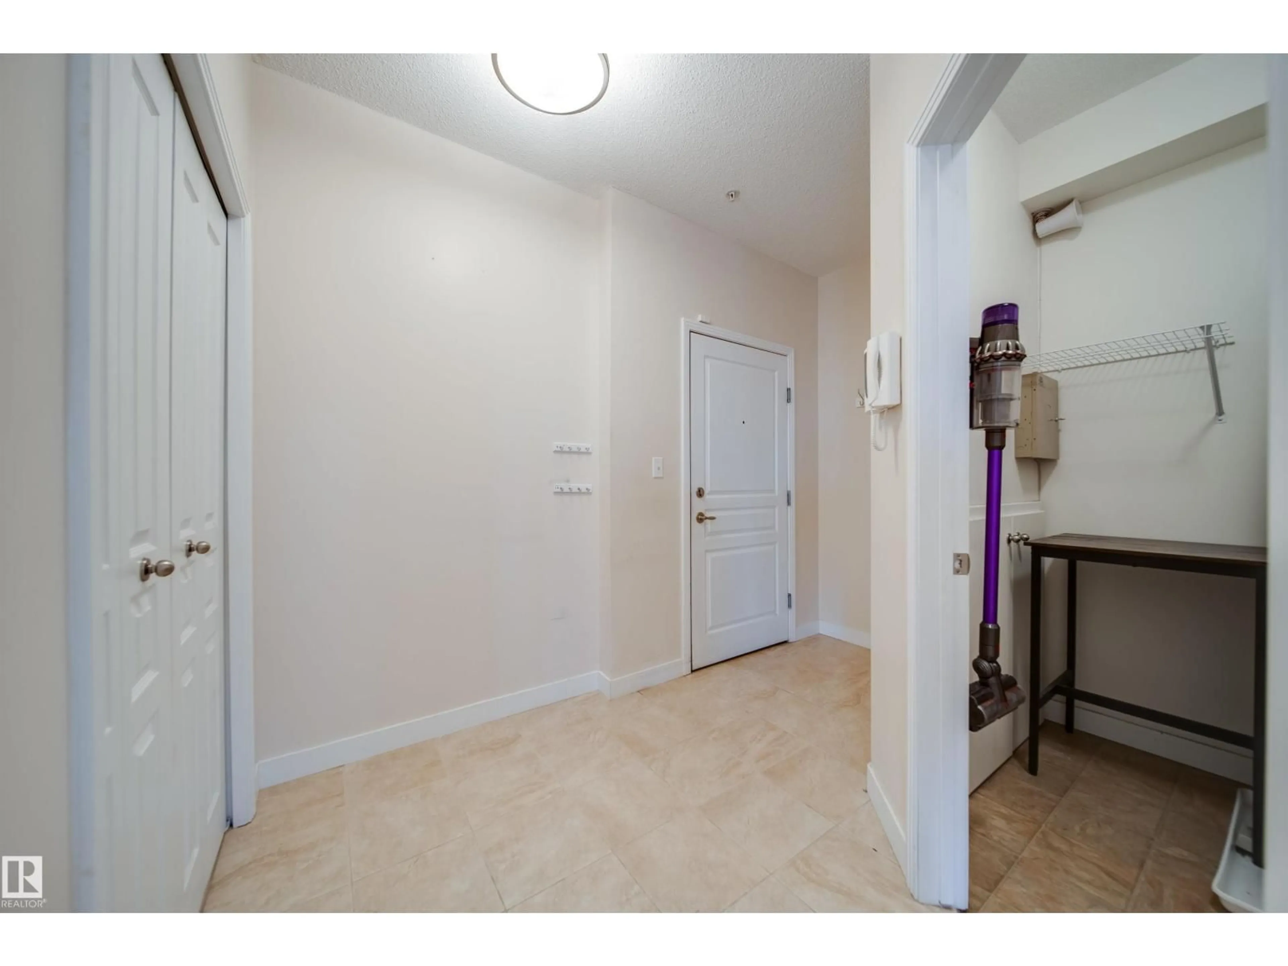
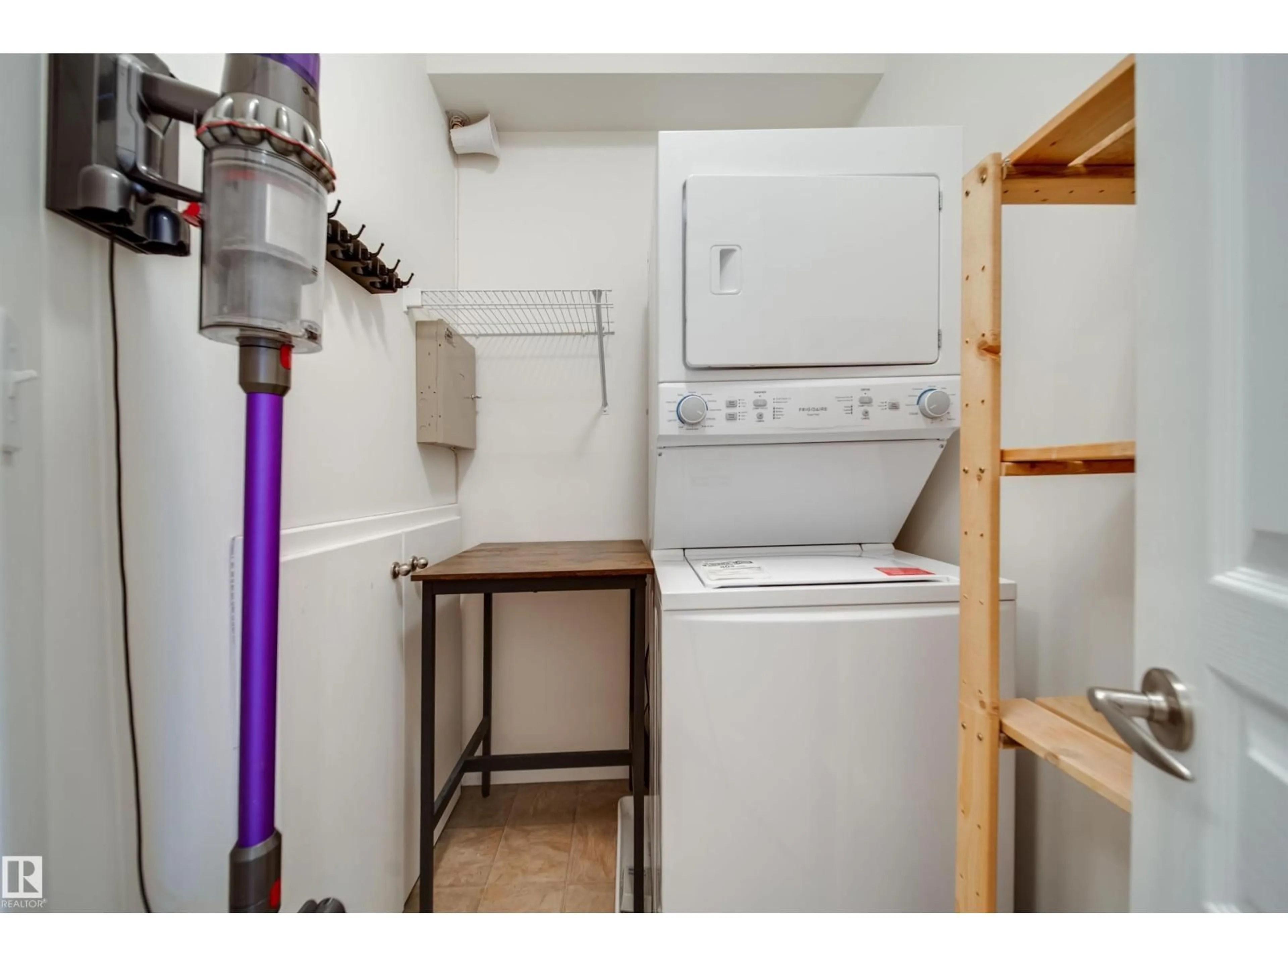
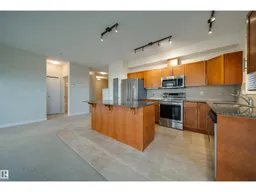
Welcome to this third floor, CORNER UNIT in the executive residences of CALIFORNIAN PARKLAND! This beautiful 2 bedroom, 2 bath apartment features a custom chefs kitchen with GRANITE countertops, upgraded STAINLESS STEEL appliances and under cabinet lighting. Moving into the living room, you will be greeted by an electric FIREPLACE and LED light fixtures. The primary retreat features a tranquil 3 pc ENSUITE. A large second bedroom, full LAUNDRY ROOM and a generous 4 pc family bathroom complete the floor. Plush carpet and premium ceramic tile runs throughout the suite, warm to the touch thanks to RADIANT in-floor heat! Other Amenities include AIR CONDITIONING, a SPACIOUS recreation room and GYM, as well as a private GUEST SUITE! This unit also comes with TWO titled HEATED UNDERGROUND parking stalls and fully enclosed storage units. WELCOME HOME! (id:39198)
Property Details
Interior
Features
Main level Floor
Living room
4.76m x 4.74mDining room
3.23m x 2.29mKitchen
3.11m x 4.63mPrimary Bedroom
3.48m x 6.54mCondo Details
Inclusions
Property History
 43

