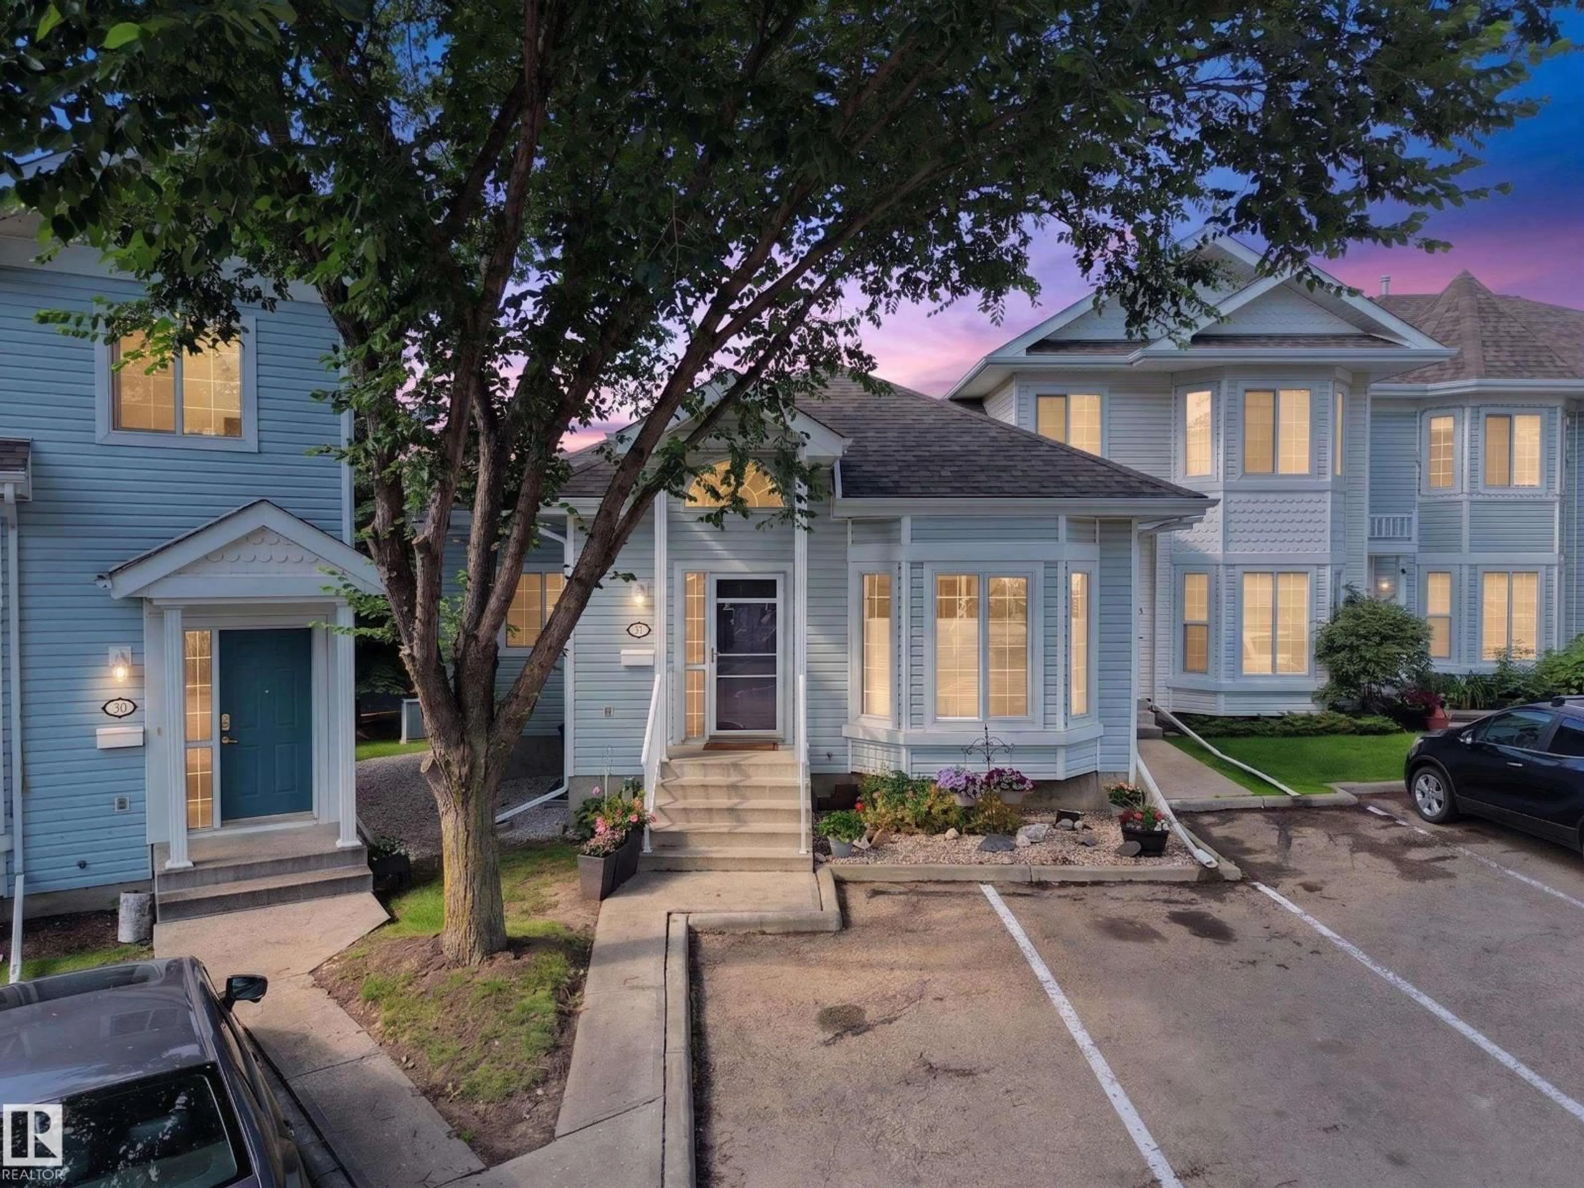
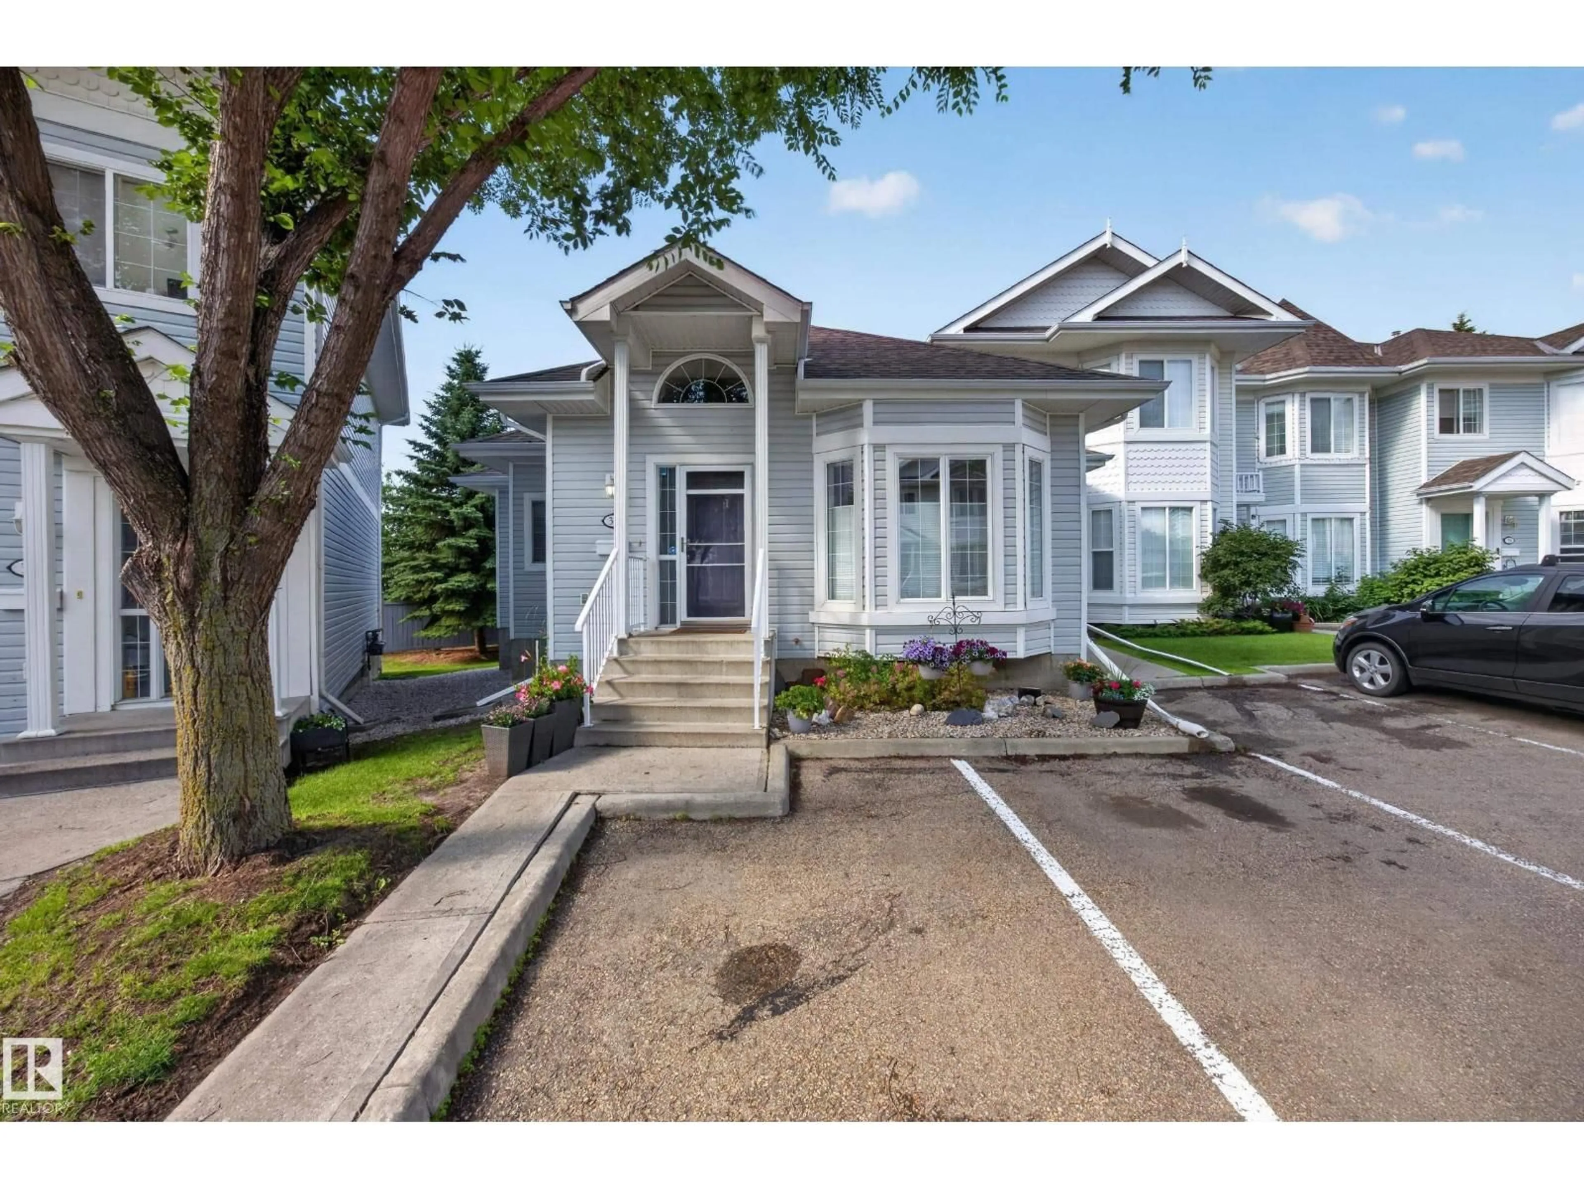
#31 - 1780 GLASTONBURY BV, Edmonton, Alberta T5T6P9
Contact us about this property
Highlights
Estimated valueThis is the price Wahi expects this property to sell for.
The calculation is powered by our Instant Home Value Estimate, which uses current market and property price trends to estimate your home’s value with a 90% accuracy rate.Not available
Price/Sqft$286/sqft
Monthly cost
Open Calculator
Description
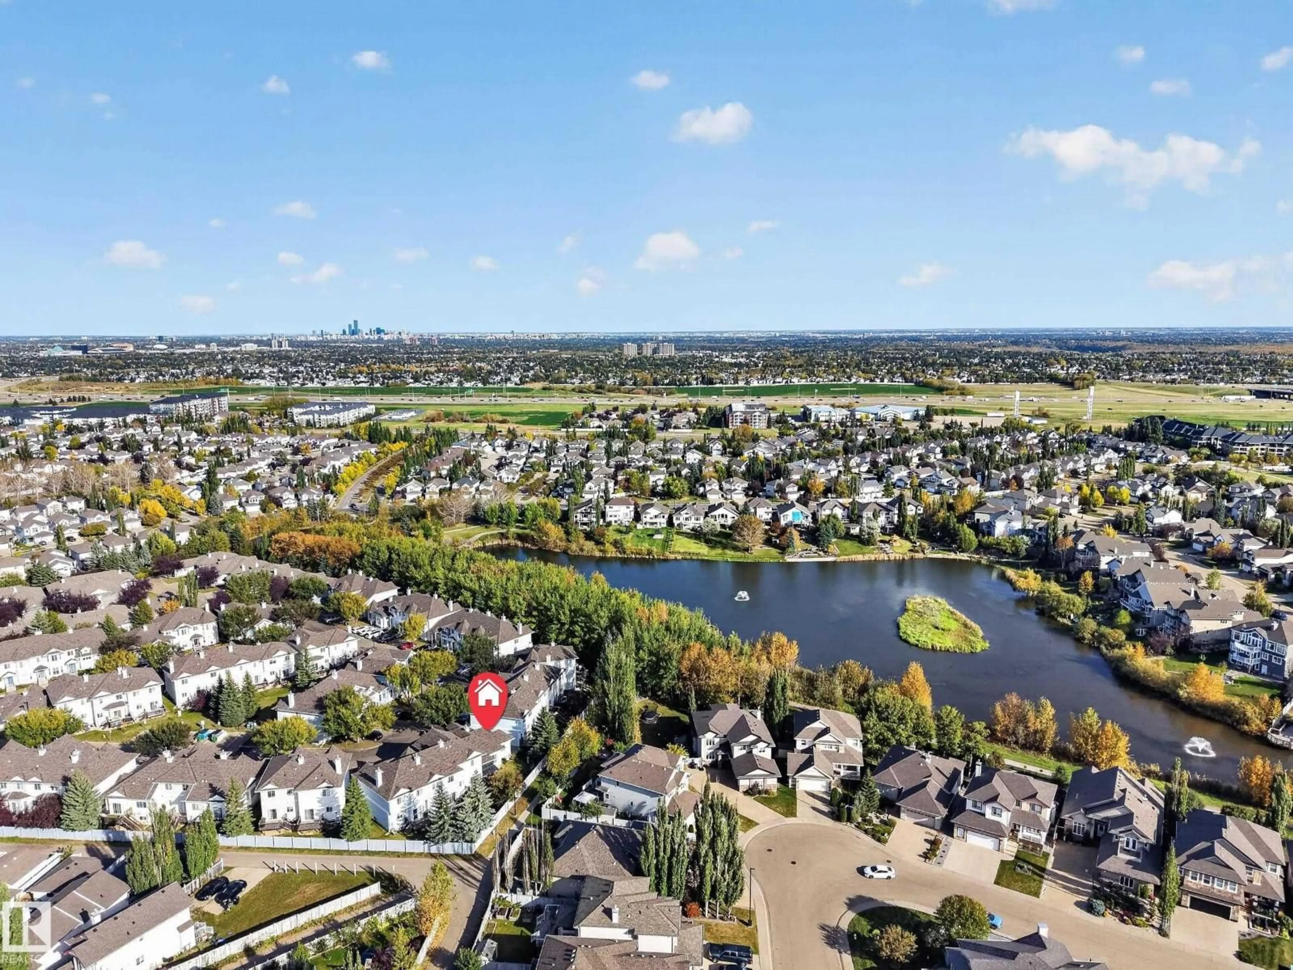
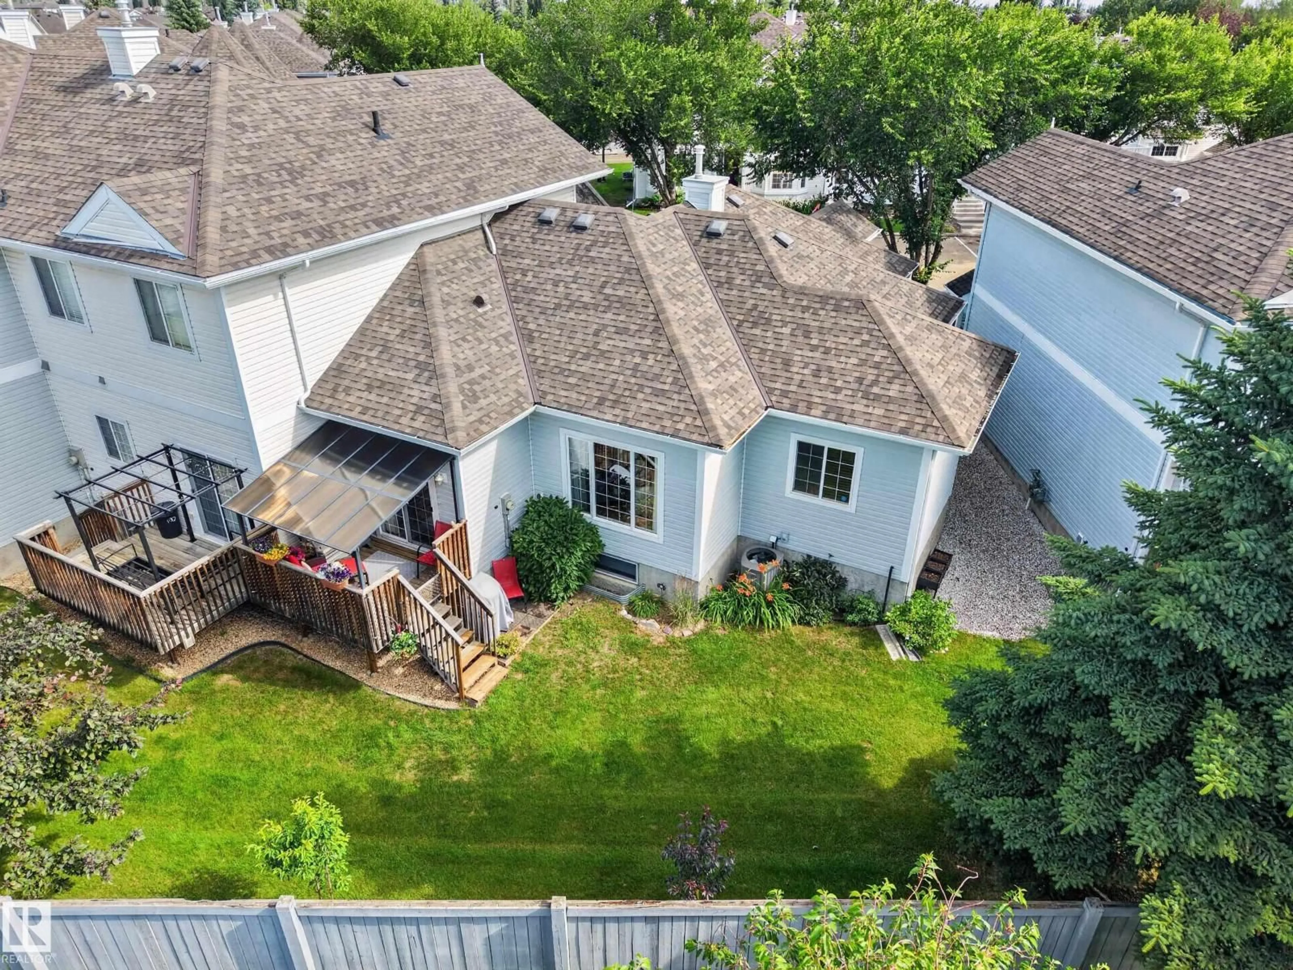
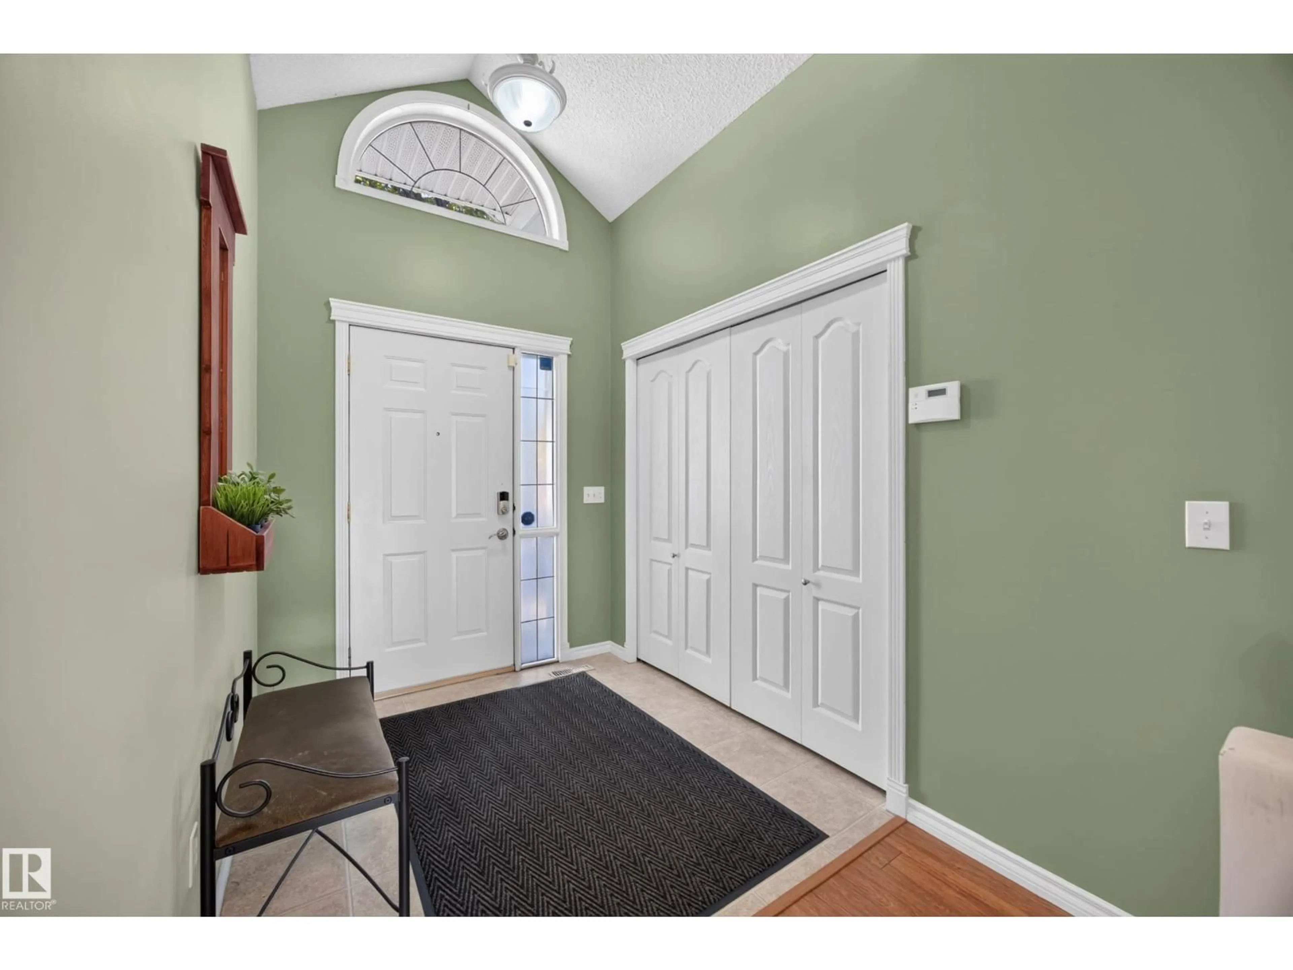
MOVE-IN READY & BEAUTIFULLY RENOVATED! This immaculate END-UNIT BUNGALOW townhouse in desirable Glastonbury offers 3+1 BEDROOMS, 3 FULL BATHS & over 2,200 sq.ft of total living space! Extensive upgrades include FURNACE, A/C, HWT, FLOORING, RENOVATED BATHROOMS with granite counters, UPDATED KITCHEN, PAINT & MORE! The bright main floor boasts 9’ CEILINGS, a vaulted front foyer & spacious primary suite with WALK-IN CLOSET & 3PC ENSUITE. The inviting open-concept living, dining & kitchen area opens onto a PRIVATE, SOUTH-FACING COVERED DECK overlooking GREEN SPACE & a WALKING TRAIL. 2 additional bedrooms & a 4pc bath complete the main level. Downstairs, the FULLY FINISHED BASEMENT features a rec room with bar, large 4th bedroom, 4pc bath, laundry & ABUNDANT STORAGE. Exceptionally well-maintained in a WELL-MANAGED COMPLEX with TWO PARKING STALLS directly out front. Enjoy nearby PARKS, PONDS, TRAILS, SCHOOLS, SHOPPING & access to major routes. Rare opportunity for LOW-MAINTENANCE LIVING in a fantastic location! (id:39198)
Property Details
Interior
Features
Main level Floor
Living room
4.48 x 3.79Dining room
2.14 x 2.75Kitchen
3.99 x 3.44Primary Bedroom
3.96 x 3.64Condo Details
Amenities
Ceiling - 9ft
Inclusions
Property History
 56
56
