209 - 1589 GLASTONBURY BV, Edmonton, Alberta T5T2V1
Contact us about this property
Highlights
Estimated valueThis is the price Wahi expects this property to sell for.
The calculation is powered by our Instant Home Value Estimate, which uses current market and property price trends to estimate your home’s value with a 90% accuracy rate.Not available
Price/Sqft$244/sqft
Monthly cost
Open Calculator
Description
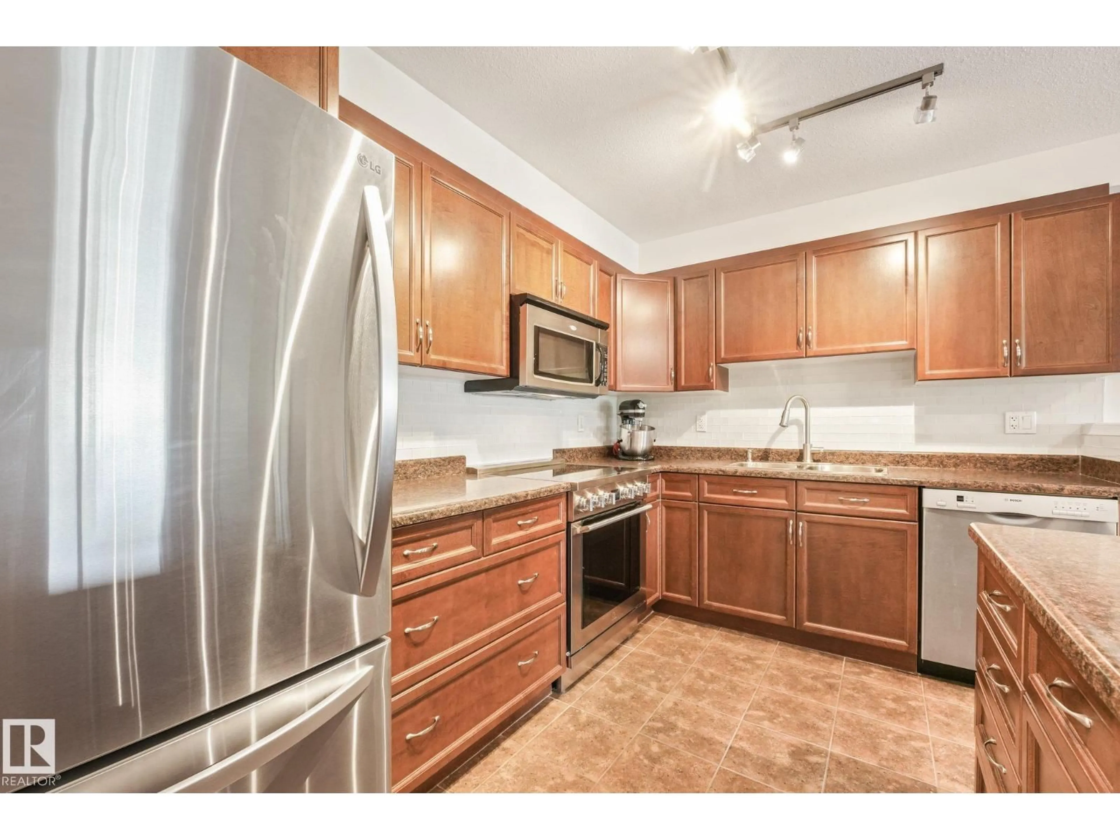
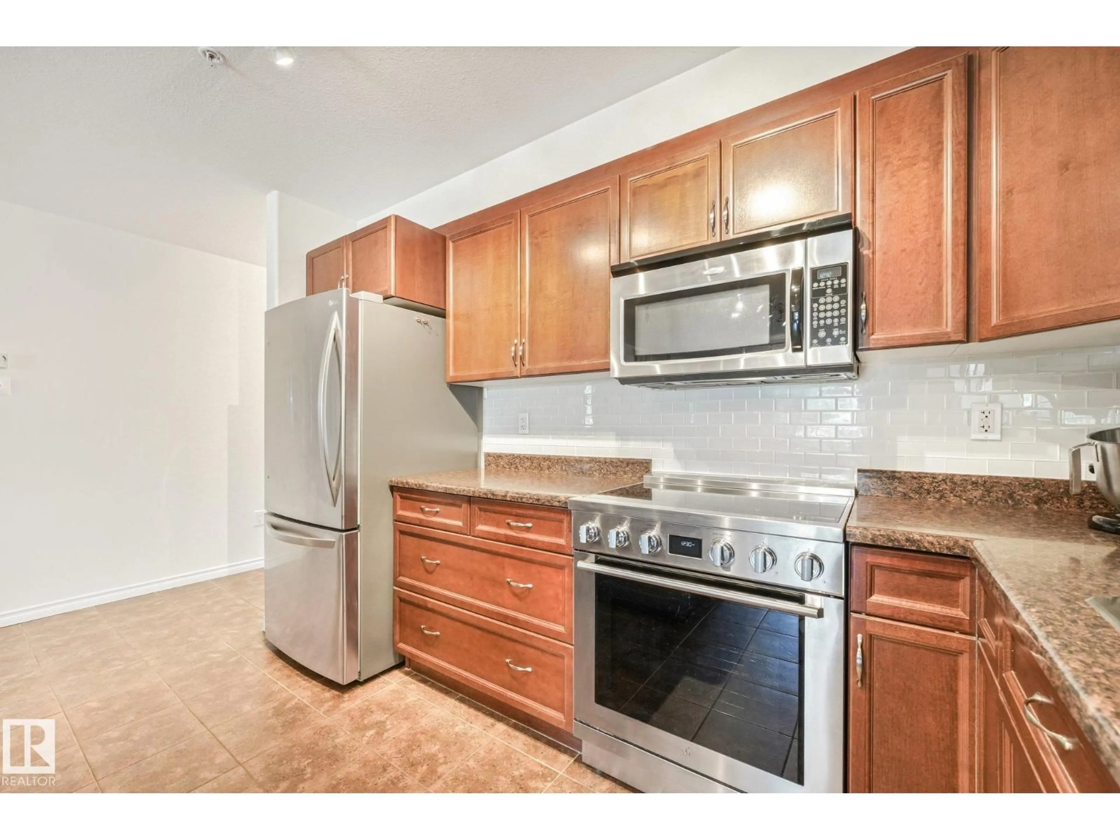
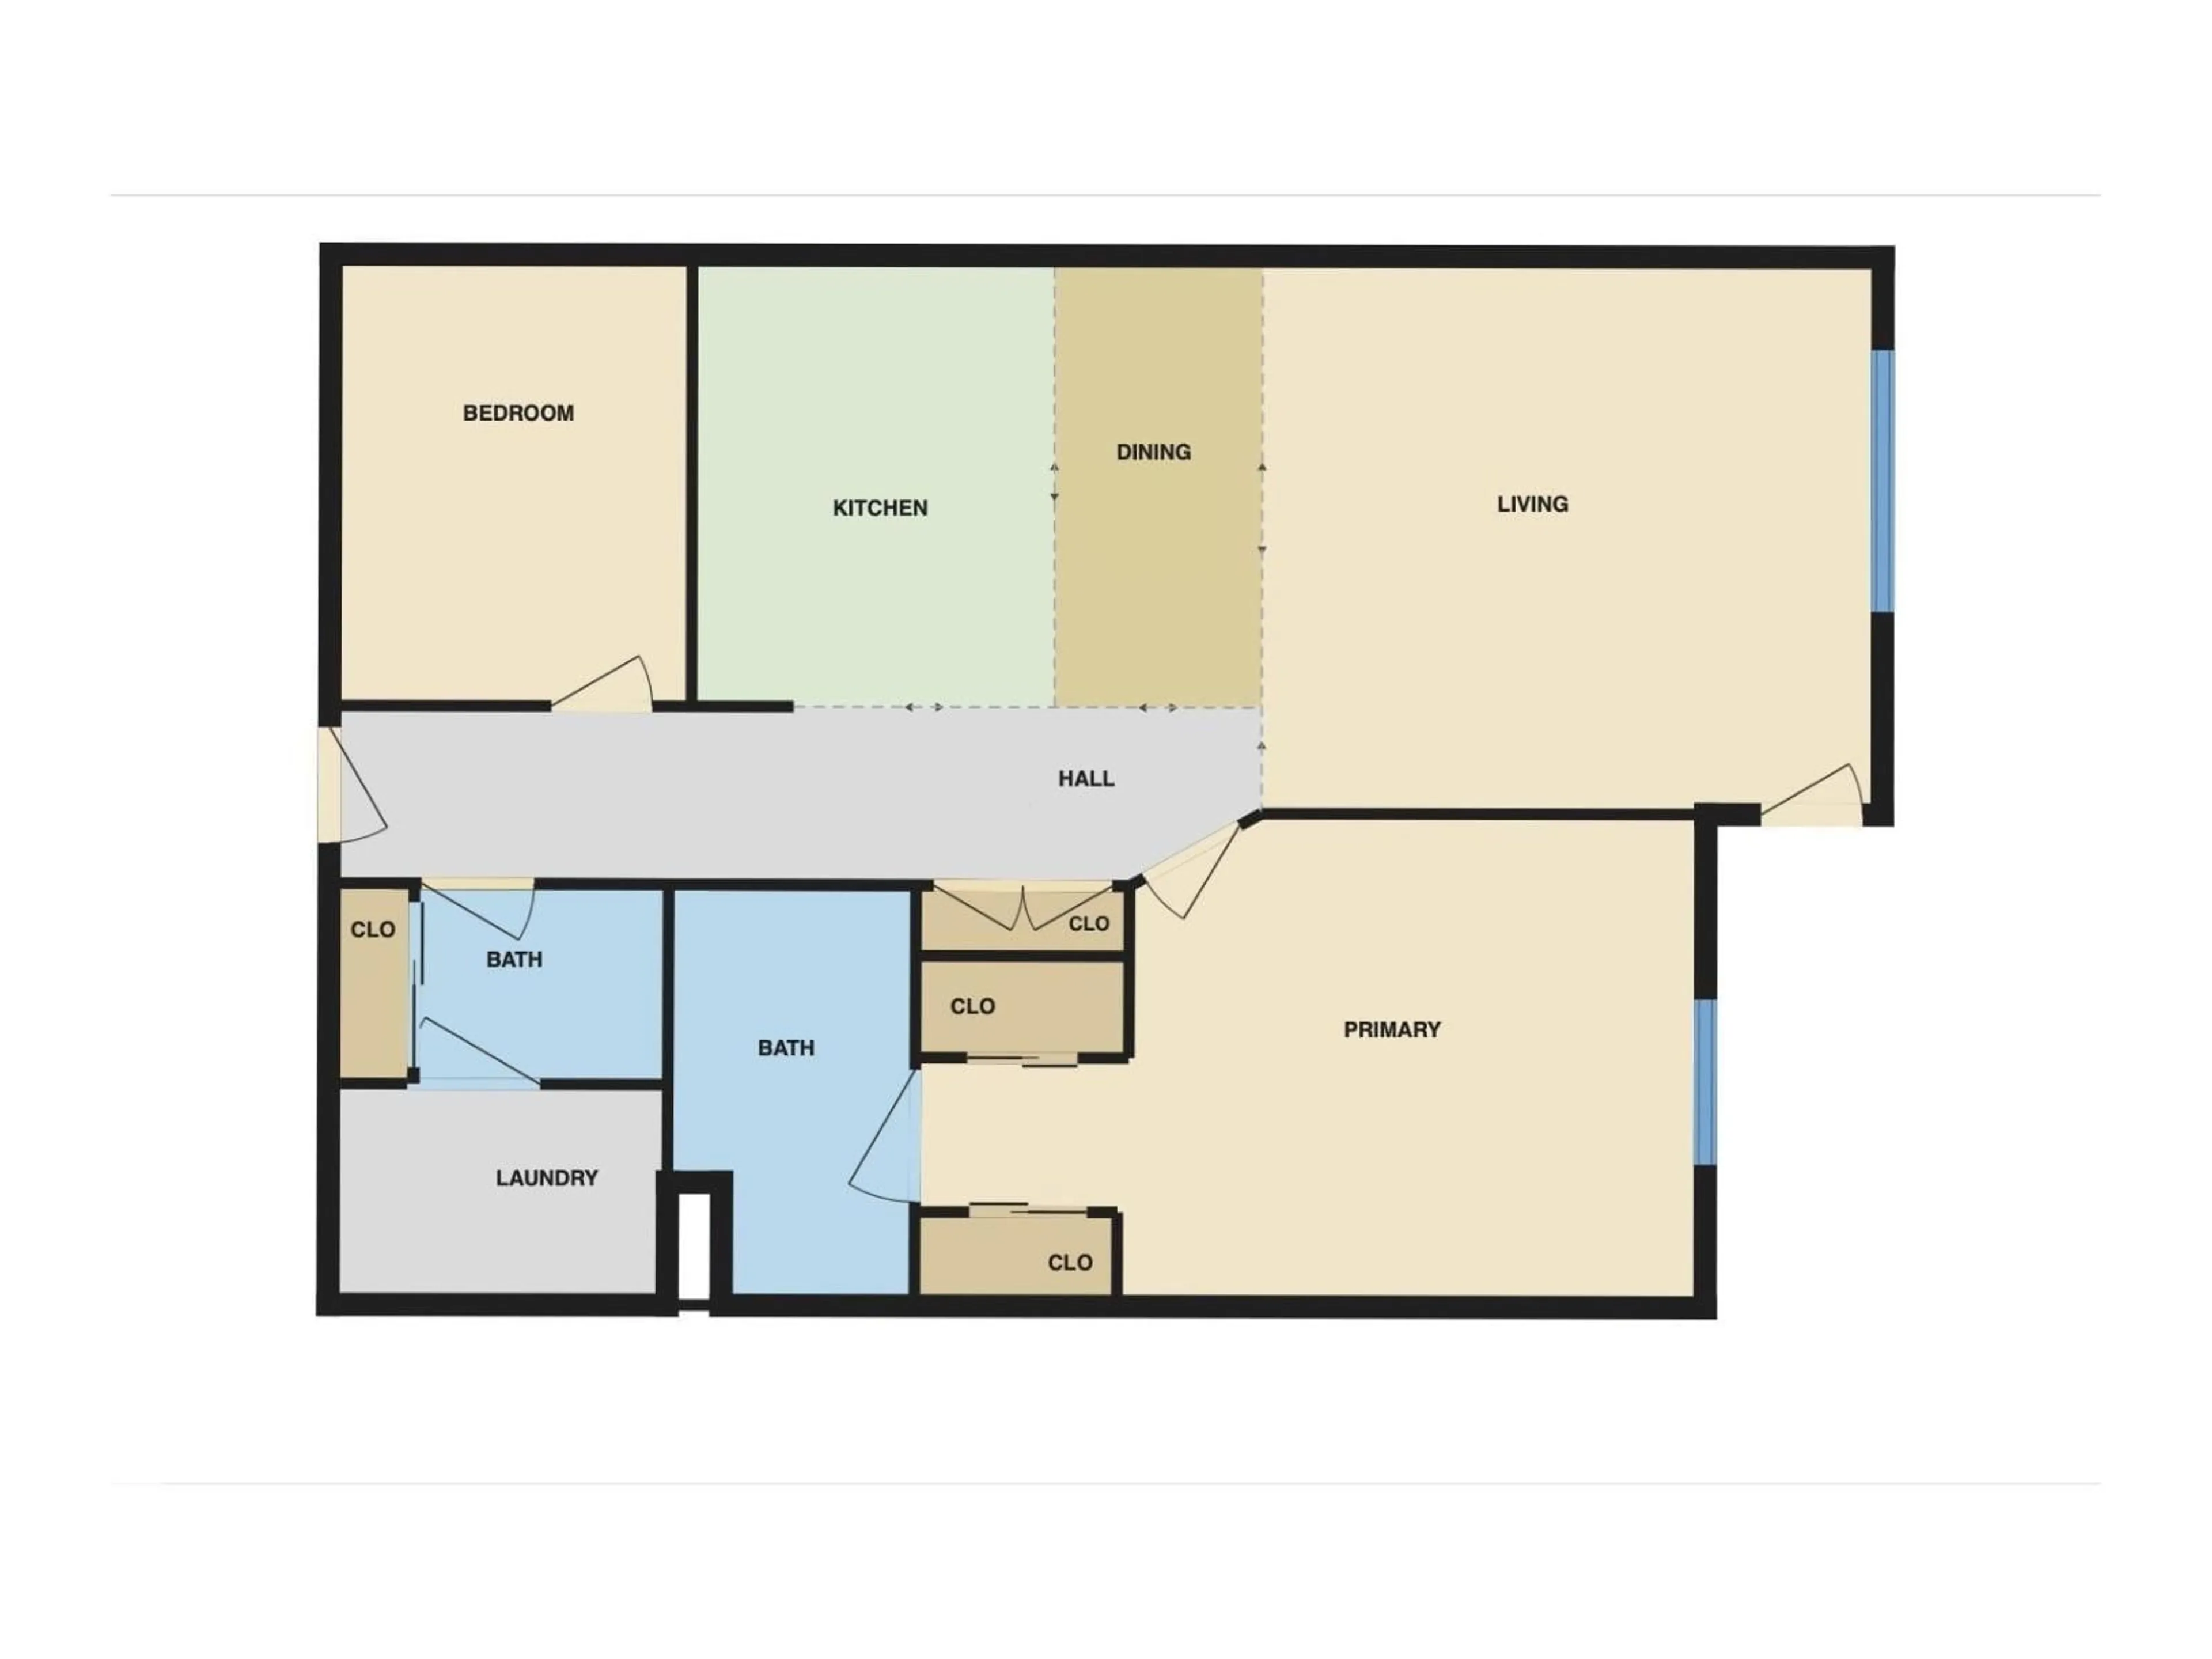
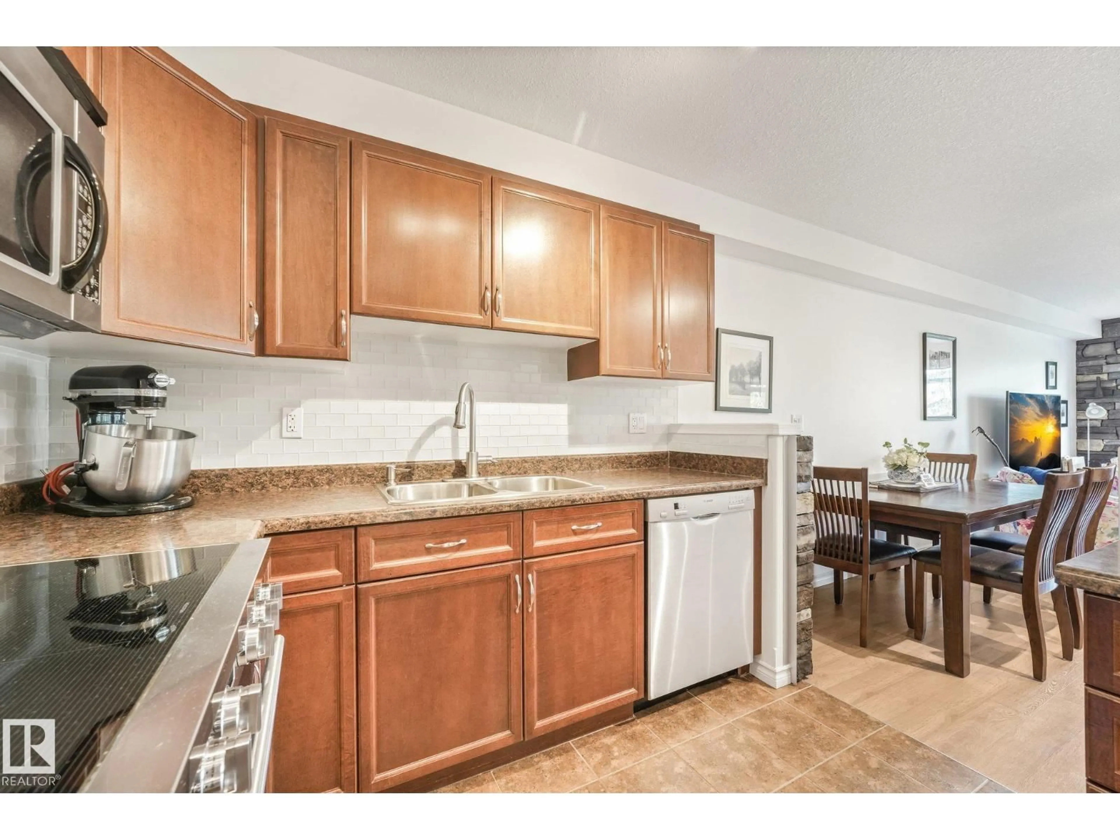
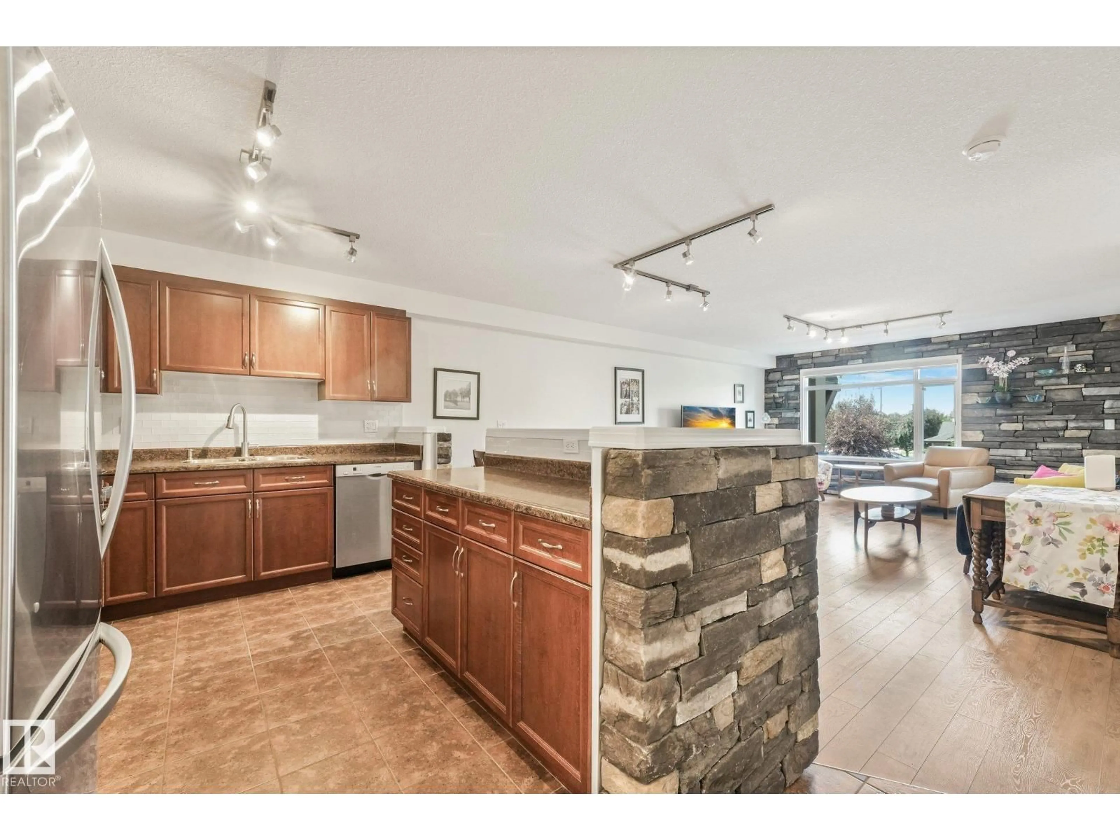
Downsize the maintenance, not your lifestyle! This immaculately kept 2 bedroom, 2 bathroom condo in Glastonbury Estates offers over 1000 sqft of comfortable, MOVE-IN READY living thoughtfully designed for today & tomorrow. Enjoy STEP-FREE ACCESS, wide doors & hallways and an accessible bathroom with a spacious WALK-IN SHOWER that includes grab bars & seat. The bright, open layout features a generous kitchen with abundant cabinetry & counter space, an island with bar seating, plus stainless steel appliances including a BRAND-NEW INDUCTION STOVE. The spacious living room has large windows & striking stone feature wall. King-szied primary bedroom offers TWO CLOSETS, plus there's a versatile second bedroom - great for an office or guests. CENTRAL A/C, NEW washer & dryer, gas BBQ hookup, HEATED UNDERGROUND PARKING + STORAGE. Amenities include a guest suite, library, exercise & social rooms. All of this in a pet-friendly, adult community! Fantastic location close to shopping, dining, transit, Henday & Whitemud! (id:39198)
Property Details
Interior
Features
Main level Floor
Living room
4.38 x 4.31Dining room
3.61 x 2.31Kitchen
3.61 x 3.12Primary Bedroom
4.58 x 3.83Exterior
Parking
Garage spaces -
Garage type -
Total parking spaces 1
Condo Details
Amenities
Vinyl Windows
Inclusions
Property History
 47
47
