#204 - 2430 GUARDIAN RD, Edmonton, Alberta T5T6X9
Contact us about this property
Highlights
Estimated valueThis is the price Wahi expects this property to sell for.
The calculation is powered by our Instant Home Value Estimate, which uses current market and property price trends to estimate your home’s value with a 90% accuracy rate.Not available
Price/Sqft$203/sqft
Monthly cost
Open Calculator
Description
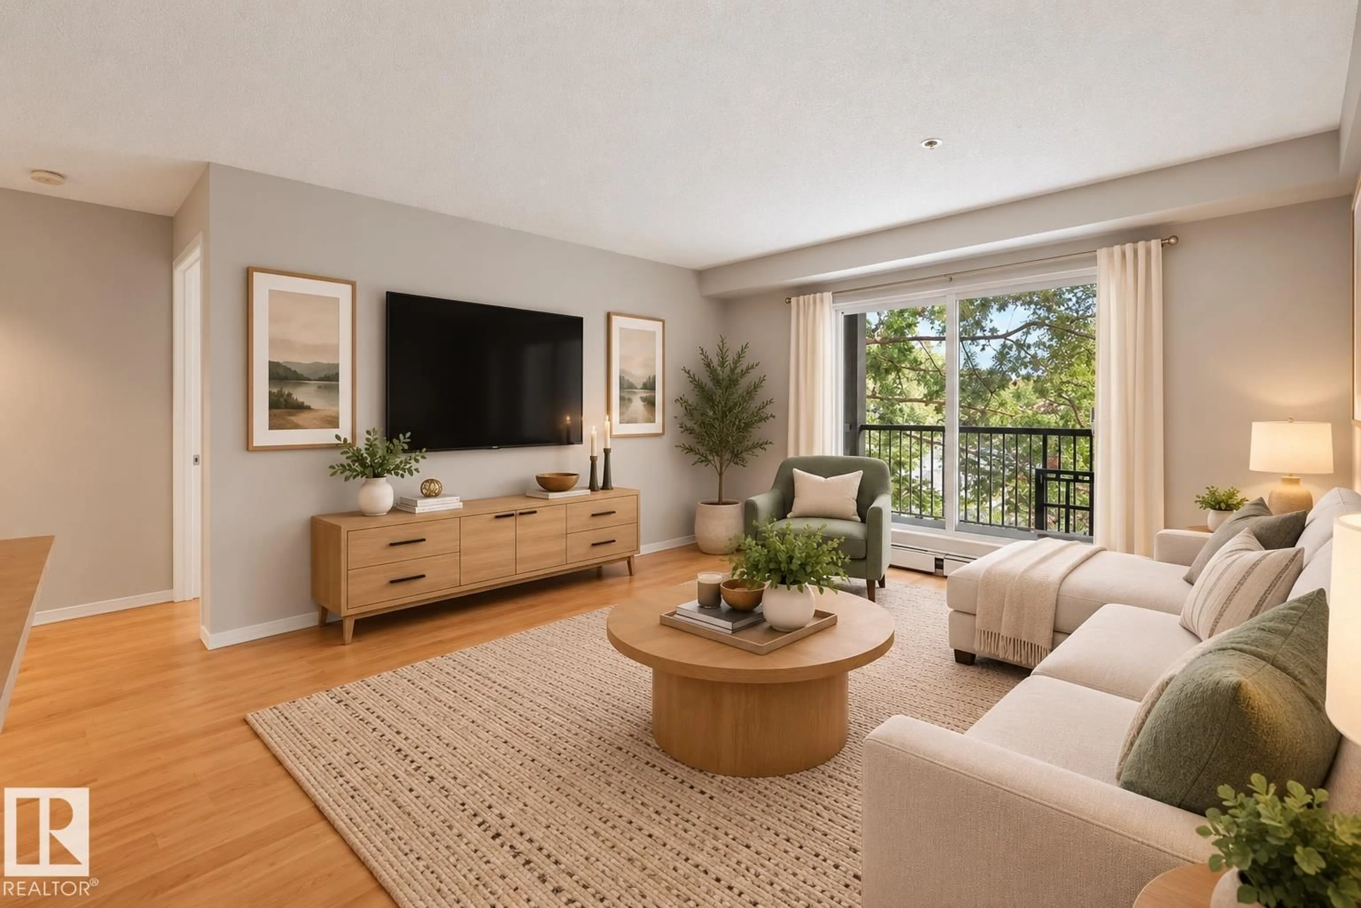
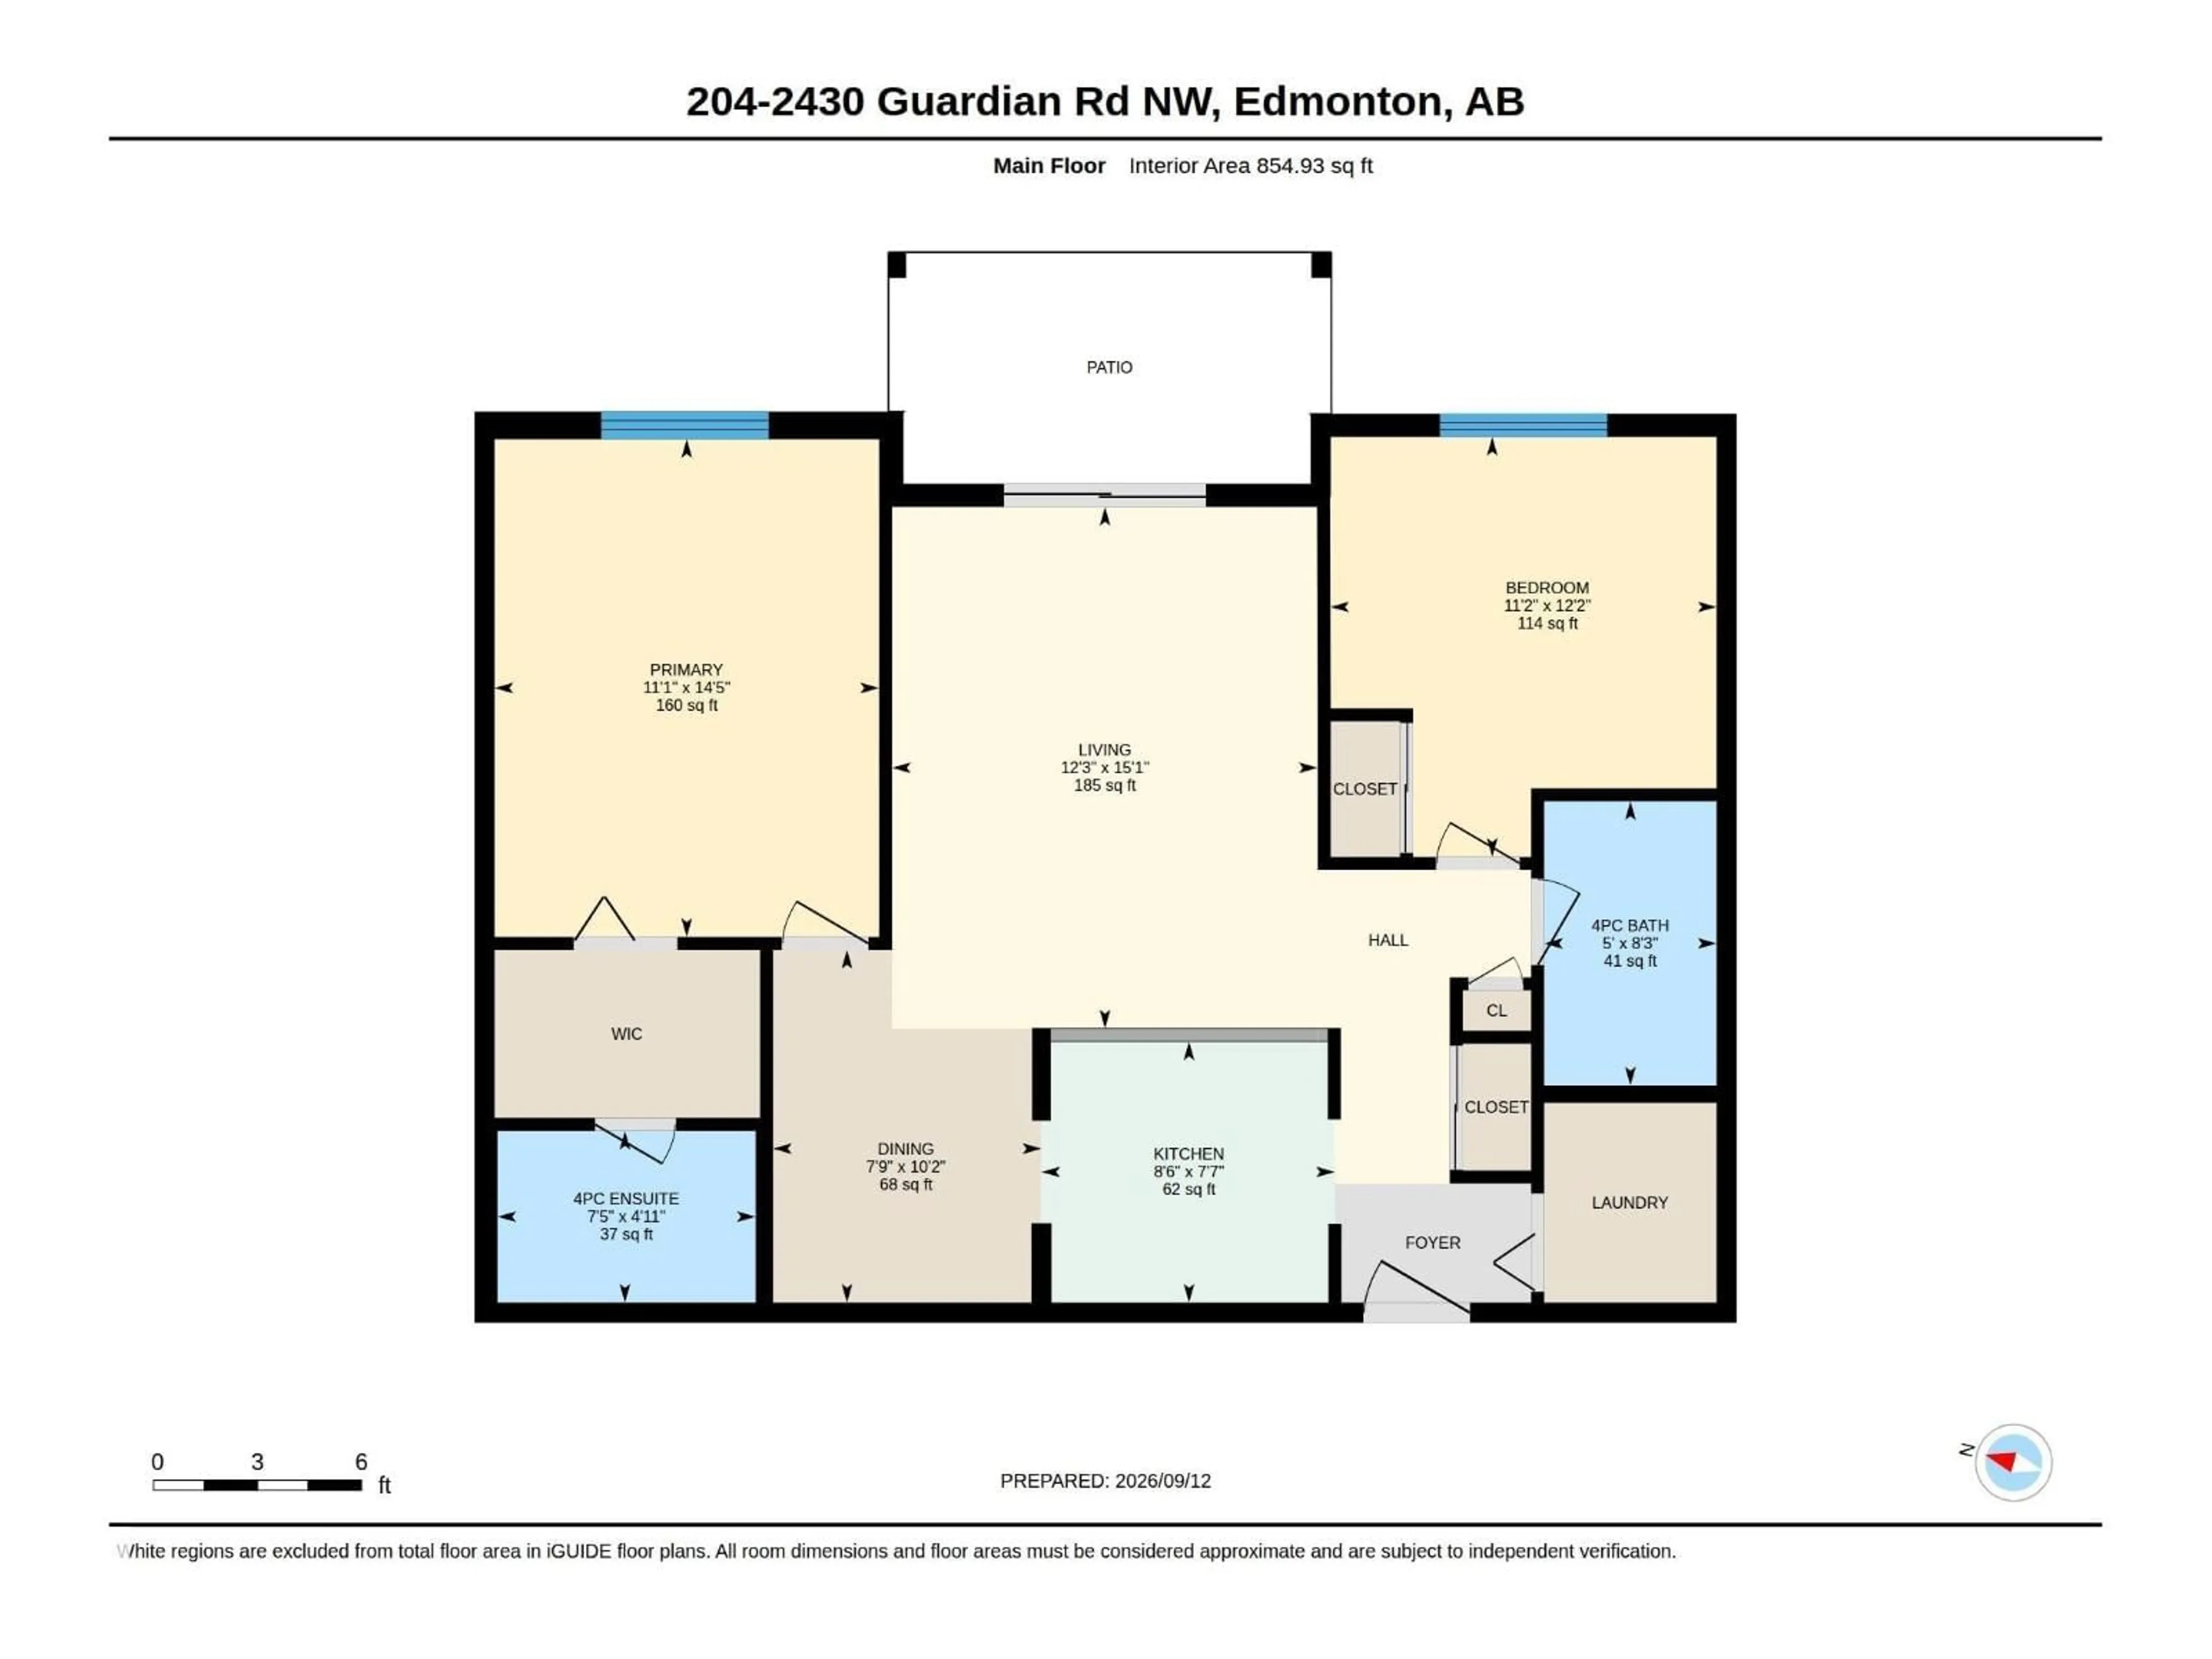
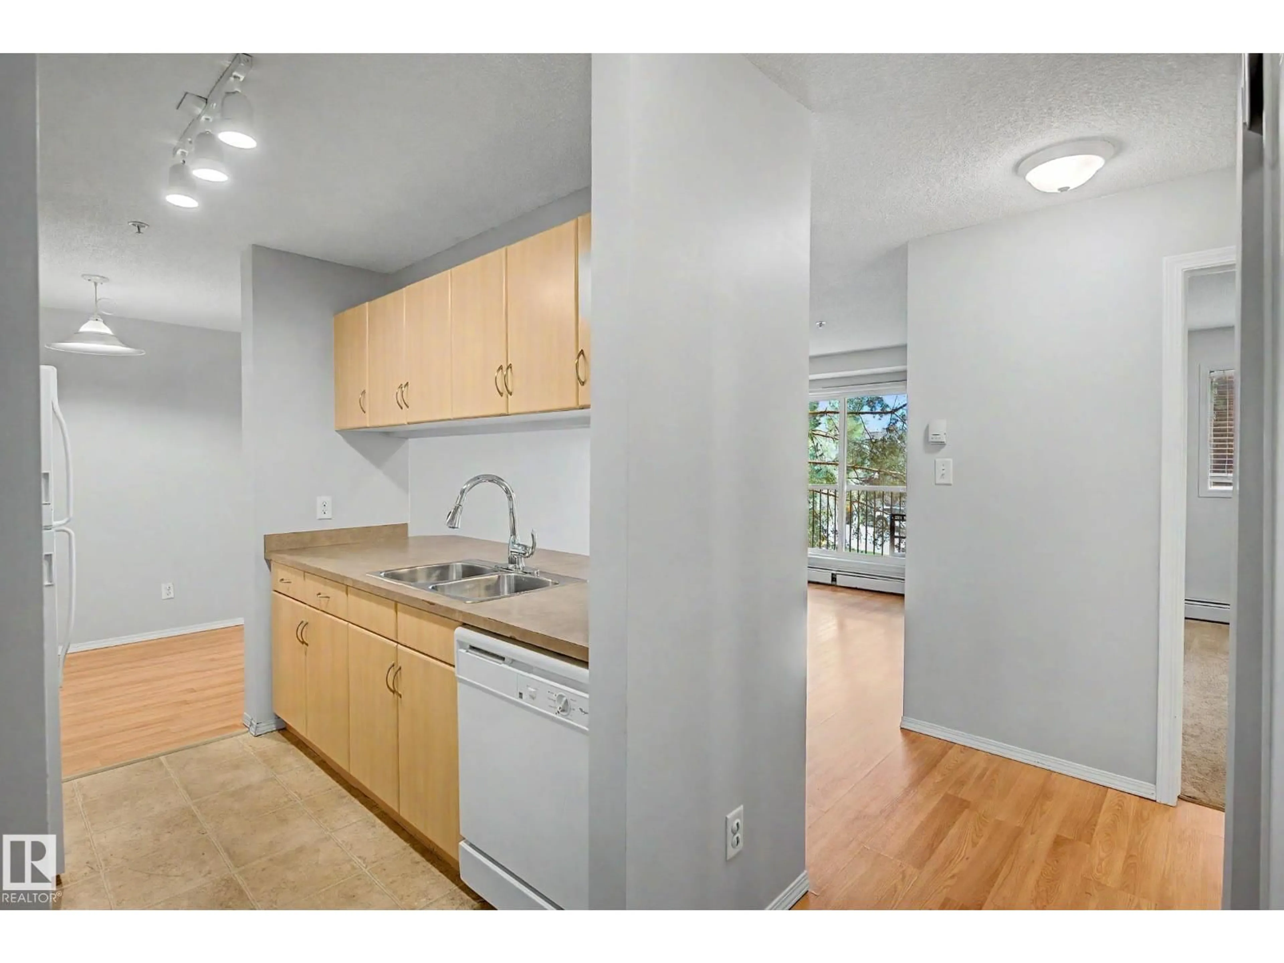
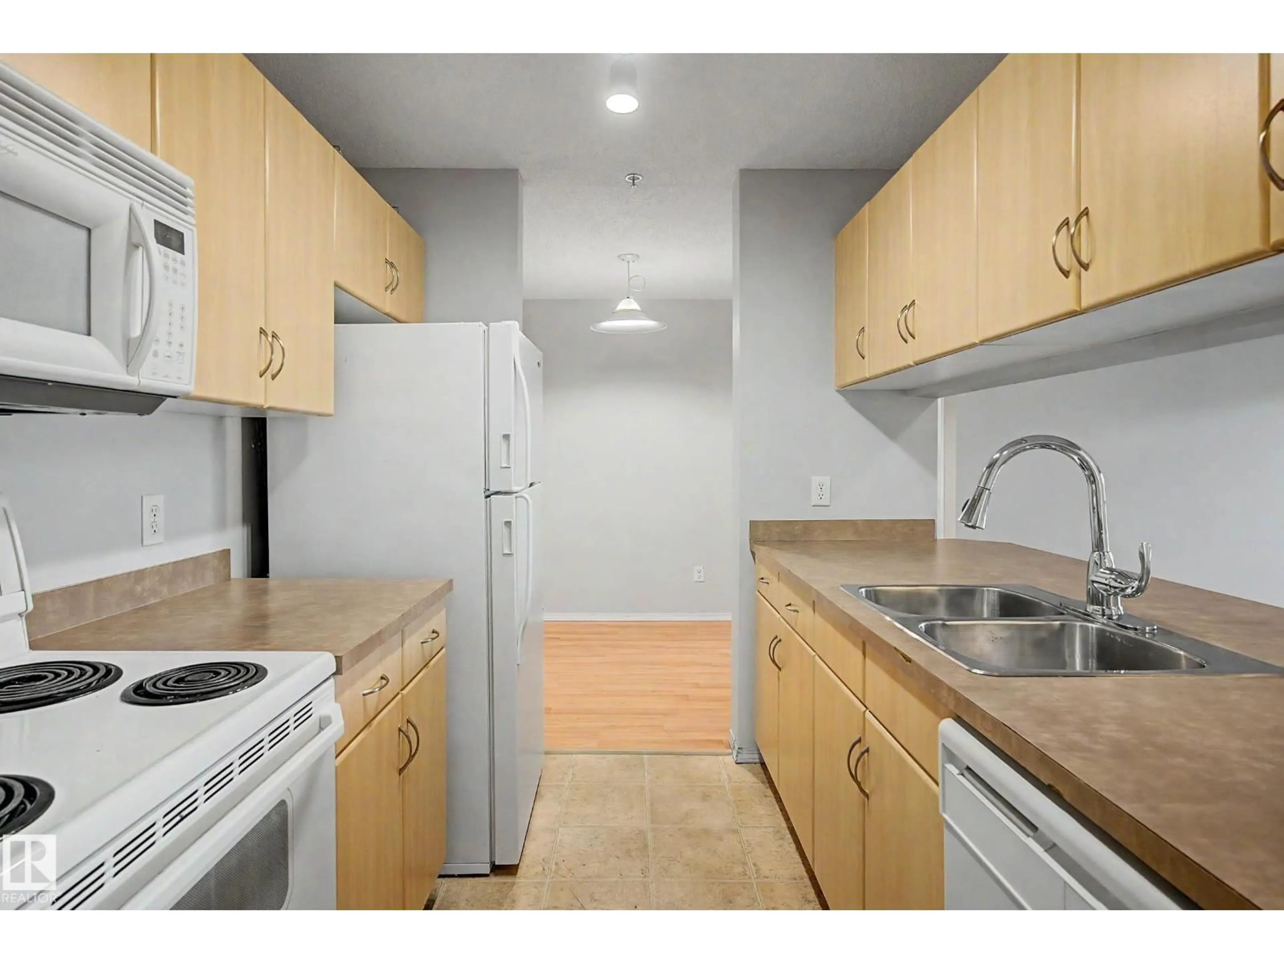
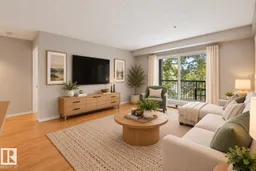
Beautiful 2 bedroom + 2 bathroom condo with PRIVATE BALCONY now available in Glastonbury - welcome to The Grange Pointe! Spacious unit with layout set-up for roommates or primary suite + guest bedroom/den (with the bedrooms on opposite sides of the unit). Large kitchen with new faucet, ample cabinetry and counter space, & lovely breakfast bar with room for stools. Dining area leads into the living room featuring the private east-facing balcony. Enjoy morning coffee on your balcony in the sun, ample privacy & a lovely treed view. The primary bdrm has a large, walk-through closet & 4-piece ensuite. Second bedroom makes a great office, den or guest bdrm with the main 4 pc bath located next door. In-suite laundry & huge storage room closet upon entering the unit. Live in the heart of Glastonbury within walking distance of transit, restaurants, banks, pharmacy, shops, parks, ponds and walking paths! Quick access to Henday, Whitemud & Costco. Welcome to Glastonbury - welcome home! (id:39198)
Property Details
Interior
Features
Main level Floor
Living room
12'3" x 15'1"Dining room
7'9 x 10'2"Kitchen
8'6" x 7'7"Primary Bedroom
11'1" x 14'5"Condo Details
Inclusions
Property History
 37
37
