4 hours on Market

172 GALLAND CR, Edmonton, Alberta T5T6P3

Detached
3 + 1
3
~1526 sqft
$635,000
Get pre-qualifiedPowered by nesto
Detached
3 + 1
3
~1526 sqft

Contact us about this property

Call

Highlights

Property Estimate

Days on market4 hours

Estimated valueNot available

Price/Sqft$416/sqft

Monthly cost

Open Calculator

Description

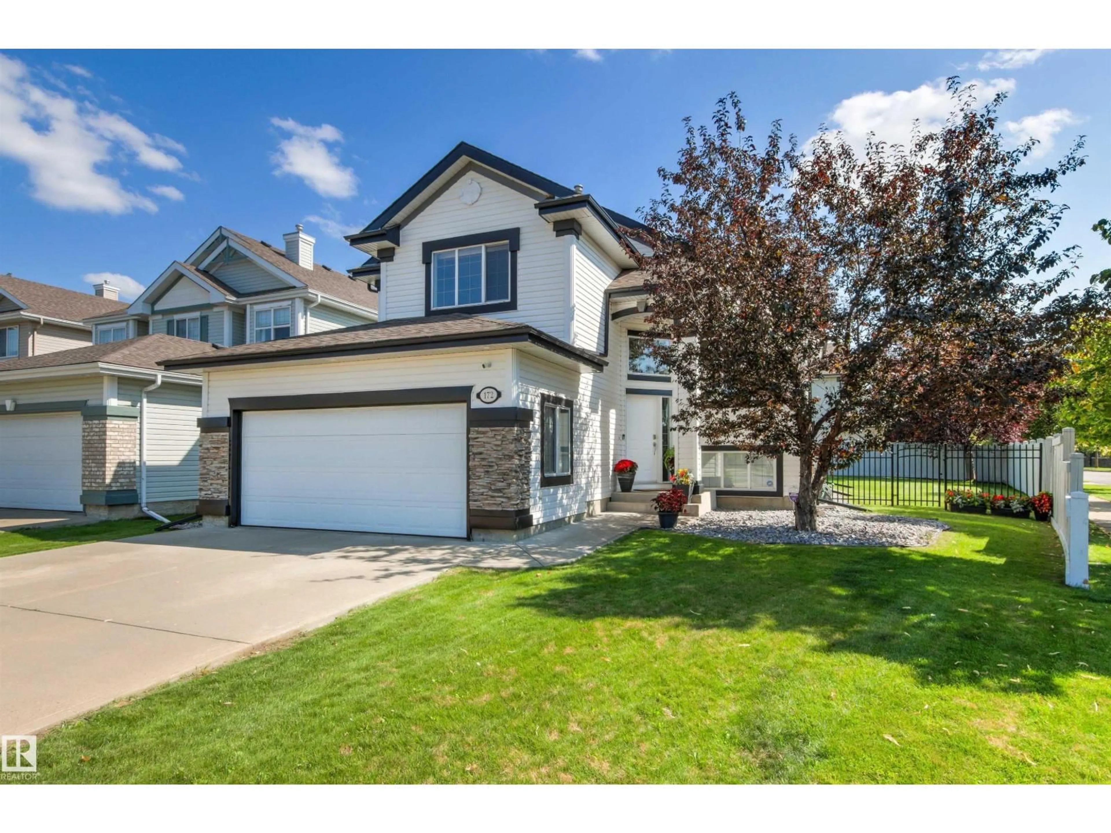
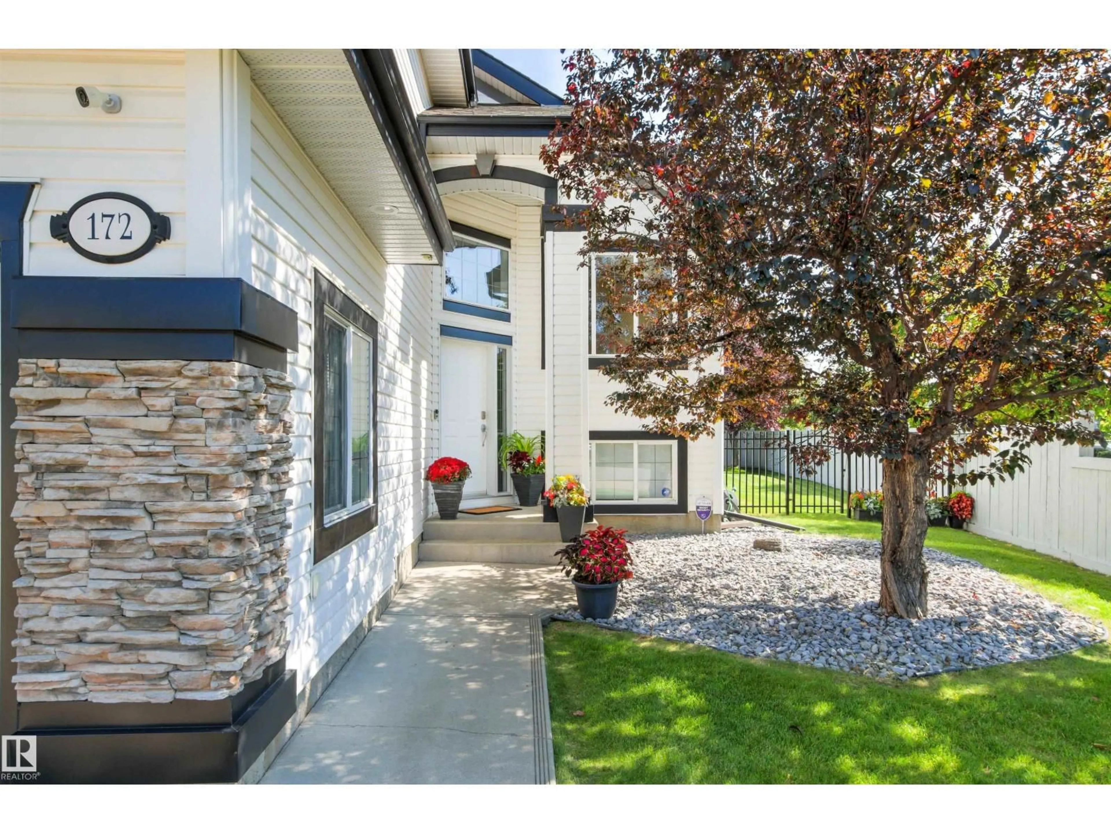
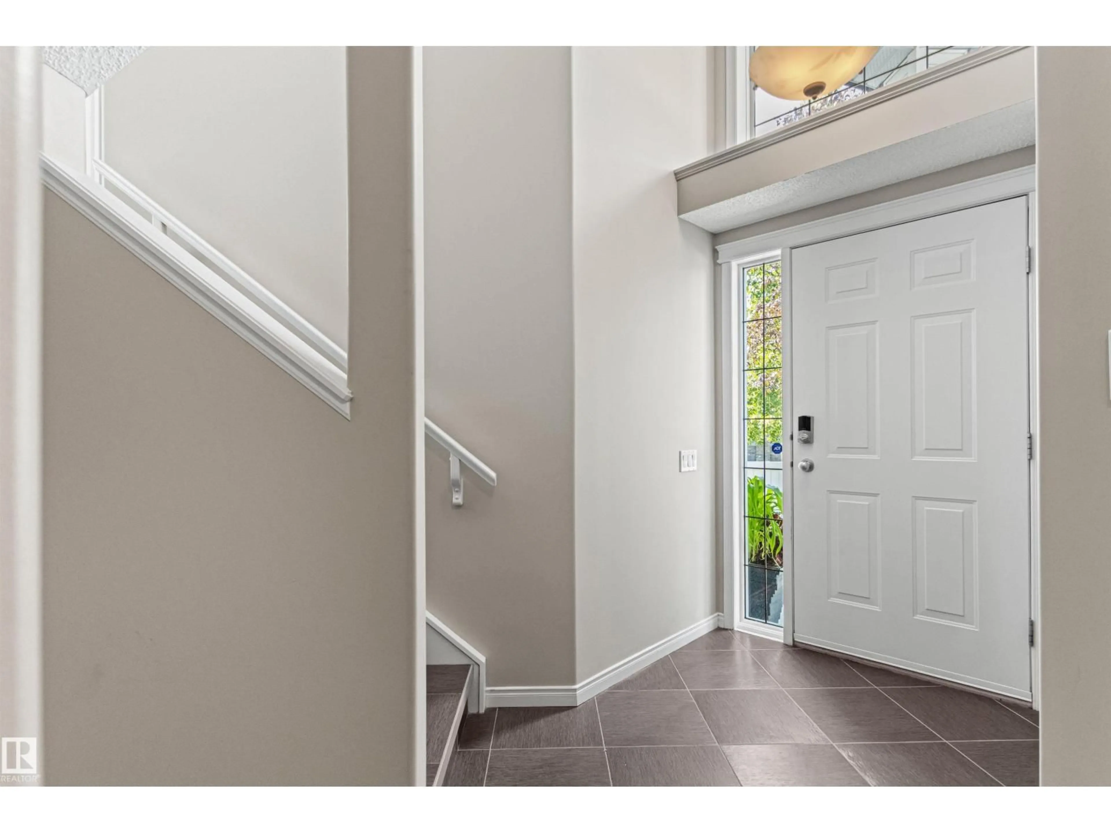
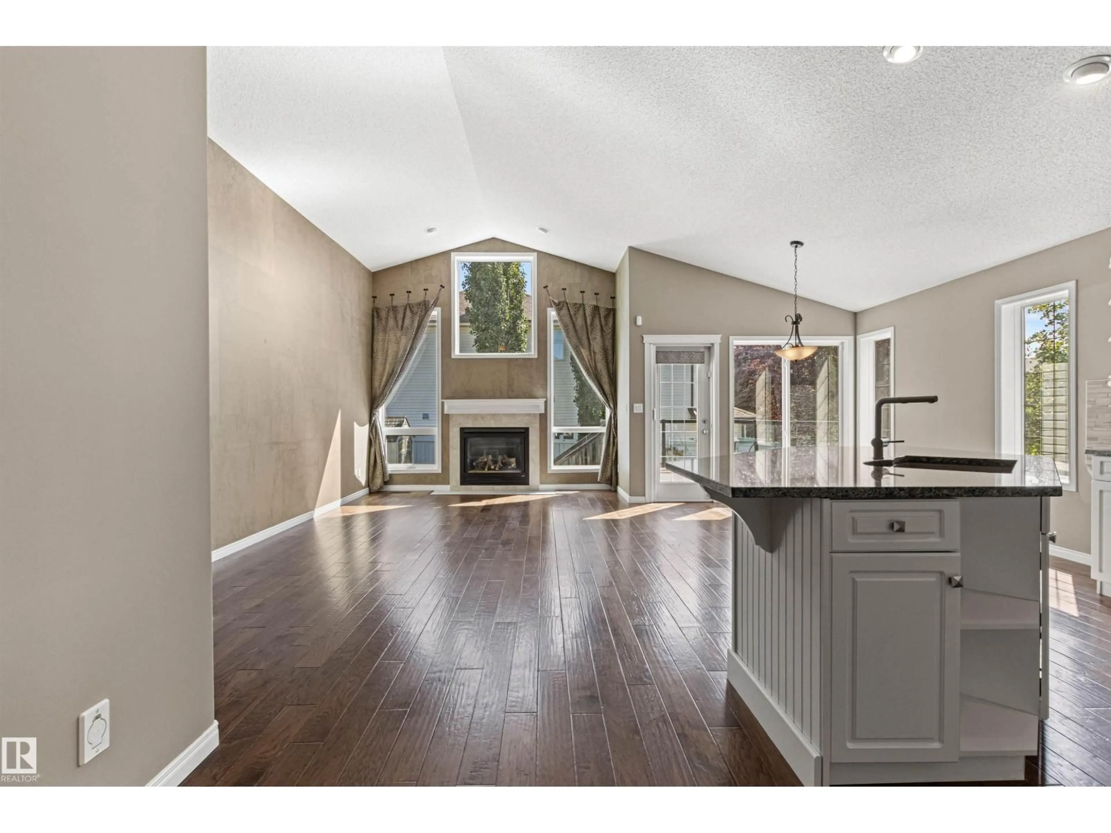
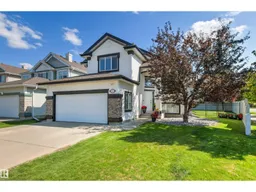
Pride of ownership is evident throughout this well maintained former show home. 4 bedrooms, 3 full bathrooms, fully finished basement, oversized double attached garage, south facing back yard. Unique open concept layout with abundance of natural light. Welcoming foyer with 17' ceiling. Main level vaulted 12' ceiling, spacious great rm with gas fireplace & windows looking onto back yard. Well equipped kitchen with good size dining nook, large island, Blanco silgranite sink, granite countertops and ceramic tile backsplash. Versatile Flex room /Den would make a great home office or formal dining rm. Two additional good size bedrooms and 4 piece bath complete the main level. Upper level has a large primary bedroom, walk in closet and 4 piece ensuite with soaker tub. Fully finished basement is bright with above ground windows, family rm with built in media centre, dedicated craft rm with custom cabinetry, large rec rm, 4th bedroom , 4 pce bath & utility rm. 40 Year shingles 2017, A/C 2018, carpets 2026. (id:39198)


Property Details

StyleHouse
View-
Age of property2000
SqFt~1526 SqFt
Lot Size-
Parking Spaces4
MLS ®NumberE4507455
Community NameGlastonbury
Data SourceCREA
Listing byMaxWell Polaris

Features

Heating: Forced air
Cooling: Central air conditioning
Basement: Finished, Full

Main level Floor

Living room

3.63 x 7.25

Dining room

2.89 x 3.05

Kitchen

3.36 x 3.68

Bedroom 2

3.46 x 3.22


Parking

Garage spaces -

Garage type -

Total parking spaces 4


Property History
Sep 7, 2026
ListedActive
$635,000
4 hours on market
history photo preview75
Listing by crea®
Property listed by MaxWell Polaris, Brokerage
Agent Banner Image
Interested in this property?Get in touch to get the inside scoop.

Market Data - Glastonbury

Geo Zone Map ThumbnailGlastonbury

Strong Seller's Market

View Market Data

Detached house - for the past 30 days

Buyer's market Seller's market

Avg. Days on Market

Past 30 days

0 day

Compared to

2025

0 day

2024

0 day

2023

0 day

New Listings

Past 30 days

13 listings

Compared to

2025

14 listings

2024

18 listings

2023

2 listings

Units sold

Past 30 days

0 unit

Compared to

2025

0 unit

2024

0 unit

2023

0 unit

Median Sold Price

Past 30 days

$0

Compared to


Population and Demographics

Overview

Total population 4684
Average household income $145,393

Age (%)

0 to 19
26%
20 to 34
17%
35 to 49
24%
50 to 64
21%
65 and plus
13%

Household composition (%)

Single family
73%
Single person
23%
Multi person
4%
Multi family
1%

Mother tongue (%)

English
76%
Tagalog (Pilipino, Filipino)
8%
Yue (Cantonese)
3%
Mandarin
2%
Russian
2%
Arabic
2%
Spanish
1%
Others
1%
French
1%

House tenancy (%)

Owners
84%
Renters
16%

What’s nearby?Essentials within 5 km

Local Logic

Transportation Scores

Estimated Budget

Powered by:
The trademarks REALTOR®, REALTORS®, and the REALTOR® logo are controlled by The Canadian Real Estate Association (CREA) and identify real estate professionals who are members of CREA. The trademarks MLS®, Multiple Listing Service® and the associated logos are owned by CREA and identify the quality of services provided by real estate professionals who are members of CREA. Used under license.

