#12 - 1780 GLASTONBURY BV, Edmonton, Alberta T5T6P9
Contact us about this property
Highlights
Estimated valueThis is the price Wahi expects this property to sell for.
The calculation is powered by our Instant Home Value Estimate, which uses current market and property price trends to estimate your home’s value with a 90% accuracy rate.Not available
Price/Sqft$234/sqft
Monthly cost
Open Calculator
Description
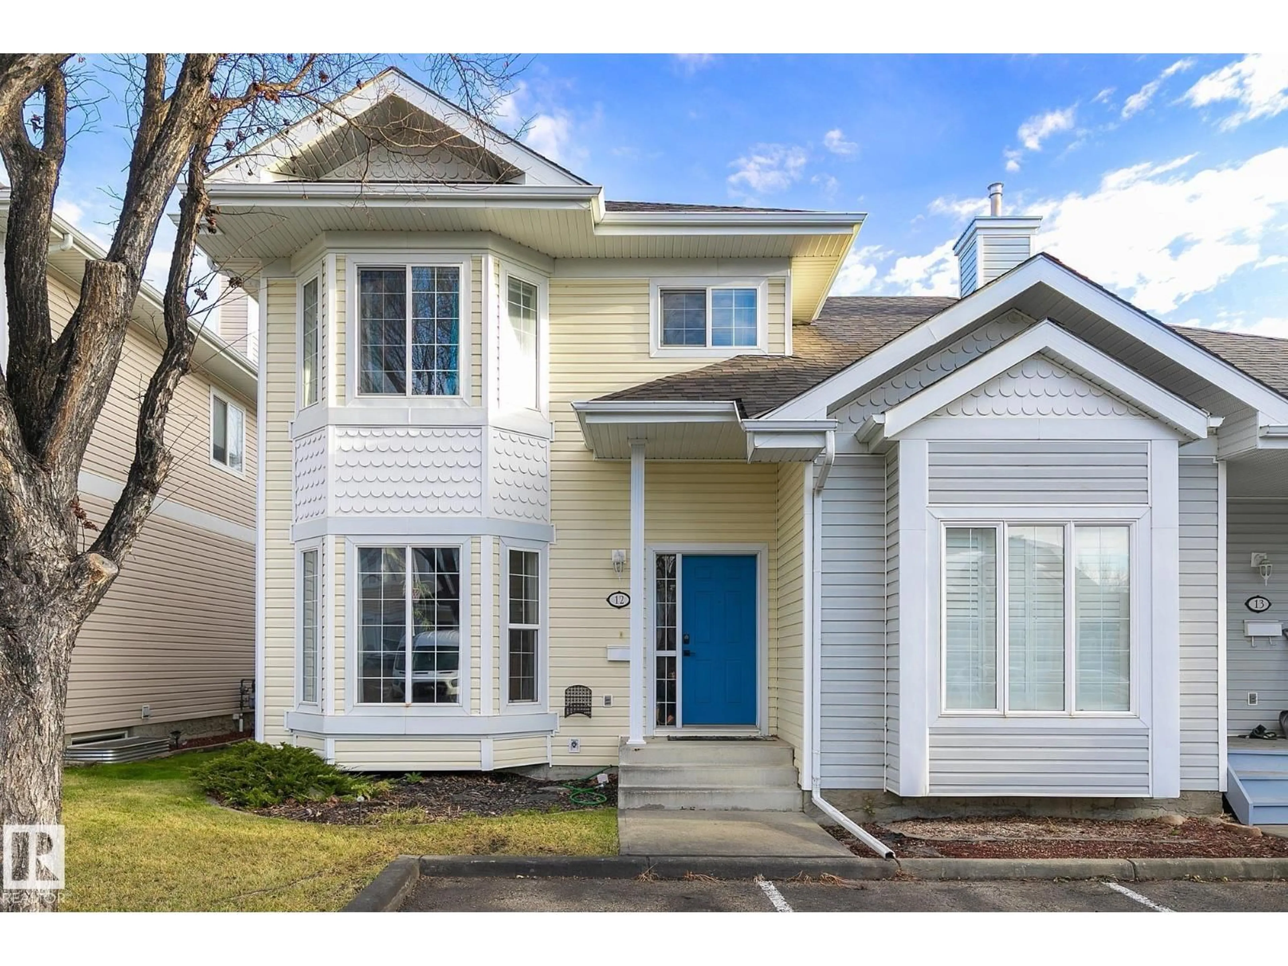
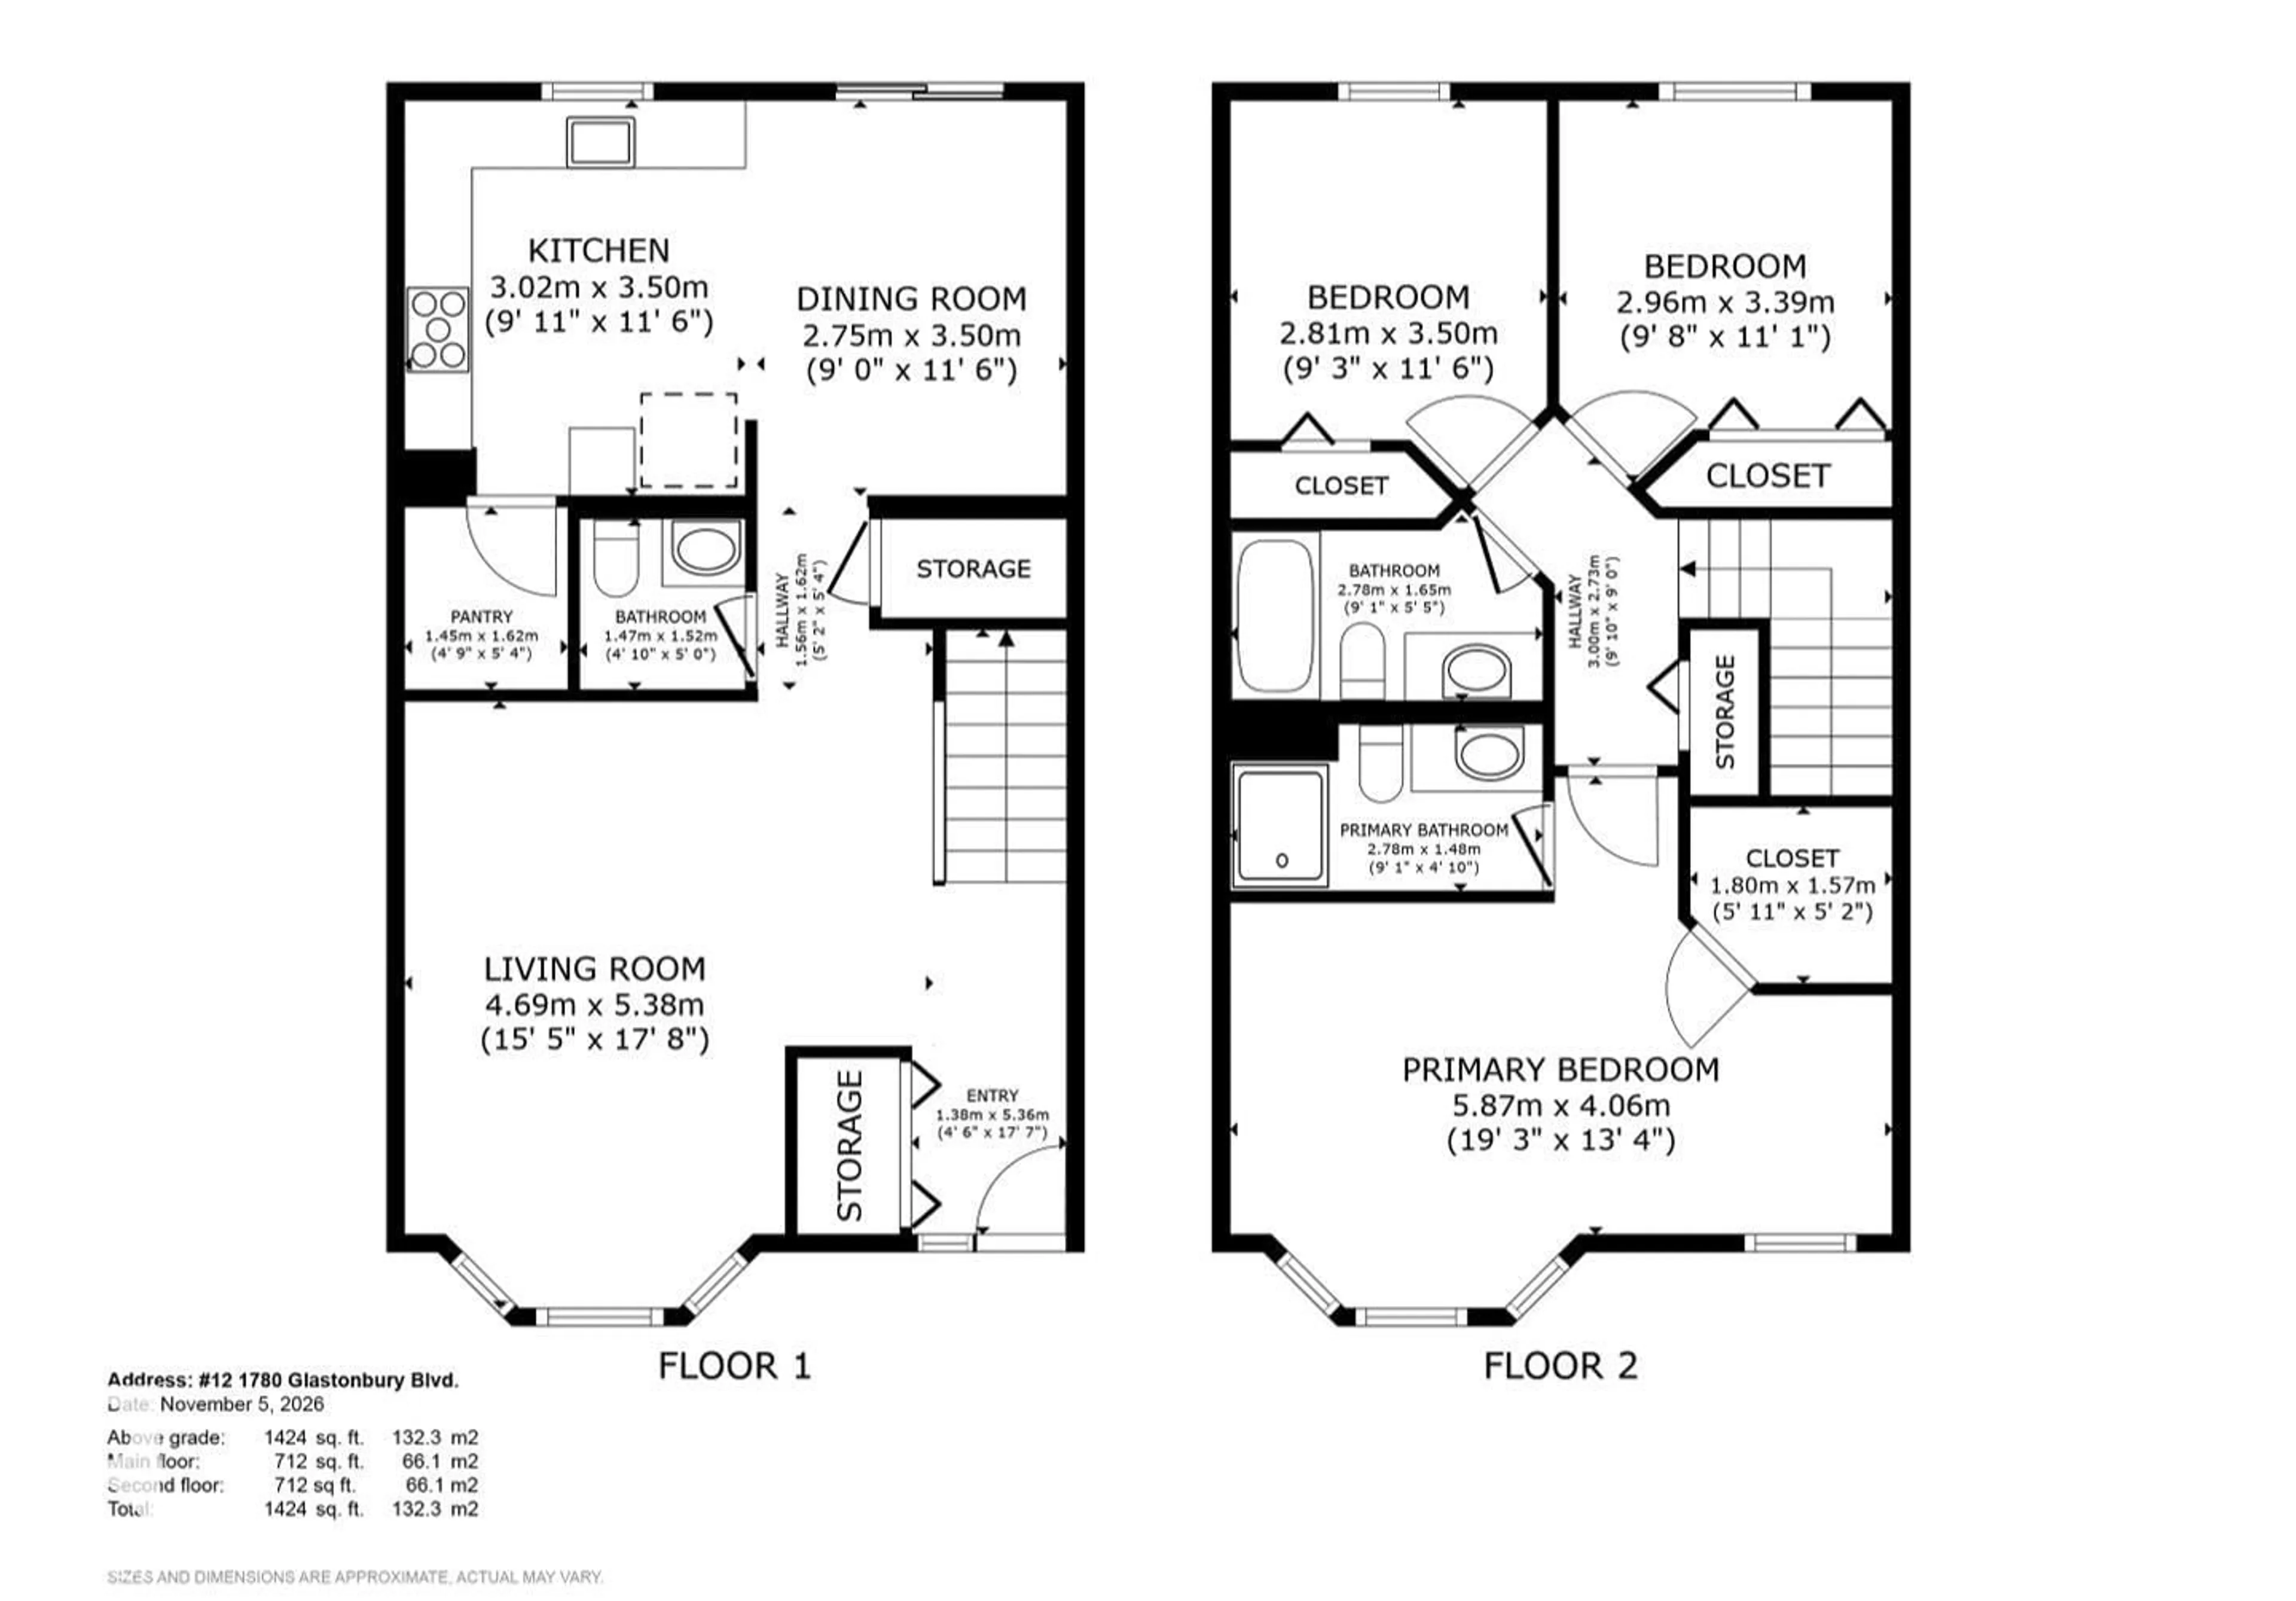
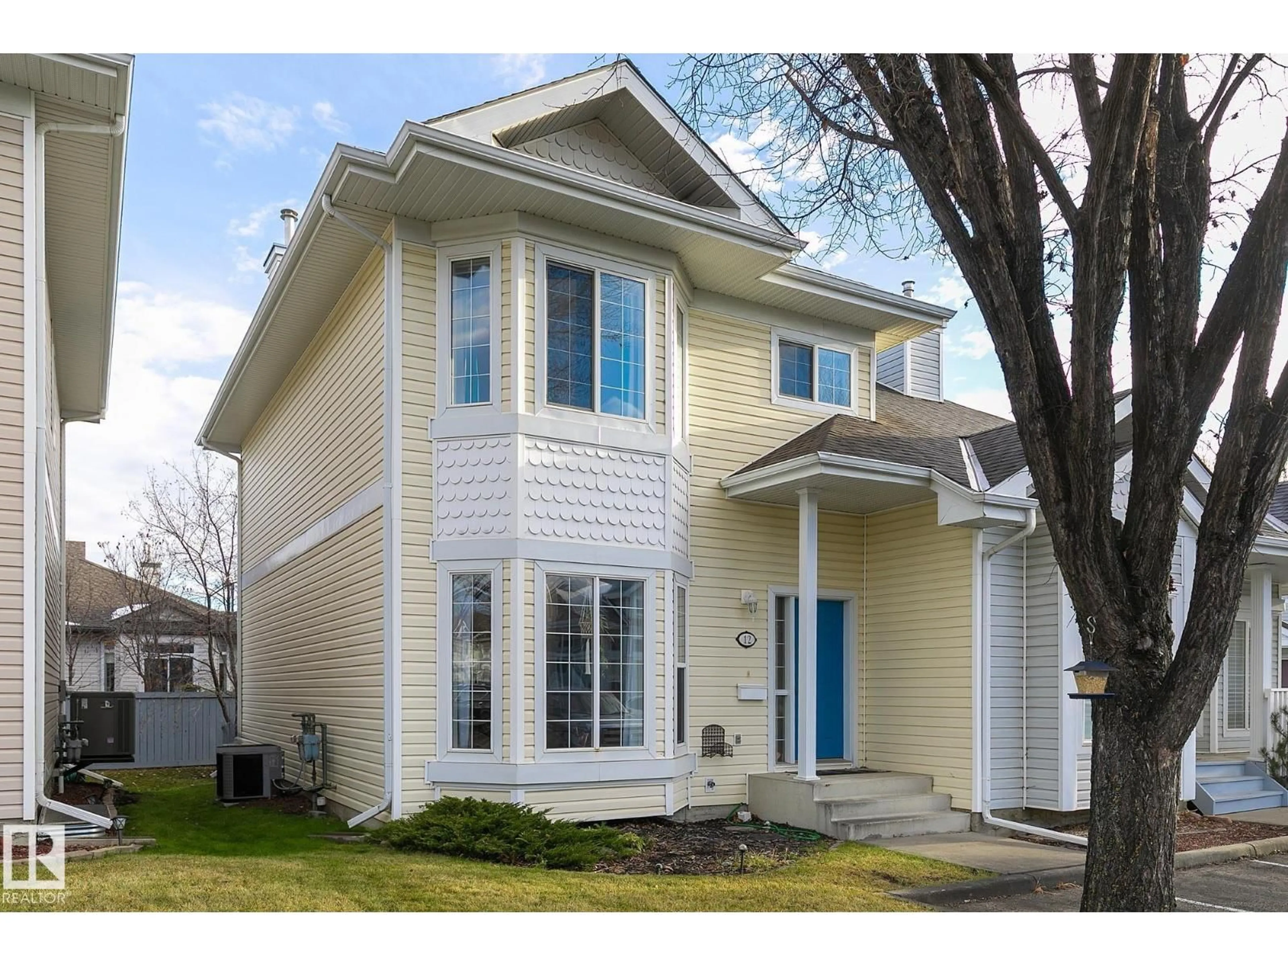
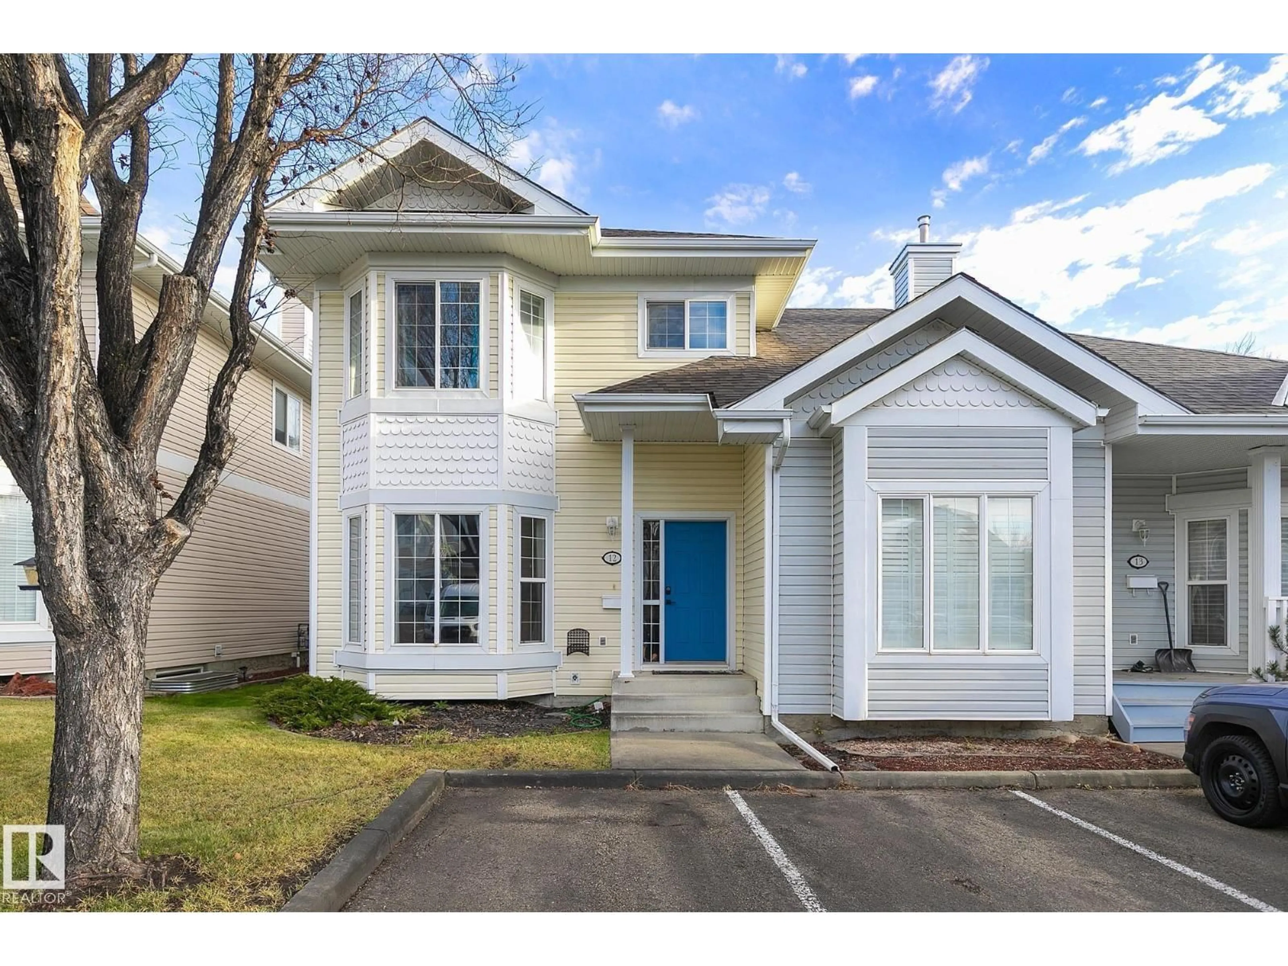
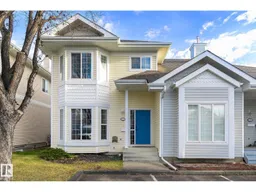
Don't miss out on this end-unit townhome offering 1424 sq. ft. of bright, inviting living space in a convenient location. Features central air conditioning and two assigned parking stalls right out front. Great for families, retirement or investment. The open main floor features a spacious living room flooded with natural light from a large bay window that highlights the beautiful hardwood floors. The well-appointed kitchen includes granite countertops, stainless-steel appliances, abundant cabinetry, ceramic tile flooring, a family-sized pantry, and patio doors that open directly from the dining area onto a private deck. A convenient 2-piece bathroom completes the main level. Upstairs, the king-sized primary bedroom enjoys a sunny south-facing window, walk-in closet, and private 3-piece ensuite. Two additional generously sized bedrooms and a full 4-piece bathroom round out the upper floor. The unspoiled basement is ready for your personal touch—ideal for a rec room, home office, or extra living space. (id:39198)
Property Details
Interior
Features
Main level Floor
Living room
4.69 x 5.38Dining room
2.75 x 3.5Kitchen
3.02 x 3.5Exterior
Parking
Garage spaces -
Garage type -
Total parking spaces 2
Condo Details
Amenities
Ceiling - 9ft, Vinyl Windows
Inclusions
Property History
 46

