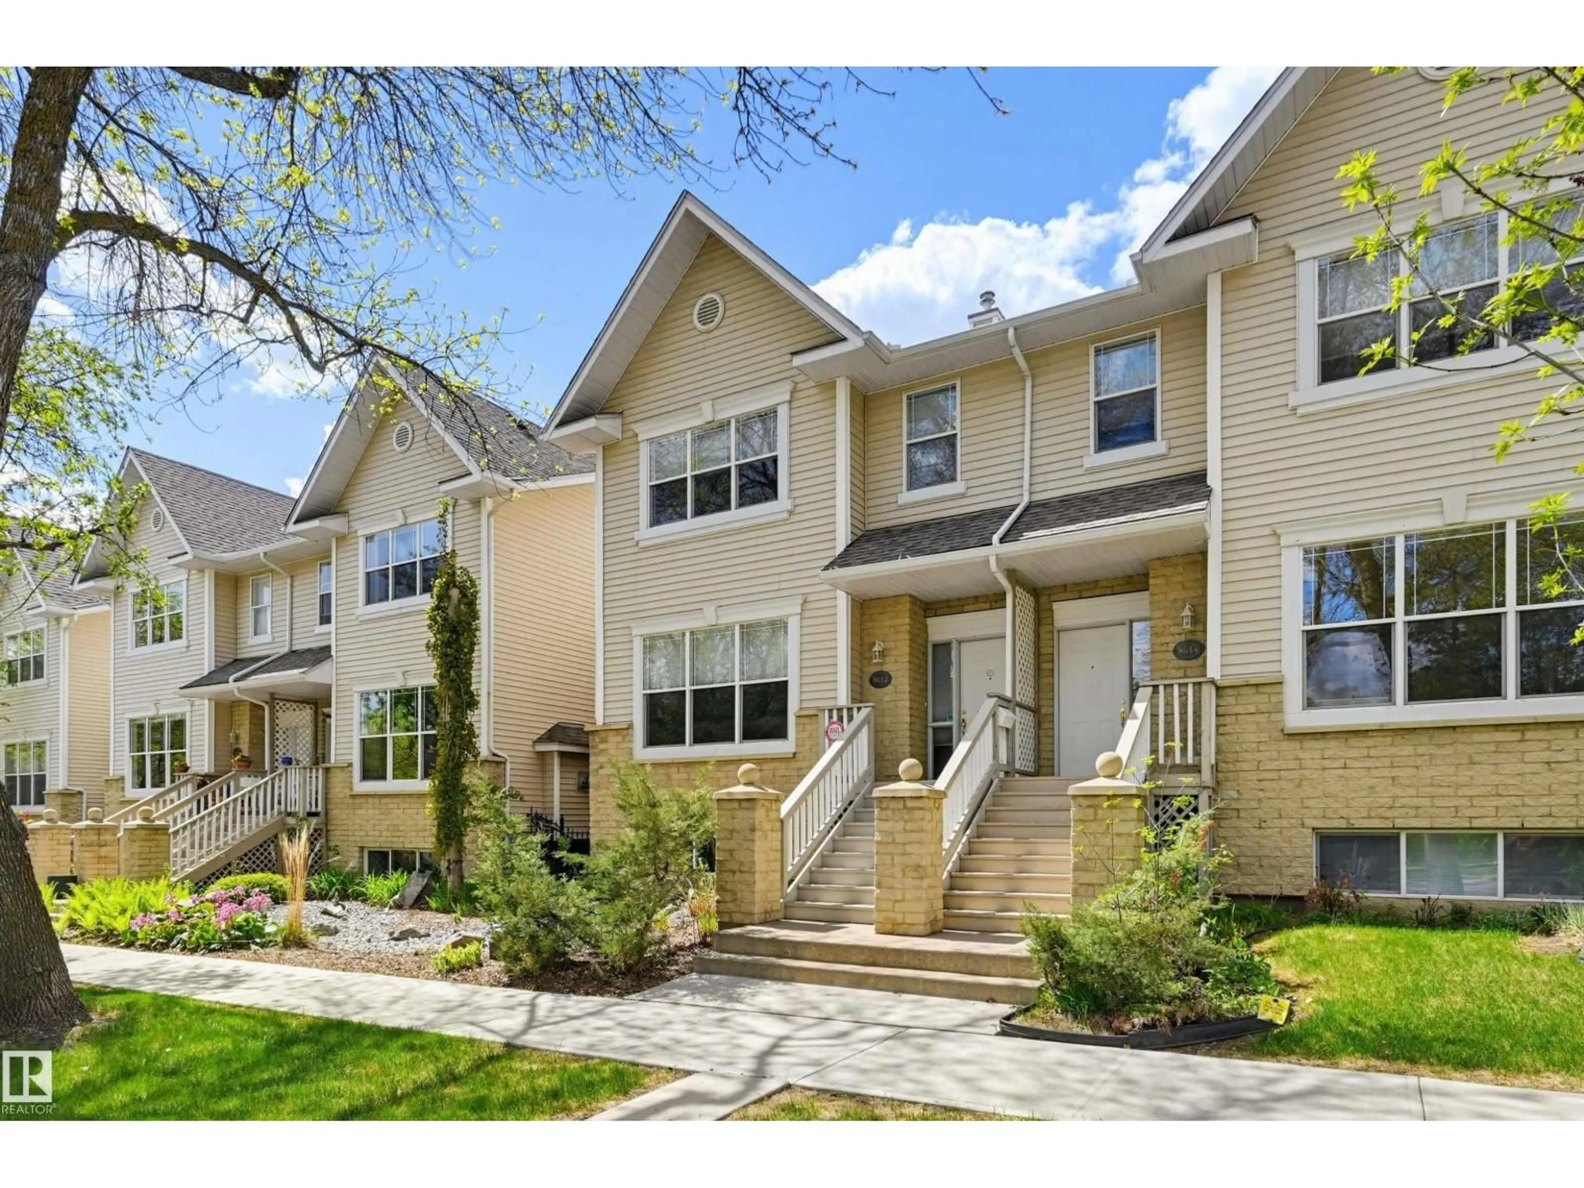
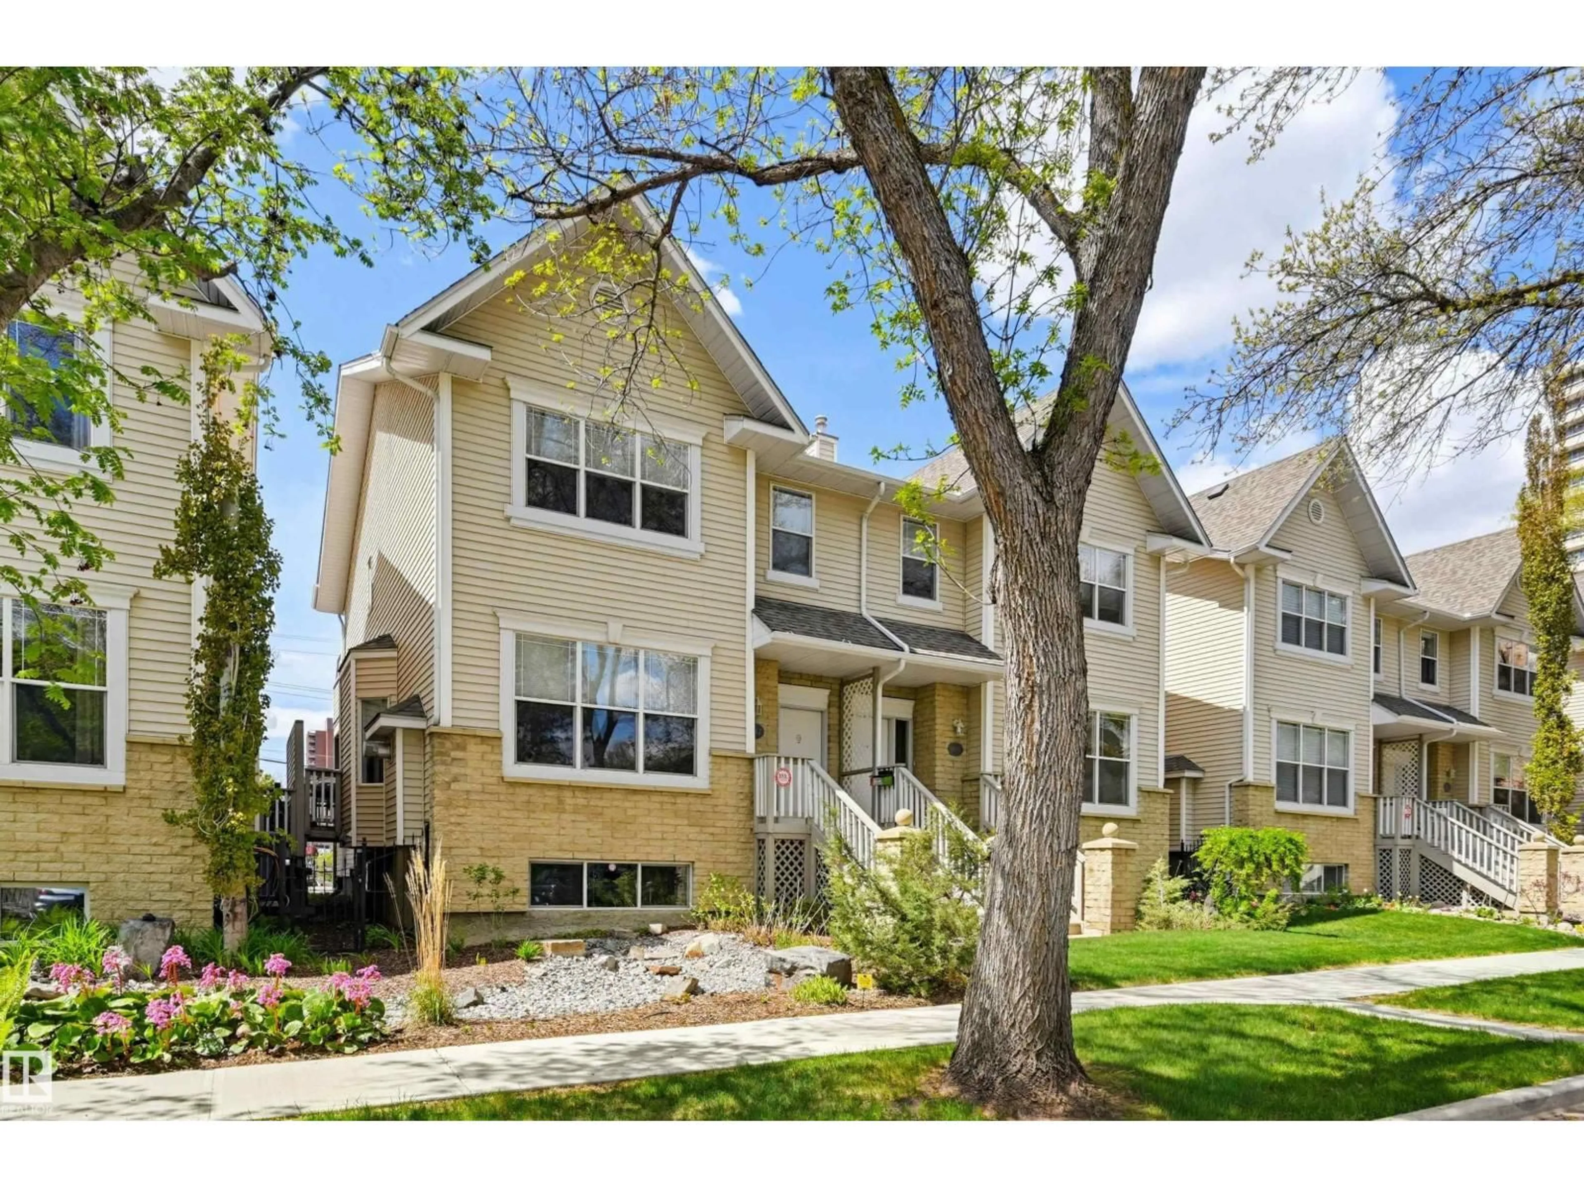
8612 108A ST NW, Edmonton, Alberta T6E4M8
Contact us about this property
Highlights
Estimated valueThis is the price Wahi expects this property to sell for.
The calculation is powered by our Instant Home Value Estimate, which uses current market and property price trends to estimate your home’s value with a 90% accuracy rate.Not available
Price/Sqft$361/sqft
Monthly cost
Open Calculator
Description
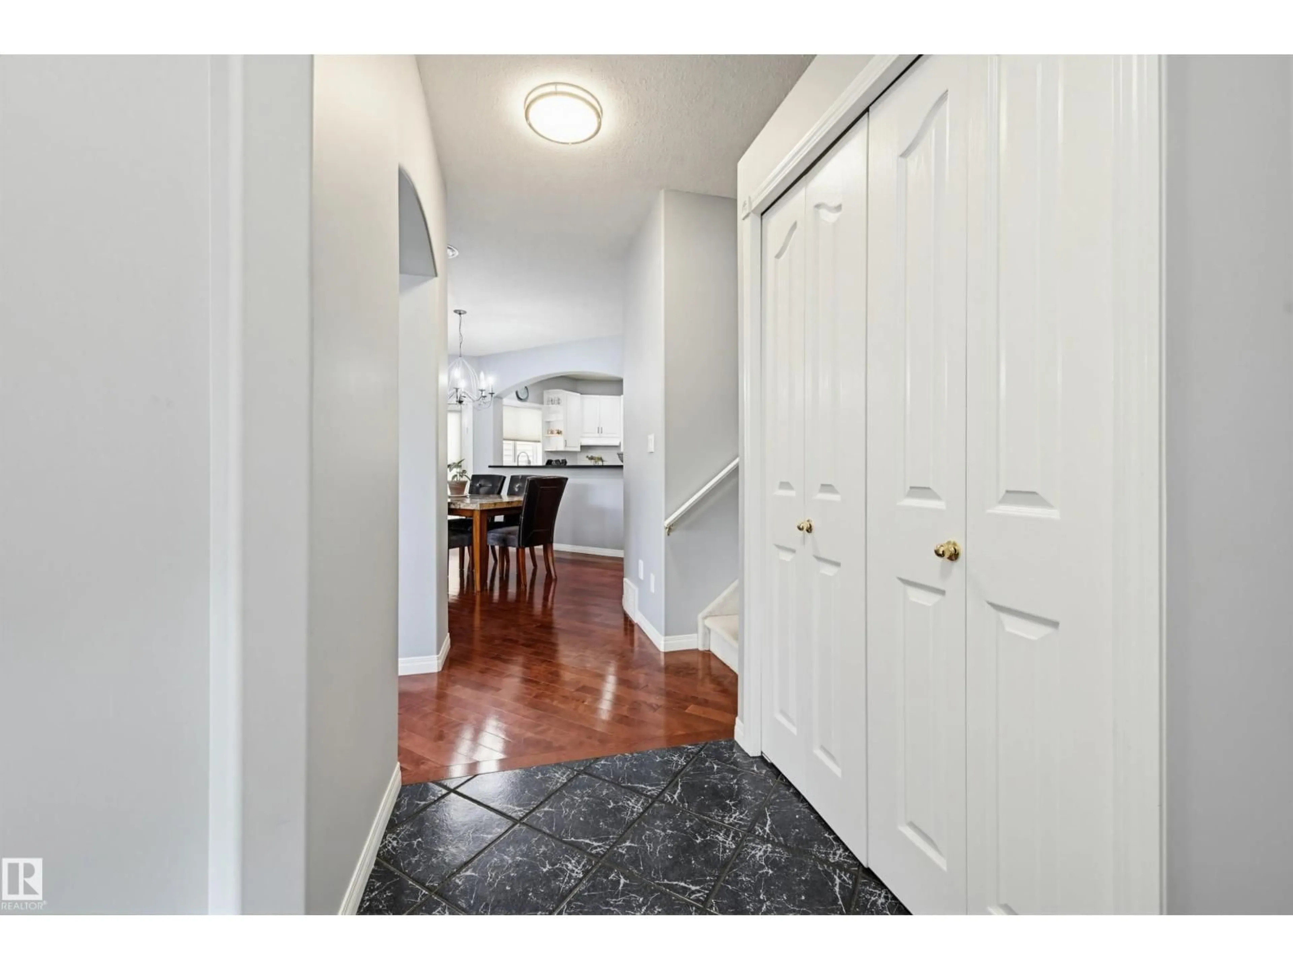
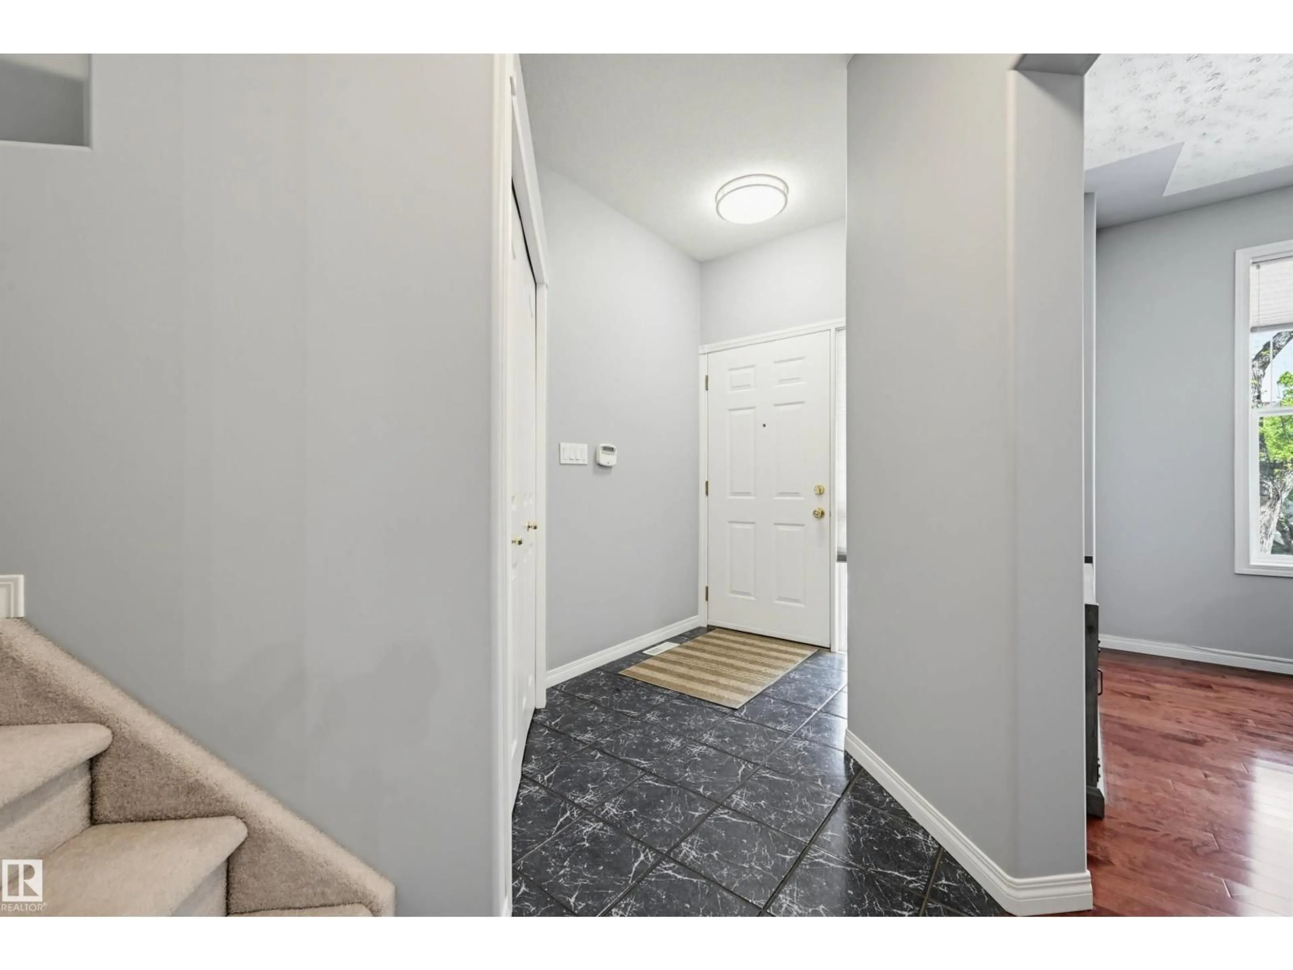
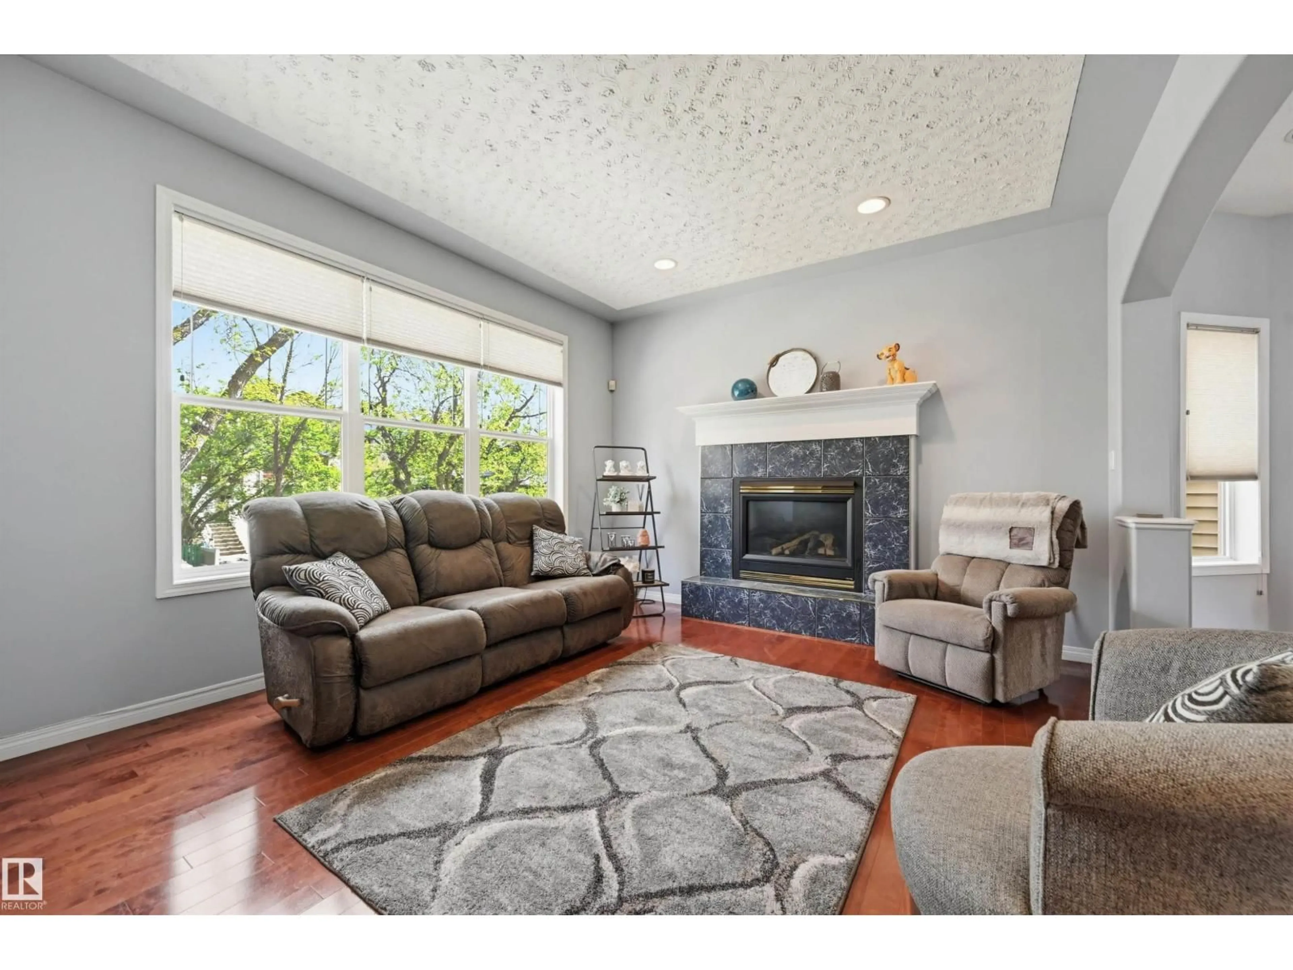
Incredible location! Carefree urban living is yours on this tree-lined street near the U of A, River Valley, Legislature, Downtown, and Whyte Ave. Functional kitchen with Built-in appliances, walk-in pantry, loads of cupboards, and counter space. A conveient barbecue deck adds appeal to the kitchen and dining room. The living room has a timeless elegance with hardwood floors, bay window and fireplace. Convenient powder room completes this level. Upstairs you’ll love the large master suite with vaulted ceiling, sitting area, 2 walk-in closets and ensuite. The bonus room leads out to the huge west-facing deck with power-awning. A second bedroom/den completes this level. Downstairs enjoy a family room, bedroom and full bath, and a fully insulated cold room. The over-sized double attached garage provides room for 2 cars and storage. Love the walking lifestyle of this desirable neighbourhood, where coffee shops, restaurants and public transit are all just a short stroll away. Enjoy a shift in your lifestyle. (id:39198)
Property Details
Interior
Features
Main level Floor
Living room
4.71 x 3.72Dining room
4.13 x 3.23Kitchen
4 x 2.95Exterior
Parking
Garage spaces -
Garage type -
Total parking spaces 2
Condo Details
Inclusions
Property History
 35
35
