#807 - 10883 SASKATCHEWAN DR, Edmonton, Alberta T6E4S6
Contact us about this property
Highlights
Estimated valueThis is the price Wahi expects this property to sell for.
The calculation is powered by our Instant Home Value Estimate, which uses current market and property price trends to estimate your home’s value with a 90% accuracy rate.Not available
Price/Sqft$209/sqft
Monthly cost
Open Calculator
Description
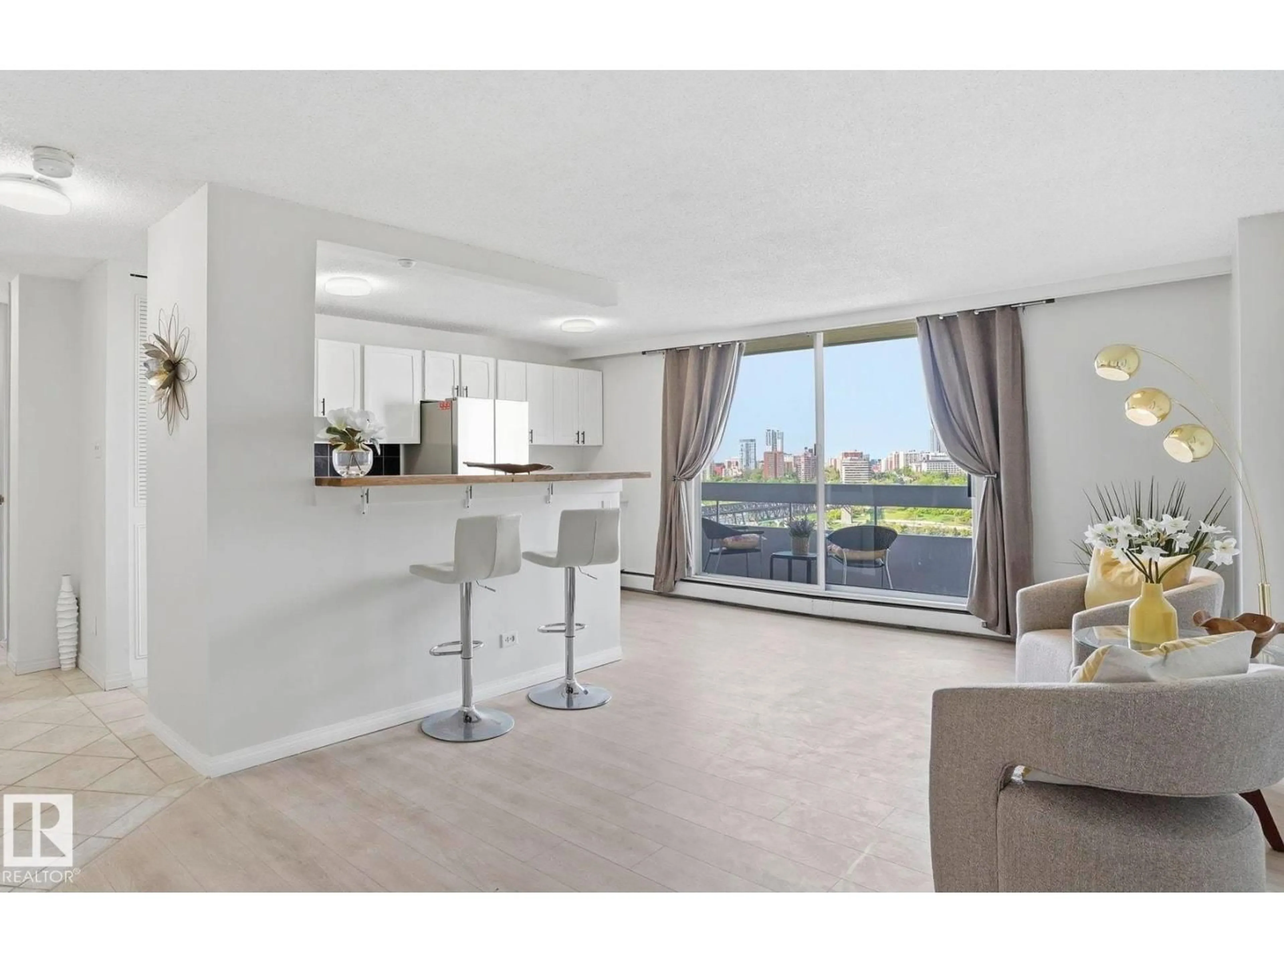
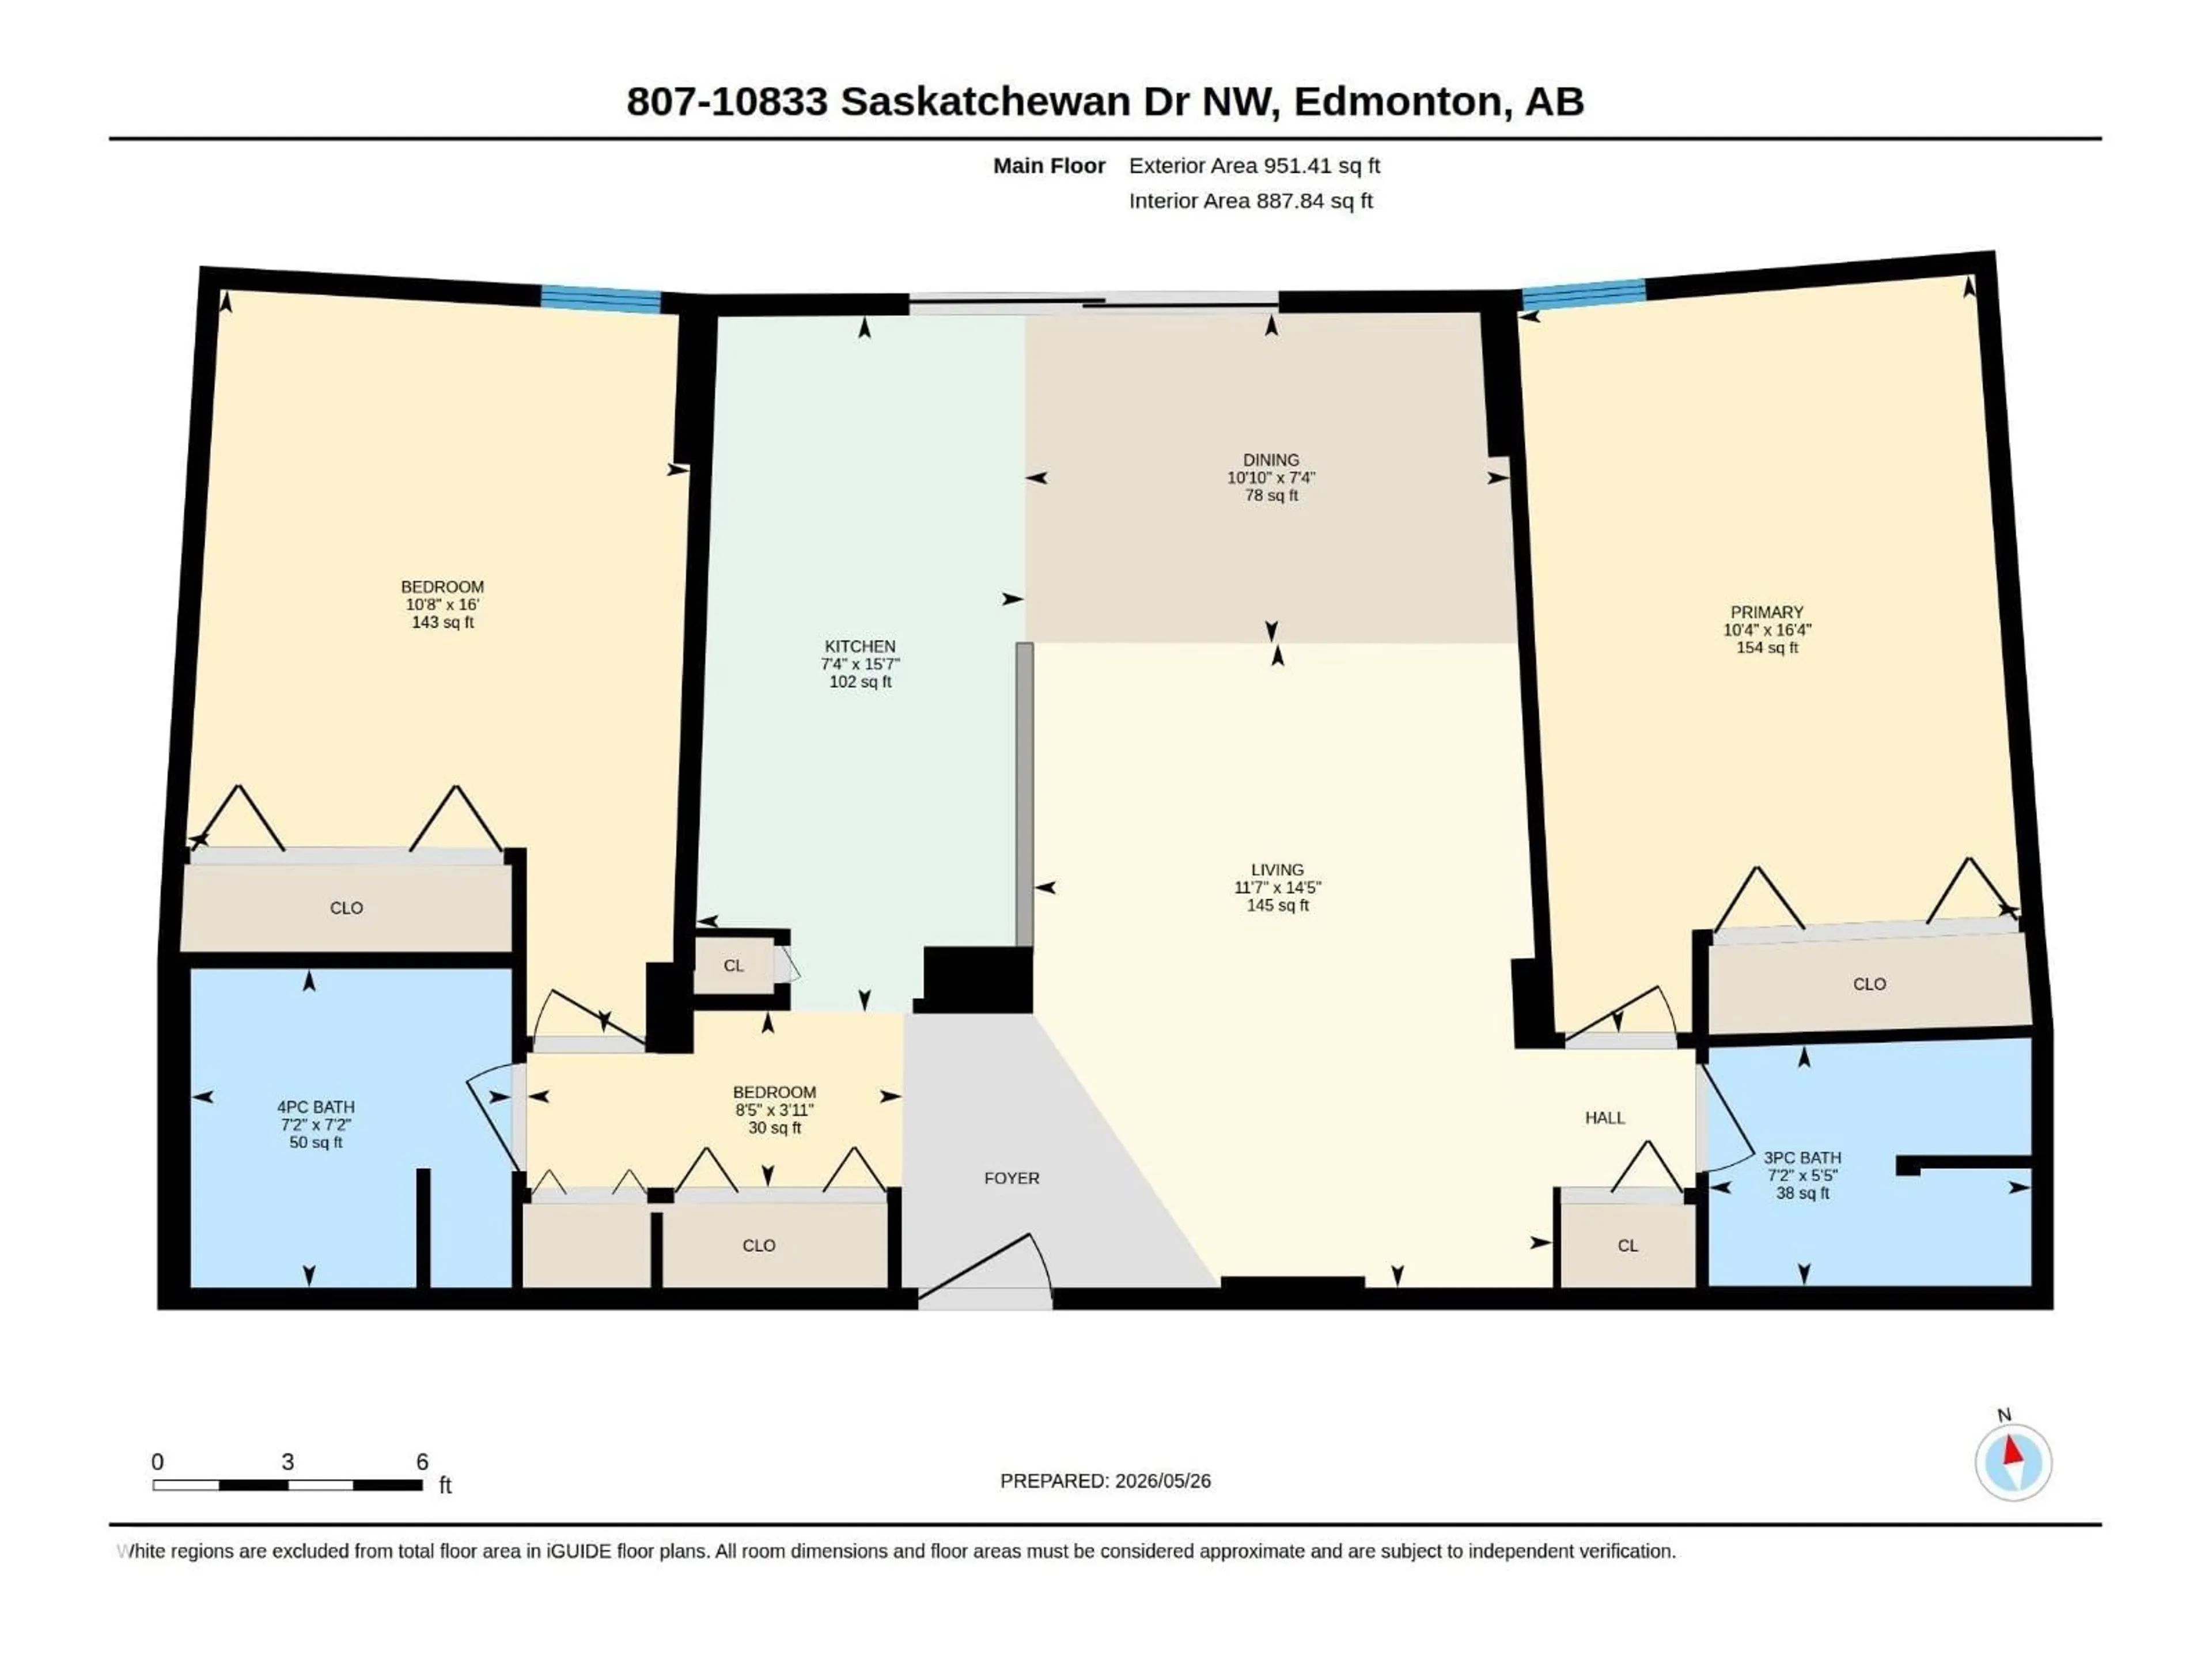
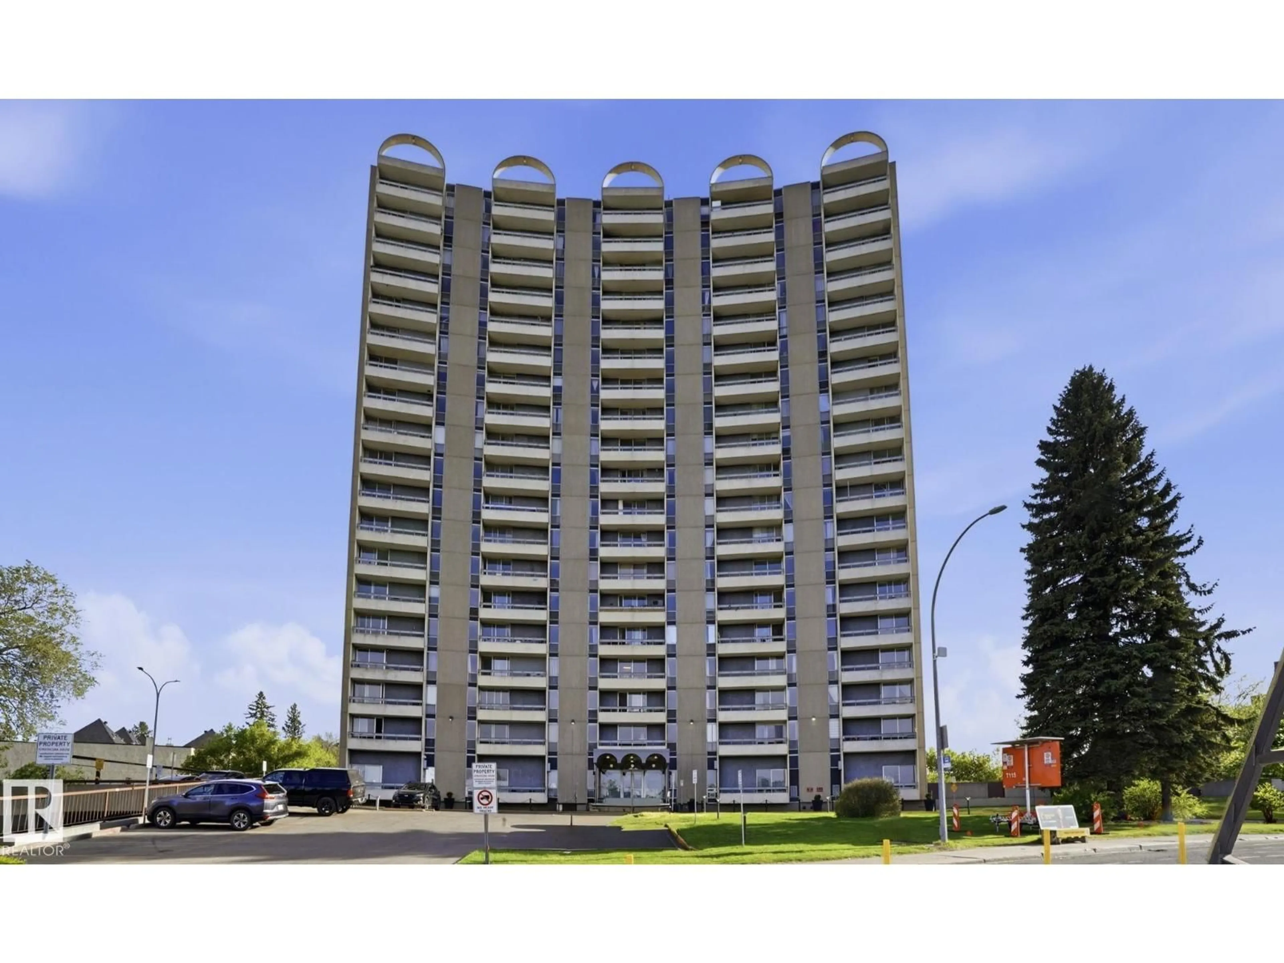
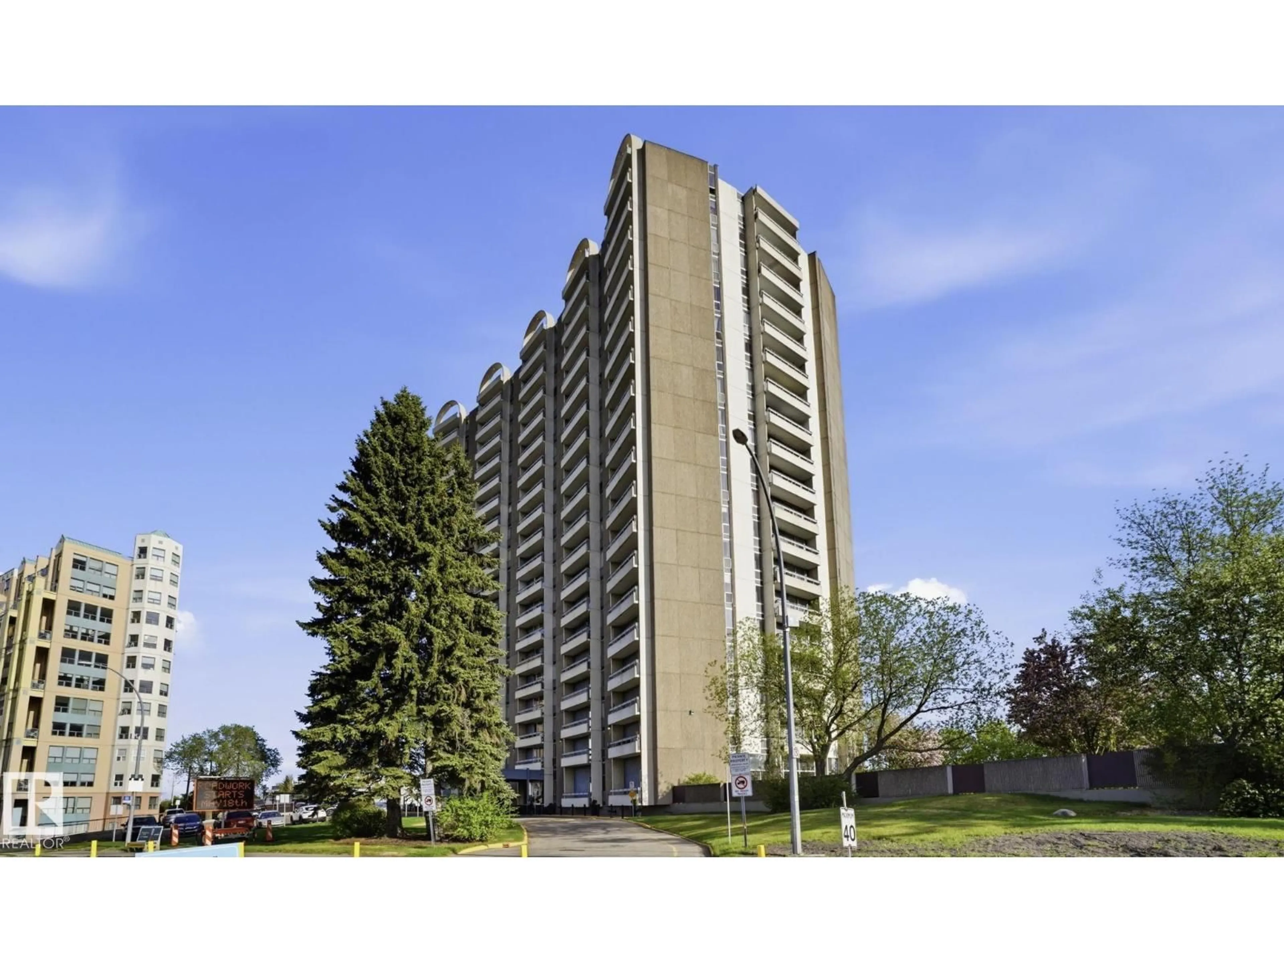
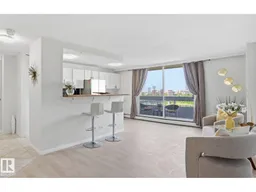
Steps from the University of Alberta,Hospital,river valley trails,LRT,Whyte Ave, and Downtown,this beautifully updated, rare 2 bedr/2 bath condo on prestigious Saskatchewan Drive offers exceptional value in one of Edmonton’s most walkable central locations.The unit is newly renovated with fresh paint,new vinyl plank flooring,updated bathrooms,new open kitchen,and upgraded balcony,creating a clean, modern,move-in ready home.The functional layout features bedrooms on opposite sides of the living area and a bright open living space.Enjoy one of the most beautiful skyline views in Edmonton from the balcony along with unobstructed river valley and city views. Building amenities include an exercise and social room, great landscaped courtyard with BBQ area and gazebo, indoor pool and visitor parking. Condo fees include heat,water, and electricity. Assigned covered stall and locker. Close to Kinsmen Leisure Centre, Sugar Bowl Café, Eleanor & Laurent Bakery, Garneau theatre, restaurants, cafés and boutique shops. (id:39198)
Property Details
Interior
Features
Main level Floor
Living room
3.54 x 4.39Dining room
3.3 x 2.25Kitchen
2.24 x 4.74Primary Bedroom
3.14 x 4.98Condo Details
Inclusions
Property History
 57
57
