Contact us about this property
Highlights
Estimated valueThis is the price Wahi expects this property to sell for.
The calculation is powered by our Instant Home Value Estimate, which uses current market and property price trends to estimate your home’s value with a 90% accuracy rate.Not available
Price/Sqft$295/sqft
Monthly cost
Open Calculator
Description
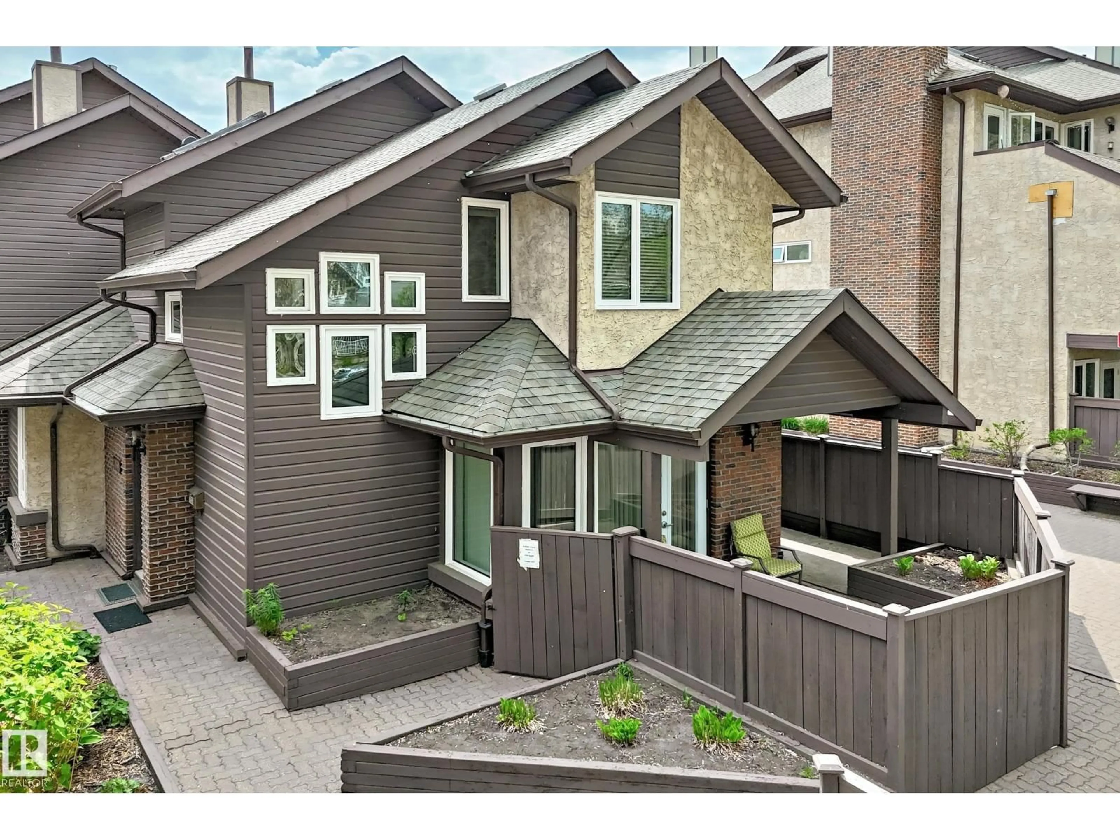
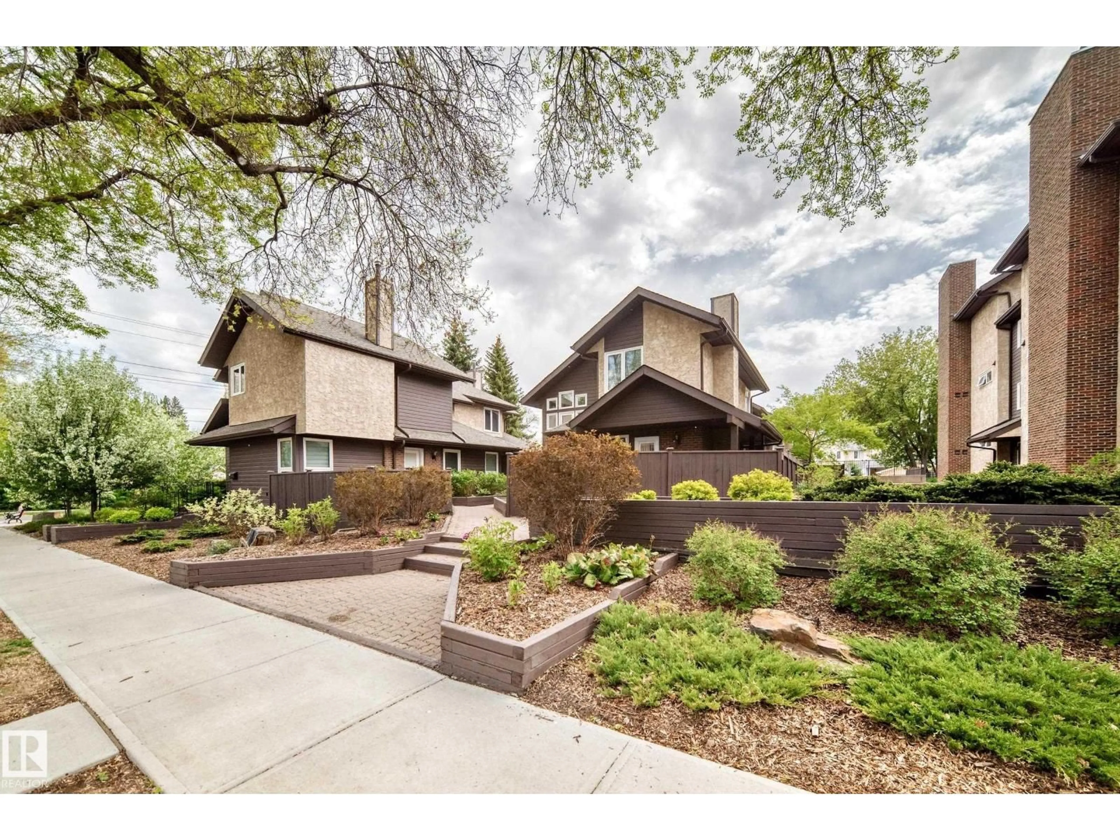
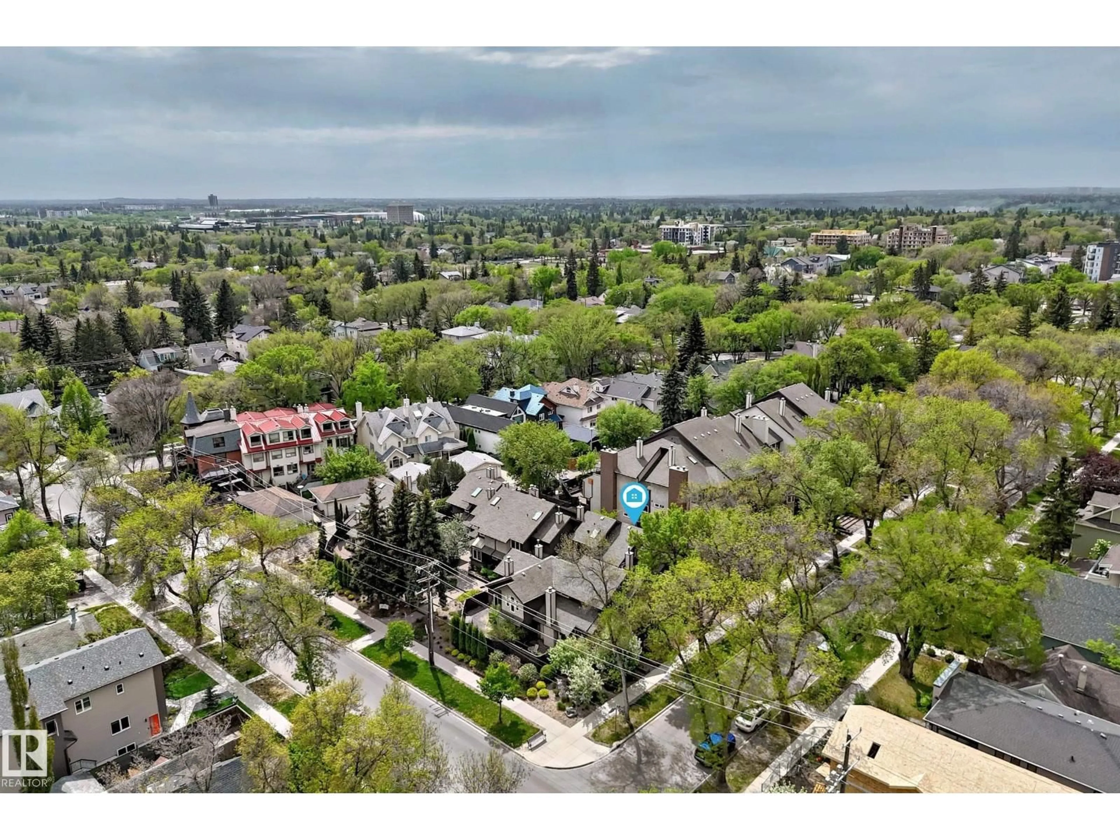
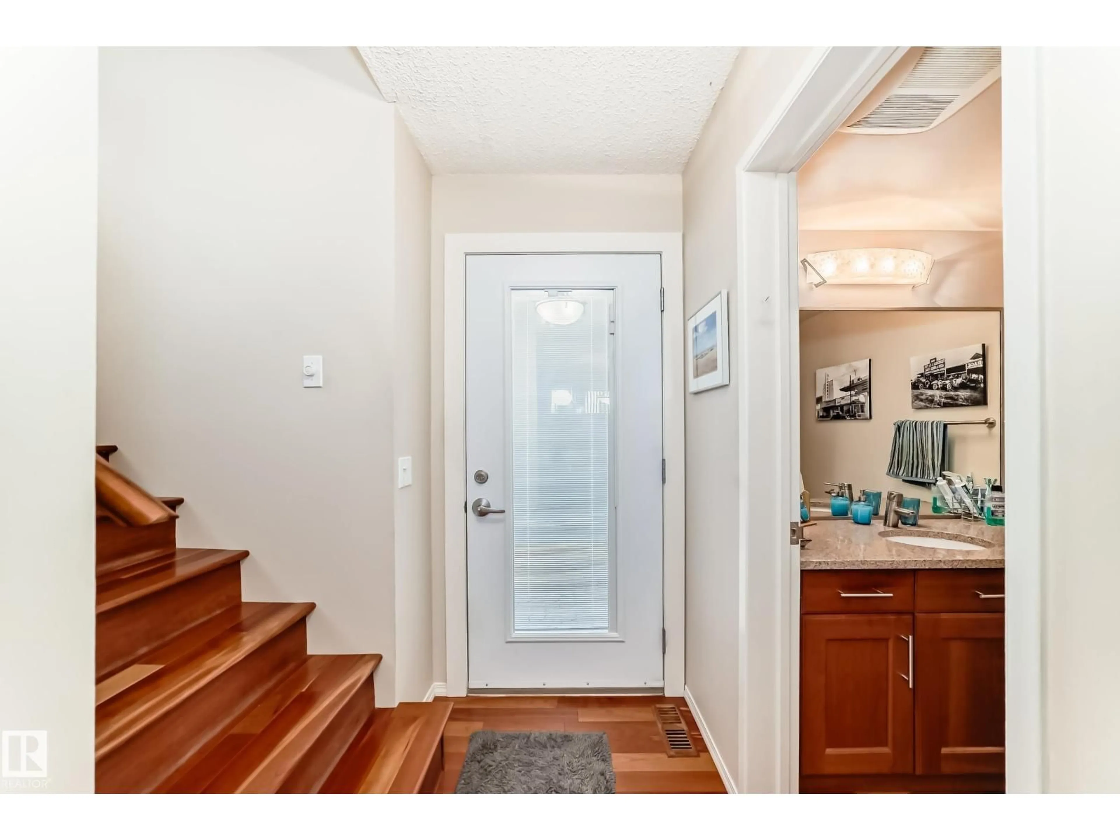
MUST BE SEEN! - UNIQUE PREMIUM TOWNHOUSE - MANY HIGH END UPGRADES. Close to University, this ORIGINAL OWNER townhouse has been extremely well cared for and UPGRADED. Total liveable area is 1462 sq.ft inc. fam. rm in basement. Evident pride of ownership! Newer windows (2023); shingles (2007). Main floor features UPGRADED kitchen (with breakfast nook), American Cherrywood HARDWOOD FLOORS, large formal dining room, living room with gas fireplace and access to your private patio (natural gas BBQ outlet) and garden area. Main also has a spacious den + 2 piece bath. Upper features large primary bedroom with direct access full bathroom + 2nd bedroom. Lower level rec room (all furniture included -- hide-a bed; shelving unit; TV + Stand; computer/desk/chair). plus 3 piece bath. Mechanical room (freezer + water softener inc.) with direct access to parkade and THREE TITLED parking stalls. Extra private ATTIC STORAGE SPACE with access through primary bedroom. Condo fee INCLUDES HEAT, WATER/SEWER. No Dogs (id:39198)
Property Details
Interior
Features
Main level Floor
Living room
4.09 x 3.95Dining room
3.11 x 2.4Kitchen
5.15 x 2.32Den
3.08 x 3.28Exterior
Parking
Garage spaces -
Garage type -
Total parking spaces 3
Condo Details
Inclusions
Property History
 66
66
