Contact us about this property
Highlights
Estimated valueThis is the price Wahi expects this property to sell for.
The calculation is powered by our Instant Home Value Estimate, which uses current market and property price trends to estimate your home’s value with a 90% accuracy rate.Not available
Price/Sqft$250/sqft
Monthly cost
Open Calculator
Description
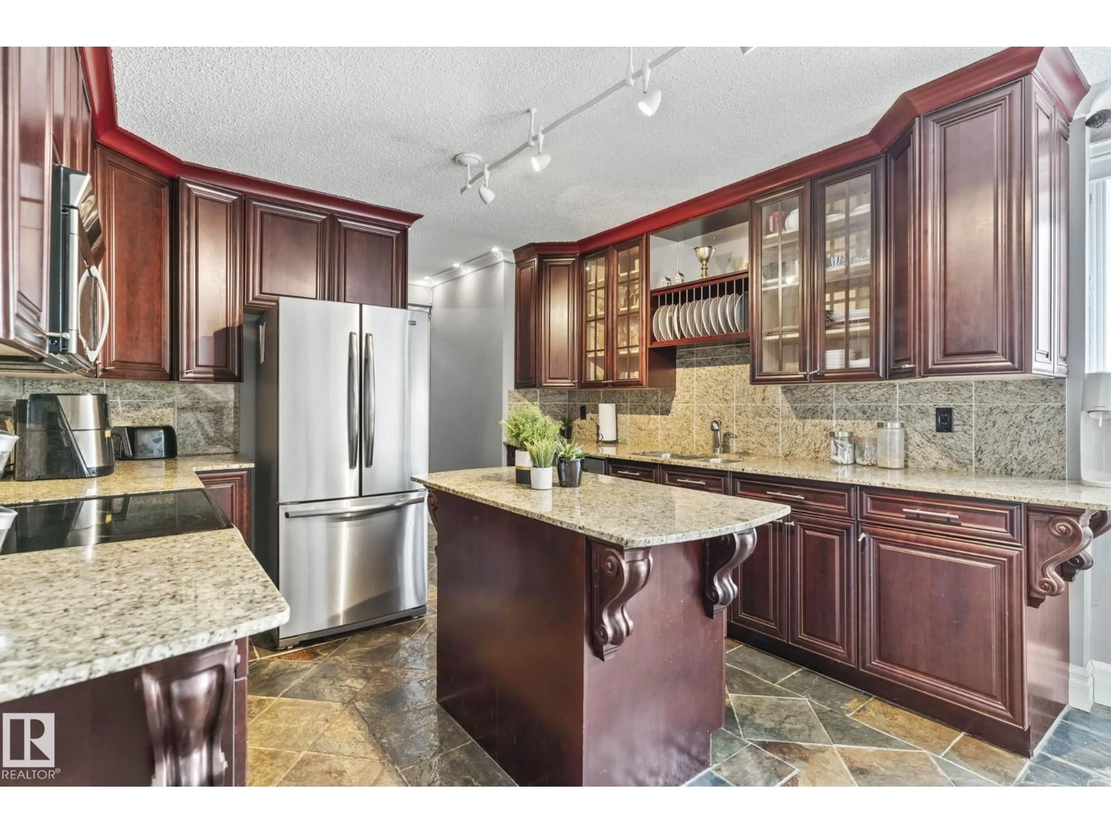
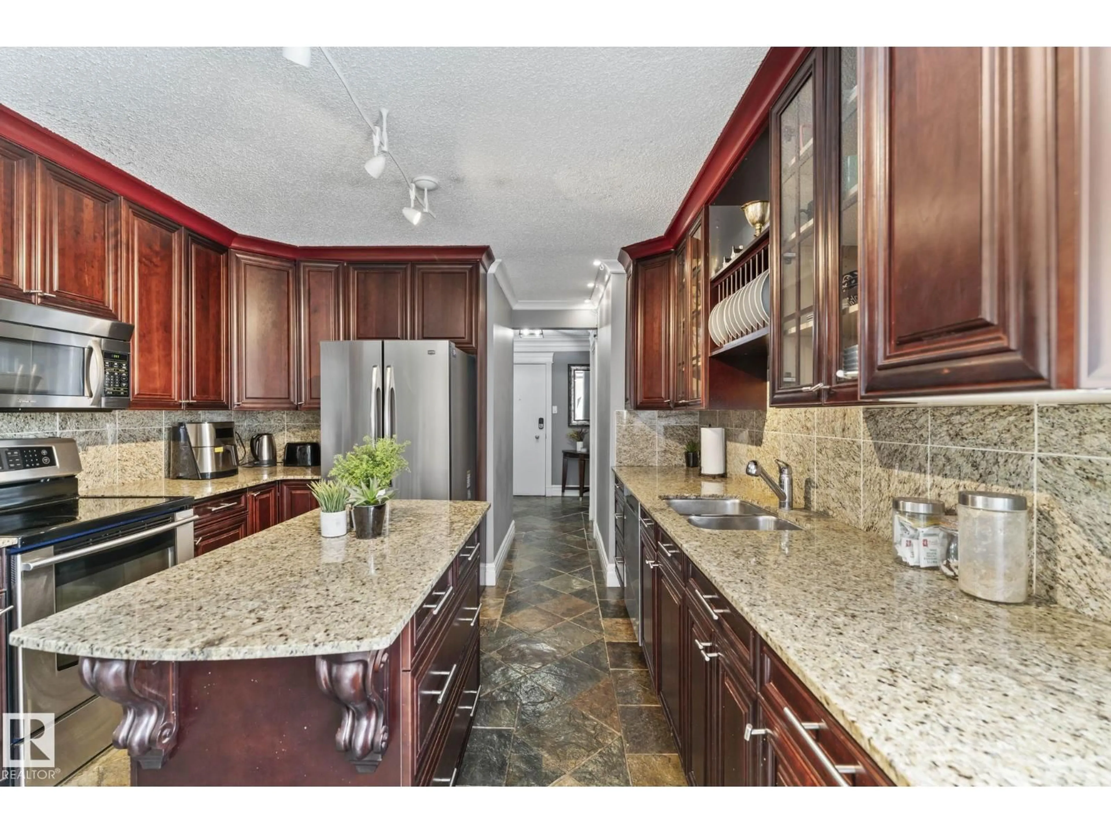
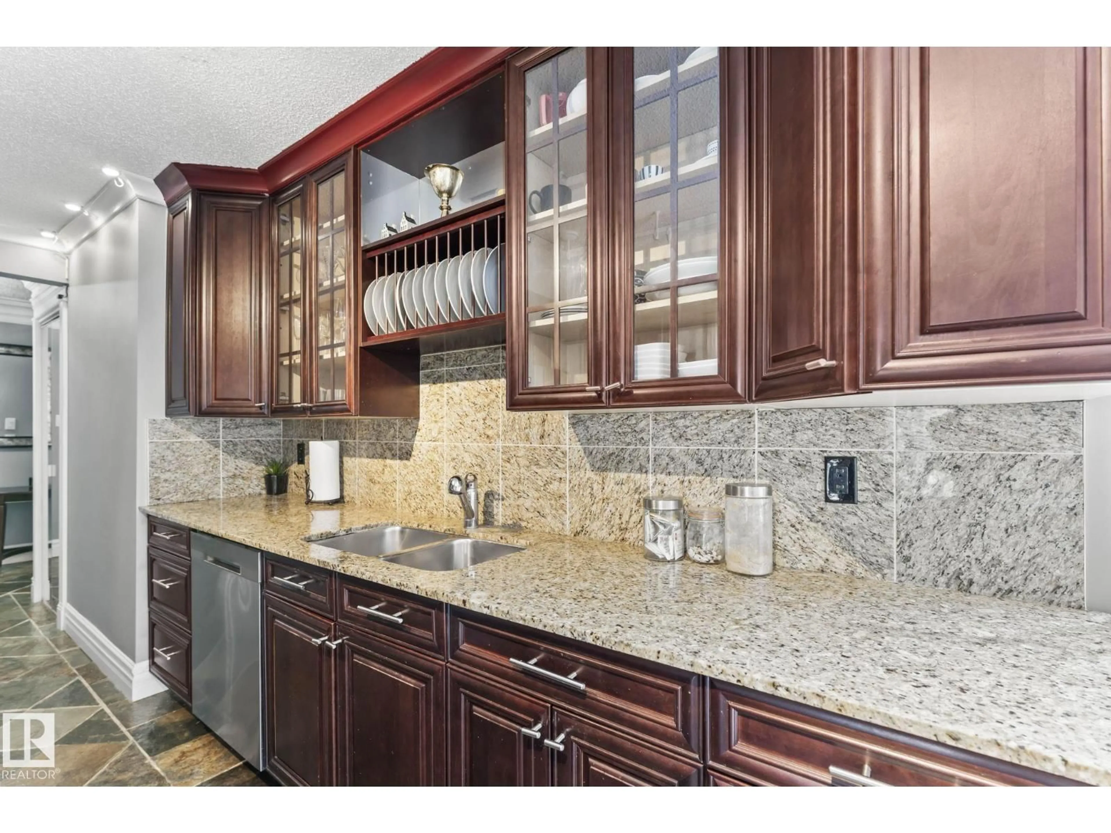
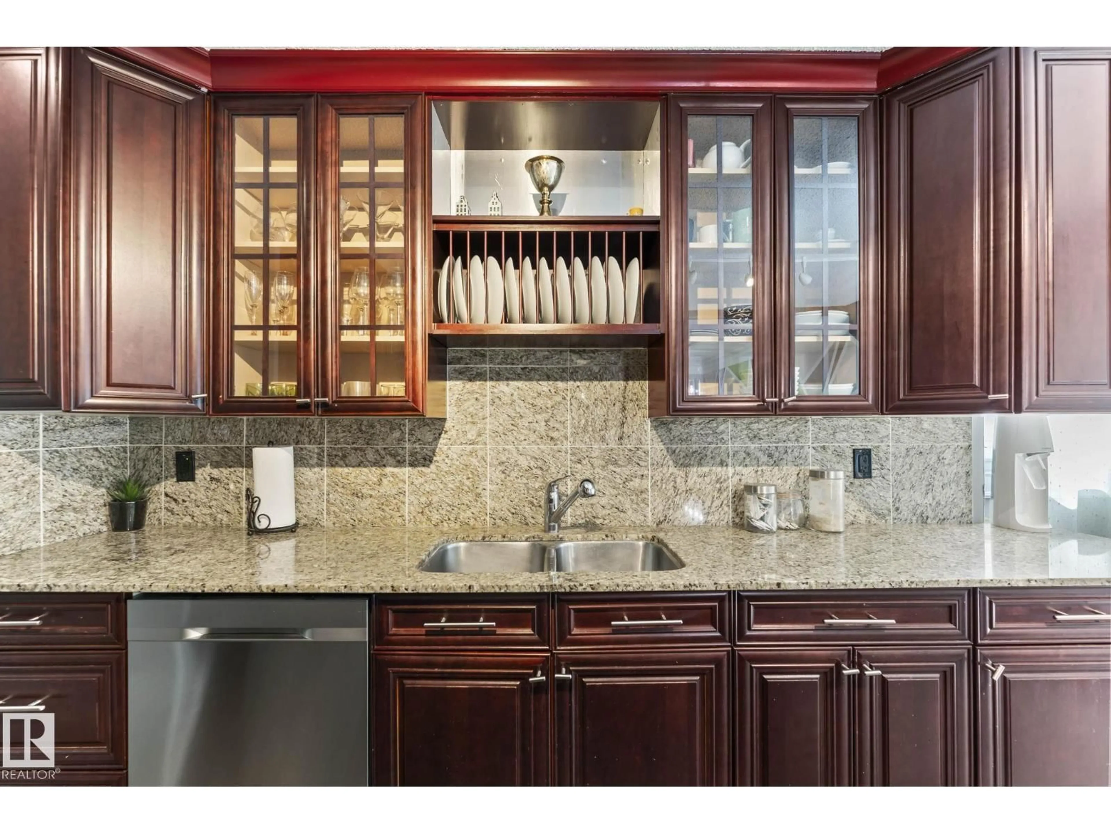
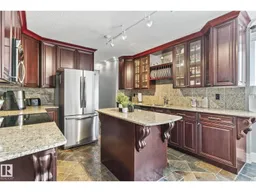
Welcome to EFFORTLESS LIVING in the heart of GARNEAU! This bright, stylish condo offers an OPEN FLOOR PLAN, MODERN DESIGN & ABUNDANT NATURAL LIGHT. The kitchen is a STANDOUT with RICH CABINETRY, STAINLESS STEEL APPLIANCES, GRANITE COUNTERTOPS, a stylish backsplash & convenient ISLAND with extra storage. The dining area flows seamlessly into the SPACIOUS LIVING ROOM, where sliding doors open to the first of TWO OUTDOOR SPACES! The bright PRIMARY BEDROOM offers direct access to an impressive SOUTH-FACING ROOFTOP PATIO/BALCONY—an incredible extension of your living space. A second bedroom, 4PC BATH & IN-SUITE LAUNDRY complete the functional layout. Additional features include portable A/C plus NEW PAINT & FIXTURES completed in 2020. The LOCATION is hard to beat—minutes from the U of A, U of A Hospital, River Valley, Whyte Ave, downtown & countless amenities. A fantastic opportunity in one of Edmonton’s most sought-after central neighbourhoods! Building permits SHORT-TERM RENTALS, including Airbnb. (id:39198)
Property Details
Interior
Features
Main level Floor
Living room
4.03 x 5.12Dining room
4.03 x 2.04Kitchen
Primary Bedroom
3.37 x 4.41Condo Details
Amenities
Vinyl Windows
Inclusions
Property History
 35
35
