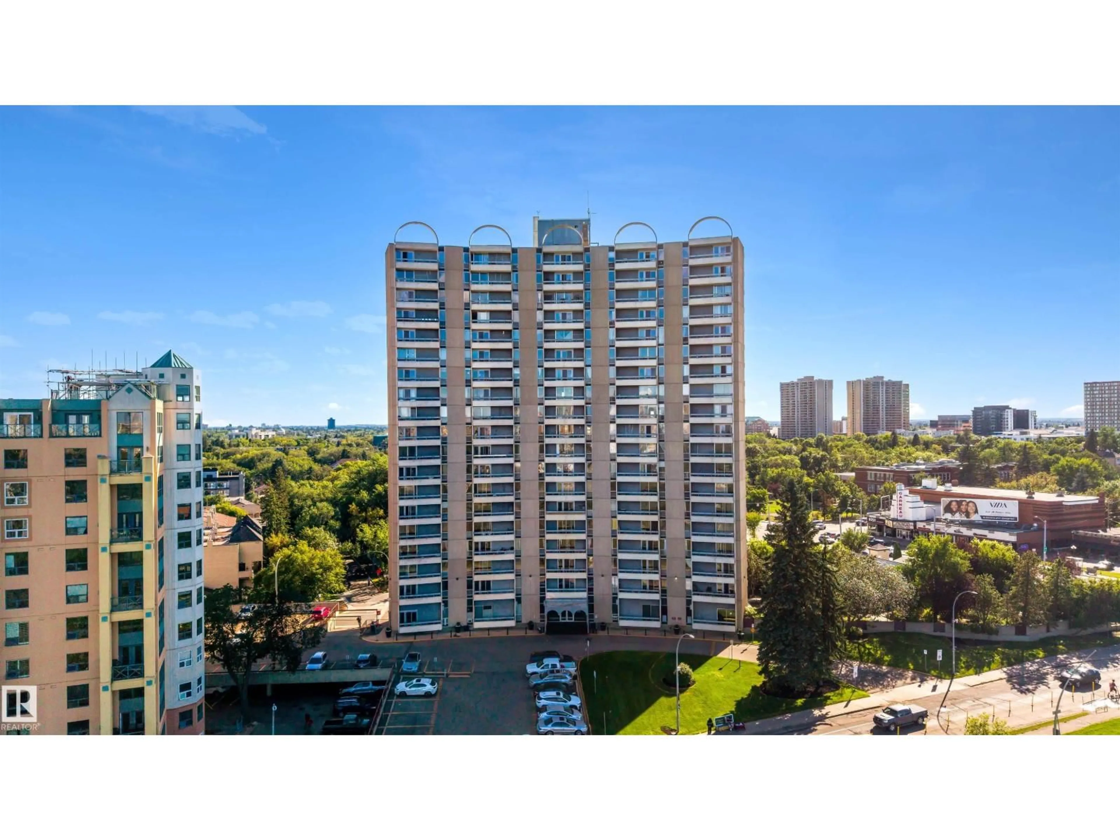
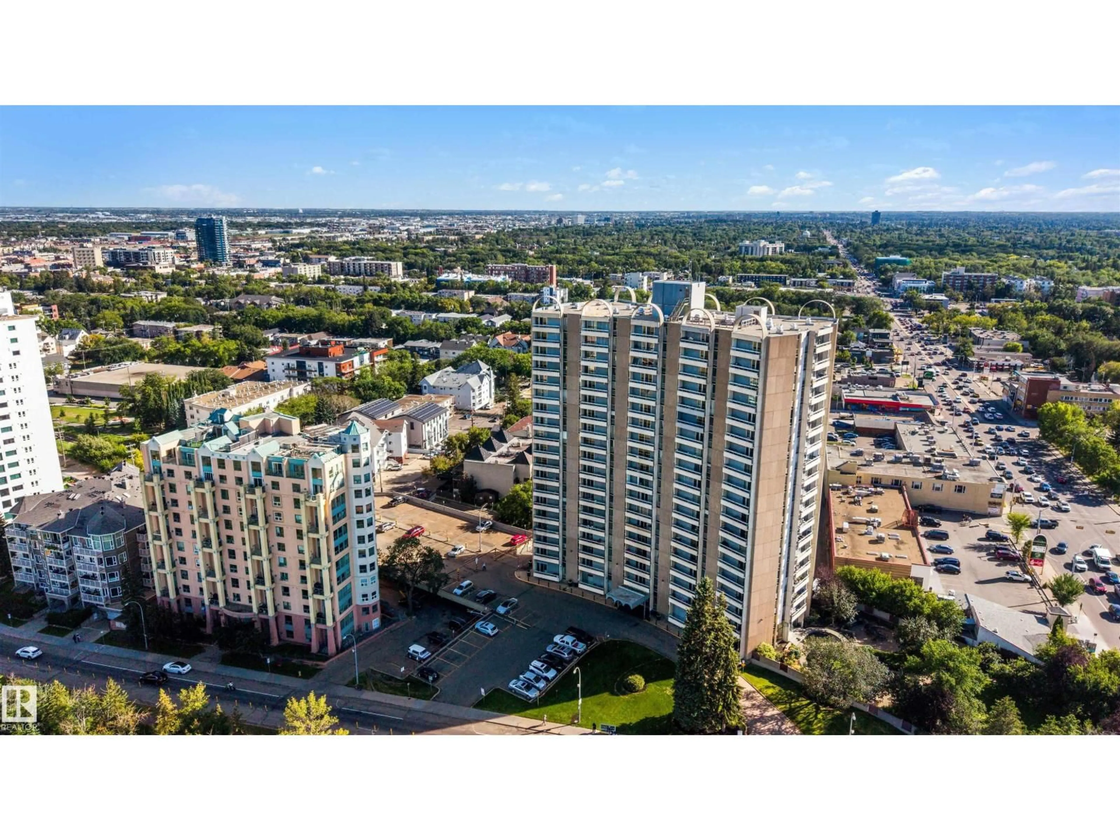
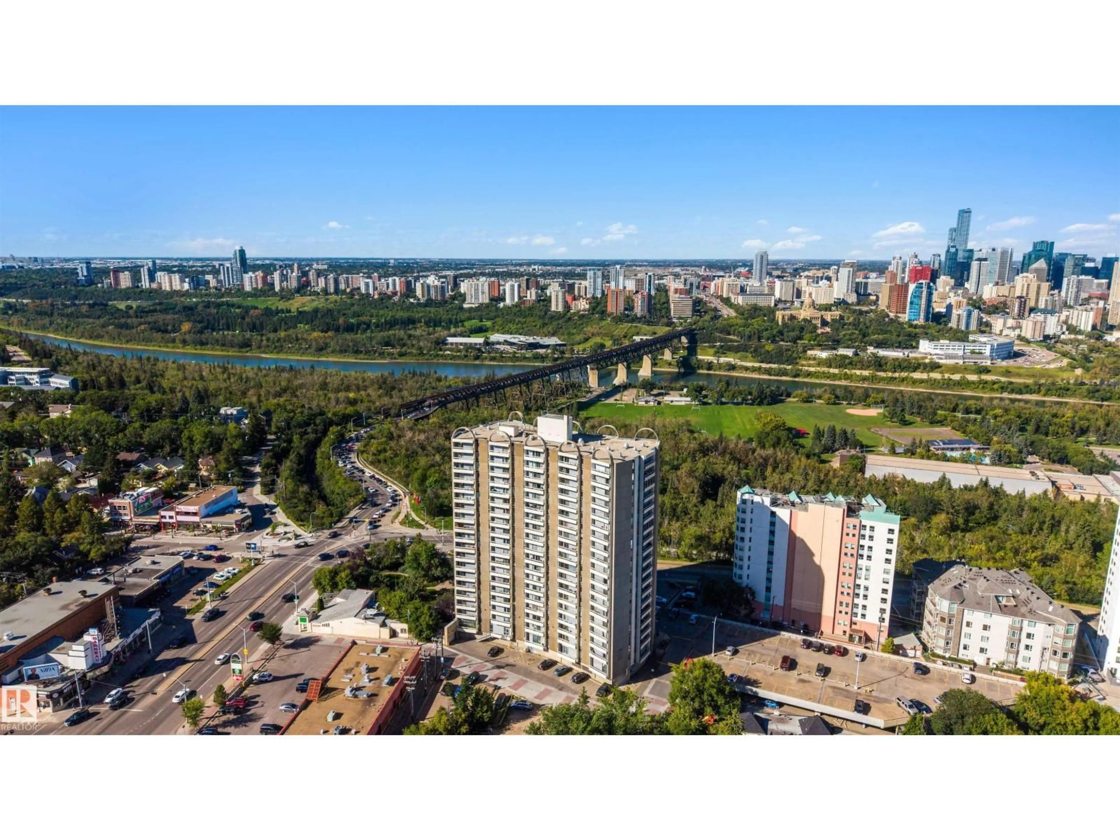
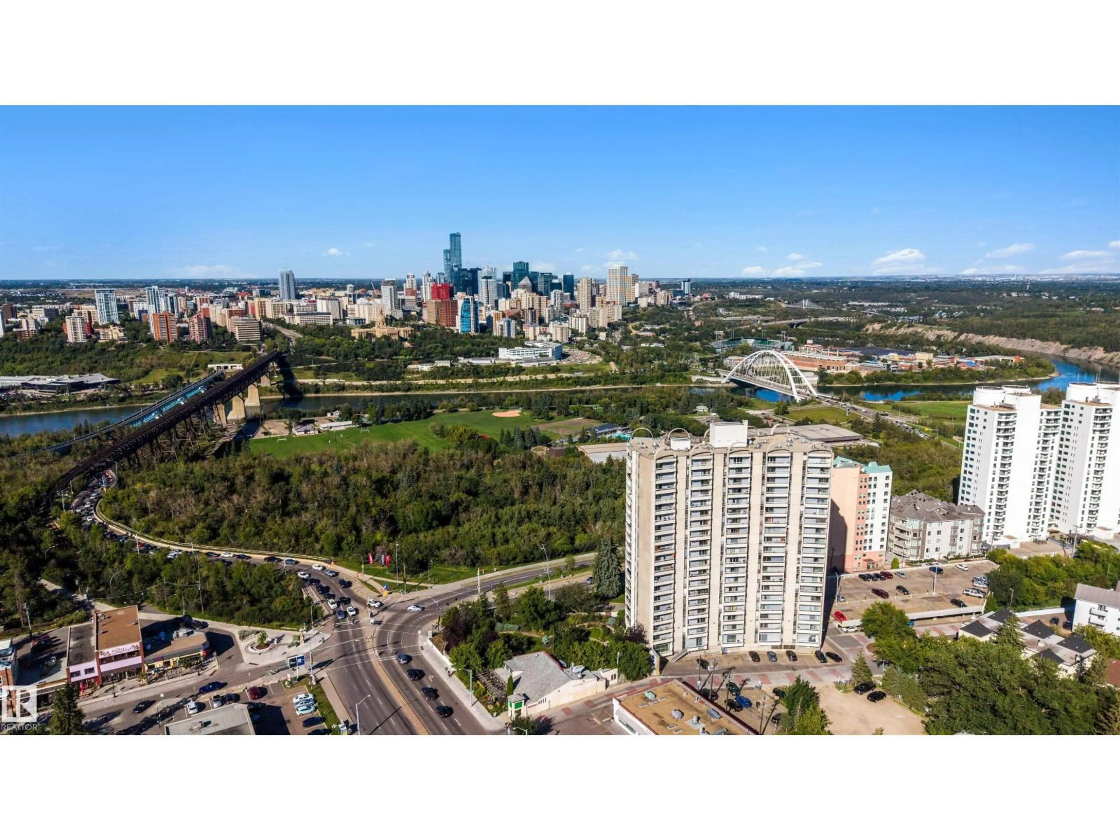
#309 - 10883 SASKATCHEWAN DR, Edmonton, Alberta T6E4S6
Contact us about this property
Highlights
Estimated valueThis is the price Wahi expects this property to sell for.
The calculation is powered by our Instant Home Value Estimate, which uses current market and property price trends to estimate your home’s value with a 90% accuracy rate.Not available
Price/Sqft$233/sqft
Monthly cost
Open Calculator
Description
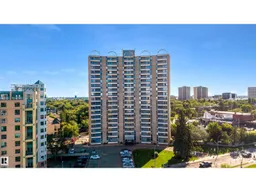
Welcome to Garneau! This beautifully updated one bedroom condo offers an incredible location just steps from Edmonton’s famous River Valley and minutes from the University of Alberta. Freshly updated with newer vinyl plank flooring, countertops and lighting, this move-in-ready home offers a spacious living room, functional kitchen, one bedroom, full bathroom and plenty of storage. Enjoy the convenience of an assigned parking stall plus an additional storage unit. The building also features an exercise room. Located in the heart of Garneau, you’ll have easy access to the U of A, LRT, parks, trails, shopping, restaurants and downtown Edmonton. Whether you’re a first-time buyer, student, professional or investor, this is an excellent opportunity to own in one of Edmonton’s most sought-after central communities! (id:39198)
Property Details
Interior
Features
Main level Floor
Living room
5.46 x 5.15Dining room
2.24 x 1.92Kitchen
2.15 x 2.35Primary Bedroom
5.46 x 5.15Condo Details
Inclusions
Property History
 28
28
