#207 - 8619 111 ST NW, Edmonton, Alberta T6G2W1
Contact us about this property
Highlights
Estimated valueThis is the price Wahi expects this property to sell for.
The calculation is powered by our Instant Home Value Estimate, which uses current market and property price trends to estimate your home’s value with a 90% accuracy rate.Not available
Price/Sqft$368/sqft
Monthly cost
Open Calculator
Description
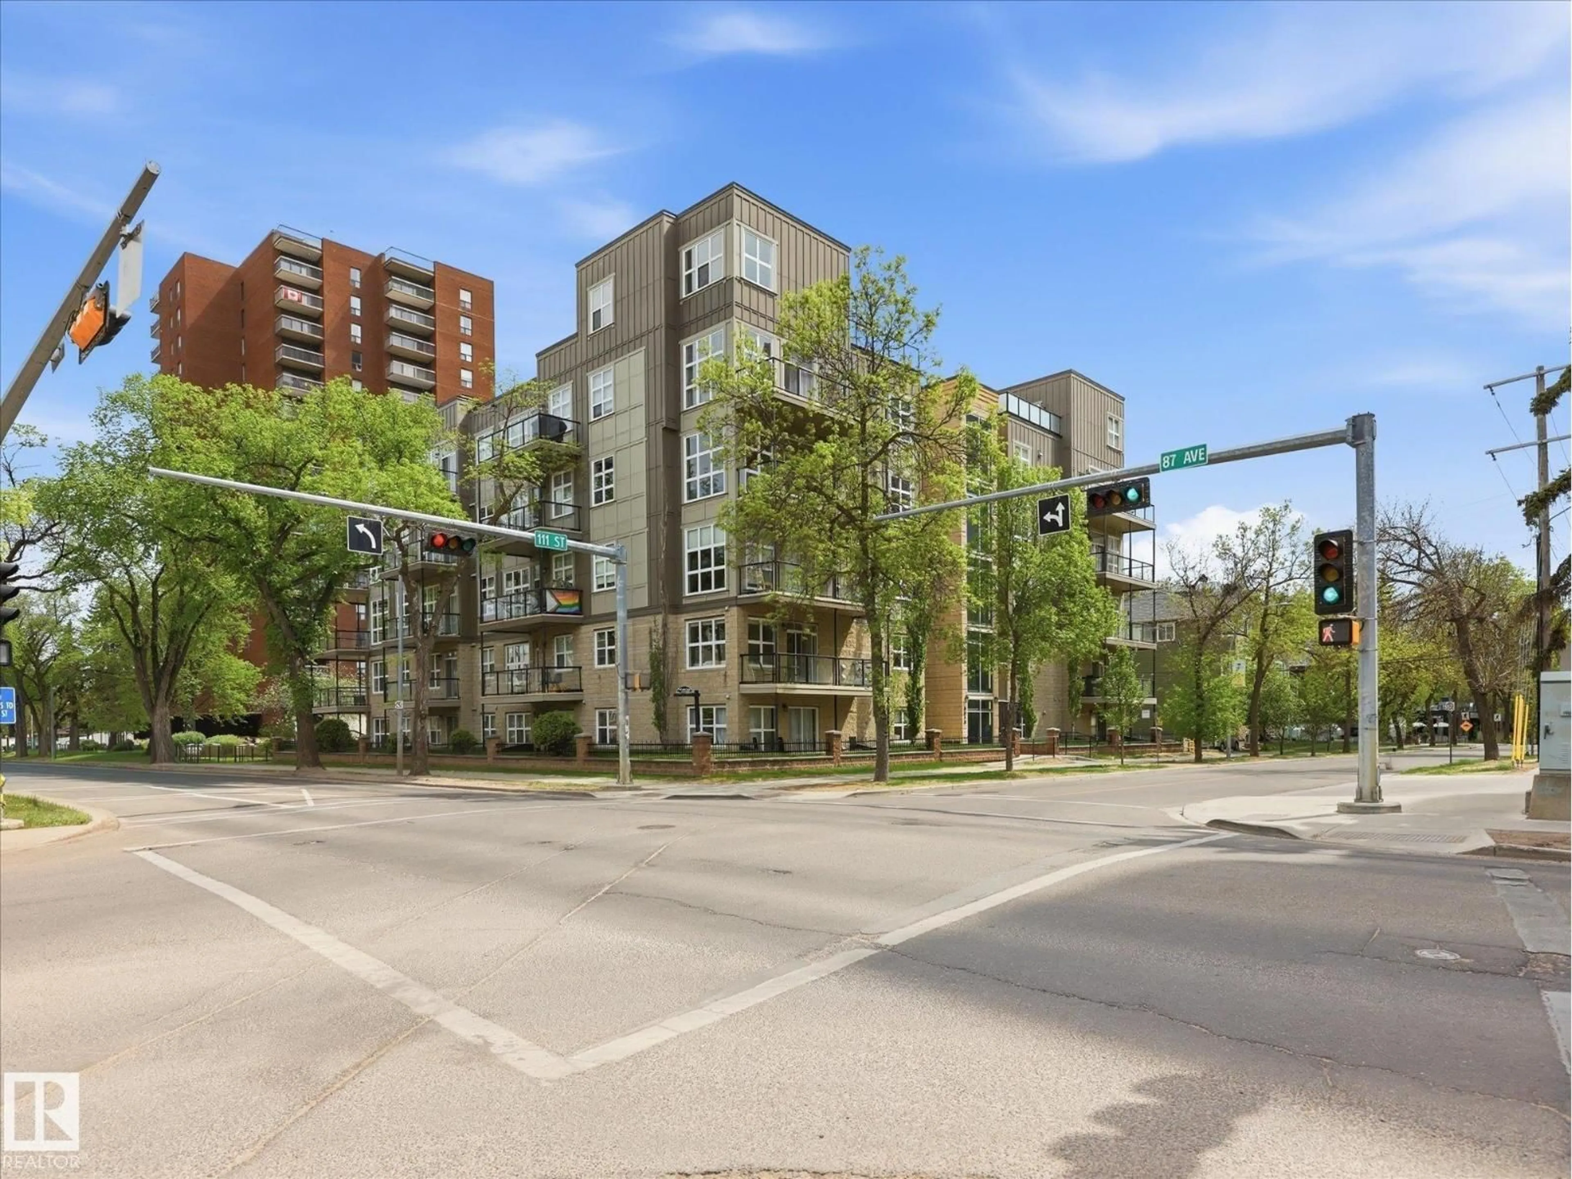
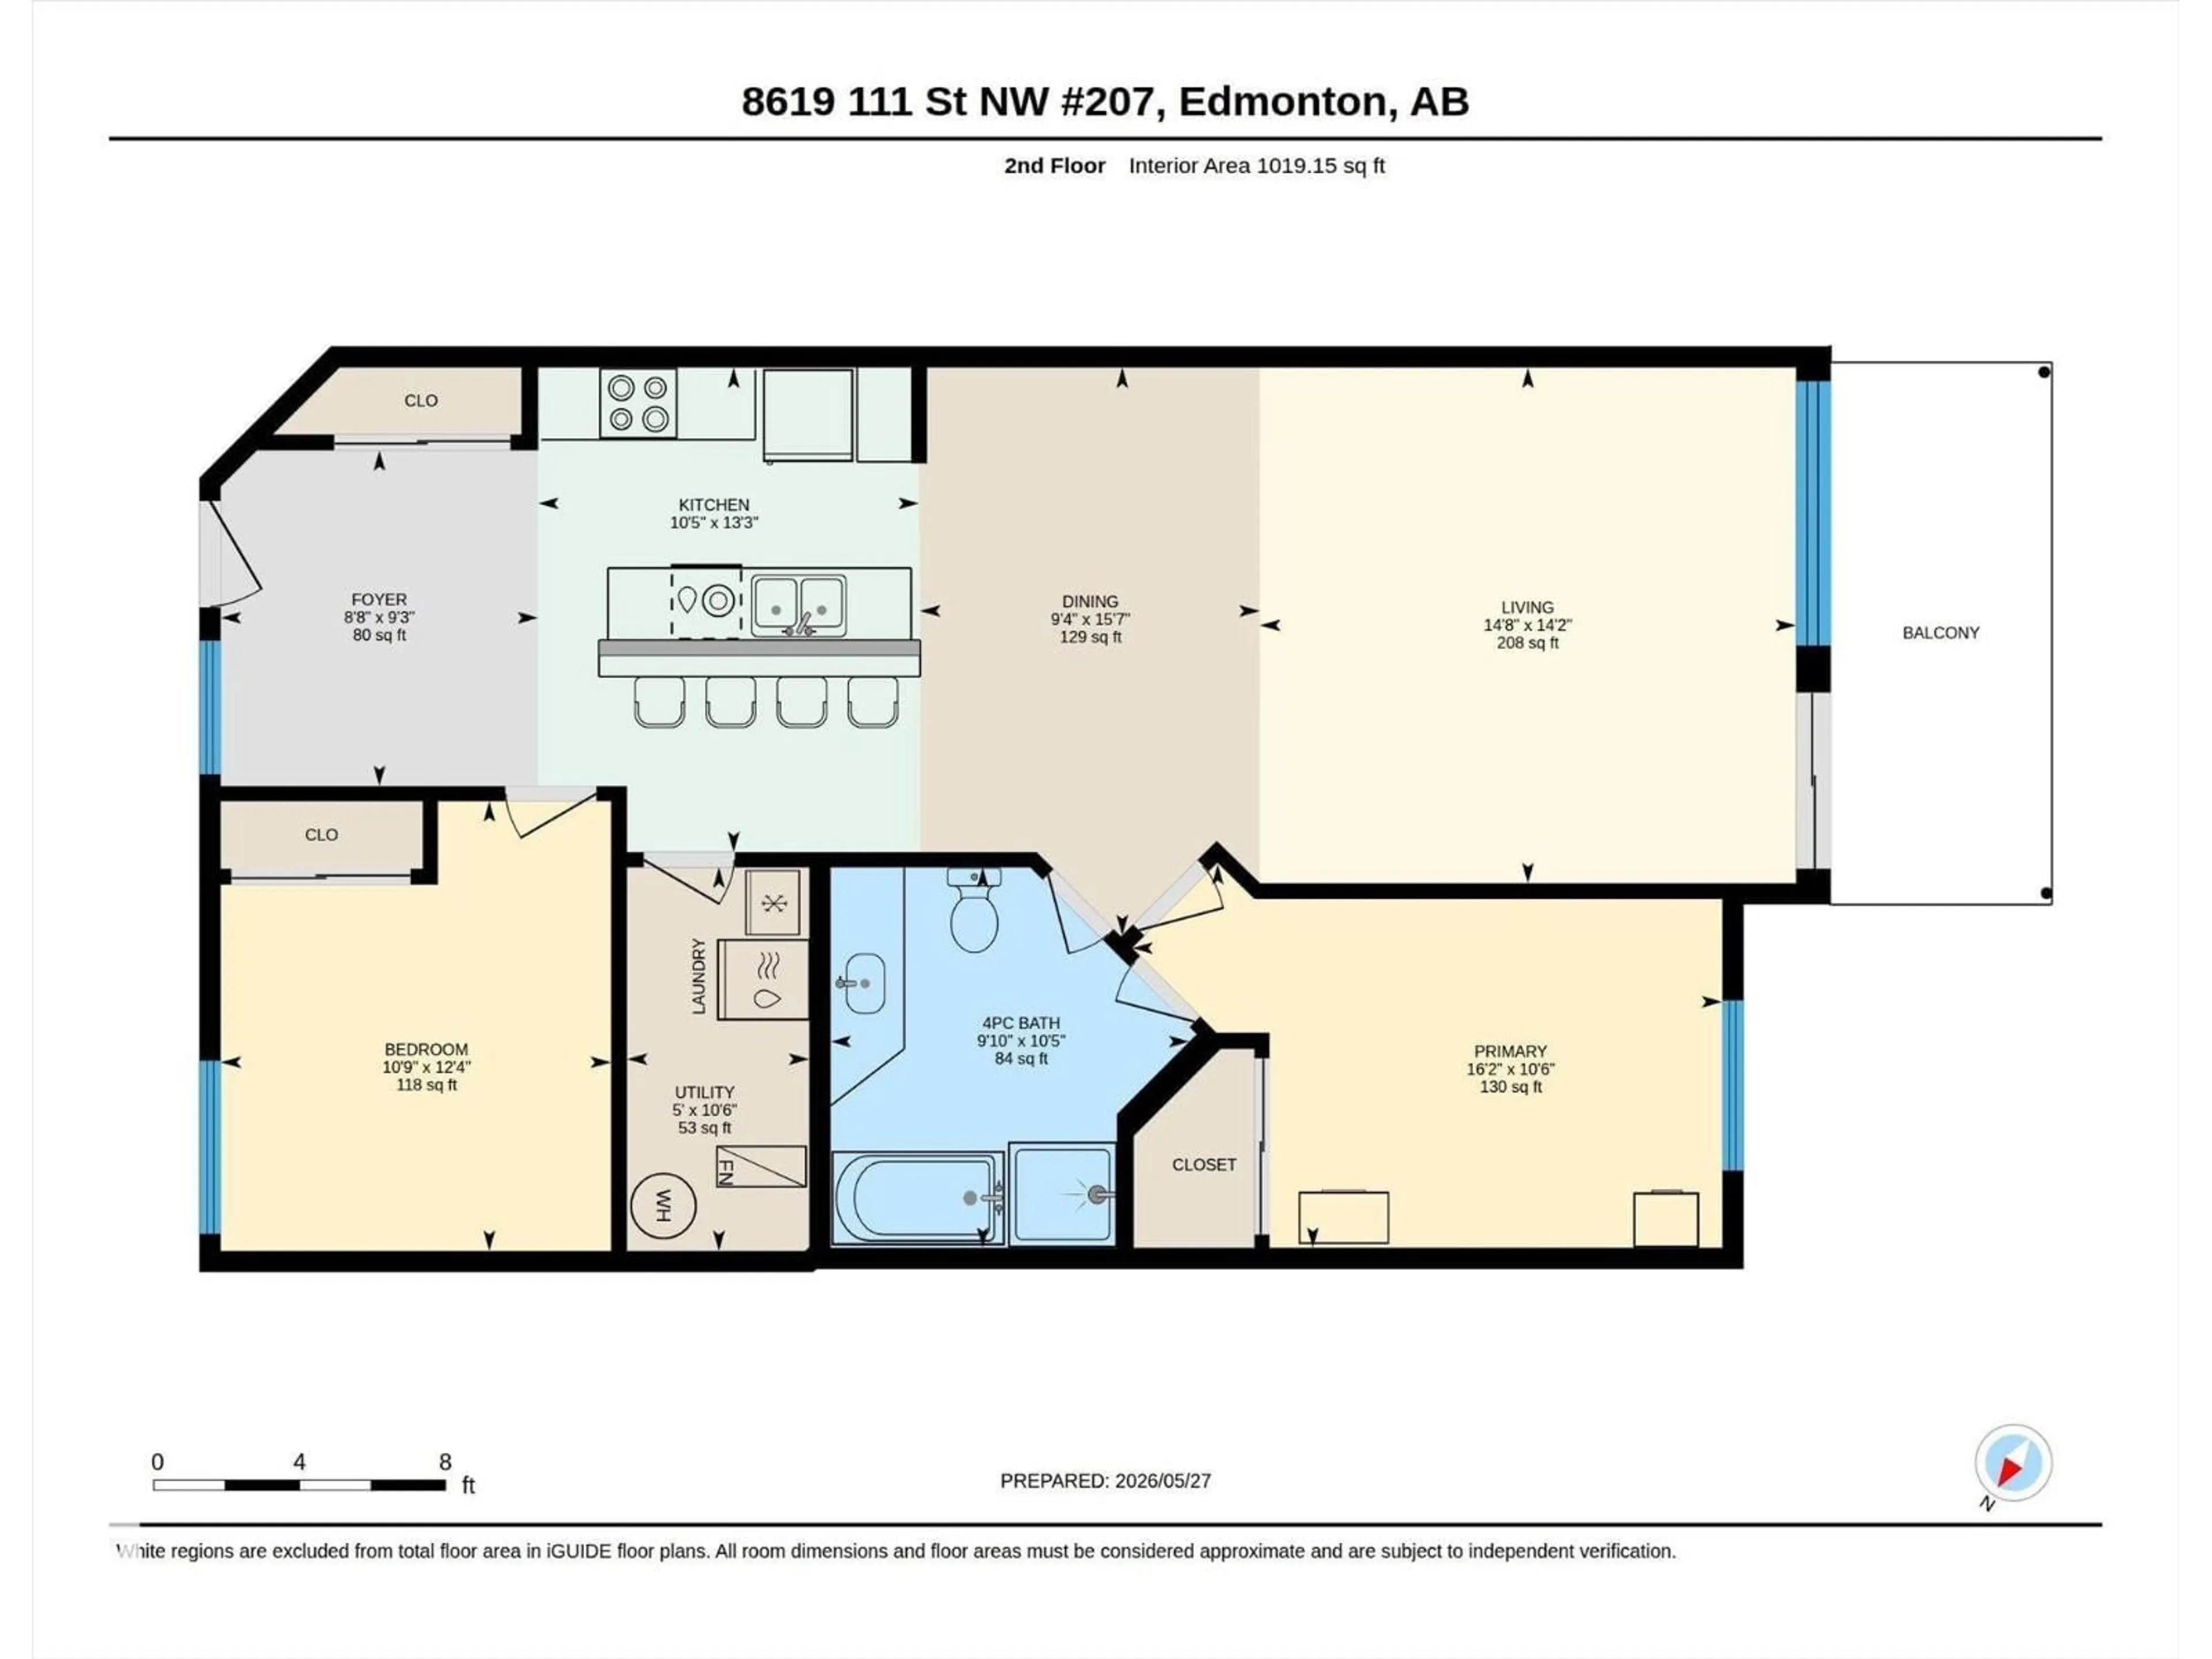
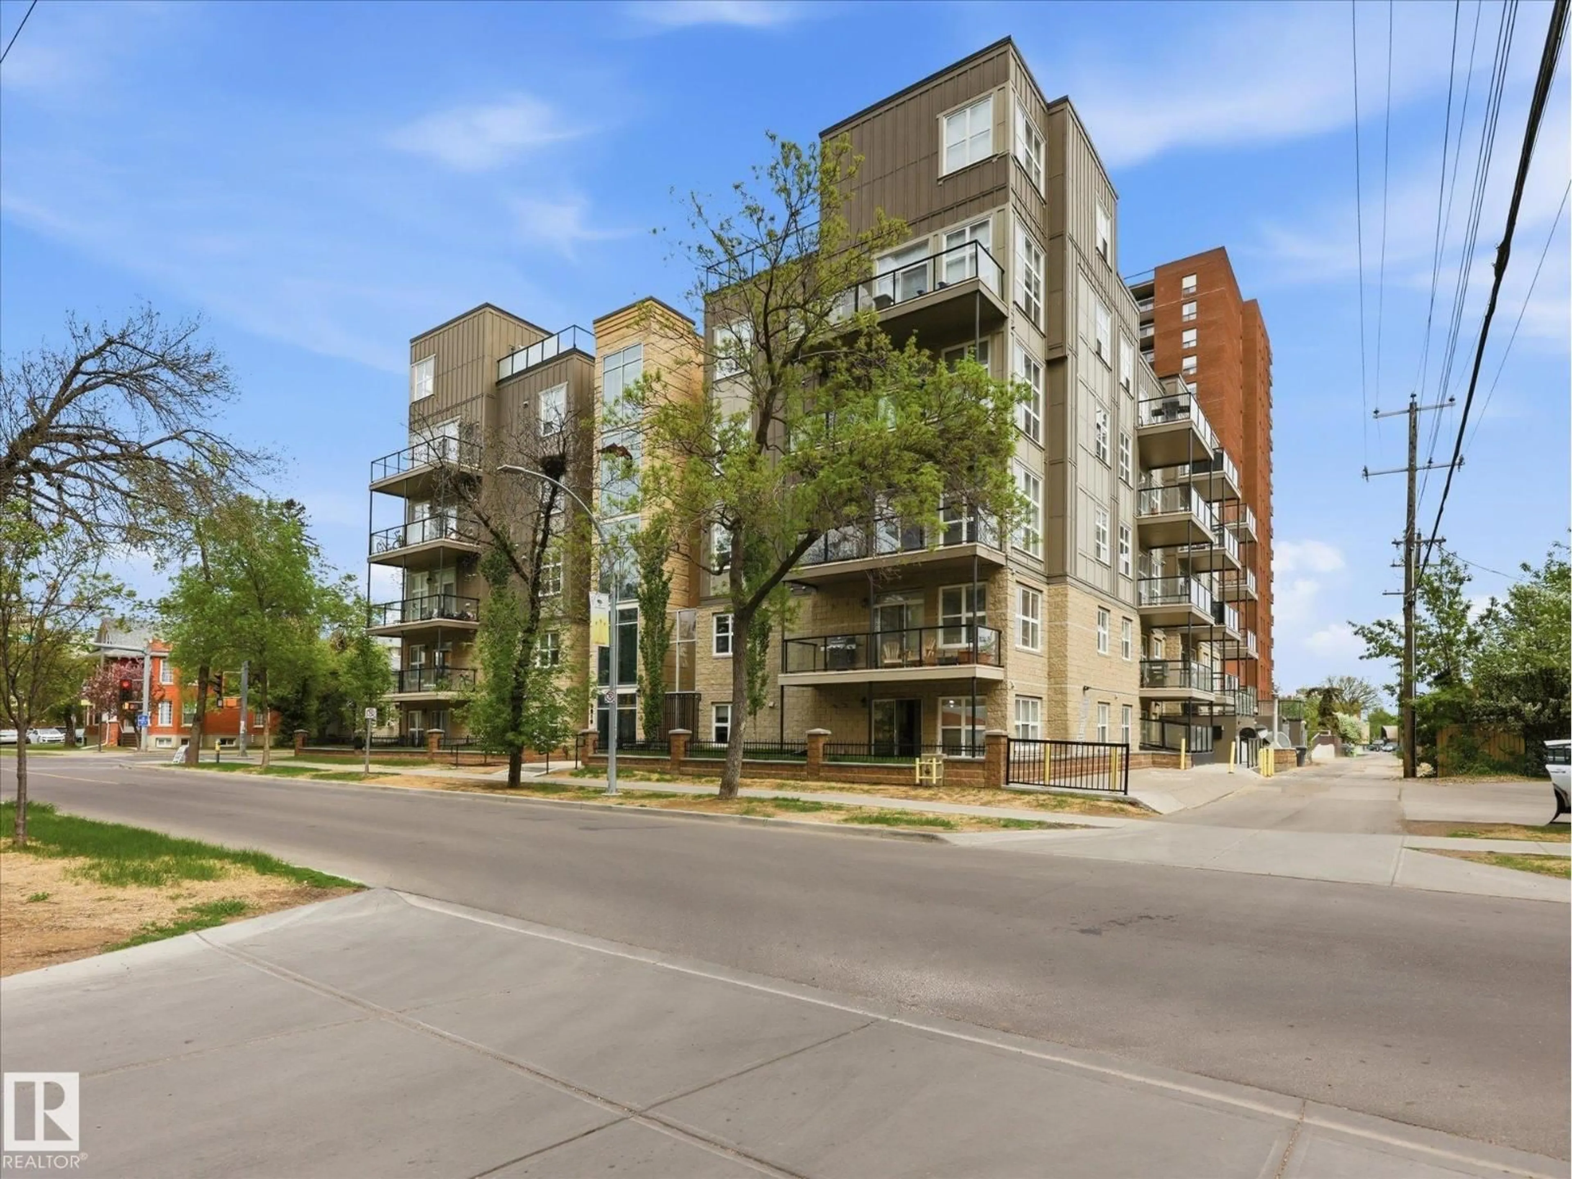
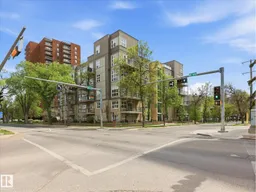
~ MINT CONDITION 2 BEDROOM, 1 BATH, 2ND FLOOR CONDO in GARNEAU ~ HEATED UNDERGROUND PARKING ~ LOCATED JUST STEPS TO UNIVERSITY of ALBERTA CAMPUS ~ UNDERGROUND STORAGE CAGE ~ 9 FOOT CEILINGS ~ LARGE SOUTH FACING BALCONY ~ Check out this move in ready unit with no unit located below you. CAMPUS COURT is located on the corner of 86 Avenue and 111 Street, the location is unbeatable if you work at, near or attend the U of A. Very open floor plan, as soon as you walk into the unit, it is bright and welcoming. The kitchen has built in appliances and an island with a raised eating bar, plus tons of cupboard space. The dining area and living room are ample in size and there are patio doors leading out to a large balcony with a natural gas hook-up for your BBQ. The full bath has a separate shower stall and a large bathtub and has a spa like fee. RECENT UPGRADES: Brand new hot water tank, new luxury vinyl flooring, and a brand new bathroom fan. The unit is in excellent condition and move in ready. (id:39198)
Property Details
Interior
Features
Main level Floor
Living room
4.31 x 4.48Dining room
4.75 x 2.94Kitchen
4.05 x 3.18Primary Bedroom
3.21 x 4.93Exterior
Parking
Garage spaces -
Garage type -
Total parking spaces 1
Condo Details
Amenities
Ceiling - 9ft, Vinyl Windows
Inclusions
Property History
 28
28
