207 - 10883 SASKATCHEWAN DR NW, Edmonton, Alberta T6E4S6
Contact us about this property
Highlights
Estimated valueThis is the price Wahi expects this property to sell for.
The calculation is powered by our Instant Home Value Estimate, which uses current market and property price trends to estimate your home’s value with a 90% accuracy rate.Not available
Price/Sqft$207/sqft
Monthly cost
Open Calculator
Description
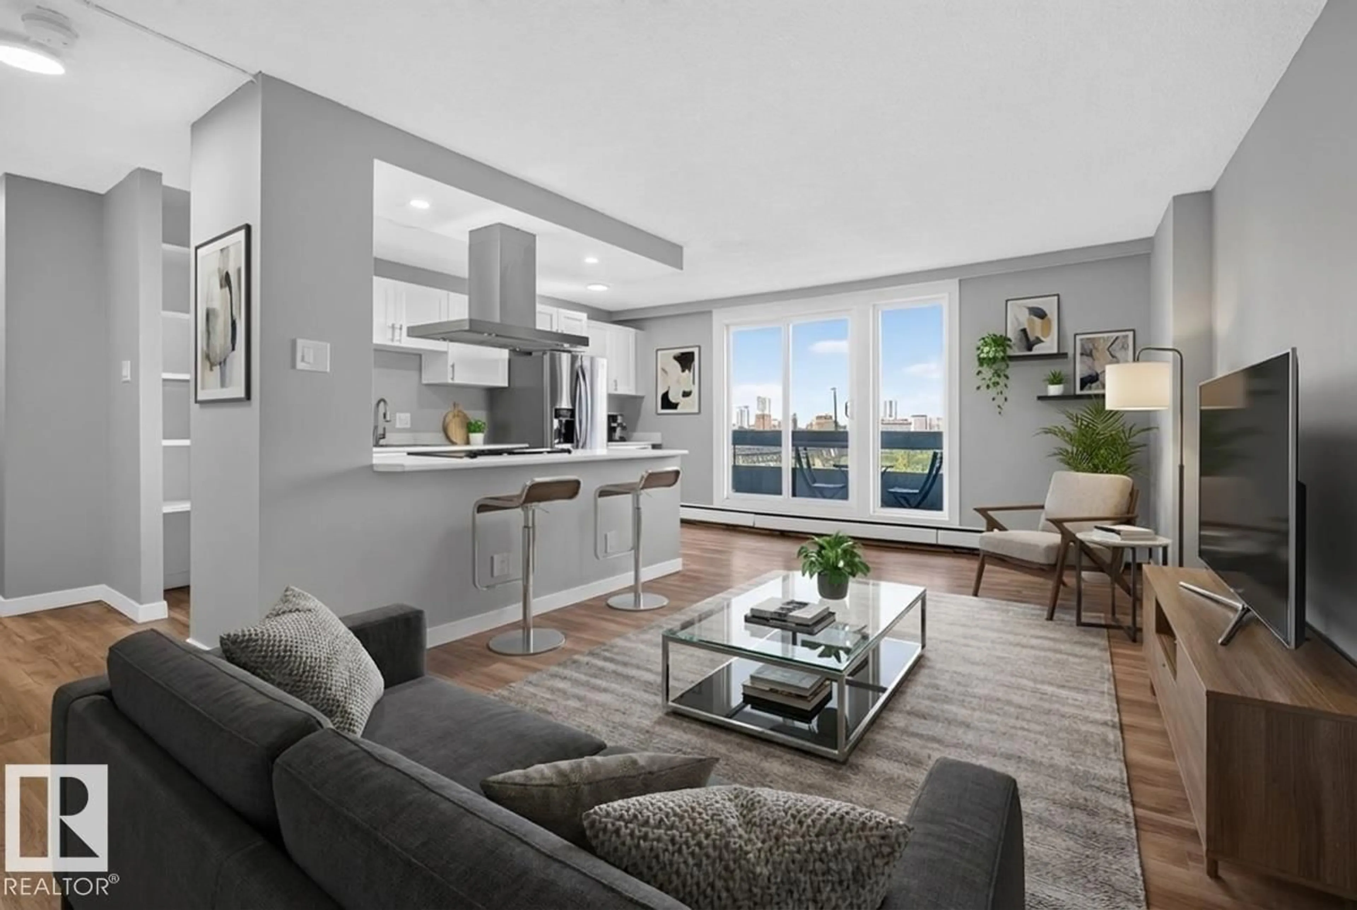
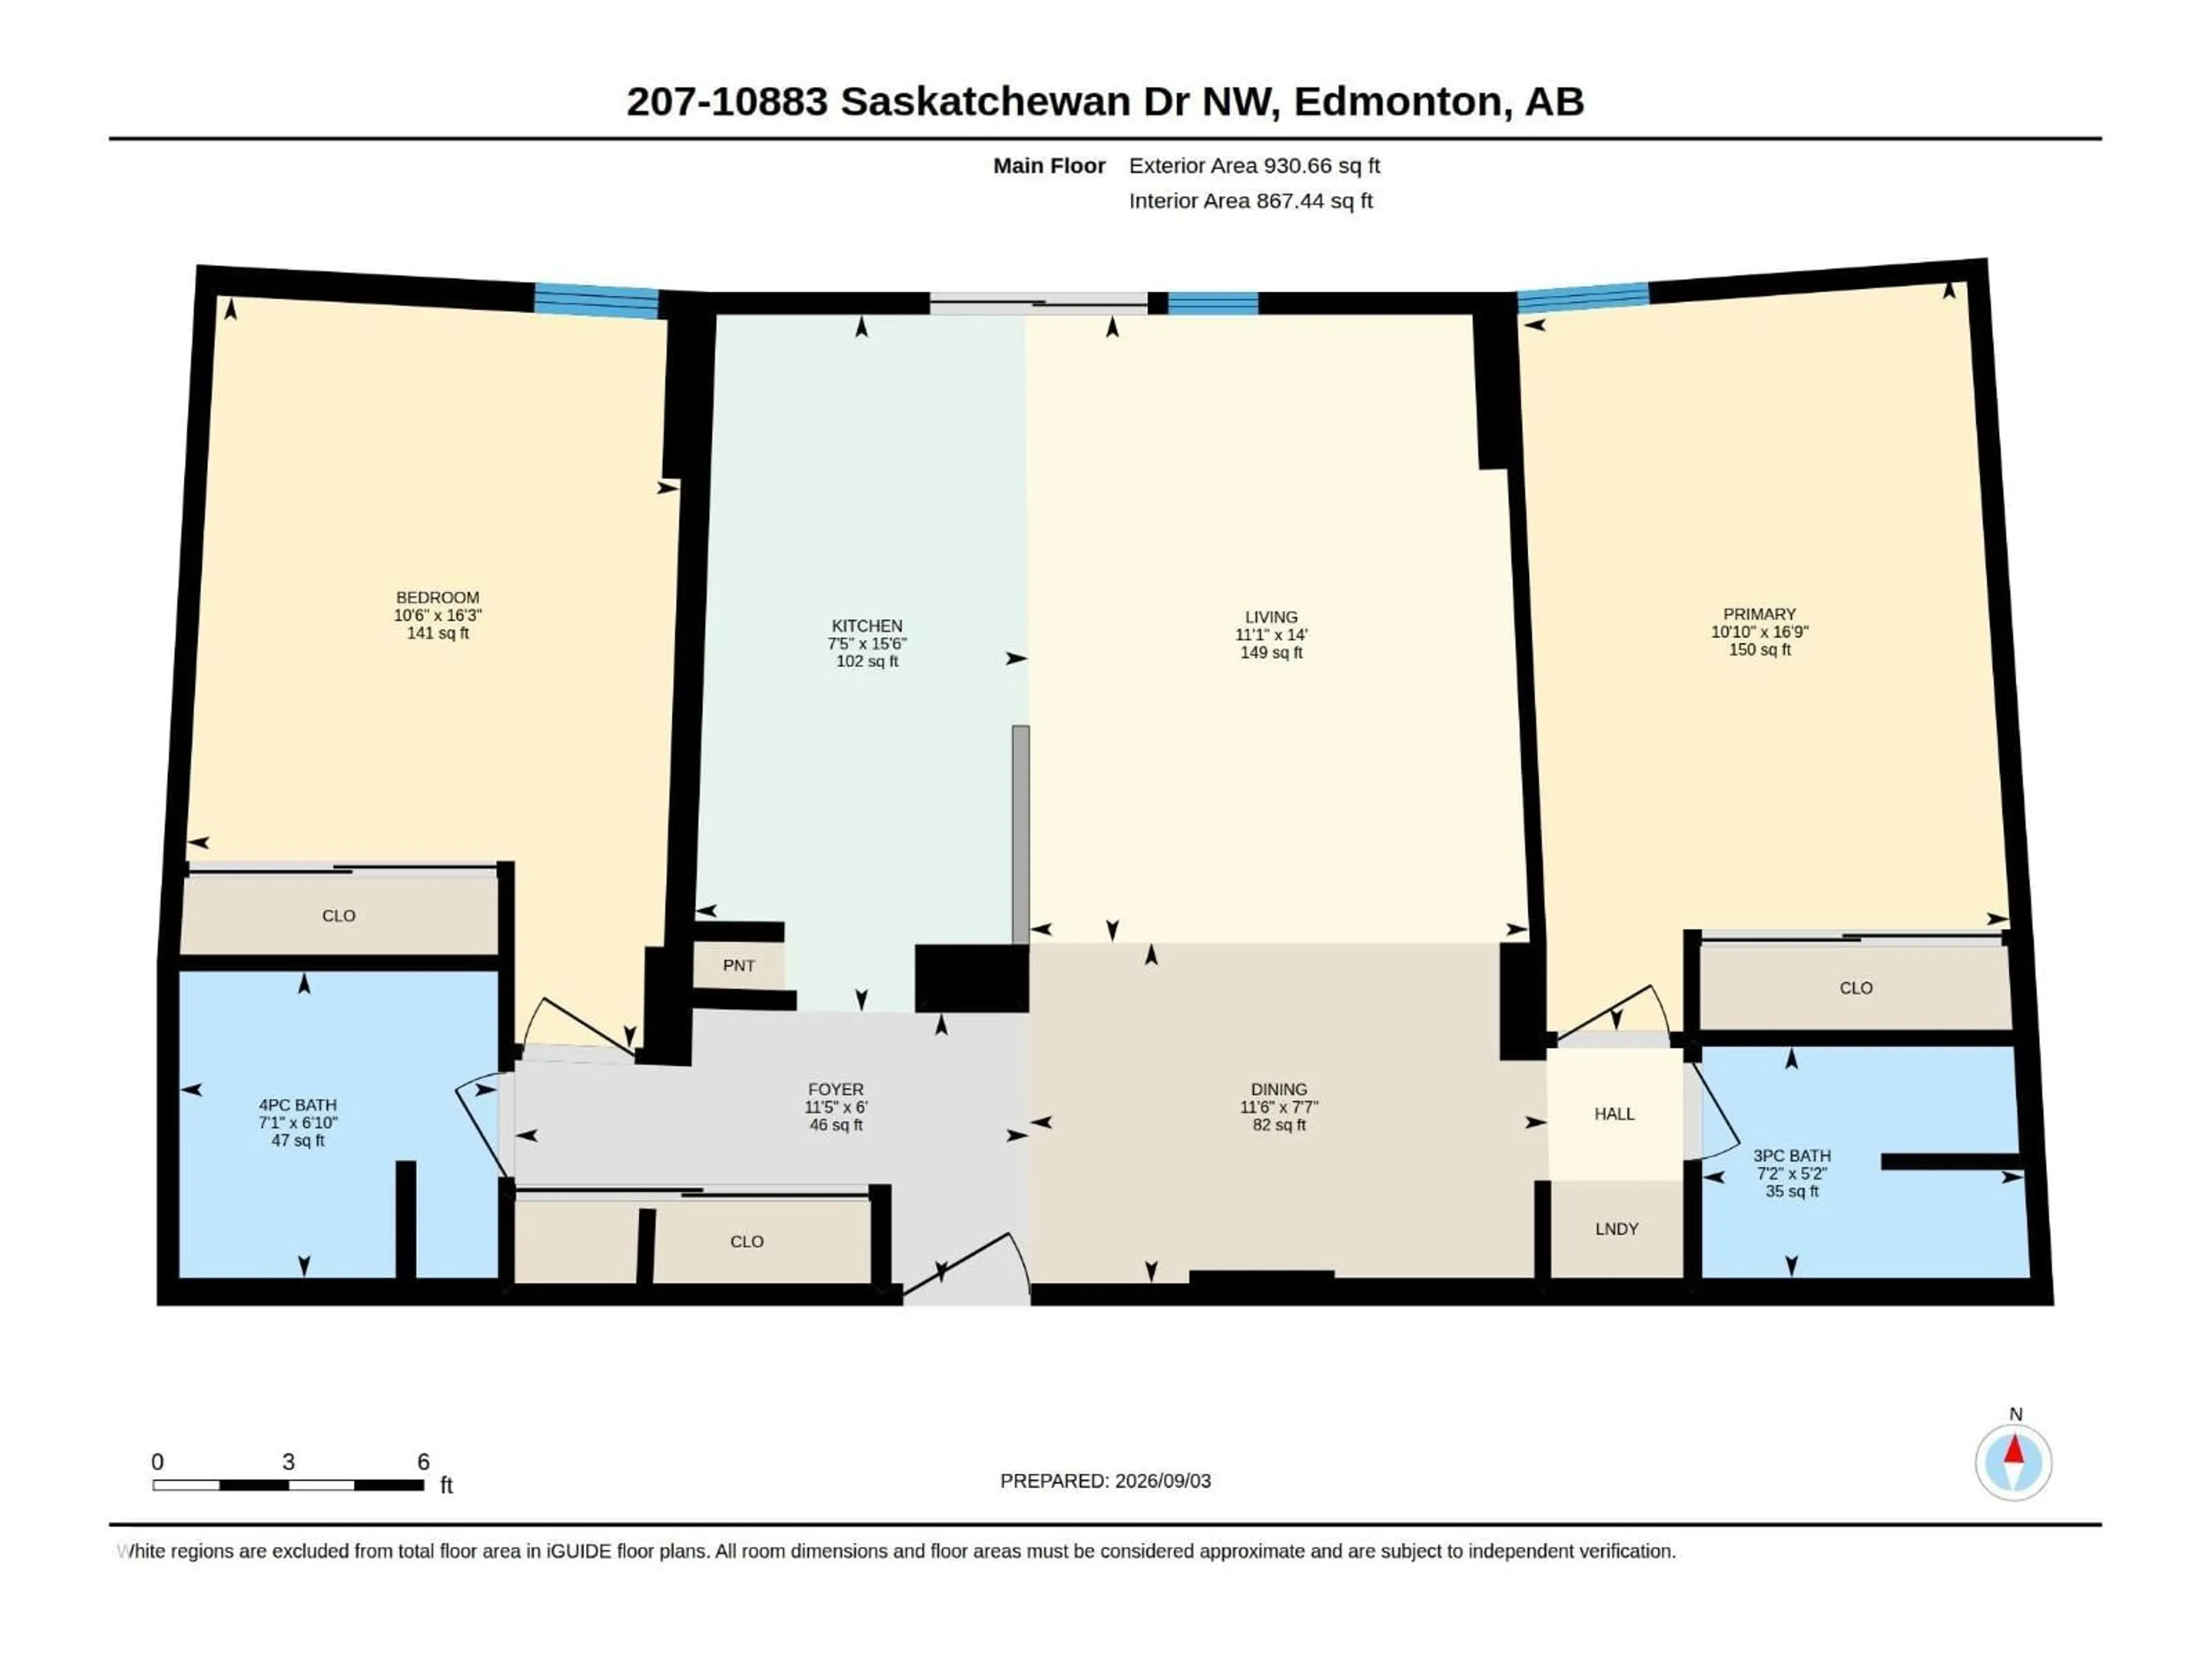
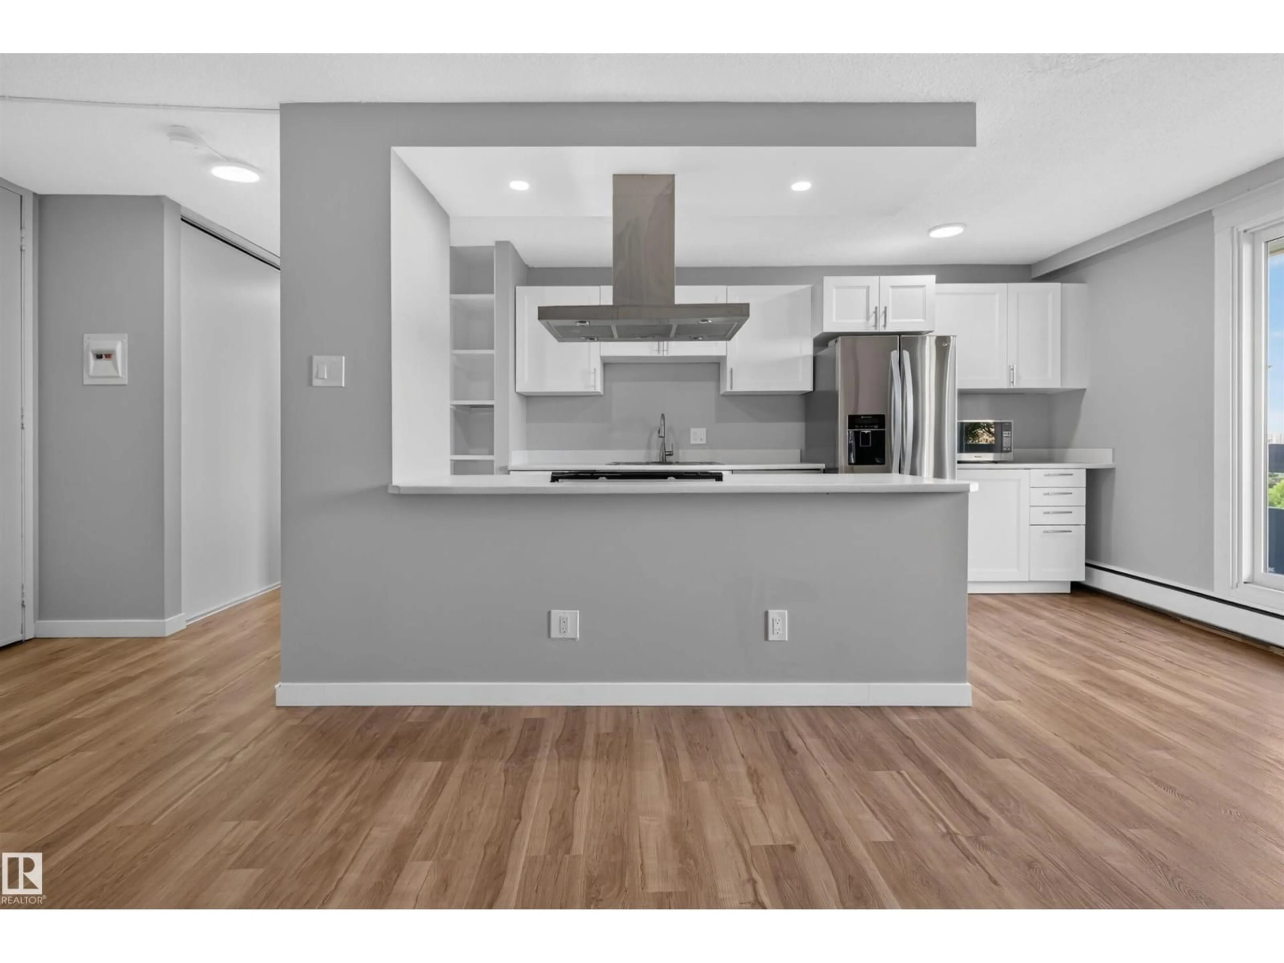
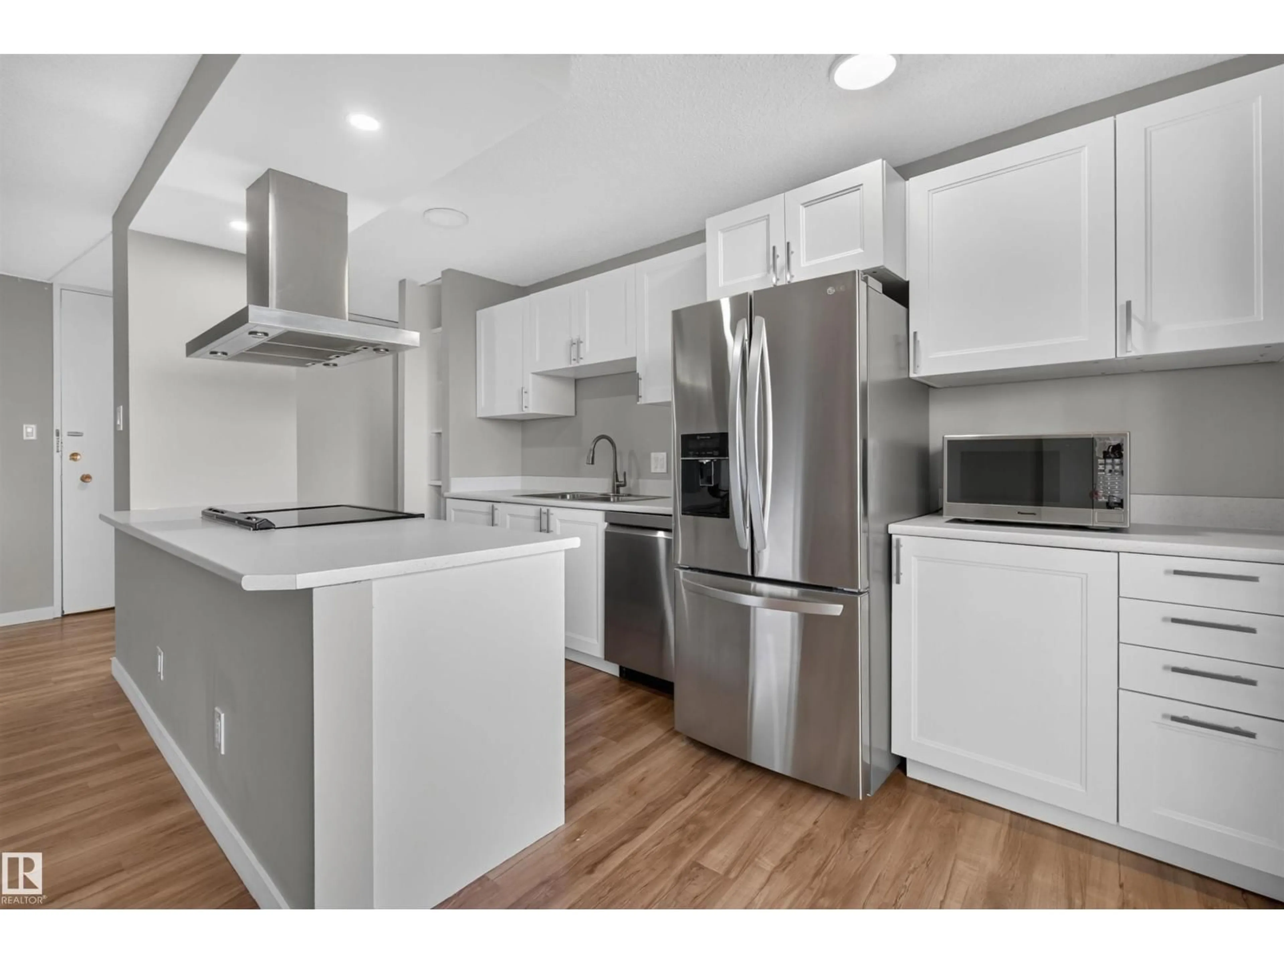
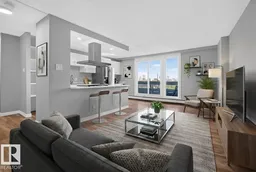
Welcome to RIVER VALLEY LIVING with incredible views of Edmonton’s RIVER VALLEY & DOWNTOWN skyline! Ideally located on prestigious Saskatchewan Drive, this bright and spacious 2 BEDROOM, 2 BATH condo offers approximately 867 SQ FT of interior living space. The NEWER KITCHEN features UPDATED STAINLESS STEEL APPLIANCES (2024) and opens to generous dining & living areas positioned to take advantage of the impressive views. NEWER PAINT & FLOORING adds a fresh, move-in-ready feel throughout. An IDEAL BEDROOM LAYOUT places the two spacious bedrooms on opposite sides of the condo, each with a bathroom nearby, offering excellent PRIVACY & SEPARATION for guests, roommates or a home office. In-suite laundry! Enjoy access to a PRIVATE COURTYARD w/ BBQs and the convenience of being within WALKING DISTANCE TO THE U OF A & KINSMEN SPORTS CENTRE. Restaurants, coffee shops, shopping, transit, Whyte Ave & Edmonton’s extensive RIVER VALLEY TRAILS are all close by. An exceptional combination of VIEWS, LOCATION & LIFESTYLE! (id:39198)
Property Details
Interior
Features
Main level Floor
Living room
3.39 x 4.26Dining room
3.52 x 2.31Kitchen
2.27 x 4.73Primary Bedroom
3.3 x 5.12Condo Details
Inclusions
Property History
 34
34
